1. ArchDaily
  2. Featured
Featured

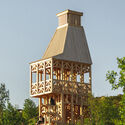
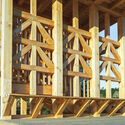
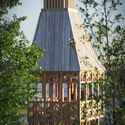
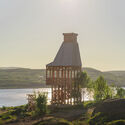
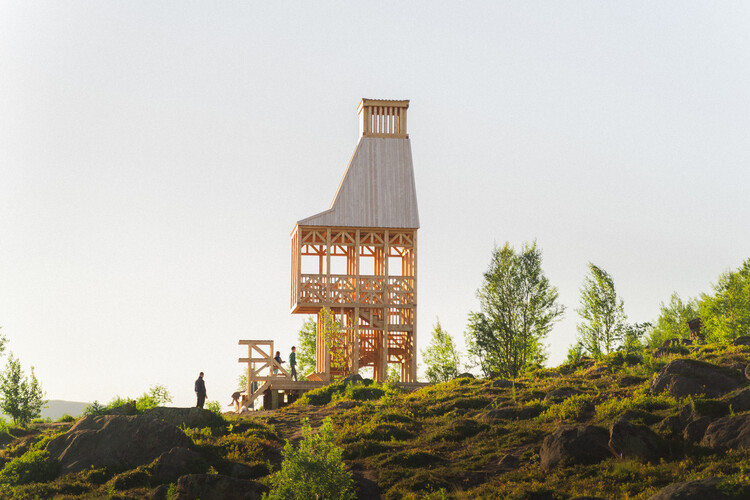
Kola Bay Lighthouse Viewpoint / Evgeny Makarenko’s Timber Architecture Workshop

Kola Bay Lighthouse Viewpoint / Evgeny Makarenko’s Timber Architecture Workshop - Public ArchitectureKola Bay Lighthouse Viewpoint / Evgeny Makarenko’s Timber Architecture Workshop - Public ArchitectureKola Bay Lighthouse Viewpoint / Evgeny Makarenko’s Timber Architecture Workshop - Public ArchitectureKola Bay Lighthouse Viewpoint / Evgeny Makarenko’s Timber Architecture Workshop - Exterior Photography, Public ArchitectureKola Bay Lighthouse Viewpoint / Evgeny Makarenko’s Timber Architecture Workshop - More Images+ 24

B-Neshat Villa / Chenin Studio

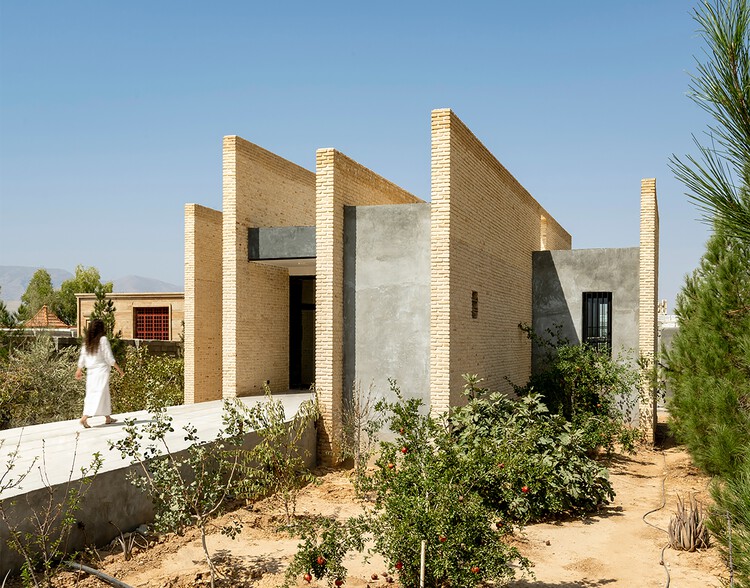
B-Neshat Villa / Chenin Studio - HousesB-Neshat Villa / Chenin Studio - HousesB-Neshat Villa / Chenin Studio - Exterior Photography, HousesB-Neshat Villa / Chenin Studio - HousesB-Neshat Villa / Chenin Studio - More Images+ 24

Shiraz, Iran
  • Architects: Chenin Studio
  • Area Area of this architecture project Area:  120
  • Year Completion year of this architecture project Year:  2022

Cabane 7L & Librairie 7L / salazarsequeromedina

Cabane 7L & Librairie 7L / salazarsequeromedina - Installations & StructuresCabane 7L & Librairie 7L / salazarsequeromedina - Installations & StructuresCabane 7L & Librairie 7L / salazarsequeromedina - Installations & StructuresCabane 7L & Librairie 7L / salazarsequeromedina - Installations & StructuresCabane 7L & Librairie 7L / salazarsequeromedina - More Images+ 25

Jugnoo Cabin / PMA madhushala

Jugnoo Cabin / PMA madhushala - Cabins & LodgesJugnoo Cabin / PMA madhushala - Interior Photography, Cabins & LodgesJugnoo Cabin / PMA madhushala - Cabins & LodgesJugnoo Cabin / PMA madhushala - Interior Photography, Cabins & LodgesJugnoo Cabin / PMA madhushala - More Images+ 12

  • Architects: PMA madhushala
  • Area Area of this architecture project Area:  35
  • Year Completion year of this architecture project Year:  2026
  • Manufacturers Brands with products used in this architecture project
    Manufacturers:  Hybec Lights, Jaquar Sanitary Fittings, Saint Gobain Glass

Casa Cielo / NV/design architecture

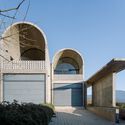
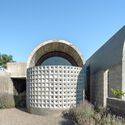
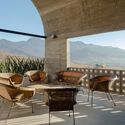
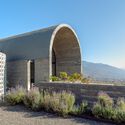
Casa Cielo / NV/design architecture - HousesCasa Cielo / NV/design architecture - Exterior Photography, HousesCasa Cielo / NV/design architecture - Interior Photography, Houses, Patio, ChairCasa Cielo / NV/design architecture - HousesCasa Cielo / NV/design architecture - More Images+ 27

Śhālā Twam Community Hub / Bhoomija Creations

Śhālā Twam Community Hub / Bhoomija Creations - Interior Photography, Community , Courtyard, BeamŚhālā Twam Community Hub / Bhoomija Creations - Interior Photography, Community , BeamŚhālā Twam Community Hub / Bhoomija Creations - Community Śhālā Twam Community Hub / Bhoomija Creations - Interior Photography, Community Śhālā Twam Community Hub / Bhoomija Creations - More Images+ 24

Kochi, India
  • Architects: Bhoomija Creations
  • Area Area of this architecture project Area:  2755 ft²
  • Year Completion year of this architecture project Year:  2024
  • Manufacturers Brands with products used in this architecture project
    Manufacturers:  Jaquar

CP Ranch / Weber Arquitectos

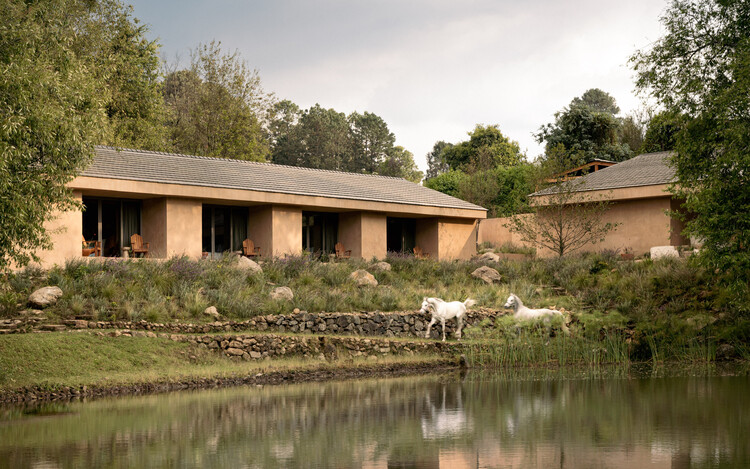
CP Ranch / Weber Arquitectos - Interior Photography, Houses, Lighting, Table, ChairCP Ranch / Weber Arquitectos - Interior Photography, Houses, Bedroom, Bed, ChairCP Ranch / Weber Arquitectos - HousesCP Ranch / Weber Arquitectos - Exterior Photography, HousesCP Ranch / Weber Arquitectos - More Images+ 59

Valle de Bravo, Mexico

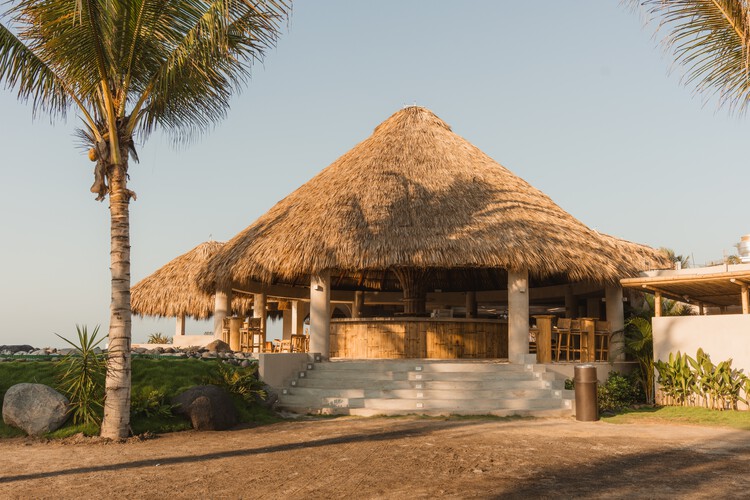
Rosa Jamaica Beach Club / Gris | Estudio de Diseño + Arquitectura

Rosa Jamaica Beach Club / Gris | Estudio de Diseño + Arquitectura - HotelsRosa Jamaica Beach Club / Gris | Estudio de Diseño + Arquitectura - Interior Photography, Hotels, ChairRosa Jamaica Beach Club / Gris | Estudio de Diseño + Arquitectura - HotelsRosa Jamaica Beach Club / Gris | Estudio de Diseño + Arquitectura - HotelsRosa Jamaica Beach Club / Gris | Estudio de Diseño + Arquitectura - More Images+ 37

El Paredon, Guatemala

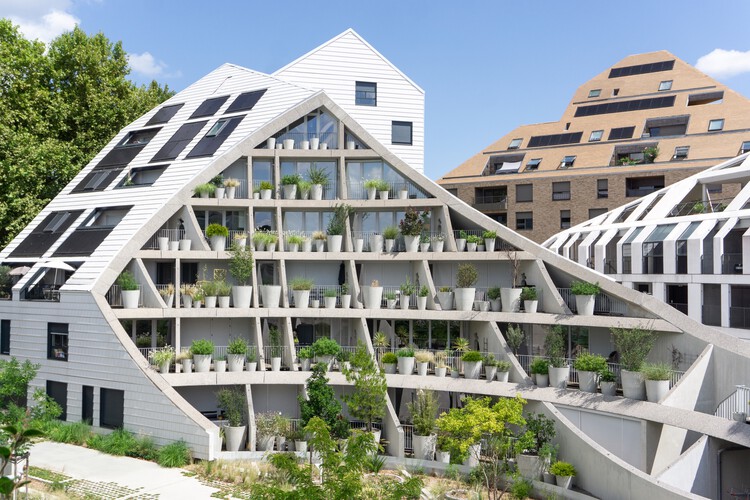
La Vallée Verte / MVRDV

La Vallée Verte / MVRDV - Exterior Photography, ApartmentsLa Vallée Verte / MVRDV - ApartmentsLa Vallée Verte / MVRDV - Exterior Photography, Apartments, CityscapeLa Vallée Verte / MVRDV - ApartmentsLa Vallée Verte / MVRDV - More Images+ 32

Bordeaux, France
  • Architects: MVRDV
  • Area Area of this architecture project Area:  5250
  • Year Completion year of this architecture project Year:  2024

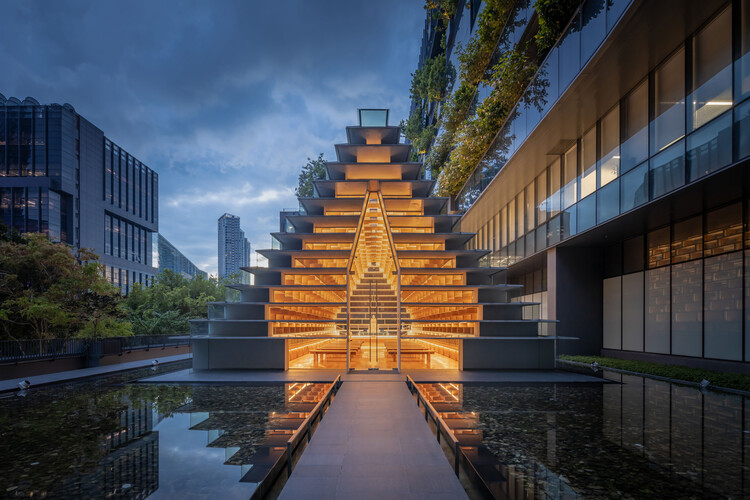
Glass Pavilion / M space

Glass Pavilion / M space - Religious ArchitectureGlass Pavilion / M space - Interior Photography, Religious Architecture, StairsGlass Pavilion / M space - Religious ArchitectureGlass Pavilion / M space - Religious ArchitectureGlass Pavilion / M space - More Images+ 19

  • Architects: M space
  • Area Area of this architecture project Area:  915
  • Year Completion year of this architecture project Year:  2024

La Casa De Papel / Bhoomija Creations

La Casa De Papel / Bhoomija Creations - Exterior Photography, HousesLa Casa De Papel / Bhoomija Creations - Interior Photography, Houses, BedroomLa Casa De Papel / Bhoomija Creations - Interior Photography, HousesLa Casa De Papel / Bhoomija Creations - Exterior Photography, HousesLa Casa De Papel / Bhoomija Creations - More Images+ 20

Thrissur, India
  • Architects: Bhoomija Creations
  • Area Area of this architecture project Area:  1000 ft²
  • Year Completion year of this architecture project Year:  2023
  • Manufacturers Brands with products used in this architecture project
    Manufacturers:  BlueStar

Color Pit / Studio Etienne Bastormagi

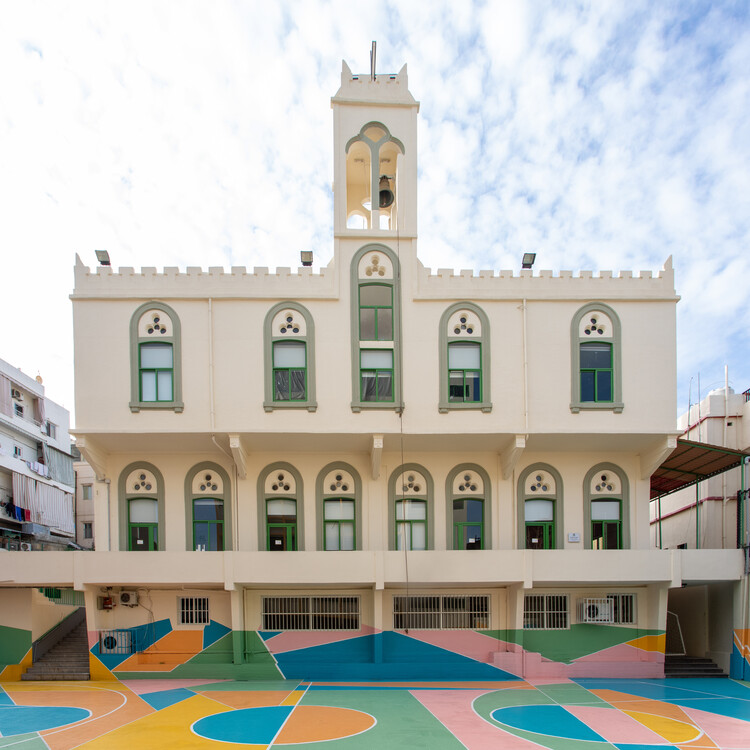
Color Pit / Studio Etienne Bastormagi - Interior Photography, Schools Color Pit / Studio Etienne Bastormagi - Interior Photography, Schools , StairsColor Pit / Studio Etienne Bastormagi - Schools Color Pit / Studio Etienne Bastormagi - Exterior Photography, Schools , BalconyColor Pit / Studio Etienne Bastormagi - More Images+ 6

Beirut, Lebanon

O-day'min Park Pavilion / gh3*

O-day'min Park Pavilion / gh3* - Public ArchitectureO-day'min Park Pavilion / gh3* - Interior Photography, Public Architecture, ColumnO-day'min Park Pavilion / gh3* - Public ArchitectureO-day'min Park Pavilion / gh3* - Public ArchitectureO-day'min Park Pavilion / gh3* - More Images+ 15

  • Architects: gh3*
  • Area Area of this architecture project Area:  270
  • Year Completion year of this architecture project Year:  2025
  • Manufacturers Brands with products used in this architecture project
    Manufacturers:  Soprema, Kawneer
  • Professionals: CCxA, AECOM, PCL

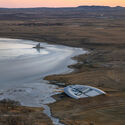
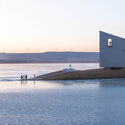
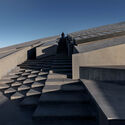
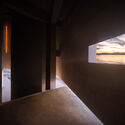
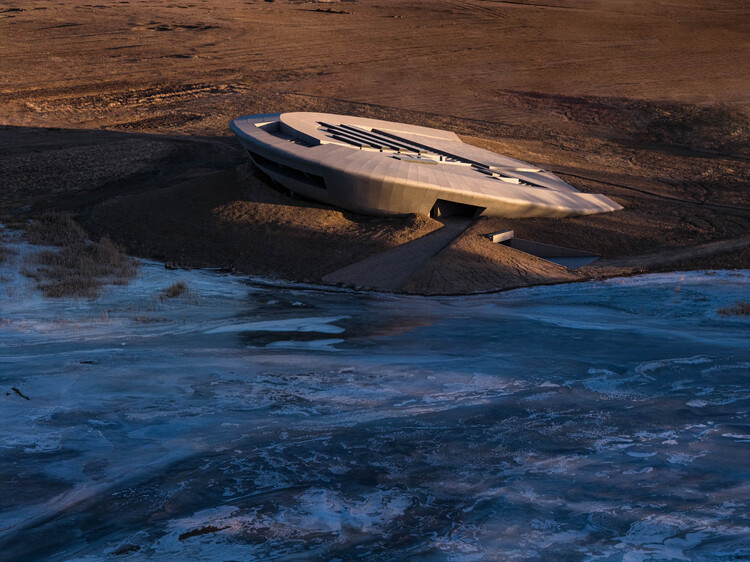
Prairie Ark and Nomads' Beacon Tower / BUZZ/ Büro Ziyu Zhuang

Prairie Ark and Nomads' Beacon Tower / BUZZ/ Büro Ziyu Zhuang - Exhibition CenterPrairie Ark and Nomads' Beacon Tower / BUZZ/ Büro Ziyu Zhuang - Exterior Photography, Exhibition Center, CoastPrairie Ark and Nomads' Beacon Tower / BUZZ/ Büro Ziyu Zhuang - Exhibition CenterPrairie Ark and Nomads' Beacon Tower / BUZZ/ Büro Ziyu Zhuang - Exhibition CenterPrairie Ark and Nomads' Beacon Tower / BUZZ/ Büro Ziyu Zhuang - More Images+ 42

Dongguan MIXC VILLAGE IP Installation / PILLS

Dongguan MIXC VILLAGE IP Installation / PILLS - Installations & StructuresDongguan MIXC VILLAGE IP Installation / PILLS - Exterior Photography, Installations & StructuresDongguan MIXC VILLAGE IP Installation / PILLS - Exterior Photography, Installations & StructuresDongguan MIXC VILLAGE IP Installation / PILLS - Interior Photography, Installations & Structures, Bedroom, LightingDongguan MIXC VILLAGE IP Installation / PILLS - More Images+ 13

Barro House / Norenaarquitectos

Barro House / Norenaarquitectos - Interior Photography, Houses, Kitchen, CountertopBarro House / Norenaarquitectos - Interior Photography, Houses, ChairBarro House / Norenaarquitectos - Interior Photography, Houses, BeamBarro House / Norenaarquitectos - Interior Photography, Houses, Courtyard, BeamBarro House / Norenaarquitectos - More Images+ 31

  • Architects: Norenaarquitectos
  • Area Area of this architecture project Area:  230
  • Year Completion year of this architecture project Year:  2026

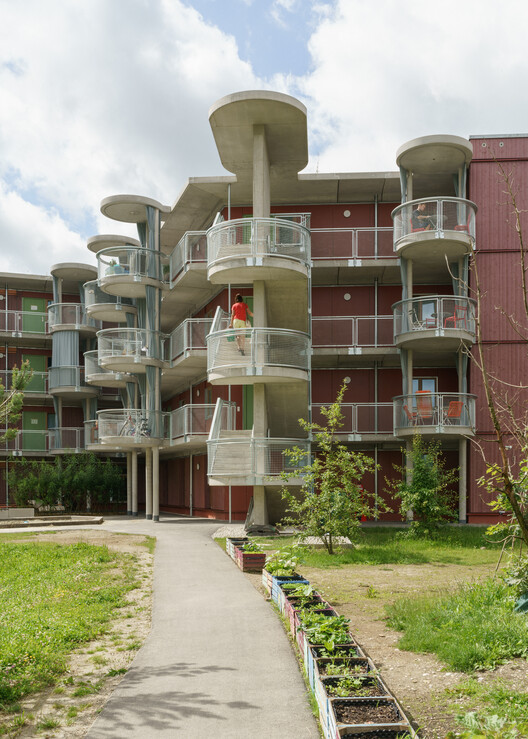
Ute-Strittmatter-Strasse — Collective Living in Freiham / 03 Arch. + ENEFF Architekten + Illiz Architektur + Westner Schührer Zöhrer

Ute-Strittmatter-Strasse — Collective Living in Freiham / 03 Arch. + ENEFF Architekten + Illiz Architektur + Westner Schührer Zöhrer - Exterior Photography, Residential ArchitectureUte-Strittmatter-Strasse — Collective Living in Freiham / 03 Arch. + ENEFF Architekten + Illiz Architektur + Westner Schührer Zöhrer - Exterior Photography, Residential Architecture, BalconyUte-Strittmatter-Strasse — Collective Living in Freiham / 03 Arch. + ENEFF Architekten + Illiz Architektur + Westner Schührer Zöhrer - Residential ArchitectureUte-Strittmatter-Strasse — Collective Living in Freiham / 03 Arch. + ENEFF Architekten + Illiz Architektur + Westner Schührer Zöhrer - Exterior Photography, Residential Architecture, Courtyard, BalconyUte-Strittmatter-Strasse — Collective Living in Freiham / 03 Arch. + ENEFF Architekten + Illiz Architektur + Westner Schührer Zöhrer - More Images+ 14

Mensa Kitchen / Sans-Arc Studio

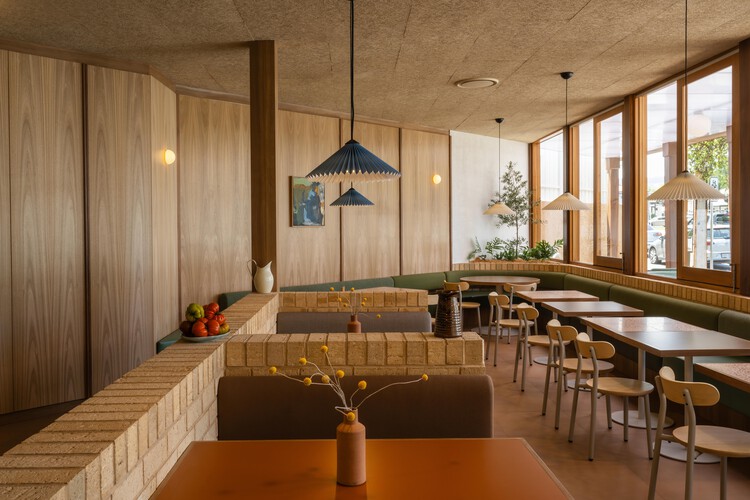
Mensa Kitchen / Sans-Arc Studio - Interior Photography, Restaurant & Bar Interiors, Chair, TableMensa Kitchen / Sans-Arc Studio - Interior Photography, Restaurant & Bar Interiors, Table, Lighting, ChairMensa Kitchen / Sans-Arc Studio - Interior Photography, Restaurant & Bar Interiors, ChairMensa Kitchen / Sans-Arc Studio - Restaurant & Bar InteriorsMensa Kitchen / Sans-Arc Studio - More Images+ 11

  • Architects: Sans-Arc Studio
  • Area Area of this architecture project Area:  200
  • Year Completion year of this architecture project Year:  2025

You've started following your first account!

Did you know?

You'll now receive updates based on what you follow! Personalize your stream and start following your favorite authors, offices and users.