1. ArchDaily
  2. Featured

Featured

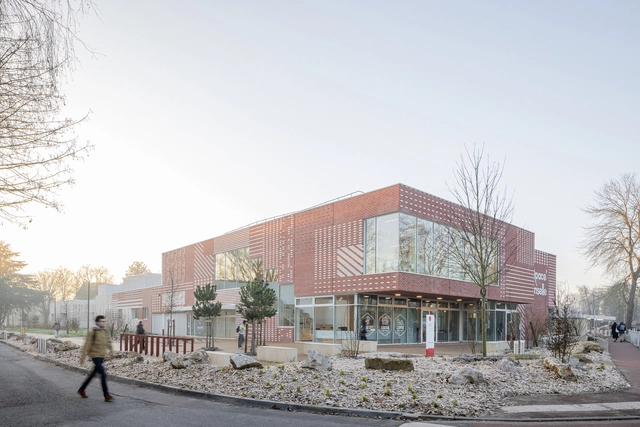
(S)pace Pariselle Educational Building / Architecture Patrick Mauger + D’HOUNDT+BAJART architectes&associés

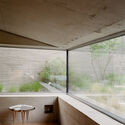
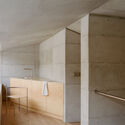
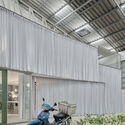
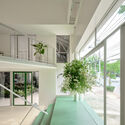
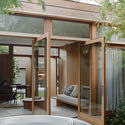
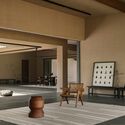
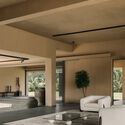
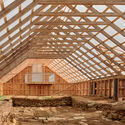
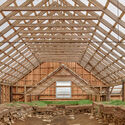
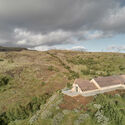
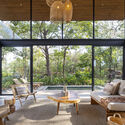
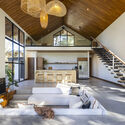
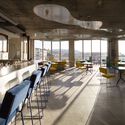
(S)pace Pariselle Educational Building / Architecture Patrick Mauger + D’HOUNDT+BAJART architectes&associés - Exterior Photography, Other Facilities(S)pace Pariselle Educational Building / Architecture Patrick Mauger + D’HOUNDT+BAJART architectes&associés - Interior Photography, Other Facilities, Lighting, Chair(S)pace Pariselle Educational Building / Architecture Patrick Mauger + D’HOUNDT+BAJART architectes&associés - Other Facilities(S)pace Pariselle Educational Building / Architecture Patrick Mauger + D’HOUNDT+BAJART architectes&associés - Exterior Photography, Other Facilities(S)pace Pariselle Educational Building / Architecture Patrick Mauger + D’HOUNDT+BAJART architectes&associés - More Images+ 27

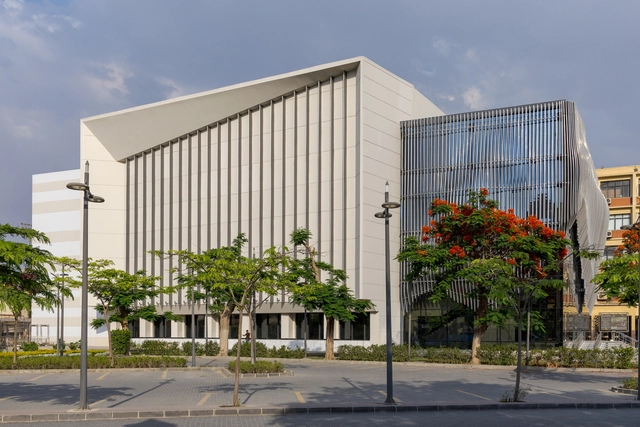
Ain Shams University Campus Main Theater / El-Maghraby Design House + Prof. Dr. Gamal El-Kholy

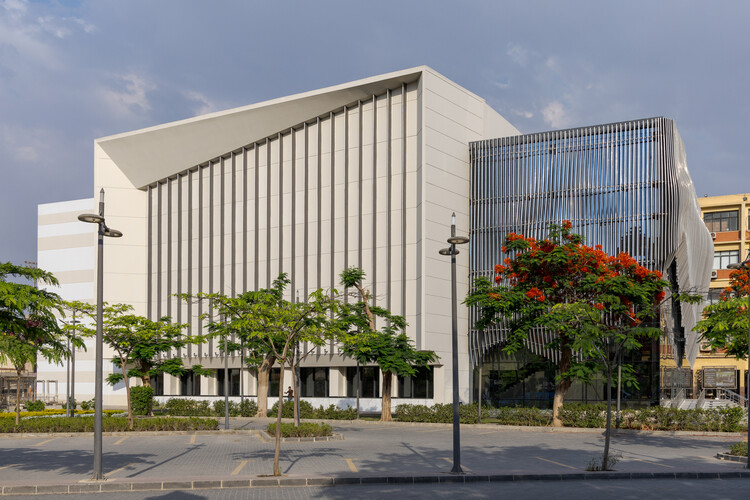
Ain Shams University Campus Main Theater / El-Maghraby Design House + Prof. Dr. Gamal El-Kholy - Exterior Photography, Adaptive Reuse, GardenAin Shams University Campus Main Theater / El-Maghraby Design House + Prof. Dr. Gamal El-Kholy - Exterior Photography, Adaptive ReuseAin Shams University Campus Main Theater / El-Maghraby Design House + Prof. Dr. Gamal El-Kholy - Interior Photography, Adaptive Reuse, Stairs, ChairAin Shams University Campus Main Theater / El-Maghraby Design House + Prof. Dr. Gamal El-Kholy - Adaptive ReuseAin Shams University Campus Main Theater / El-Maghraby Design House + Prof. Dr. Gamal El-Kholy - More Images+ 39

  • Area Area of this architecture project Area:  6000
  • Year Completion year of this architecture project Year:  2025
  • Manufacturers Brands with products used in this architecture project
    Manufacturers:  El-Maghraby Design House, Welbond

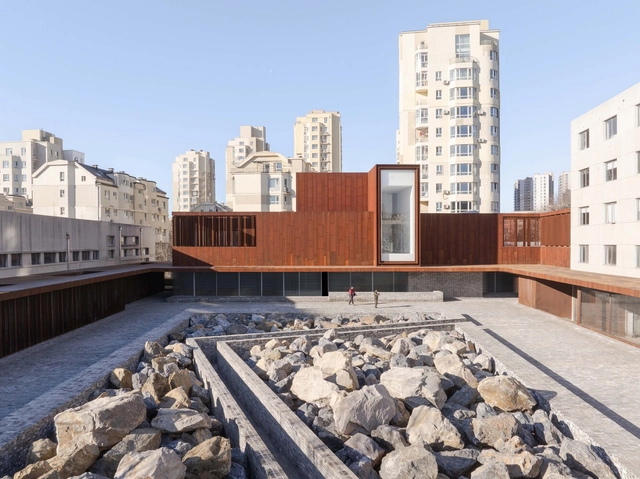
The Yard, Dalian Cultural Center / Neri&Hu Design and Research Office

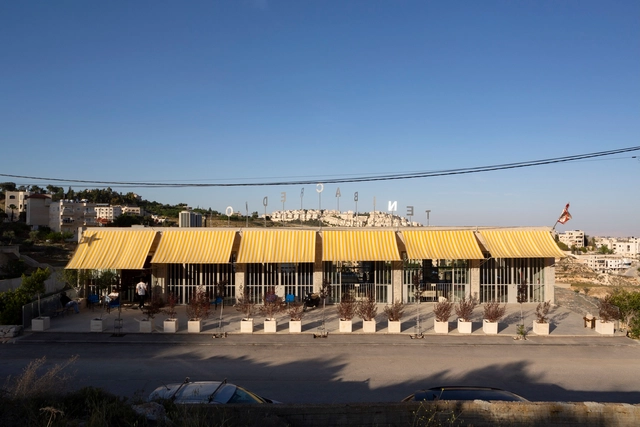
The Yard, Dalian Cultural Center / Neri&Hu Design and Research Office - Exterior Photography, Cultural CenterThe Yard, Dalian Cultural Center / Neri&Hu Design and Research Office - Exterior Photography, Cultural CenterThe Yard, Dalian Cultural Center / Neri&Hu Design and Research Office - Interior Photography, Cultural CenterThe Yard, Dalian Cultural Center / Neri&Hu Design and Research Office - Cultural CenterThe Yard, Dalian Cultural Center / Neri&Hu Design and Research Office - More Images+ 35

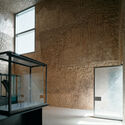
Siyadi Pearl Museum / Studio Anne Holtrop

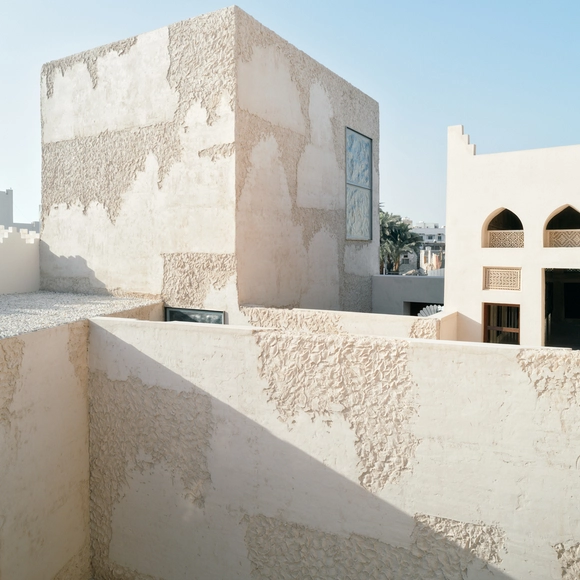
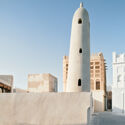
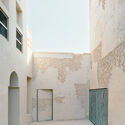
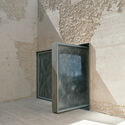
Siyadi Pearl Museum / Studio Anne Holtrop - HeritageSiyadi Pearl Museum / Studio Anne Holtrop - Interior Photography, HeritageSiyadi Pearl Museum / Studio Anne Holtrop - HeritageSiyadi Pearl Museum / Studio Anne Holtrop - Interior Photography, HeritageSiyadi Pearl Museum / Studio Anne Holtrop - More Images+ 16

  • Year Completion year of this architecture project Year:  2024
  • Manufacturers Brands with products used in this architecture project
    Manufacturers:  FritsJurgens

Wonder Cabinet / AAU ANASTAS

Wonder Cabinet / AAU ANASTAS - Cultural ArchitectureWonder Cabinet / AAU ANASTAS - Cultural ArchitectureWonder Cabinet / AAU ANASTAS - Interior Photography, Cultural Architecture, Lighting, ChairWonder Cabinet / AAU ANASTAS - Cultural ArchitectureWonder Cabinet / AAU ANASTAS - More Images+ 40

  • Architects: AAU ANASTAS
  • Area Area of this architecture project Area:  950
  • Year Completion year of this architecture project Year:  2023

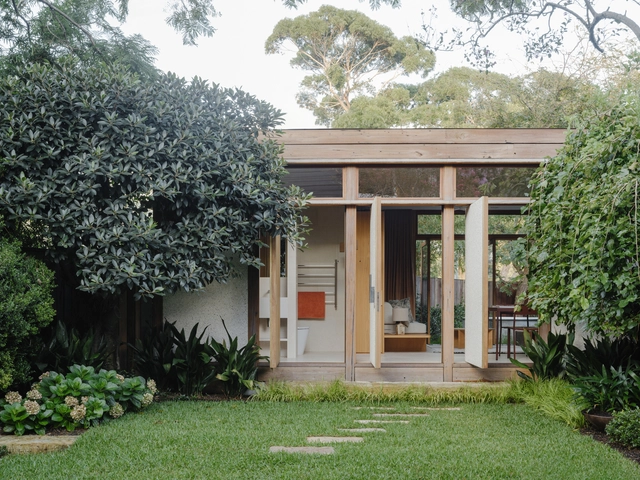
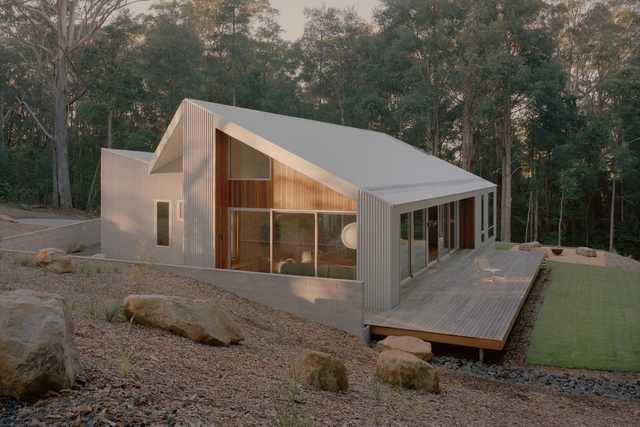
Ironbark House / Studio Carson Kelly

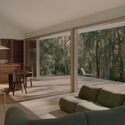
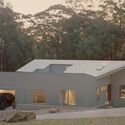
Ironbark House / Studio Carson Kelly - Interior Photography, HousesIronbark House / Studio Carson Kelly - Interior Photography, Houses, ChairIronbark House / Studio Carson Kelly - Exterior Photography, HousesIronbark House / Studio Carson Kelly - HousesIronbark House / Studio Carson Kelly - More Images+ 22

Ulladulla, Australia
  • Area Area of this architecture project Area:  250
  • Year Completion year of this architecture project Year:  2025

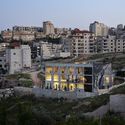
Housing Črnuški Bajer / Bevk Perović arhitekti + Arhitekti Počivašek Petranovič

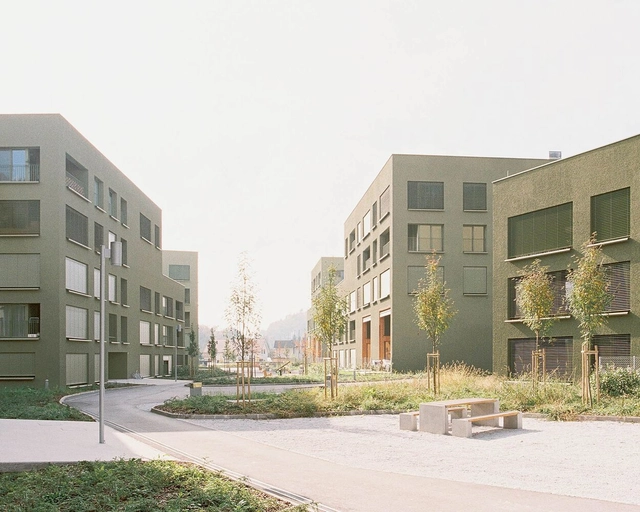
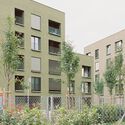
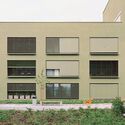
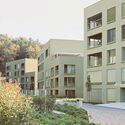
Housing Črnuški Bajer / Bevk Perović arhitekti + Arhitekti Počivašek Petranovič - Exterior Photography, ResidentialHousing Črnuški Bajer / Bevk Perović arhitekti + Arhitekti Počivašek Petranovič - Exterior Photography, Residential, CourtyardHousing Črnuški Bajer / Bevk Perović arhitekti + Arhitekti Počivašek Petranovič - Exterior Photography, Residential, CourtyardHousing Črnuški Bajer / Bevk Perović arhitekti + Arhitekti Počivašek Petranovič - Exterior Photography, ResidentialHousing Črnuški Bajer / Bevk Perović arhitekti + Arhitekti Počivašek Petranovič - More Images+ 21

The Fun Palace Installation / Studio Ossidiana

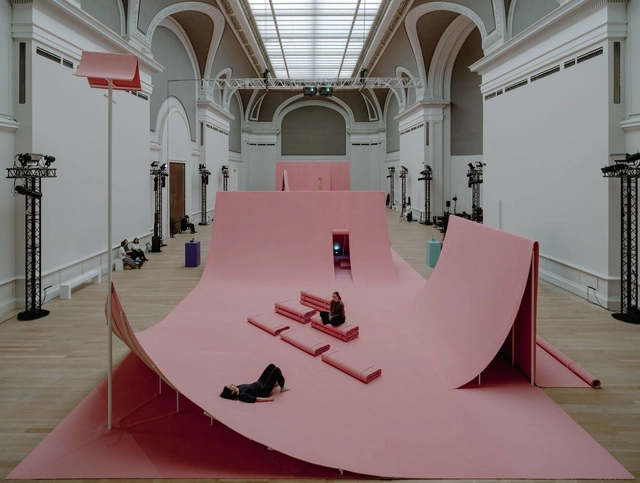
The Fun Palace Installation / Studio Ossidiana - InstallationThe Fun Palace Installation / Studio Ossidiana - Interior Photography, InstallationThe Fun Palace Installation / Studio Ossidiana - InstallationThe Fun Palace Installation / Studio Ossidiana - InstallationThe Fun Palace Installation / Studio Ossidiana - More Images+ 23

Renovation of the Jiakaxia Ancient Courtyard / hyperSity Architects

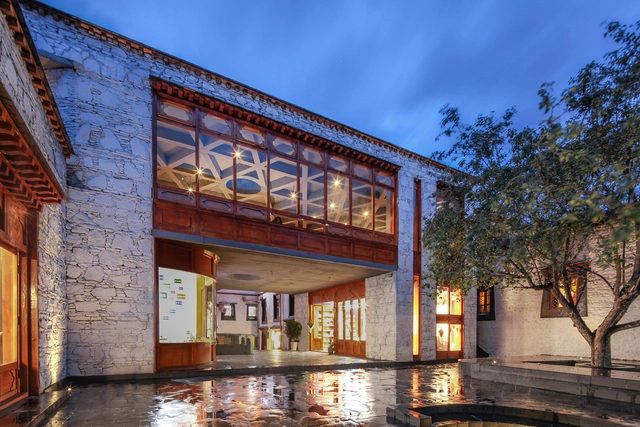
Renovation of the Jiakaxia Ancient Courtyard / hyperSity Architects - Exterior Photography, Renovation, ColumnRenovation of the Jiakaxia Ancient Courtyard / hyperSity Architects - RenovationRenovation of the Jiakaxia Ancient Courtyard / hyperSity Architects - Interior Photography, RenovationRenovation of the Jiakaxia Ancient Courtyard / hyperSity Architects - RenovationRenovation of the Jiakaxia Ancient Courtyard / hyperSity Architects - More Images+ 39

  • Area Area of this architecture project Area:  1100
  • Year Completion year of this architecture project Year:  2024

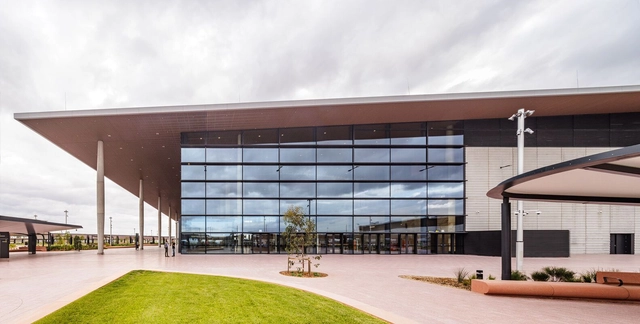
Western Sydney Airport / Zaha Hadid Architects + Cox Architecture + Woods Bagot

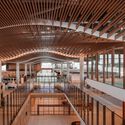
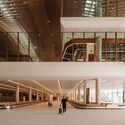
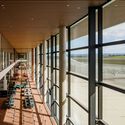
Western Sydney Airport / Zaha Hadid Architects + Cox Architecture + Woods Bagot - Exterior Photography, Sustainability & Green DesignWestern Sydney Airport / Zaha Hadid Architects + Cox Architecture + Woods Bagot - Sustainability & Green DesignWestern Sydney Airport / Zaha Hadid Architects + Cox Architecture + Woods Bagot - Sustainability & Green DesignWestern Sydney Airport / Zaha Hadid Architects + Cox Architecture + Woods Bagot - Sustainability & Green DesignWestern Sydney Airport / Zaha Hadid Architects + Cox Architecture + Woods Bagot - More Images+ 11

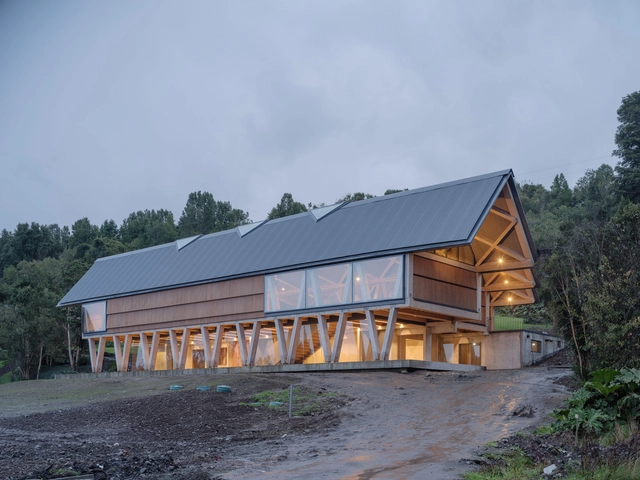
Mumo Museum Of Motorcycles / DRAA

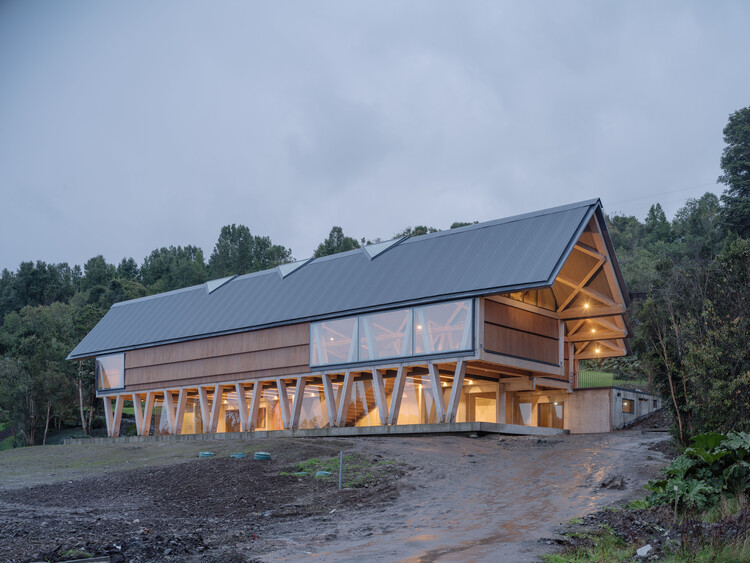
Mumo Museum Of Motorcycles / DRAA - Exterior Photography, MuseumMumo Museum Of Motorcycles / DRAA - Exterior Photography, MuseumMumo Museum Of Motorcycles / DRAA - MuseumMumo Museum Of Motorcycles / DRAA - MuseumMumo Museum Of Motorcycles / DRAA - More Images+ 37

Puerto Octay, Chile
  • Architects: DRAA
  • Area Area of this architecture project Area:  1200
  • Year Completion year of this architecture project Year:  2024
  • Manufacturers Brands with products used in this architecture project
    Manufacturers:  Glasstech, Hilam, INGEPANEL, Topwood

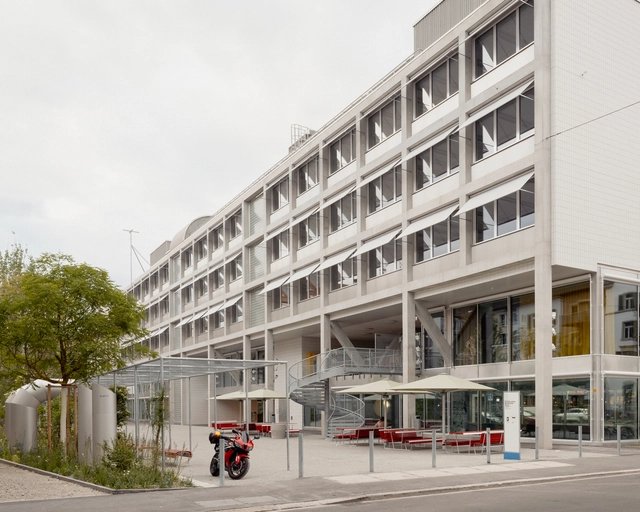
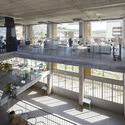
Vocational School for Building Trades / Gunz & Künzle Architekt*innen

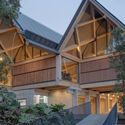
Vocational School for Building Trades / Gunz & Künzle Architekt*innen - Exterior Photography, Educational Architecture, FacadeVocational School for Building Trades / Gunz & Künzle Architekt*innen - Educational ArchitectureVocational School for Building Trades / Gunz & Künzle Architekt*innen - Educational ArchitectureVocational School for Building Trades / Gunz & Künzle Architekt*innen - Exterior Photography, Educational Architecture, BalconyVocational School for Building Trades / Gunz & Künzle Architekt*innen - More Images+ 49

  • Area Area of this architecture project Area:  10200
  • Year Completion year of this architecture project Year:  2025
  • Manufacturers Brands with products used in this architecture project
    Manufacturers:  RAICO, Troldtekt, DLW, Embru, Kvadrat, +5

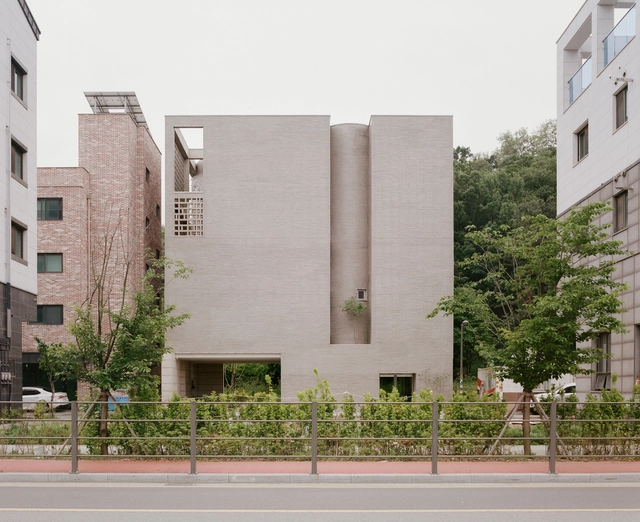
Raw House / Order Matter

Raw House / Order Matter - HousesRaw House / Order Matter - HousesRaw House / Order Matter - Interior Photography, HousesRaw House / Order Matter - Interior Photography, Houses, KitchenRaw House / Order Matter - More Images+ 34

Gangdong-gu, South Korea
  • Architects: Order Matter
  • Area Area of this architecture project Area:  800
  • Year Completion year of this architecture project Year:  2025

PHKA Studio / STA

PHKA Studio / STA - Interior Photography, Commercial ArchitecturePHKA Studio / STA - Interior Photography, Commercial Architecture, Stairs, HandrailPHKA Studio / STA - Interior Photography, Commercial Architecture, Lighting, ChairPHKA Studio / STA - Interior Photography, Commercial Architecture, Kitchen, Lighting, ChairPHKA Studio / STA - More Images+ 35

  • Architects: STA
  • Area Area of this architecture project Area:  450
  • Year Completion year of this architecture project Year:  2024
  • Manufacturers Brands with products used in this architecture project
    Manufacturers:  Fenix

Love Shack Multi-Functional Studio / Second Edition

Love Shack Multi-Functional Studio / Second Edition - Exterior Photography, SustainabilityLove Shack Multi-Functional Studio / Second Edition - Interior Photography, Sustainability, ChairLove Shack Multi-Functional Studio / Second Edition - Interior Photography, Sustainability, Bedroom, Door, Bed, ChairLove Shack Multi-Functional Studio / Second Edition - Interior Photography, Sustainability, Patio, DoorLove Shack Multi-Functional Studio / Second Edition - More Images+ 17

  • Architects: Second Edition
  • Year Completion year of this architecture project Year:  2024
  • Manufacturers Brands with products used in this architecture project
    Manufacturers:  Cult, HAY

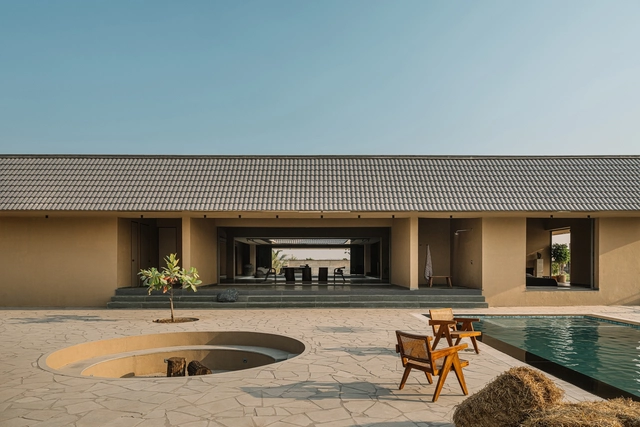
Courtyard House / D'WELL

Courtyard House / D'WELL - Interior Photography, Houses, CourtyardCourtyard House / D'WELL - Interior Photography, Houses, ChairCourtyard House / D'WELL - Interior Photography, Houses, Beam, ChairCourtyard House / D'WELL - Interior Photography, Houses, Bedroom, Bed, LightingCourtyard House / D'WELL - More Images+ 21

Surat, India
  • Architects: D'WELL
  • Area Area of this architecture project Area:  920
  • Year Completion year of this architecture project Year:  2024
  • Professionals: S&V engineering

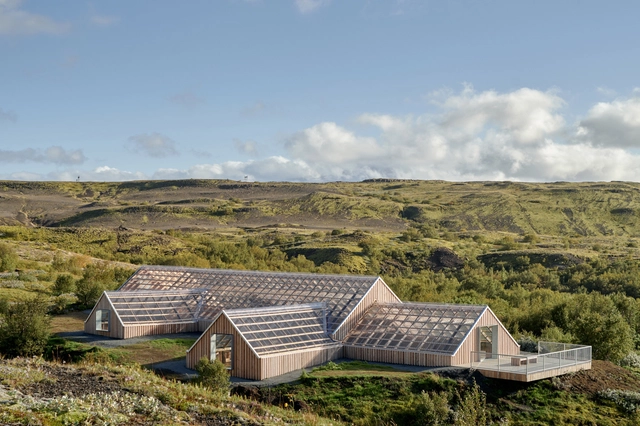
Stöng Ruins / SP(R)INT STUDIO

Stöng Ruins / SP(R)INT STUDIO - Cultural ArchitectureStöng Ruins / SP(R)INT STUDIO - Interior Photography, Cultural Architecture, BeamStöng Ruins / SP(R)INT STUDIO - Interior Photography, Cultural Architecture, BeamStöng Ruins / SP(R)INT STUDIO - Exterior Photography, Cultural ArchitectureStöng Ruins / SP(R)INT STUDIO - More Images+ 29

  • Architects: SP(R)INT STUDIO
  • Area Area of this architecture project Area:  385
  • Year Completion year of this architecture project Year:  2024
  • Manufacturers Brands with products used in this architecture project
    Manufacturers:  BRETT MARTIN

Indo Avellanas House / Garton Group Architecture

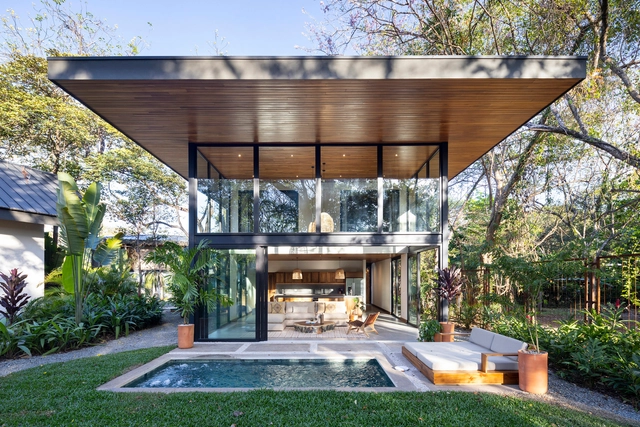
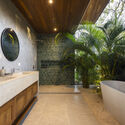
Indo Avellanas House / Garton Group Architecture  - HousesIndo Avellanas House / Garton Group Architecture  - Interior Photography, Houses, Chair, TableIndo Avellanas House / Garton Group Architecture  - Interior Photography, Houses, Door, Beam, ChairIndo Avellanas House / Garton Group Architecture  - Interior Photography, Houses, Bathroom, Sink, CountertopIndo Avellanas House / Garton Group Architecture  - More Images+ 29

You've started following your first account!

Did you know?

You'll now receive updates based on what you follow! Personalize your stream and start following your favorite authors, offices and users.