1. ArchDaily
  2. Featured

Featured

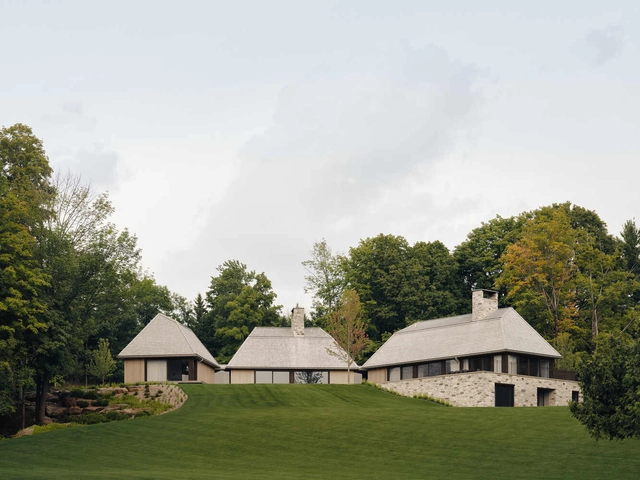
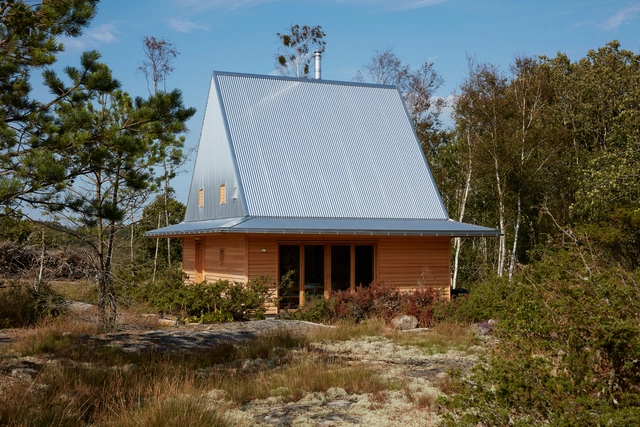
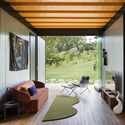
BROM Residence / Atelier Carle

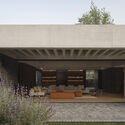
BROM Residence / Atelier Carle - Exterior Photography, HousesBROM Residence / Atelier Carle - HousesBROM Residence / Atelier Carle - Interior Photography, Houses, Beam, Lighting, ChairBROM Residence / Atelier Carle - Interior Photography, Houses, ChairBROM Residence / Atelier Carle - More Images+ 54

  • Architects: Atelier Carle
  • Area Area of this architecture project Area:  692
  • Year Completion year of this architecture project Year:  2024

Architect Office at the Water's Edge / Chiangmai Life Architects
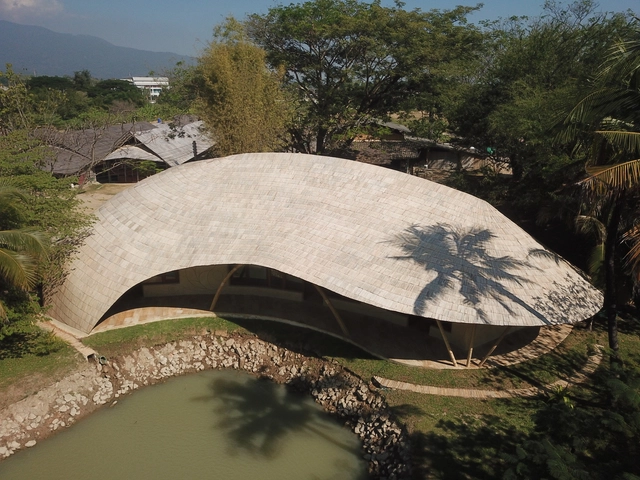
Architect Office at the Water's Edge / Chiangmai Life Architects - Exterior Photography, Offices, GardenArchitect Office at the Water's Edge / Chiangmai Life Architects - Exterior Photography, Offices, GardenArchitect Office at the Water's Edge / Chiangmai Life Architects - Interior Photography, OfficesArchitect Office at the Water's Edge / Chiangmai Life Architects - OfficesArchitect Office at the Water's Edge / Chiangmai Life Architects - More Images+ 19
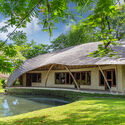
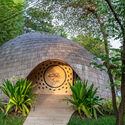
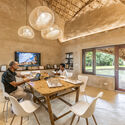
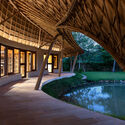
Chiang Mai, Thailand

Hee House / Studio Ellsinger

Hee House / Studio Ellsinger - Exterior Photography, HousesHee House / Studio Ellsinger - Interior Photography, Houses, ChairHee House / Studio Ellsinger - Interior Photography, Houses, Table, ChairHee House / Studio Ellsinger - HousesHee House / Studio Ellsinger - More Images+ 14

Hee, Sweden

Recovery of a Country House and Barn / Vlad Sebastian Rusu
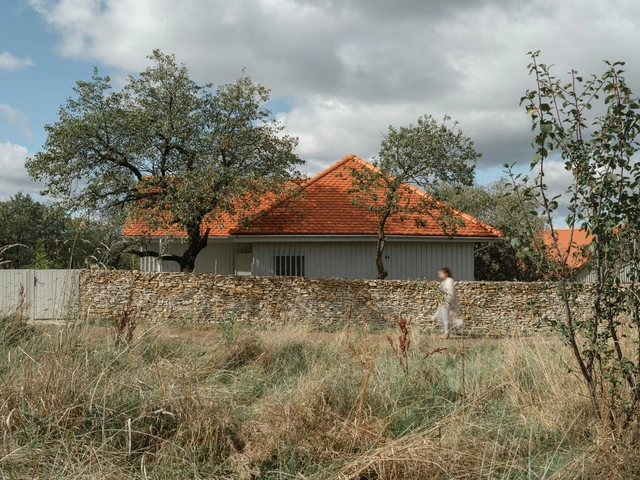
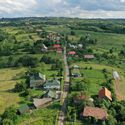
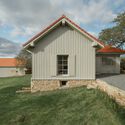
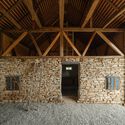
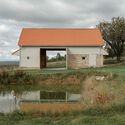
Recovery of a Country House and Barn / Vlad Sebastian Rusu - Exterior Photography, HousesRecovery of a Country House and Barn / Vlad Sebastian Rusu - Exterior Photography, HousesRecovery of a Country House and Barn / Vlad Sebastian Rusu - Interior Photography, Houses, BeamRecovery of a Country House and Barn / Vlad Sebastian Rusu - Exterior Photography, HousesRecovery of a Country House and Barn / Vlad Sebastian Rusu - More Images+ 19
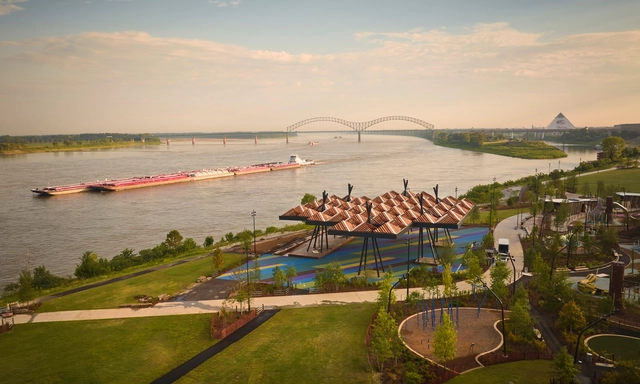
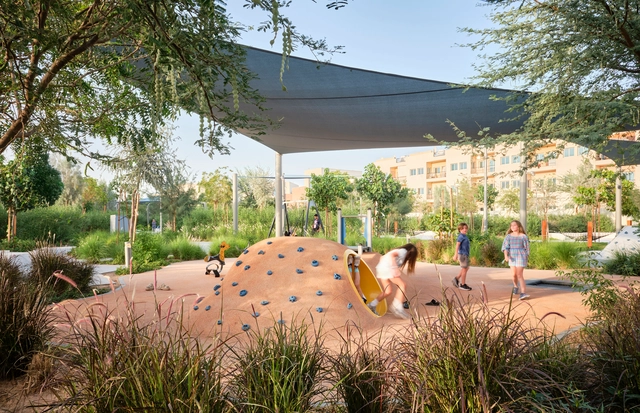
Tom Lee Park / SCAPE + Studio Gang
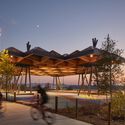
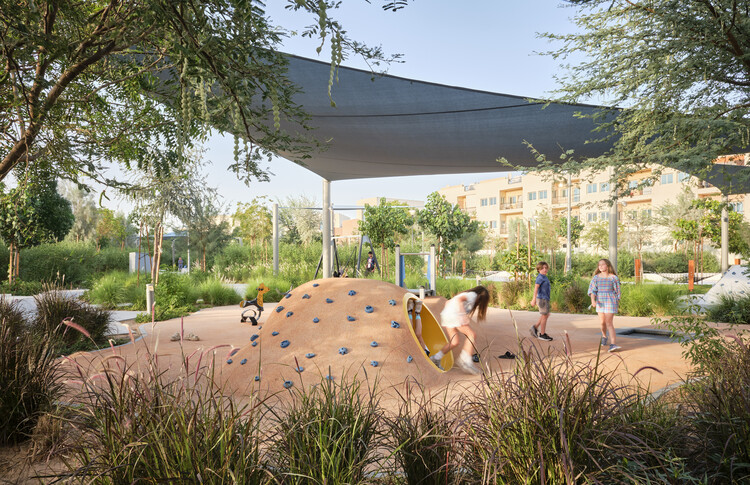
Tom Lee Park / SCAPE + Studio Gang - ParkTom Lee Park / SCAPE + Studio Gang - ParkTom Lee Park / SCAPE + Studio Gang - Exterior Photography, ParkTom Lee Park / SCAPE + Studio Gang - Exterior Photography, ParkTom Lee Park / SCAPE + Studio Gang - More Images+ 12
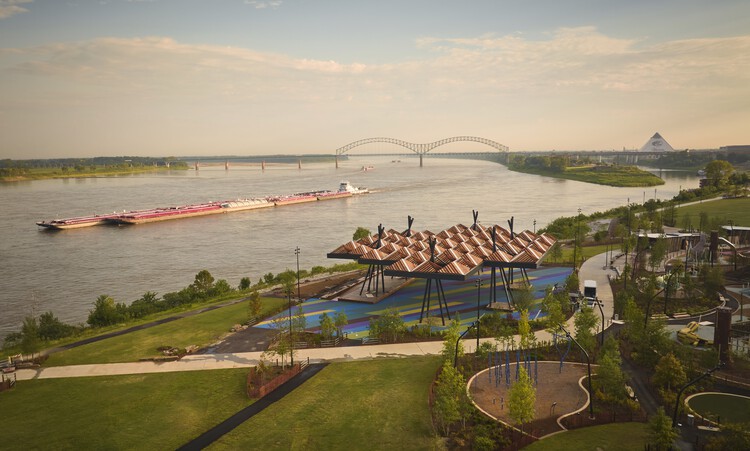
Memphis, United States

Kawasaki Korean School / Taiga Kasai + Chong Aehyang Architecture / KACH
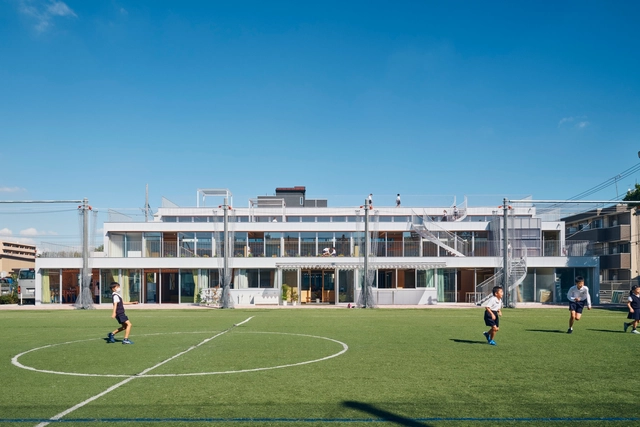
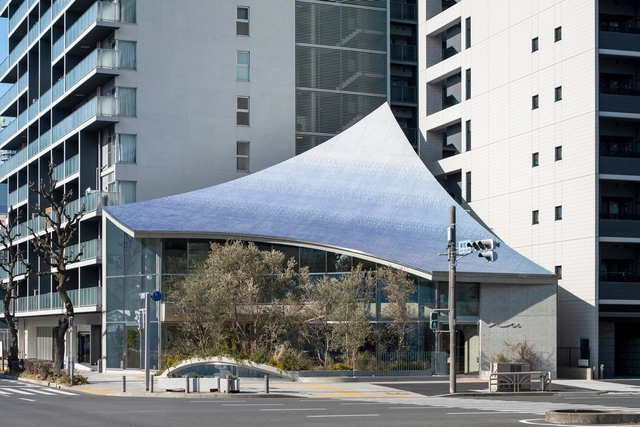
Kawasaki Korean School / Taiga Kasai + Chong Aehyang Architecture / KACH - Exterior Photography, Schools , BalconyKawasaki Korean School / Taiga Kasai + Chong Aehyang Architecture / KACH - Interior Photography, Schools , StairsKawasaki Korean School / Taiga Kasai + Chong Aehyang Architecture / KACH - Exterior Photography, Schools Kawasaki Korean School / Taiga Kasai + Chong Aehyang Architecture / KACH - Schools Kawasaki Korean School / Taiga Kasai + Chong Aehyang Architecture / KACH - More Images+ 52
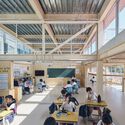
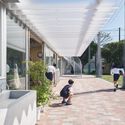
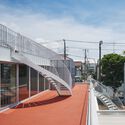
Kawasaki, Japan
  • Area Area of this architecture project Area:  785
  • Year Completion year of this architecture project Year:  2024
  • Manufacturers Brands with products used in this architecture project
    Manufacturers:  Daikin, Glory, Mitsubishi Electric, Oderic, Panasonic, +2

Set N Rise Bali Restaurant / Studio Kota Architecture
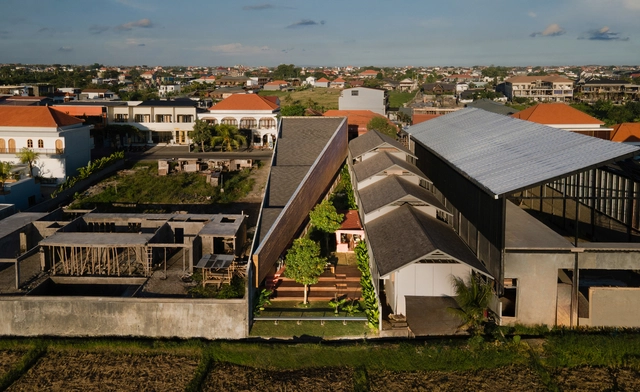
Set N Rise Bali Restaurant / Studio Kota Architecture - Restaurants & BarsSet N Rise Bali Restaurant / Studio Kota Architecture - Restaurants & BarsSet N Rise Bali Restaurant / Studio Kota Architecture - Restaurants & BarsSet N Rise Bali Restaurant / Studio Kota Architecture - Restaurants & BarsSet N Rise Bali Restaurant / Studio Kota Architecture - More Images+ 25
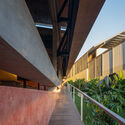
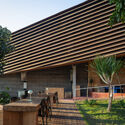
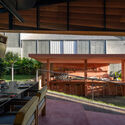
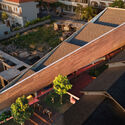
  • Architects: Studio Kota Architecture
  • Area Area of this architecture project Area:  309
  • Year Completion year of this architecture project Year:  2025

Populus / Studio Gang

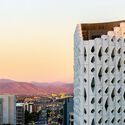
Populus / Studio Gang - Exterior Photography, Hotels, CityscapePopulus / Studio Gang - HotelsPopulus / Studio Gang - HotelsPopulus / Studio Gang - Exterior Photography, HotelsPopulus / Studio Gang - More Images+ 23

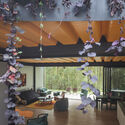
House Rinconada / Oioioi

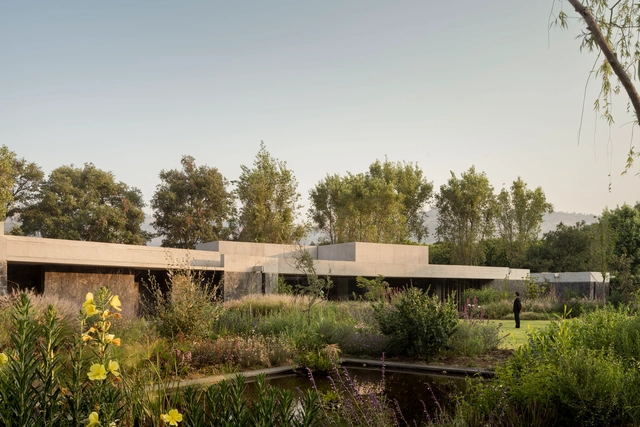
House Rinconada / Oioioi - HousesHouse Rinconada / Oioioi - HousesHouse Rinconada / Oioioi - Interior Photography, Houses, Beam, ChairHouse Rinconada / Oioioi - HousesHouse Rinconada / Oioioi - More Images+ 21

Malinalco, Mexico
  • Architects: Oioioi
  • Area Area of this architecture project Area:  1110
  • Year Completion year of this architecture project Year:  2024

Banyan Tree and Angsana Suzhou Shishan / GOA (Group of Architects)
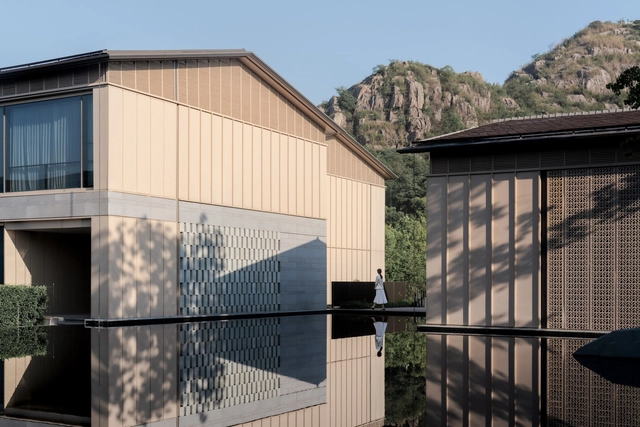
Banyan Tree and Angsana Suzhou Shishan / GOA (Group of Architects) - HotelsBanyan Tree and Angsana Suzhou Shishan / GOA (Group of Architects) - Exterior Photography, HotelsBanyan Tree and Angsana Suzhou Shishan / GOA (Group of Architects) - Exterior Photography, Hotels, CourtyardBanyan Tree and Angsana Suzhou Shishan / GOA (Group of Architects) - HotelsBanyan Tree and Angsana Suzhou Shishan / GOA (Group of Architects) - More Images+ 23
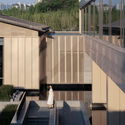
Suzhou, China

The Rainforest Residence / Choo Gim Wah Architect
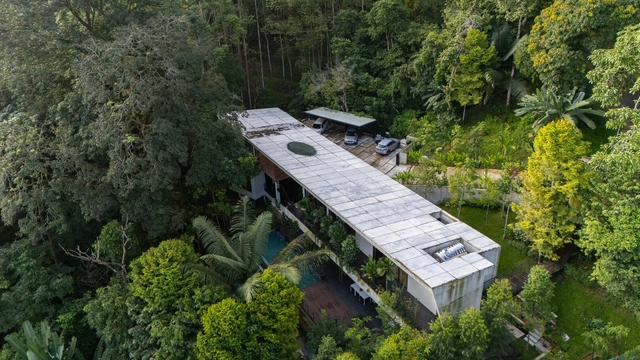
The Rainforest Residence / Choo Gim Wah Architect - HousesThe Rainforest Residence / Choo Gim Wah Architect - HousesThe Rainforest Residence / Choo Gim Wah Architect - Interior Photography, Houses, ChairThe Rainforest Residence / Choo Gim Wah Architect - Interior Photography, Houses, Lighting, ChairThe Rainforest Residence / Choo Gim Wah Architect - More Images+ 20
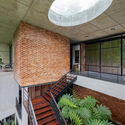
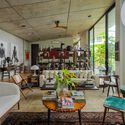
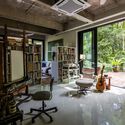
Bentong, Malaysia

Skylab Headquarters + SkylabSHOP / Skylab Architecture
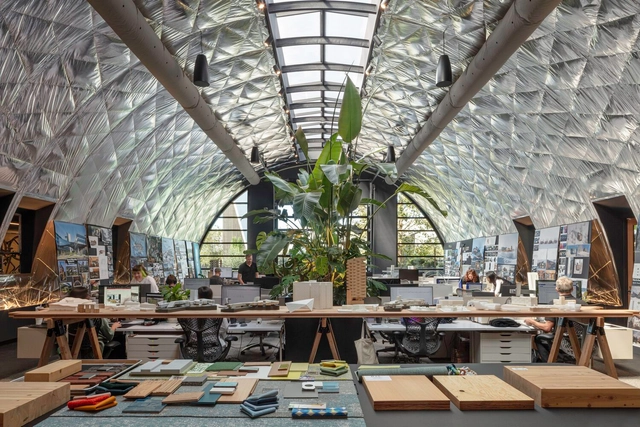
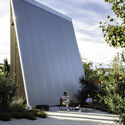
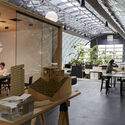
Skylab Headquarters + SkylabSHOP / Skylab Architecture - Exterior Photography, Commercial ArchitectureSkylab Headquarters + SkylabSHOP / Skylab Architecture - Interior Photography, Commercial Architecture, Table, Lighting, ChairSkylab Headquarters + SkylabSHOP / Skylab Architecture - Interior Photography, Commercial Architecture, ChairSkylab Headquarters + SkylabSHOP / Skylab Architecture - Interior Photography, Commercial Architecture, Kitchen, Lighting, Table, ChairSkylab Headquarters + SkylabSHOP / Skylab Architecture - More Images+ 16

Volumes Capables Collective Housing / A6A
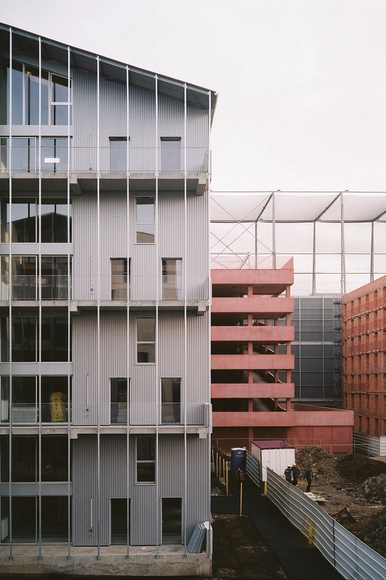
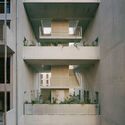
Volumes Capables Collective Housing / A6A - Exterior Photography, Buildings, Facade, BalconyVolumes Capables Collective Housing / A6A - Interior Photography, Buildings, BalconyVolumes Capables Collective Housing / A6A - BuildingsVolumes Capables Collective Housing / A6A - BuildingsVolumes Capables Collective Housing / A6A - More Images+ 24
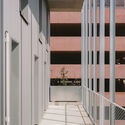
  • Architects: A6A

Seddülbahir Fortress / KOOP Architects + AOMTD
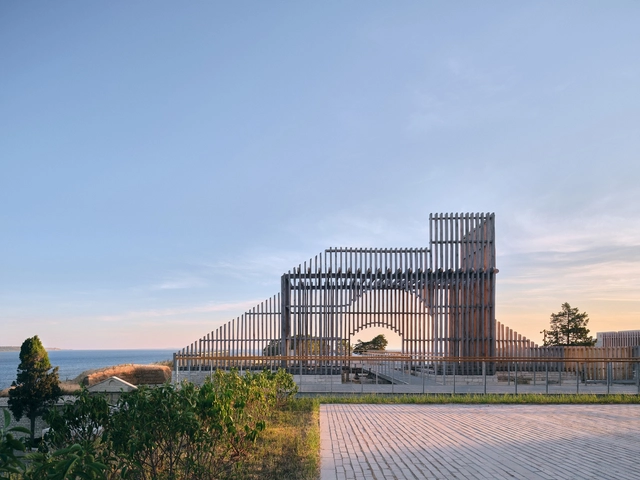
Seddülbahir Fortress / KOOP Architects + AOMTD - Landmarks & MonumentsSeddülbahir Fortress / KOOP Architects + AOMTD - Landmarks & MonumentsSeddülbahir Fortress / KOOP Architects + AOMTD - Landmarks & MonumentsSeddülbahir Fortress / KOOP Architects + AOMTD - Landmarks & MonumentsSeddülbahir Fortress / KOOP Architects + AOMTD - More Images+ 42
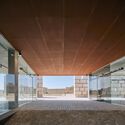
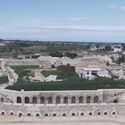
  • Architects: AOMTD, KOOP Architects
  • Area Area of this architecture project Area:  42000
  • Year Completion year of this architecture project Year:  2023
  • Manufacturers Brands with products used in this architecture project
    Manufacturers:  Asmaz Ahşap Karkas Yapılar, Fibula Mimarlık, Karınca Reklam, Met Yapı, Temay Peyzaj, +1

House Ibiúna / ohtake

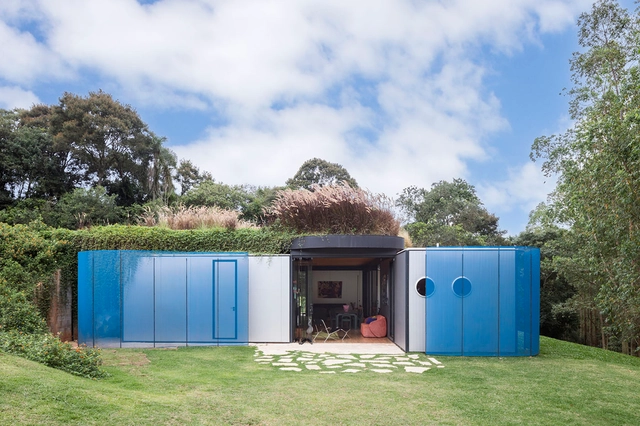
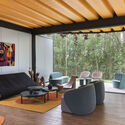
House Ibiúna / ohtake - HousesHouse Ibiúna / ohtake - Interior Photography, Houses, Table, ChairHouse Ibiúna / ohtake - Interior Photography, Houses, ChairHouse Ibiúna / ohtake - Interior Photography, Houses, Garden, ChairHouse Ibiúna / ohtake - More Images+ 17

  • Architects: ohtake
  • Area Area of this architecture project Area:  180
  • Year Completion year of this architecture project Year:  2023
  • Manufacturers Brands with products used in this architecture project
    Manufacturers:  3M Layers, Docol, Isopainel, Mekal, Permetal, +4

(S)pace Pariselle Educational Building / Architecture Patrick Mauger + D’HOUNDT+BAJART architectes&associés

(S)pace Pariselle Educational Building / Architecture Patrick Mauger + D’HOUNDT+BAJART architectes&associés - Exterior Photography, Other Facilities(S)pace Pariselle Educational Building / Architecture Patrick Mauger + D’HOUNDT+BAJART architectes&associés - Interior Photography, Other Facilities, Lighting, Chair(S)pace Pariselle Educational Building / Architecture Patrick Mauger + D’HOUNDT+BAJART architectes&associés - Other Facilities(S)pace Pariselle Educational Building / Architecture Patrick Mauger + D’HOUNDT+BAJART architectes&associés - Exterior Photography, Other Facilities(S)pace Pariselle Educational Building / Architecture Patrick Mauger + D’HOUNDT+BAJART architectes&associés - More Images+ 27

Ain Shams University Campus Main Theater / El-Maghraby Design House + Prof. Dr. Gamal El-Kholy

Ain Shams University Campus Main Theater / El-Maghraby Design House + Prof. Dr. Gamal El-Kholy - Exterior Photography, Adaptive Reuse, GardenAin Shams University Campus Main Theater / El-Maghraby Design House + Prof. Dr. Gamal El-Kholy - Exterior Photography, Adaptive ReuseAin Shams University Campus Main Theater / El-Maghraby Design House + Prof. Dr. Gamal El-Kholy - Interior Photography, Adaptive Reuse, Stairs, ChairAin Shams University Campus Main Theater / El-Maghraby Design House + Prof. Dr. Gamal El-Kholy - Adaptive ReuseAin Shams University Campus Main Theater / El-Maghraby Design House + Prof. Dr. Gamal El-Kholy - More Images+ 39

  • Area Area of this architecture project Area:  6000
  • Year Completion year of this architecture project Year:  2025
  • Manufacturers Brands with products used in this architecture project
    Manufacturers:  El-Maghraby Design House, Welbond

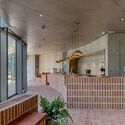
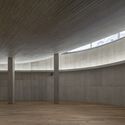
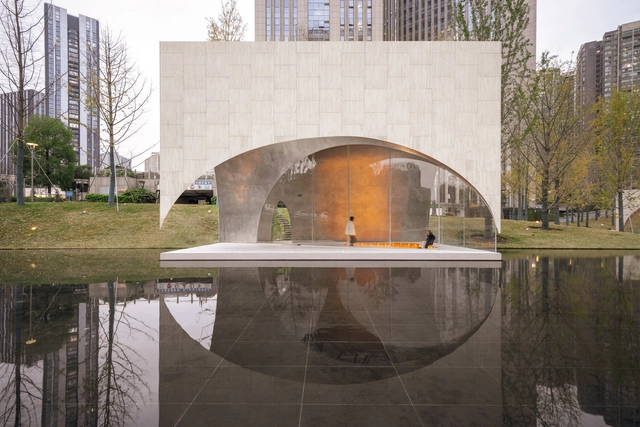
The Yard, Dalian Cultural Center / Neri&Hu Design and Research Office

The Yard, Dalian Cultural Center / Neri&Hu Design and Research Office - Exterior Photography, Cultural CenterThe Yard, Dalian Cultural Center / Neri&Hu Design and Research Office - Exterior Photography, Cultural CenterThe Yard, Dalian Cultural Center / Neri&Hu Design and Research Office - Interior Photography, Cultural CenterThe Yard, Dalian Cultural Center / Neri&Hu Design and Research Office - Cultural CenterThe Yard, Dalian Cultural Center / Neri&Hu Design and Research Office - More Images+ 35

You've started following your first account!

Did you know?

You'll now receive updates based on what you follow! Personalize your stream and start following your favorite authors, offices and users.