1. ArchDaily
  2. Featured

Featured

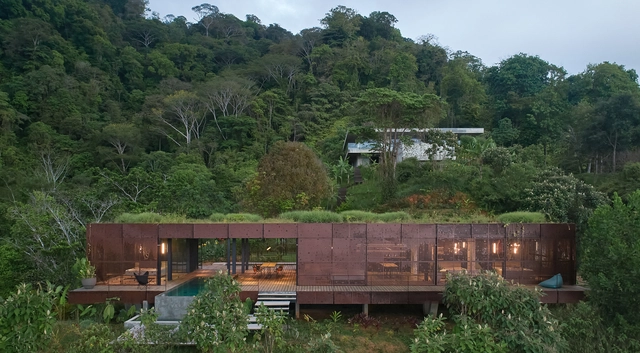
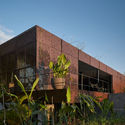
Atelier Villa | Art Villas Costa Rica / Formafatal

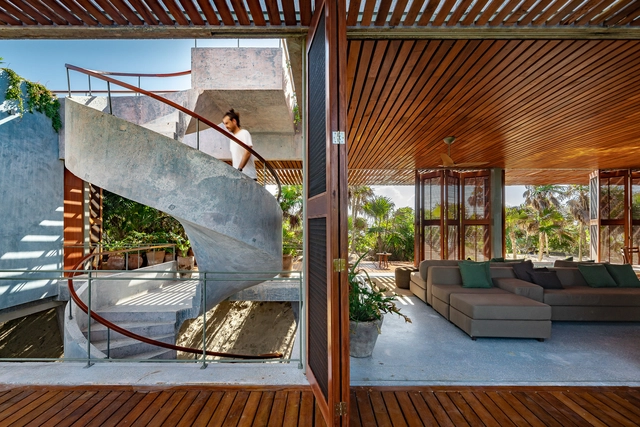
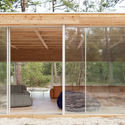
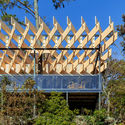
Atelier Villa | Art Villas Costa Rica / Formafatal - Exterior Photography, Hotels, Garden, FacadeAtelier Villa | Art Villas Costa Rica / Formafatal - Exterior Photography, Hotels, Garden, Facade, ForestAtelier Villa | Art Villas Costa Rica / Formafatal - Interior Photography, Hotels, Bedroom, Beam, Door, Facade, BedAtelier Villa | Art Villas Costa Rica / Formafatal - Exterior Photography, Hotels, Garden, FacadeAtelier Villa | Art Villas Costa Rica / Formafatal - More Images+ 34

Playa Hermosa, Costa Rica
  • Architects: Formafatal
  • Area Area of this architecture project Area:  326
  • Year Completion year of this architecture project Year:  2019
  • Manufacturers Brands with products used in this architecture project
    Manufacturers:  Baxter, Bomma, Manufaktur+, Marilou, Notre Monde, +3
  • Professionals: atelier Flera

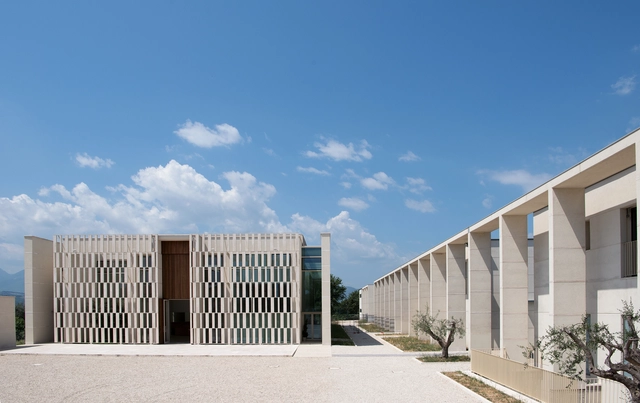
Church and Community Centre in Castel di Lama / Studio Contini

Church and Community Centre in Castel di Lama / Studio Contini - Interior Photography,          Churches, FacadeChurch and Community Centre in Castel di Lama / Studio Contini - Interior Photography,          Churches, BathroomChurch and Community Centre in Castel di Lama / Studio Contini - Exterior Photography,          ChurchesChurch and Community Centre in Castel di Lama / Studio Contini - Exterior Photography,          Churches, FacadeChurch and Community Centre in Castel di Lama / Studio Contini - More Images+ 19

Castel di Lama, Italy
  • Architects: Studio Contini
  • Area Area of this architecture project Area:  15700
  • Year Completion year of this architecture project Year:  2019
  • Manufacturers Brands with products used in this architecture project
    Manufacturers:  Enzo Reschini, Extenso

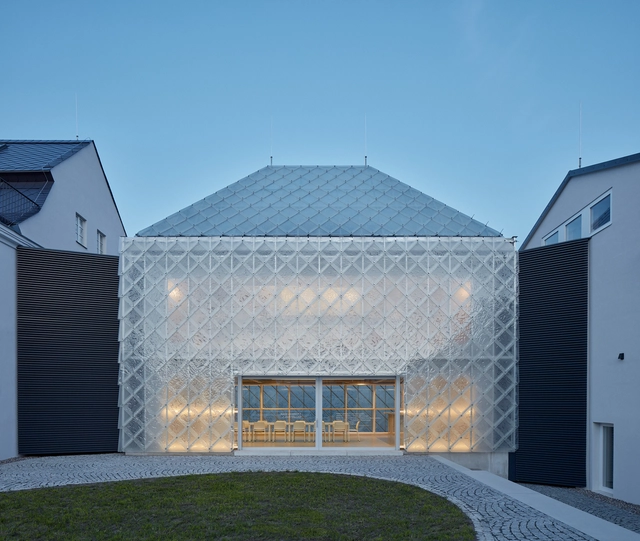
Headquater Lasvit in Nový Bor / OV-A

Headquater Lasvit in Nový Bor / OV-A - Exterior Photography, Office Buildings, FacadeHeadquater Lasvit in Nový Bor / OV-A - Interior Photography, Office Buildings, Beam, ChairHeadquater Lasvit in Nový Bor / OV-A - Interior Photography, Office Buildings, Beam, ChairHeadquater Lasvit in Nový Bor / OV-A - Exterior Photography, Office Buildings, FacadeHeadquater Lasvit in Nový Bor / OV-A - More Images+ 26

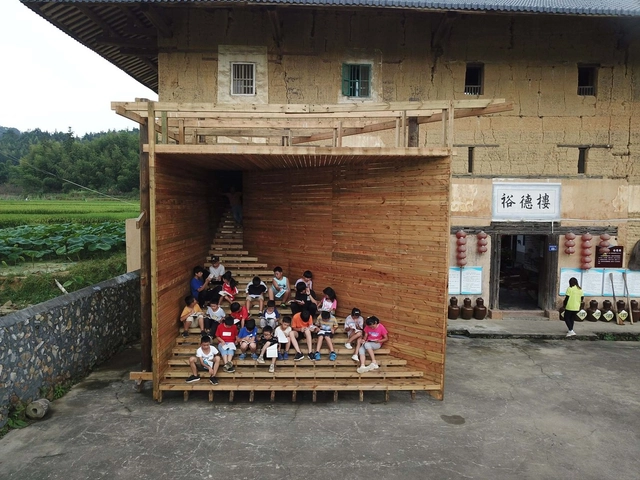
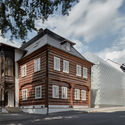
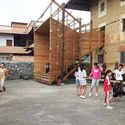
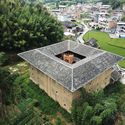
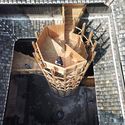
Rethinking the Collective / Rural Urban Framework, The University of Hong Kong

Rethinking the Collective / Rural Urban Framework, The University of Hong Kong - Exterior Photography, Adaptive ReuseRethinking the Collective / Rural Urban Framework, The University of Hong Kong - Exterior Photography, Adaptive ReuseRethinking the Collective / Rural Urban Framework, The University of Hong Kong - Exterior Photography, Adaptive ReuseRethinking the Collective / Rural Urban Framework, The University of Hong Kong - Interior Photography, Adaptive ReuseRethinking the Collective / Rural Urban Framework, The University of Hong Kong - More Images+ 35

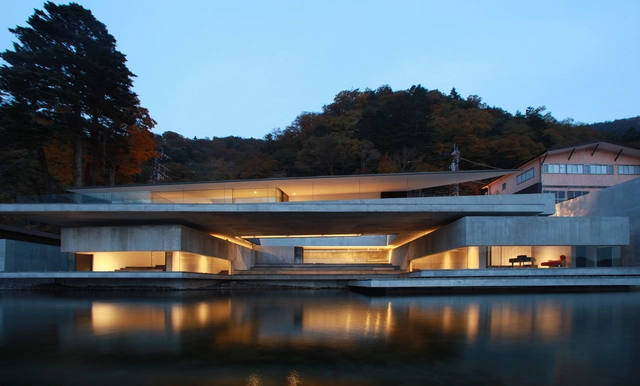
On The Water House / Nikken Sekkei

On The Water House / Nikken Sekkei - Interior Photography, HousesOn The Water House / Nikken Sekkei - Interior Photography, HousesOn The Water House / Nikken Sekkei - Exterior Photography, HousesOn The Water House / Nikken Sekkei - Interior Photography, HousesOn The Water House / Nikken Sekkei - More Images+ 32

  • Architects: Nikken Sekkei
  • Area Area of this architecture project Area:  640
  • Year Completion year of this architecture project Year:  2015

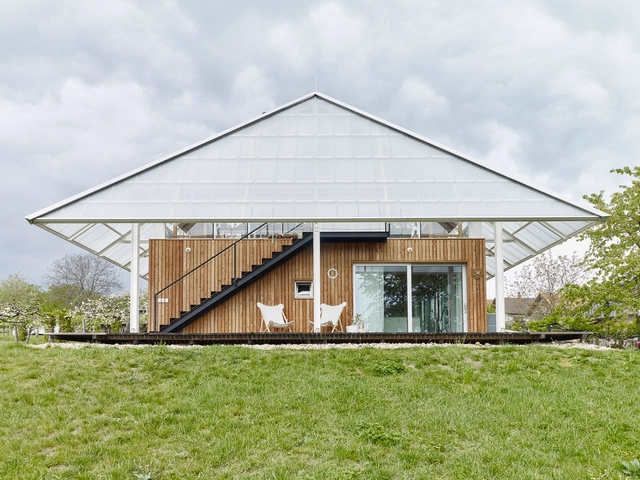
Family Greenhouse / RicharDavidArchitekti

Family Greenhouse   / RicharDavidArchitekti - Interior Photography, HousesFamily Greenhouse   / RicharDavidArchitekti - Interior Photography, HousesFamily Greenhouse   / RicharDavidArchitekti - Exterior Photography, Houses, GardenFamily Greenhouse   / RicharDavidArchitekti - Interior Photography, Houses, Deck, Stairs, HandrailFamily Greenhouse   / RicharDavidArchitekti - More Images+ 22

  • Year Completion year of this architecture project Year:  2018
  • Manufacturers Brands with products used in this architecture project
    Manufacturers:  RODECA GMBH

GreenHouse / OTTOTTO

GreenHouse  / OTTOTTO - Interior Photography, Renovation, Stairs, Table
© Alexander Bogorodskiy

GreenHouse  / OTTOTTO - Interior Photography, Renovation, Kitchen, Countertop, Table, ChairGreenHouse  / OTTOTTO - Interior Photography, Renovation, Stairs, Facade, TableGreenHouse  / OTTOTTO - Interior Photography, RenovationGreenHouse  / OTTOTTO - Interior Photography, Renovation, Facade, TableGreenHouse  / OTTOTTO - More Images+ 48

  • Architects: OTTOTTO
  • Area Area of this architecture project Area:  145
  • Year Completion year of this architecture project Year:  2020
  • Manufacturers Brands with products used in this architecture project
    Manufacturers:  AutoDesk, DTile, mcz

H Saket House / Sahel AlHiyari Architects

H Saket House / Sahel AlHiyari Architects - Exterior Photography, Houses, Garden, FacadeH Saket House / Sahel AlHiyari Architects - Interior Photography, Houses, BedroomH Saket House / Sahel AlHiyari Architects - Exterior Photography, Houses, CourtyardH Saket House / Sahel AlHiyari Architects - Exterior Photography, HousesH Saket House / Sahel AlHiyari Architects - More Images+ 13

Amman, Jordan

Theodora House / ADEPT

Theodora House / ADEPT - Exterior Photography, Refurbishment, FacadeTheodora House / ADEPT - Exterior Photography, Refurbishment, FacadeTheodora House / ADEPT - Interior Photography, RefurbishmentTheodora House / ADEPT - Exterior Photography, Refurbishment, FacadeTheodora House / ADEPT - More Images+ 26

  • Architects: ADEPT
  • Area Area of this architecture project Area:  15500
  • Year Completion year of this architecture project Year:  2020
  • Professionals: WERK

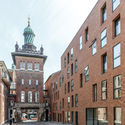
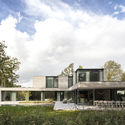
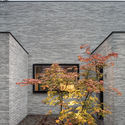

Residence WULF / CAS architecten

Residence WULF / CAS architecten - Exterior Photography, House Interiors, Garden, FacadeResidence WULF / CAS architecten - Exterior Photography, House Interiors, GardenResidence WULF / CAS architecten - Exterior Photography, House InteriorsResidence WULF / CAS architecten - Interior Photography, House Interiors, Kitchen, CountertopResidence WULF / CAS architecten - More Images+ 29

  • Architects: CAS architecten
  • Area Area of this architecture project Area:  300
  • Year Completion year of this architecture project Year:  2018
  • Manufacturers Brands with products used in this architecture project
    Manufacturers:  AutoDesk, Delta Light, GUBI, IP Building, Natural Stone, +4
  • Professionals: Tuinen Snaet, Cobe Engineering

Bautista House / PRODUCTORA

Bautista House / PRODUCTORA - Exterior Photography, HousesBautista House / PRODUCTORA - Interior Photography, Houses, BeamBautista House / PRODUCTORA - Exterior Photography, Houses, Deck, Door, Handrail, StairsBautista House / PRODUCTORA - Interior Photography, Houses, Stairs, HandrailBautista House / PRODUCTORA - More Images+ 16

  • Architects: PRODUCTORA
  • Area Area of this architecture project Area:  280
  • Year Completion year of this architecture project Year:  2019

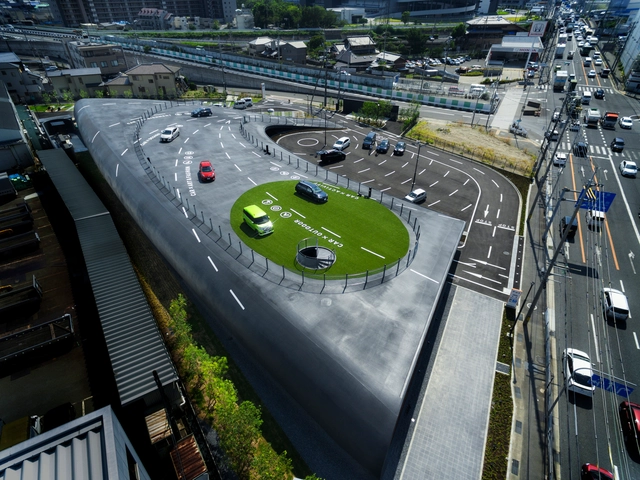
Toyota Corolla Shinosaka Meishin Ibaraki Showroom / Takenaka Corporation

Toyota Corolla Shinosaka Meishin Ibaraki Showroom / Takenaka Corporation - Exterior Photography, ShowroomToyota Corolla Shinosaka Meishin Ibaraki Showroom / Takenaka Corporation - Interior Photography, Showroom, Table, ChairToyota Corolla Shinosaka Meishin Ibaraki Showroom / Takenaka Corporation - Interior Photography, Showroom, Kitchen, Table, LightingToyota Corolla Shinosaka Meishin Ibaraki Showroom / Takenaka Corporation - Drawings, ShowroomToyota Corolla Shinosaka Meishin Ibaraki Showroom / Takenaka Corporation - More Images+ 17

Ibaraki, Japan

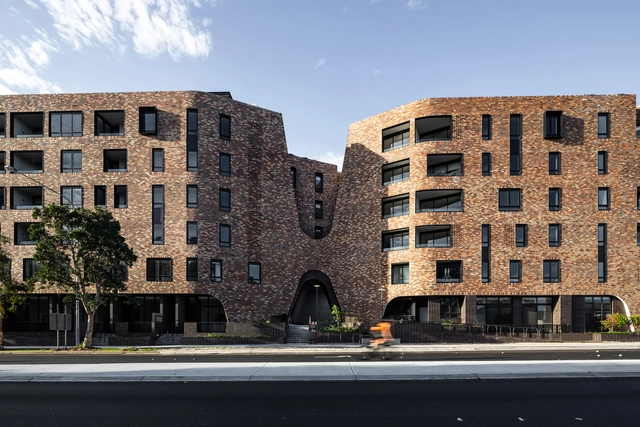
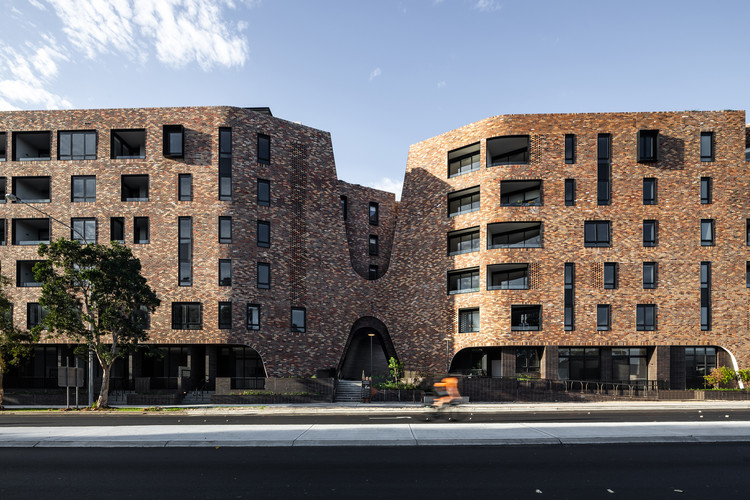
Arkadia / Breathe Architecture + DKO

Arkadia / Breathe Architecture + DKO - Interior Photography, Apartments, ArchArkadia / Breathe Architecture + DKO - Exterior Photography, Apartments, FacadeArkadia / Breathe Architecture + DKO - Exterior Photography, Apartments, FacadeArkadia / Breathe Architecture + DKO - Exterior Photography, Apartments, FacadeArkadia / Breathe Architecture + DKO - More Images+ 18

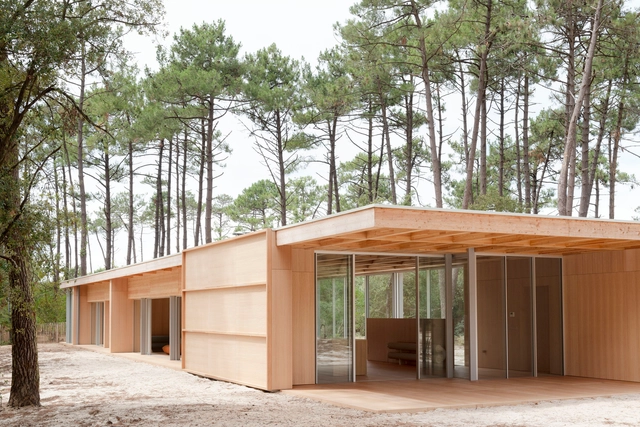
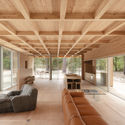
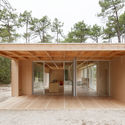
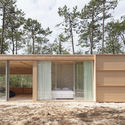
The Wooden Villa / Nicolas Dahan

The Wooden Villa / Nicolas Dahan - Interior Photography, Houses, Beam, LightingThe Wooden Villa / Nicolas Dahan - Interior Photography, Houses, Facade, DoorThe Wooden Villa / Nicolas Dahan - Exterior Photography, HousesThe Wooden Villa / Nicolas Dahan - Exterior Photography, HousesThe Wooden Villa / Nicolas Dahan - More Images+ 36

Soulac-sur-Mer, France
  • Architects: Nicolas Dahan
  • Area Area of this architecture project Area:  280
  • Year Completion year of this architecture project Year:  2019
  • Professionals: CESMA

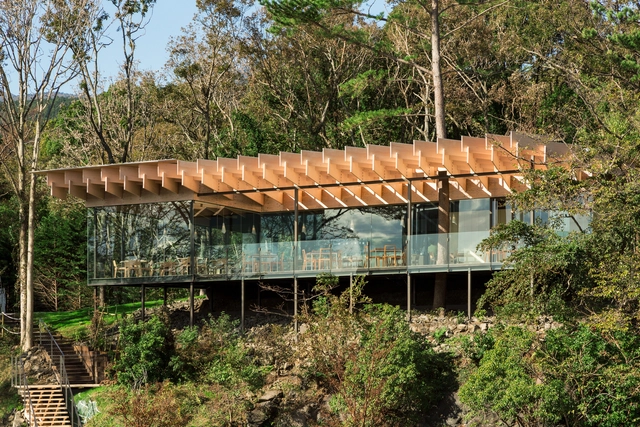
Mikuni Izukogen Restaurant / Kengo Kuma and Associates

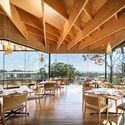
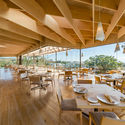
Mikuni Izukogen Restaurant / Kengo Kuma and Associates - Exterior Photography, Restaurant, FenceMikuni Izukogen Restaurant / Kengo Kuma and Associates - Interior Photography, Restaurant, Beam, Table, Chair, LightingMikuni Izukogen Restaurant / Kengo Kuma and Associates - Interior Photography, Restaurant, Beam, Table, ChairMikuni Izukogen Restaurant / Kengo Kuma and Associates - Exterior Photography, Restaurant, StairsMikuni Izukogen Restaurant / Kengo Kuma and Associates - More Images+ 4

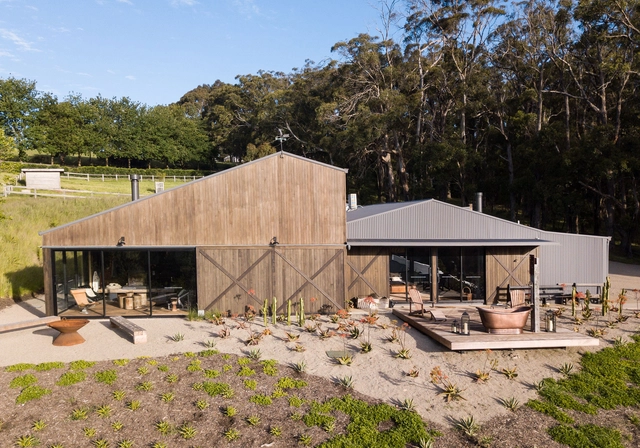
The Über Shed 2 / Jost Architects

The Über Shed 2 / Jost Architects - Exterior Photography, WarehouseThe Über Shed 2 / Jost Architects - Interior Photography, Warehouse, BeamThe Über Shed 2 / Jost Architects - Exterior Photography, WarehouseThe Über Shed 2 / Jost Architects - Exterior Photography, WarehouseThe Über Shed 2 / Jost Architects - More Images+ 26

Red Hill, Australia

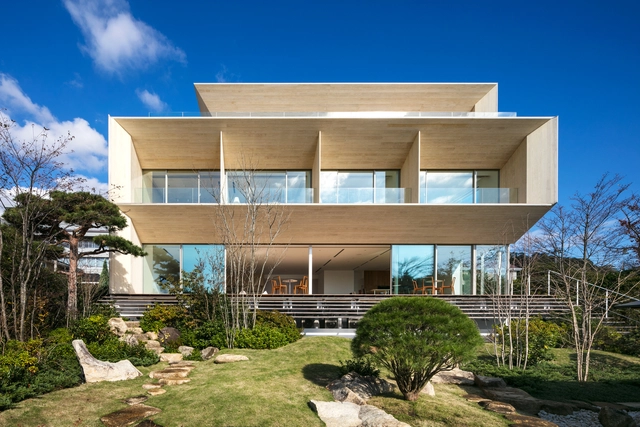
Shiro House / Kengo Kuma and Associates

Shiro House / Kengo Kuma and Associates - Exterior Photography, Houses, Facade, BalconyShiro House / Kengo Kuma and Associates - Exterior Photography, Houses, FacadeShiro House / Kengo Kuma and Associates - Exterior Photography, Houses, FacadeShiro House / Kengo Kuma and Associates - Interior Photography, Houses, FacadeShiro House / Kengo Kuma and Associates - More Images+ 11

Bosque Apartment Intervention / Aquiles Jarrín

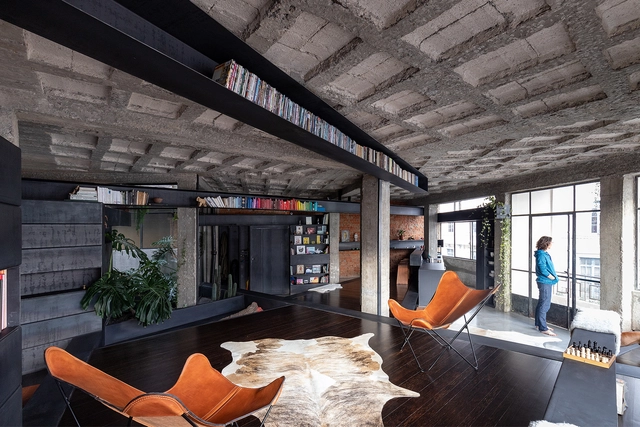
Bosque Apartment Intervention / Aquiles Jarrín - Interior Photography, Apartment Interiors, BeamBosque Apartment Intervention / Aquiles Jarrín - Interior Photography, Apartment Interiors, Kitchen, Beam, Facade, Table, ChairBosque Apartment Intervention / Aquiles Jarrín - Exterior Photography, Apartment Interiors, BeamBosque Apartment Intervention / Aquiles Jarrín - Interior Photography, Apartment Interiors, Bedroom, BedBosque Apartment Intervention / Aquiles Jarrín - More Images+ 13

  • Designers: Aquiles Jarrín
  • Area Area of this architecture project Area:  120
  • Year Completion year of this architecture project Year:  2020

You've started following your first account!

Did you know?

You'll now receive updates based on what you follow! Personalize your stream and start following your favorite authors, offices and users.