
1. ArchDaily
  2. 2020

2020

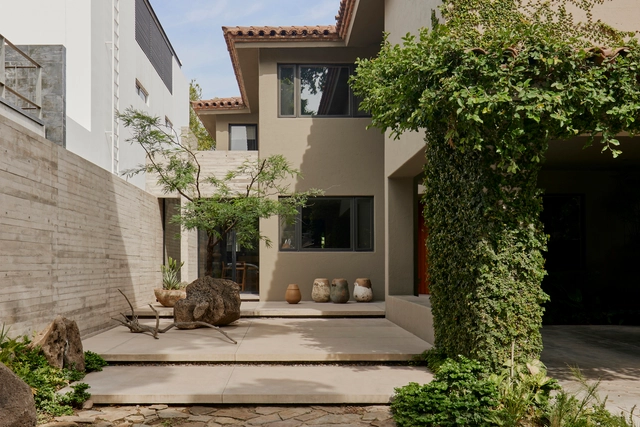
Estudia Vertical Building / METAMORFO Arquitectos

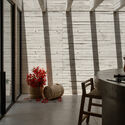
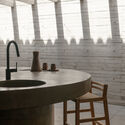
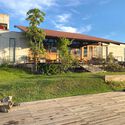
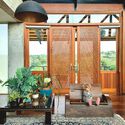
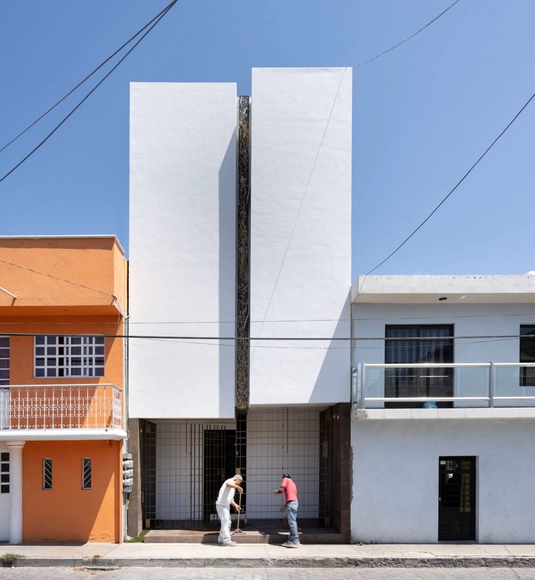
Estudia Vertical Building / METAMORFO Arquitectos - Exterior Photography, Apartments, Facade, ColumnEstudia Vertical Building / METAMORFO Arquitectos - Interior Photography, Apartments, Stairs, Facade, Handrail, BalconyEstudia Vertical Building / METAMORFO Arquitectos - Interior Photography, Apartments, Stairs, Facade, HandrailEstudia Vertical Building / METAMORFO Arquitectos - Interior Photography, Apartments, Kitchen, Facade, Handrail, Beam, BalconyEstudia Vertical Building / METAMORFO Arquitectos - More Images+ 10

Tehuacán, Mexico
  • Area Area of this architecture project Area:  151
  • Year Completion year of this architecture project Year:  2020
  • Manufacturers Brands with products used in this architecture project
    Manufacturers:  Comex, Interceramic, Cementos Cruz Azul
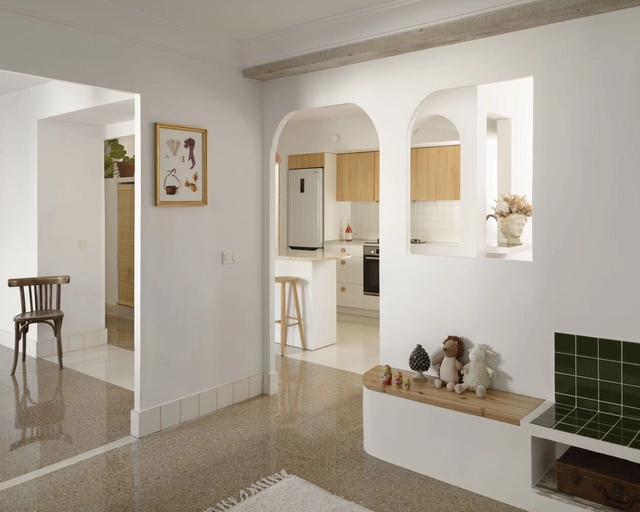
La Volteta del Carmen Renovation / Piano Piano Studio

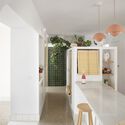
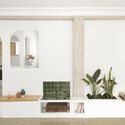
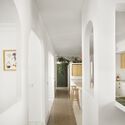
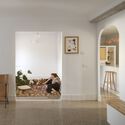
La Volteta del Carmen Renovation / Piano Piano Studio - Interior Photography, Detail, Kitchen, Arch, Door, Facade, ChairLa Volteta del Carmen Renovation / Piano Piano Studio - Interior Photography, Detail, Facade, ArchLa Volteta del Carmen Renovation / Piano Piano Studio - Interior Photography, Detail, Arch, FacadeLa Volteta del Carmen Renovation / Piano Piano Studio - Interior Photography, Detail, ChairLa Volteta del Carmen Renovation / Piano Piano Studio - More Images+ 6

  • Architects: Piano Piano Studio
  • Area Area of this architecture project Area:  115
  • Year Completion year of this architecture project Year:  2020

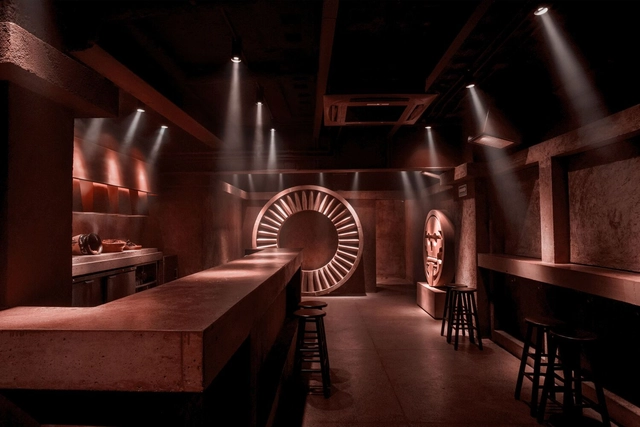
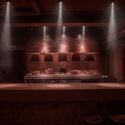
Mezcalería Tlecan / Anagrama

Mezcalería Tlecan / Anagrama - Interior Photography, Commercial Architecture, DoorMezcalería Tlecan / Anagrama - Interior Photography, Commercial Architecture, ChairMezcalería Tlecan / Anagrama - Interior Photography, Commercial Architecture, Arch, TableMezcalería Tlecan / Anagrama - Interior Photography, Commercial Architecture, StairsMezcalería Tlecan / Anagrama - More Images+ 4

Ciudad de México, Mexico
  • Architects: Anagrama
  • Area Area of this architecture project Area:  116
  • Year Completion year of this architecture project Year:  2020

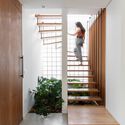

DF House / Rua 141 Arquitetura

DF House / Rua 141 Arquitetura - Interior Photography, House Interiors, Facade, TableDF House / Rua 141 Arquitetura - Interior Photography, House Interiors, Stairs, Handrail, DoorDF House / Rua 141 Arquitetura - Interior Photography, House Interiors, Kitchen, Beam, Facade, Table, Chair, CountertopDF House / Rua 141 Arquitetura - Interior Photography, House Interiors, Chair, TableDF House / Rua 141 Arquitetura - More Images+ 24

  • Area Area of this architecture project Area:  200
  • Year Completion year of this architecture project Year:  2020
  • Manufacturers Brands with products used in this architecture project
    Manufacturers:  REKA

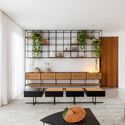
IC Apartment / FIGO Interiores

IC Apartment / FIGO Interiores - Interior Photography, Renovation, Garden, Door, Facade, Arch, Chair, TableIC Apartment / FIGO Interiores - Interior Photography, Renovation, Kitchen, Facade, Beam, Table, ChairIC Apartment / FIGO Interiores - Interior Photography, Renovation, Bedroom, Bed, ChairIC Apartment / FIGO Interiores - Interior Photography, Renovation, Kitchen, Table, ChairIC Apartment / FIGO Interiores - More Images+ 18

  • Architects: FIGO Interiores
  • Area Area of this architecture project Area:  140
  • Year Completion year of this architecture project Year:  2020
  • Manufacturers Brands with products used in this architecture project
    Manufacturers:  Portobello

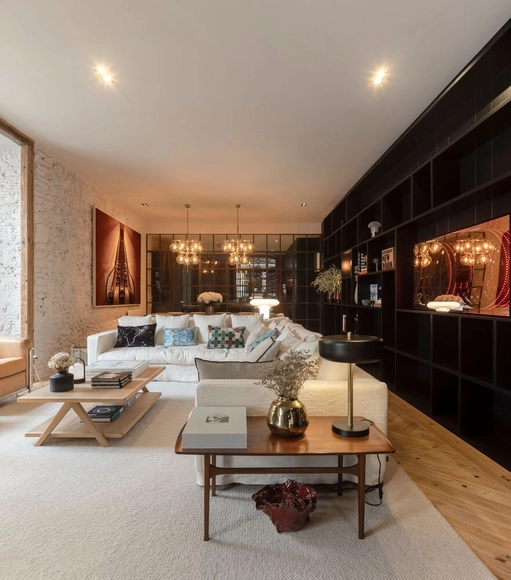
Cais do Sodré Apartment / Vasco Lima Mayer + Estudio Obra Prima

Cais do Sodré Apartment / Vasco Lima Mayer + Estudio Obra Prima - Interior Photography, Apartment Interiors, Table, Lighting, ChairCais do Sodré Apartment / Vasco Lima Mayer + Estudio Obra Prima - Interior Photography, Apartment Interiors, TableCais do Sodré Apartment / Vasco Lima Mayer + Estudio Obra Prima - Interior Photography, Apartment Interiors, DoorCais do Sodré Apartment / Vasco Lima Mayer + Estudio Obra Prima - Interior Photography, Apartment Interiors, Table, LightingCais do Sodré Apartment / Vasco Lima Mayer + Estudio Obra Prima - More Images+ 22

Vila Mariana House / Zanatta Figueiredo + AS2 Arquitetura

Vila Mariana House / Zanatta Figueiredo + AS2 Arquitetura - Houses
© Pedro Ocanhas

Vila Mariana House / Zanatta Figueiredo + AS2 Arquitetura - Interior Photography, Houses, Beam, Table, ChairVila Mariana House / Zanatta Figueiredo + AS2 Arquitetura - Exterior Photography, Houses, Garden, FacadeVila Mariana House / Zanatta Figueiredo + AS2 Arquitetura - Interior Photography, Houses, Table, Lighting, ChairVila Mariana House / Zanatta Figueiredo + AS2 Arquitetura - Interior Photography, Houses, Kitchen, Beam, Table, Lighting, ChairVila Mariana House / Zanatta Figueiredo + AS2 Arquitetura - More Images+ 39

São Paulo, Brazil
  • Area Area of this architecture project Area:  244
  • Year Completion year of this architecture project Year:  2020
  • Manufacturers Brands with products used in this architecture project
    Manufacturers:  Inovar Esquadrias de Alumínio

Addition 2403 / Pedro Gaxiola Estudio + Hermann Tamayo Arquitectos

Addition 2403 / Pedro Gaxiola Estudio + Hermann Tamayo Arquitectos - Interior Photography, Extension, Beam, TableAddition 2403 / Pedro Gaxiola Estudio + Hermann Tamayo Arquitectos - Interior Photography, Extension, Kitchen, Beam, Arch, TableAddition 2403 / Pedro Gaxiola Estudio + Hermann Tamayo Arquitectos - Interior Photography, Extension, Door, Table, ChairAddition 2403 / Pedro Gaxiola Estudio + Hermann Tamayo Arquitectos - Interior Photography, Extension, Beam, Table, Sink, ChairAddition 2403 / Pedro Gaxiola Estudio + Hermann Tamayo Arquitectos - More Images+ 14

Culiacán Rosales, Mexico
  • Area Area of this architecture project Area:  105
  • Year Completion year of this architecture project Year:  2020
  • Manufacturers Brands with products used in this architecture project
    Manufacturers:  La Metropolitana

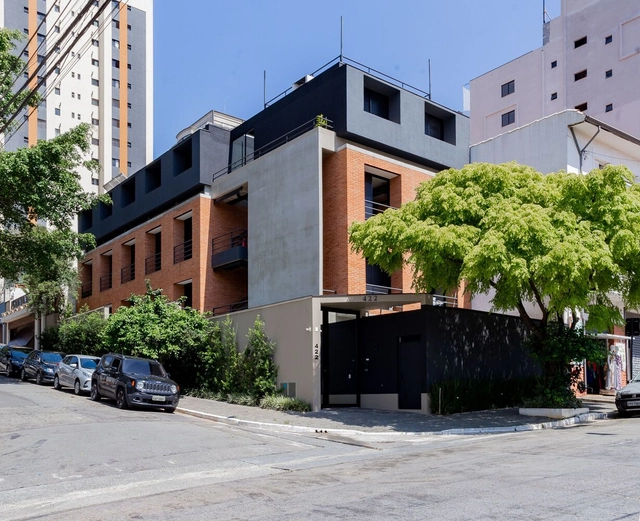
Tibiriçá 422 Studio Building / ALN Arquitetos

Tibiriçá 422 Studio Building / ALN Arquitetos - ResidentialTibiriçá 422 Studio Building / ALN Arquitetos - ResidentialTibiriçá 422 Studio Building / ALN Arquitetos - Exterior Photography, ResidentialTibiriçá 422 Studio Building / ALN Arquitetos - Interior Photography, Residential, FacadeTibiriçá 422 Studio Building / ALN Arquitetos - More Images+ 16

São Paulo, Brazil
  • Architects: ALN Arquitetos
  • Area Area of this architecture project Area:  689
  • Year Completion year of this architecture project Year:  2020
  • Manufacturers Brands with products used in this architecture project
    Manufacturers:  Deca, Drenaltec, Estudio Marmores, Interfloor, Irmãos, +4

VR04 Residence / ALN Arquitetos

VR04 Residence / ALN Arquitetos - HousesVR04 Residence / ALN Arquitetos - HousesVR04 Residence / ALN Arquitetos - HousesVR04 Residence / ALN Arquitetos - HousesVR04 Residence / ALN Arquitetos - More Images+ 13

Itu, Brazil
  • Architects: ALN Arquitetos
  • Area Area of this architecture project Area:  700
  • Year Completion year of this architecture project Year:  2020

Marília House / Eloísa Balieiro Ikeda arquitetura

Marília House / Eloísa Balieiro Ikeda arquitetura - Exterior Photography, Houses, Garden, Facade, BenchMarília House / Eloísa Balieiro Ikeda arquitetura - Interior Photography, Houses, Deck, Facade, Door, Beam, Column, LightingMarília House / Eloísa Balieiro Ikeda arquitetura - Interior Photography, Houses, Beam, Door, Table, ChairMarília House / Eloísa Balieiro Ikeda arquitetura - Interior Photography, Houses, Patio, Beam, Facade, Door, Table, Lighting, ChairMarília House / Eloísa Balieiro Ikeda arquitetura - More Images+ 35

Marília, Brazil

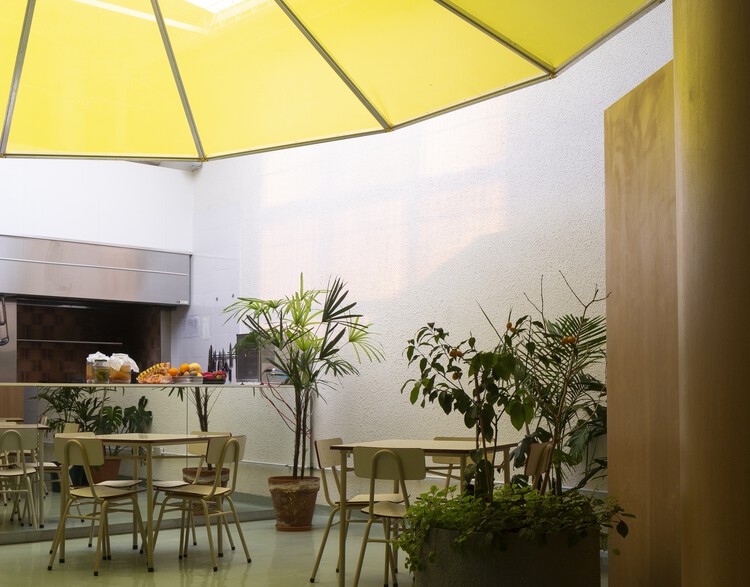
Anafe Restaurant / It Met studio + Juan Campanini - Josefina Sposito

Anafe Restaurant / It Met studio + Juan Campanini - Josefina Sposito - Interior Photography, Restaurant & Bar Interiors, Table, Chair
© Javier Agustín Rojas

Anafe Restaurant / It Met studio + Juan Campanini - Josefina Sposito - Interior Photography, Restaurant & Bar InteriorsAnafe Restaurant / It Met studio + Juan Campanini - Josefina Sposito - Interior Photography, Restaurant & Bar Interiors, BathroomAnafe Restaurant / It Met studio + Juan Campanini - Josefina Sposito - Restaurant & Bar InteriorsAnafe Restaurant / It Met studio + Juan Campanini - Josefina Sposito - Restaurant & Bar InteriorsAnafe Restaurant / It Met studio + Juan Campanini - Josefina Sposito - More Images+ 9

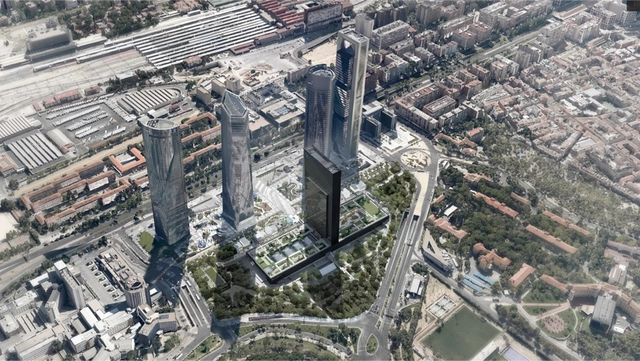

This is what the IE University Campus, the fifth tower of La Castellana in Madrid, will look like

After eight years of abandonment, construction will resume on the structural frame of the failed International Convention Center in Madrid, Spain. This time, however, its foundations will serve as the base for the future IE University Campus, the fifth tower of the Cuatro Torres business park at the end of the Paseo de la Castellana in the Spanish capital.

Standing 180 meters tall, the mixed-use project will become the fifth tallest skyscraper in Madrid. Its design is led by a consortium comprised of the firms Serrano Suñer Arquitectura and Fenwick Iribarren.

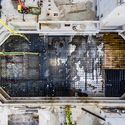
This is what the IE University Campus, the fifth tower of La Castellana in Madrid, will look like - CampusThis is what the IE University Campus, the fifth tower of La Castellana in Madrid, will look like - CampusThis is what the IE University Campus, the fifth tower of La Castellana in Madrid, will look like - CampusThis is what the IE University Campus, the fifth tower of La Castellana in Madrid, will look like - CampusThis is what the IE University Campus, the fifth tower of La Castellana in Madrid, will look like - More Images

AAM Residence / Ximenes Leite Arquitetura

AAM Residence / Ximenes Leite Arquitetura - Exterior Photography, HousesAAM Residence / Ximenes Leite Arquitetura - Interior Photography, Houses, Table, Chair, LightingAAM Residence / Ximenes Leite Arquitetura - HousesAAM Residence / Ximenes Leite Arquitetura - Exterior Photography, HousesAAM Residence / Ximenes Leite Arquitetura - More Images+ 20

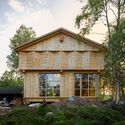
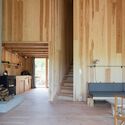
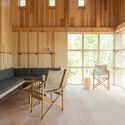
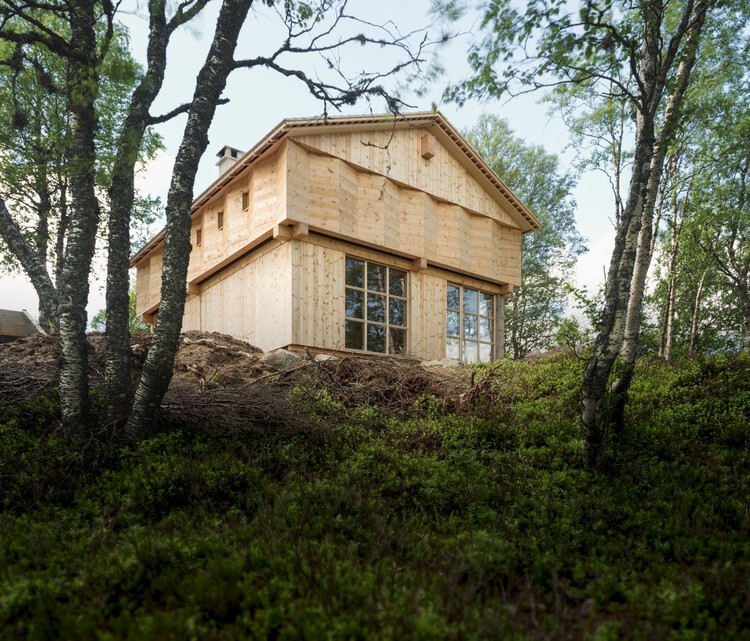
Timber Temple - Cabin in Sirdal / Arkitekt Folstad Knut

Timber Temple - Cabin in Sirdal / Arkitekt Folstad Knut - Exterior Photography, Cabins & LodgesTimber Temple - Cabin in Sirdal / Arkitekt Folstad Knut - Exterior Photography, Cabins & LodgesTimber Temple - Cabin in Sirdal / Arkitekt Folstad Knut - Interior Photography, Cabins & LodgesTimber Temple - Cabin in Sirdal / Arkitekt Folstad Knut - Interior Photography, Cabins & Lodges, ChairTimber Temple - Cabin in Sirdal / Arkitekt Folstad Knut - More Images+ 19

  • Area Area of this architecture project Area:  106
  • Year Completion year of this architecture project Year:  2020

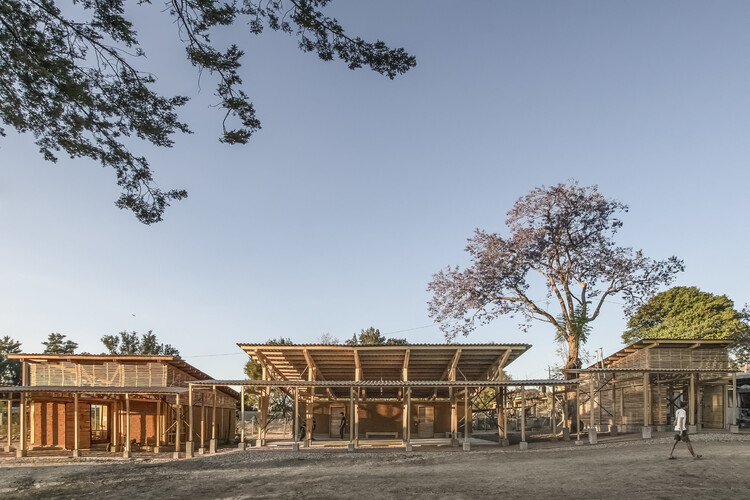
基亚内文化与生态中心二期 / Universidad de Ciencias Aplicadas de Múnich + Frente por la Defensa de la Tierra + Comunidad de Santa Catarina Quiané + CAMPO + Atarraya Taller de Arquitectura

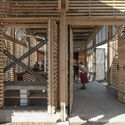
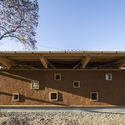
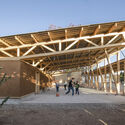
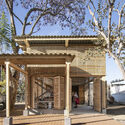
基亚内文化与生态中心二期 / Universidad de Ciencias Aplicadas de Múnich + Frente por la Defensa de la Tierra + Comunidad de Santa Catarina Quiané + CAMPO + Atarraya Taller de Arquitectura - Interior Photography, Cultural Center, Beam基亚内文化与生态中心二期 / Universidad de Ciencias Aplicadas de Múnich + Frente por la Defensa de la Tierra + Comunidad de Santa Catarina Quiané + CAMPO + Atarraya Taller de Arquitectura - Exterior Photography, Cultural Center基亚内文化与生态中心二期 / Universidad de Ciencias Aplicadas de Múnich + Frente por la Defensa de la Tierra + Comunidad de Santa Catarina Quiané + CAMPO + Atarraya Taller de Arquitectura - Cultural Center基亚内文化与生态中心二期 / Universidad de Ciencias Aplicadas de Múnich + Frente por la Defensa de la Tierra + Comunidad de Santa Catarina Quiané + CAMPO + Atarraya Taller de Arquitectura - Cultural Center基亚内文化与生态中心二期 / Universidad de Ciencias Aplicadas de Múnich + Frente por la Defensa de la Tierra + Comunidad de Santa Catarina Quiané + CAMPO + Atarraya Taller de Arquitectura - More Images+ 25

Santa Catarina Quiané, Mexico

North Vancouver Remodel / Olson Kundig

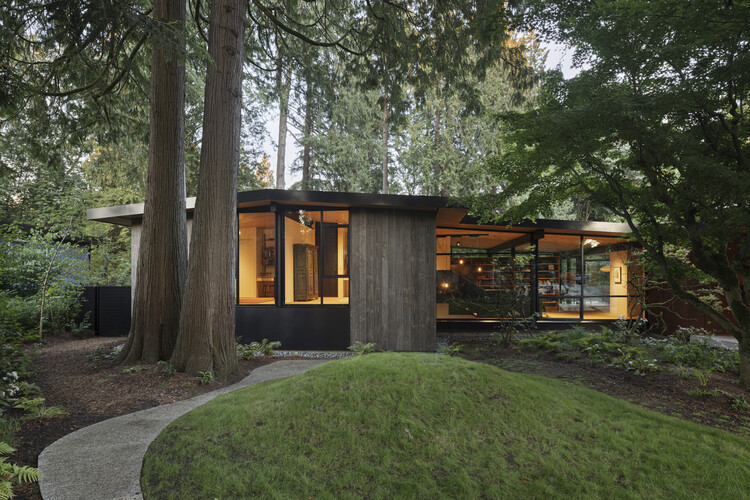
North Vancouver Remodel / Olson Kundig - RenovationNorth Vancouver Remodel / Olson Kundig - Interior Photography, Renovation, Table, Lighting, ChairNorth Vancouver Remodel / Olson Kundig - Interior Photography, RenovationNorth Vancouver Remodel / Olson Kundig - RenovationNorth Vancouver Remodel / Olson Kundig - More Images+ 6

North Vancouver, Canada
  • Architects: Olson Kundig
  • Area Area of this architecture project Area:  370
  • Year Completion year of this architecture project Year:  2020

Neighborhood School - Pavilion 02 / Ateliê GR

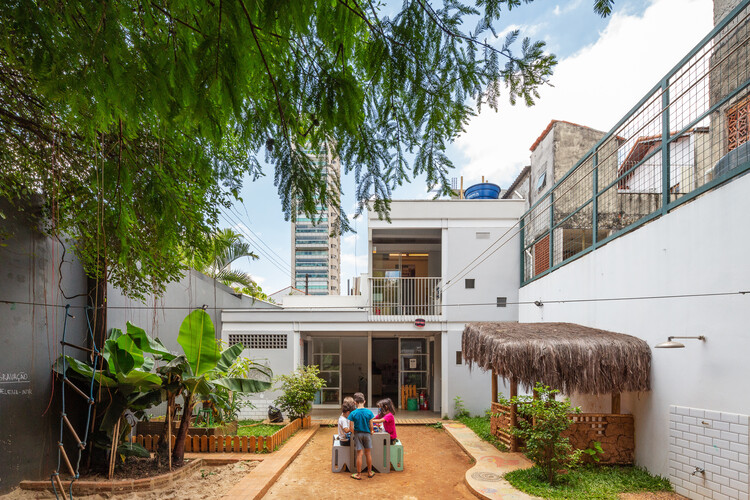
Neighborhood School - Pavilion 02 / Ateliê GR - Schools Neighborhood School - Pavilion 02 / Ateliê GR - Schools Neighborhood School - Pavilion 02 / Ateliê GR - Schools Neighborhood School - Pavilion 02 / Ateliê GR - Schools Neighborhood School - Pavilion 02 / Ateliê GR - More Images+ 18

  • Architects: Ateliê GR
  • Area Area of this architecture project Area:  100
  • Year Completion year of this architecture project Year:  2020