

-
Architects: Piano Piano Studio
- Area: 115 m²
- Year: 2020
-
Photographs:Milena Villalba

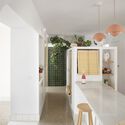
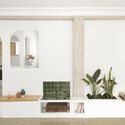
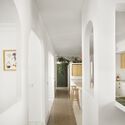
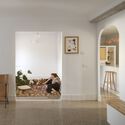
Text description provided by the architects. An extremely long hallway to access the three bedrooms—one for the parents and two for each of the children—a large and comfortable bathroom, and a small powder room used when the other bathroom is occupied. Adjacent to the hallway is a closed kitchen to keep the smell of stew from reaching the rest of the rooms, a living room for daily dining, and a large dining room to receive guests. This is a standard 1970s layout. We started from a strict compartmentalization that the current users were not comfortable with, as they could not find a sense of home. They had the impression of living in a gloomy, uninspiring labyrinth that made them constantly look for excuses to be outside rather than spend hours in it.


