DF House / Rua 141 Arquitetura

DF House / Rua 141 Arquitetura - Interior Photography, Living Room, Table, Wood, WindowsDF House / Rua 141 Arquitetura - Interior PhotographyDF House / Rua 141 Arquitetura - Interior Photography, Kitchen, Table, Chair, Windows, BeamDF House / Rua 141 Arquitetura - Interior Photography, Living RoomDF House / Rua 141 Arquitetura - More Images+ 24

  • Area Area of this architecture project Area:  200
  • Year Completion year of this architecture project Year:  2020
  • Photographs
    Photographs:Maíra Acayaba
  • Manufacturers Brands with products used in this architecture project
    Manufacturers:  Blue Gardenia, Breton, Bruno de Carvalho, Carbono, Codexhome, Deca, Decameron, Democrart, Estúdio Orth, Ferrarte, Gauss, Gustavo Bittencourt, Kéramus Design Revestimento, Olho Interni, Olho moveis, Pedra Paulista, Phenicia Concept, Progetto Marmo, Prototype, REKA, +5
More SpecsLess Specs
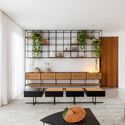
DF House / Rua 141 Arquitetura - Interior Photography, Living Room, Table, Wood, Windows
© Maíra Acayaba

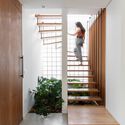

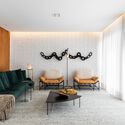
Text description provided by the architects. Located in Alto de Pinheiros, an upscale neighborhood in the city of São Paulo, the renovation and interior design project for Casa DF was created by the firm Rua 141, which set out to feature Brazilian design, natural material textures, and tropical landscaping as its main premise.

Content Loader

Project gallery

See allShow less
About this office
Cite: "DF House / Rua 141 Arquitetura" [Casa DF / Rua 141 Arquitetura] 04 Jul 2026. ArchDaily. Accessed . <https://www.archdaily.com/1172007/df-house-rua-141-arquitetura> ISSN 0719-8884
© Maíra Acayaba

DF 住宅 / Rua 141 Arquitetura

You've started following your first account!

Did you know?

You'll now receive updates based on what you follow! Personalize your stream and start following your favorite authors, offices and users.