.jpg?1581963122&format=webp&width=640&height=580)
2020
15th International Congress of Architecture with High Bioclimatic Technology and Sustainable Design 2020
https://www.archdaily.com/1049857/15th-international-congress-of-architecture-with-high-bioclimatic-technology-and-sustainable-design-2020Mónica Arellano
Conversations on Interior Design
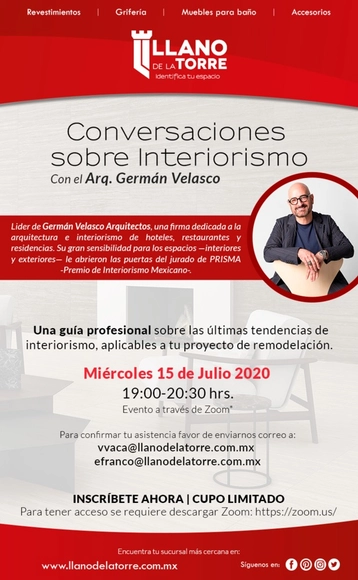
Conversations on Interior Design with architect Germán Velasco, leader of Germán Velasco Arquitectos, a firm dedicated to the architecture and interior design of hotels, restaurants, and residences. His keen sensitivity to space—both interior and exterior—earned him a seat on the jury for PRISMA, the Mexican Interior Design Award.
https://www.archdaily.com/1050185/conversations-on-interior-designRene Submissions
Abierto Mexicano de Diseño + ArchDaily invite you to submit your project!
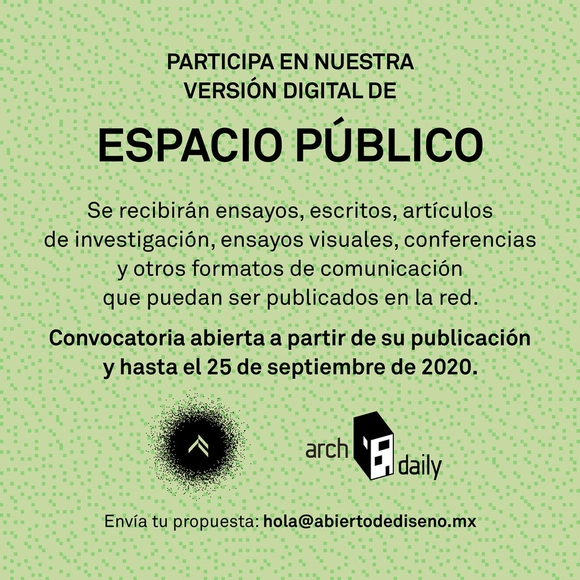
The SARS-CoV-2 coronavirus, better known as COVID-19, has fundamentally altered our reality as a society—both in our daily lives and in the future we will build as we adapt to the current situation. Our public spaces are the first to prompt us to question how interaction and community will function within our cities and living environments. For this eighth edition of the Abierto, we seek to understand how the pandemic will transform our public spaces, how our social, economic, and political relationships will be redefined in light of the current global situation, and how creators, managers, authorities, and citizens perceive these spaces and this relationship.
https://www.archdaily.com/1048983/abierto-mexicano-de-diseno-plus-archdaily-invite-you-to-submit-your-projectRene Submissions
Decentralized Workshop ANTI_BODIES: Equipping Ourselves for Everyday Life

This is a space where architecture emerges from the defense of our individual bodies, blending the caution and precision of preventive medicine with the boundlessness of art. The goal is to spark creative acts that yield solutions—using materials at hand—to help prevent the spread of COVID-19 while outside our homes: building an anti-body.
https://www.archdaily.com/1049211/decentralized-workshop-anti-bodies-equipping-ourselves-for-everyday-lifeRene Submissions
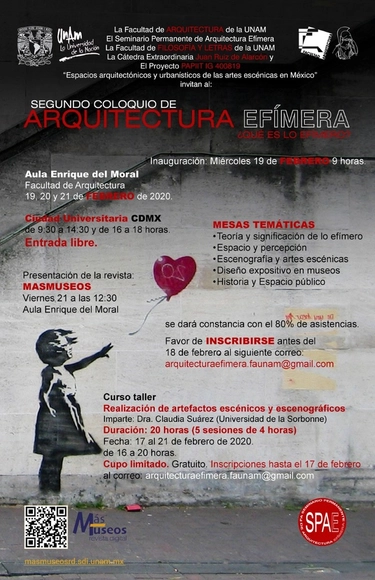
Second Colloquium on Ephemeral Architecture
https://www.archdaily.com/1049451/second-colloquium-on-ephemeral-architectureMónica Arellano
Panel Discussion: The Future of Collective Housing

Attend the webinar The Future of Collective Housing, which explores the post-COVID-19 housing landscape, hosted by the Colegio de Arquitectos del Perú Regional Lima.
https://www.archdaily.com/1049479/panel-discussion-the-future-of-collective-housingRene Submissions
Webinar: Opportunities for Improvement in Technical Committees

Attend the webinar 'Opportunities for Improvement in Technical Commissions', which explores various perspectives from legal, design, and technical standpoints, hosted by the Colegio de Arquitectos del Perú Regional Lima.
https://www.archdaily.com/1049513/webinar-opportunities-for-improvement-in-technical-committeesRene Submissions
Architecture Lessons from a Distance: Virtual Lecture by Ricardo Daza

Architecture Lessons from a Distance: Virtual Lecture by Ricardo Daza
The Leopoldo Rother Architecture Museum invites you to the virtual lecture "Bodies (Rooms), Doors, and Corridors (in Times of Lockdown)" and "A Brief Tribute to Robin Evans and the Relevance of Raphael Sanzio."
https://www.archdaily.com/1049601/architecture-lessons-from-a-distance-virtual-lecture-by-ricardo-dazaRene Submissions
Universidad de la Costa: 5th Design Week
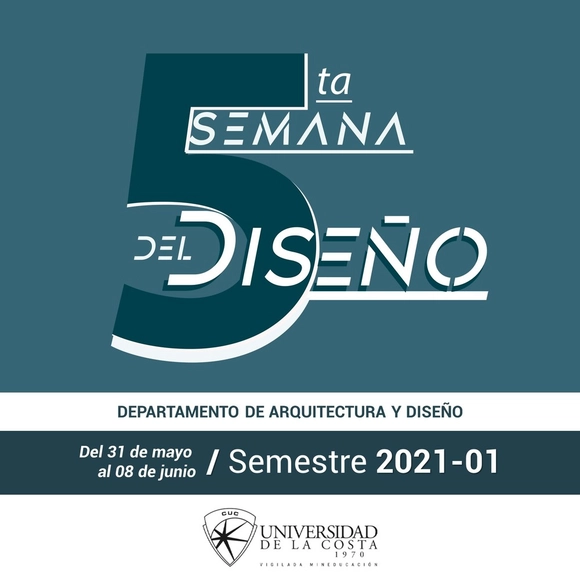
Design Week is a biannual event hosted by the Department of Architecture and Design at the Universidad de la Costa (Barranquilla, Colombia), established in 2019. It serves as an exhibition and competition space where the results of emerging classroom creative processes are presented and measured against the realities of professional practice, showcasing and sharing the achievements of the Department's academic programs with the university community.
https://www.archdaily.com/1106917/universidad-de-la-costa-5th-design-weekRene Submissions
SKR Momento Mota Pais Residential Building / Vigliecca & Associados


-
Architects: Vigliecca & Associados
- Area: 14185 m²
- Year: 2020
https://www.archdaily.com/1174689/skr-momento-mota-pais-residential-building-vigliecca-and-associadosSusanna Moreira
Agua Pedregal 210 House / HEMAA
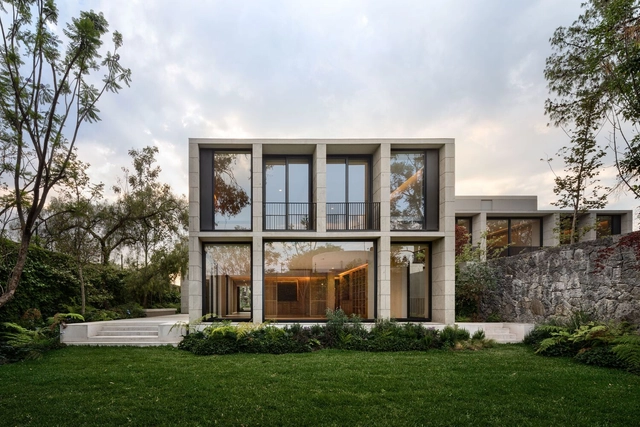


https://www.archdaily.com/1173330/agua-pedregal-210-house-hemaaBenjamin Zapico
Lomas B06 House / Taller Hábitat Arquitectos
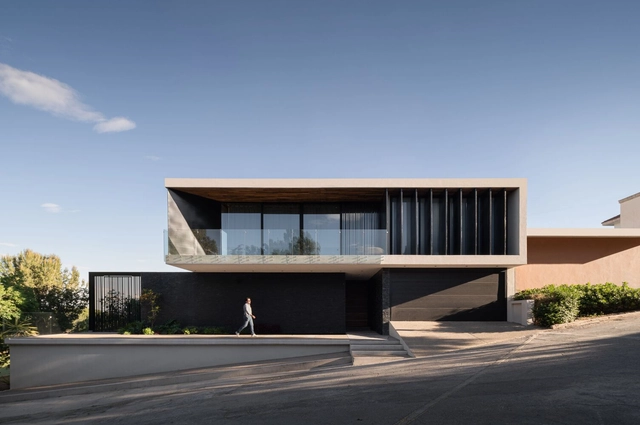


-
Architects: Taller Hábitat Arquitectos
- Area: 886 m²
- Year: 2020
-
Manufacturers: Comex, Interceramic, Magg, Tecnolite
https://www.archdaily.com/1173352/lomas-b06-house-taller-habitat-arquitectosAndreas Luco
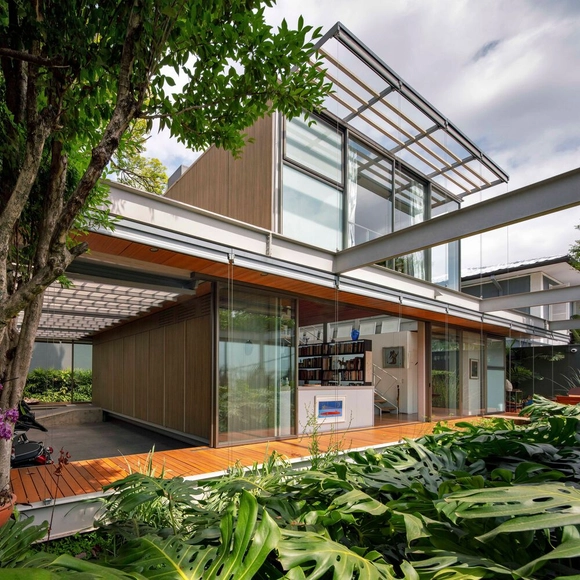
HL House / Andrade Morettin Arquitetos Associados


-
Architects: Andrade Morettin Arquitetos Associados
- Area: 205 m²
- Year: 2020
https://www.archdaily.com/1172820/hl-house-andrade-morettin-arquitetos-associadosSusanna Moreira
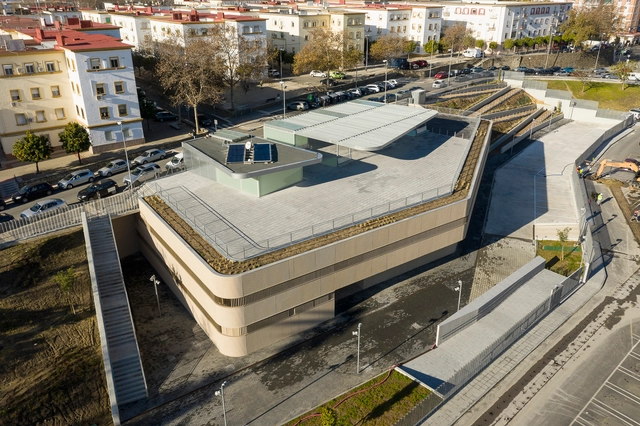
"Isla Chica" Health Center in Huelva / Fco. Javier Terrados Cepeda + Fernando Suárez Corchete




-
Architects: Fco. Javier Terrados Cepeda, Fernando Suárez Corchete
- Area: 2566 m²
- Year: 2020
-
Manufacturers: GEZE IBERIA S.R.L., TERRAZOS ANDALUCIA S.L.
https://www.archdaily.com/1175558/isla-chica-health-center-in-huelva-fco-javier-terrados-cepeda-plus-fernando-suarez-corcheteValeria Silva
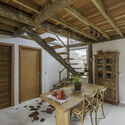
Macek Cabin / Scali Wood+Arch Sustainable Architecture

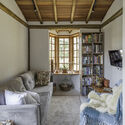
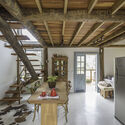
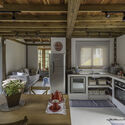

-
Architects: Scali Wood+Arch Arquitetura Sustentável
- Area: 71 m²
- Year: 2020
https://www.archdaily.com/1172175/macek-cabin-scali-wood-plus-arch-sustainable-architecturePilar Caballero
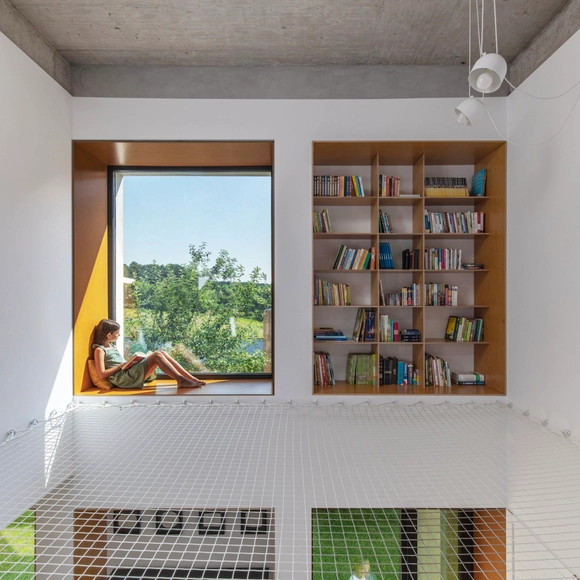

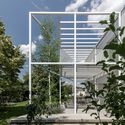
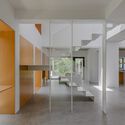
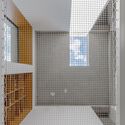

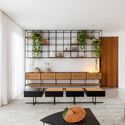
DF House / Rua 141 Arquitetura

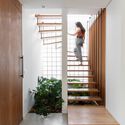



-
Architects: Rua 141 Arquitetura
- Area: 200 m²
- Year: 2020
-
Manufacturers: REKA
https://www.archdaily.com/1172007/df-house-rua-141-arquiteturaValeria Silva
Mezcalería Tlecan / Anagrama
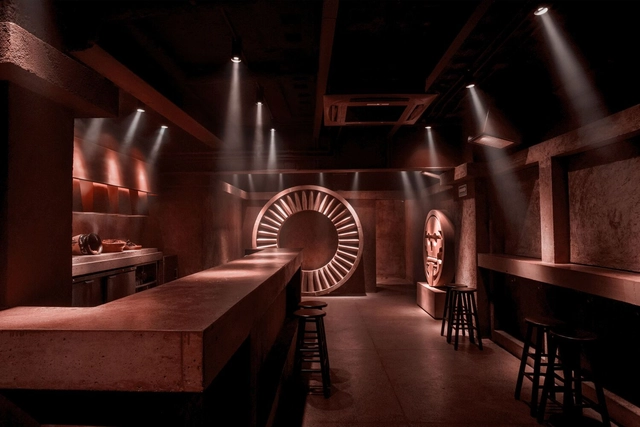



https://www.archdaily.com/1171846/mezcaleria-tlecan-anagramaBenjamin Zapico