


-
Architects: Eloísa Balieiro Ikeda arquitetura
- Area: 320 m²
- Year: 2020
-
Photographs:Eloísa Balieiro Ikeda

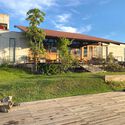
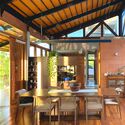
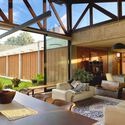
Text description provided by the architects. The house is located on the slope of a valley, just over 100 meters from a stream and 200 meters from its headwaters, on a plot with a constant 8% slope. The view of the sunset, looking downstream, was one of the initial design premises. At the same time, because the city is quite hot, it was not possible to have large windows facing this forested valley landscape. Therefore, a transition space was chosen—the veranda—with a low cantilevered roof that allows views of the sunset from 5:00 PM or 6:00 PM onward, without letting direct sunlight enter the house prior to that time. Reinforced concrete and masonry walls, with few openings on the northwest and southwest facades, prevent the house from heating up during the hottest hours of the day. Thermal comfort was also addressed through the design of narrow, linear openings at the top and bottom along the bedroom corridor, which promote natural ventilation.


