1. ArchDaily
  2. 2020

2020

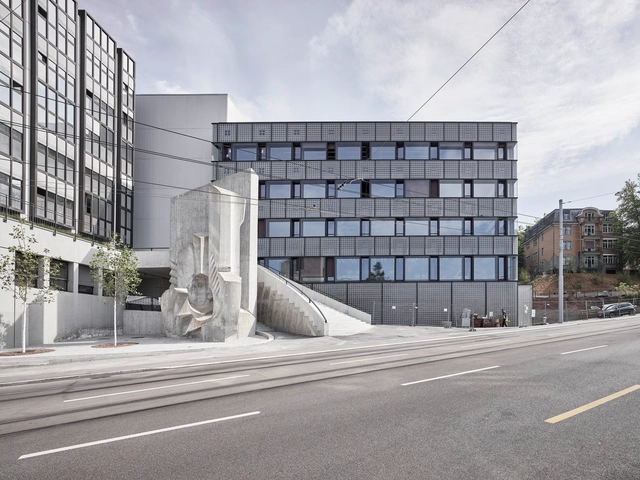
GLC Building ETH Zürich / Boltshauser Architekten

GLC Building ETH Zürich / Boltshauser Architekten - Exterior Photography, Other Facilities, FacadeGLC Building ETH Zürich / Boltshauser Architekten - Drawings, Other Facilities, Facade, DoorGLC Building ETH Zürich / Boltshauser Architekten - Exterior Photography, Other Facilities, Facade, CityscapeGLC Building ETH Zürich / Boltshauser Architekten - Interior Photography, Other Facilities, Stairs, Facade, Beam, LightingGLC Building ETH Zürich / Boltshauser Architekten - More Images+ 34

  • Area Area of this architecture project Area:  22600 m²
  • Year Completion year of this architecture project Year:  2020
  • Manufacturers Brands with products used in this architecture project
    Manufacturers:  dormakaba

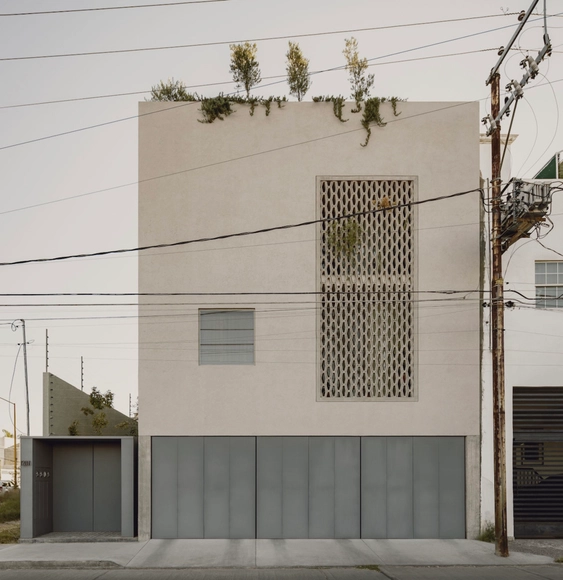
RDG House / Alexandre Loureiro Architecture Studio

RDG House / Alexandre Loureiro Architecture Studio - Interior Photography, Detail, Lighting
© José Campos

RDG House / Alexandre Loureiro Architecture Studio - Exterior Photography, Detail, FacadeRDG House / Alexandre Loureiro Architecture Studio - Interior Photography, Detail, LightingRDG House / Alexandre Loureiro Architecture Studio - Interior Photography, Detail, Door, Facade, ArchRDG House / Alexandre Loureiro Architecture Studio - Interior Photography, Detail, Door, FacadeRDG House / Alexandre Loureiro Architecture Studio - More Images+ 7

  • Area Area of this architecture project Area:  80 m²
  • Year Completion year of this architecture project Year:  2020
  • Manufacturers Brands with products used in this architecture project
    Manufacturers:  AutoDesk, Duravit, Adobe Systems Incorporated, Azulima, Exporlux, +4

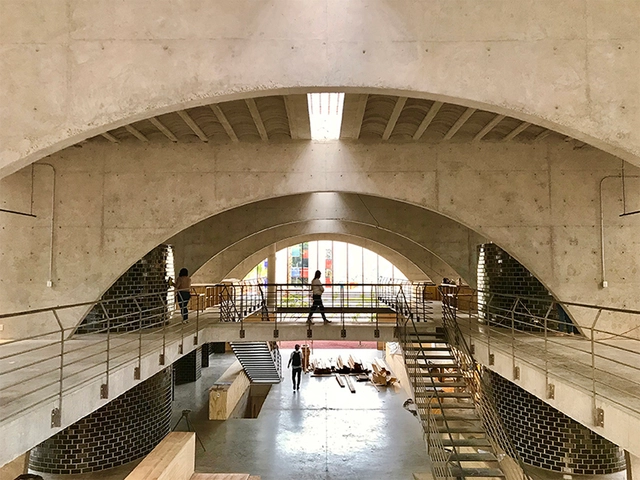
Pilares La Pulga Innovation and Cultural Center / Taller de Arquitectura X / Alberto Kalach

Pilares La Pulga Innovation and Cultural Center / Taller de Arquitectura X / Alberto Kalach - Interior Photography, Cultural Center, Beam, ColumnPilares La Pulga Innovation and Cultural Center / Taller de Arquitectura X / Alberto Kalach - Interior Photography, Cultural Center, Stairs, Handrail, ArchPilares La Pulga Innovation and Cultural Center / Taller de Arquitectura X / Alberto Kalach - Interior Photography, Cultural Center, Stairs, Handrail, FacadePilares La Pulga Innovation and Cultural Center / Taller de Arquitectura X / Alberto Kalach - Interior Photography, Cultural CenterPilares La Pulga Innovation and Cultural Center / Taller de Arquitectura X / Alberto Kalach - More Images+ 9

•
Ciudad de México, Mexico

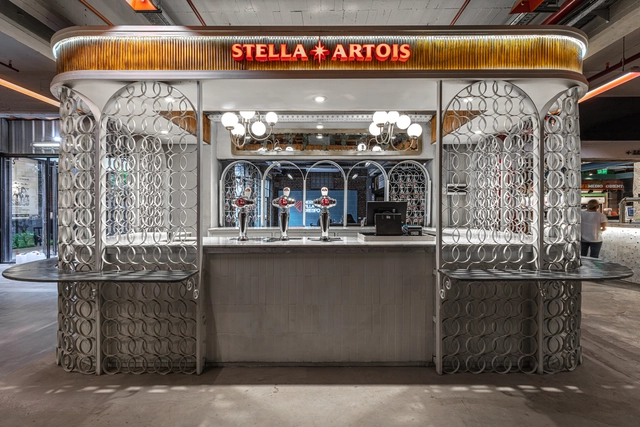
Stella Artois Stand / Hitzig Militello Arquitectos

Stella Artois Stand  / Hitzig Militello Arquitectos - Interior Photography, Bar, Beam, FacadeStella Artois Stand  / Hitzig Militello Arquitectos - Exterior Photography, Bar, Door, FacadeStella Artois Stand  / Hitzig Militello Arquitectos - Interior Photography, Bar, FacadeStella Artois Stand  / Hitzig Militello Arquitectos - Interior Photography, Bar, Door, FacadeStella Artois Stand  / Hitzig Militello Arquitectos - More Images+ 16

•
Villa Crespo, Argentina
  • Architects: Hitzig Militello arquitectos
  • Area Area of this architecture project Area:  15 m²
  • Year Completion year of this architecture project Year:  2020

Girl Scout Camp Lakota / Perkins&Will

 Girl Scout Camp Lakota / Perkins&Will - Exterior Photography, Cabins & Lodges, Facade, Forest Girl Scout Camp Lakota / Perkins&Will - Exterior Photography, Cabins & Lodges, Door, Facade, Stairs Girl Scout Camp Lakota / Perkins&Will - Interior Photography, Cabins & Lodges, Beam, Chair Girl Scout Camp Lakota / Perkins&Will - Interior Photography, Cabins & Lodges, Table, Chair Girl Scout Camp Lakota / Perkins&Will - More Images+ 25

  • Architects: Perkins&Will
  • Area Area of this architecture project Area:  17825 ft²
  • Year Completion year of this architecture project Year:  2020
  • Manufacturers Brands with products used in this architecture project
    Manufacturers:  cove.tool

Tiangang Village Living Room / SYN Architects China

Tiangang Village Living Room / SYN Architects China - Exterior Photography, Retail Interiors, CoastTiangang Village Living Room / SYN Architects China - Exterior Photography, Retail InteriorsTiangang Village Living Room / SYN Architects China - Interior Photography, Retail Interiors, Arch, Beam, TableTiangang Village Living Room / SYN Architects China - Interior Photography, Retail Interiors, Arch, Table, ChairTiangang Village Living Room / SYN Architects China - More Images+ 19

B4 House Conversion and Extension / weberbrunner architekten ag

B4 House Conversion and Extension / weberbrunner architekten ag - Exterior Photography, Houses, Garden, Door, FacadeB4 House Conversion and Extension / weberbrunner architekten ag - Exterior Photography, Houses, Garden, FacadeB4 House Conversion and Extension / weberbrunner architekten ag - Interior Photography, Houses, Facade, Door, Beam, Balcony, Table, ChairB4 House Conversion and Extension / weberbrunner architekten ag - Interior Photography, Houses, Bedroom, Table, ChairB4 House Conversion and Extension / weberbrunner architekten ag - More Images+ 28

•
Zürich, Switzerland

Apartments Mount Everest / CoA Arquitectura

Apartments Mount Everest / CoA Arquitectura - Interior Photography, Housing, Door, Table, ChairApartments Mount Everest / CoA Arquitectura - Interior Photography, Housing, Facade, DoorApartments Mount Everest / CoA Arquitectura - Interior Photography, Housing, FacadeApartments Mount Everest / CoA Arquitectura - Exterior Photography, Housing, Facade, StairsApartments Mount Everest / CoA Arquitectura - More Images+ 11

•
Aguascalientes, Mexico
  • Architects: CoA Arquitectura
  • Area Area of this architecture project Area:  6491 ft²
  • Year Completion year of this architecture project Year:  2020

Baba Beski’s Tomb / ZAV Architects

Baba Beski’s Tomb / ZAV Architects - Exterior Photography, Burial , Garden, FenceBaba Beski’s Tomb / ZAV Architects - Exterior Photography, Burial , FacadeBaba Beski’s Tomb / ZAV Architects - Exterior Photography, Burial , Garden, ForestBaba Beski’s Tomb / ZAV Architects - Exterior Photography, Burial , Garden, Facade, ForestBaba Beski’s Tomb / ZAV Architects - More Images+ 25

  • Architects: ZAV Architects
  • Area Area of this architecture project Area:  265 m²
  • Year Completion year of this architecture project Year:  2020

Walirumana Ethno Educational Center / Salba

Walirumana Ethno Educational Center / Salba - Interior Photography, Community Center, FacadeWalirumana Ethno Educational Center / Salba - Interior Photography, Community CenterWalirumana Ethno Educational Center / Salba - Exterior Photography, Community Center, Beam, FacadeWalirumana Ethno Educational Center / Salba - Interior Photography, Community Center, Beam, FacadeWalirumana Ethno Educational Center / Salba - More Images+ 18

  • Architects: Salba
  • Area Area of this architecture project Area:  3122 ft²
  • Year Completion year of this architecture project Year:  2020
  • Manufacturers Brands with products used in this architecture project
    Manufacturers:  Terratec

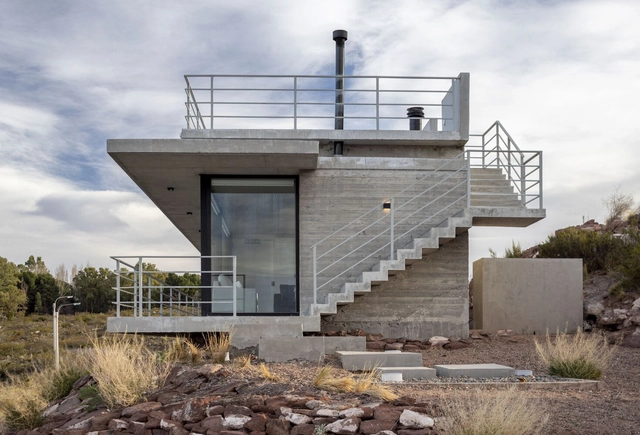
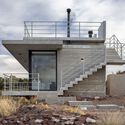
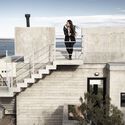
Chocon Terraces House / Chazarreta-Tohus-Almendra args

Chocon Terraces House / Chazarreta-Tohus-Almendra args - Exterior Photography, Tourism, Stairs, Facade, HandrailChocon Terraces House / Chazarreta-Tohus-Almendra args - Interior Photography, Tourism, FenceChocon Terraces House / Chazarreta-Tohus-Almendra args - Exterior Photography, Tourism, Facade, StairsChocon Terraces House / Chazarreta-Tohus-Almendra args - Exterior Photography, Tourism, Stairs, Facade, Handrail, CoastChocon Terraces House / Chazarreta-Tohus-Almendra args - More Images+ 17

•
Villa El Chocón, Argentina

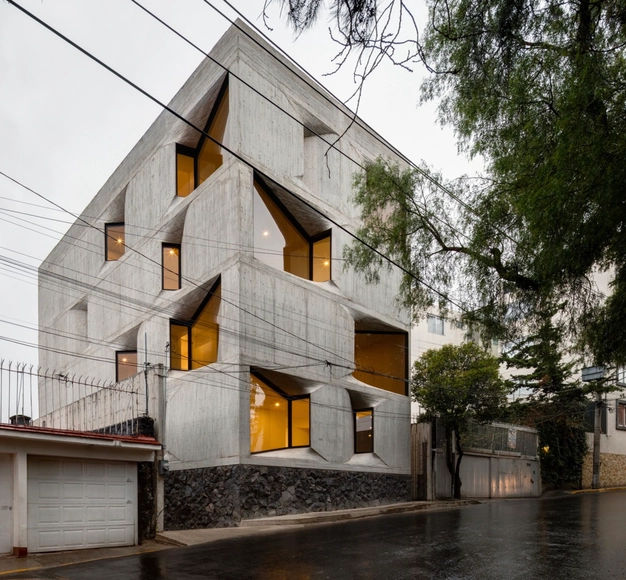
DL1310 Building / Young & Ayata + Michan Architecture

DL1310 Building / Young & Ayata + Michan Architecture - Exterior Photography, Apartments, FacadeDL1310 Building / Young & Ayata + Michan Architecture - Exterior Photography, Apartments, Stairs, FacadeDL1310 Building / Young & Ayata + Michan Architecture - Interior Photography, Apartments, Door, TableDL1310 Building / Young & Ayata + Michan Architecture - Interior Photography, Apartments, Facade, ChairDL1310 Building / Young & Ayata + Michan Architecture - More Images+ 34

•
Ciudad de México, Mexico
  • Area Area of this architecture project Area:  960 m²
  • Year Completion year of this architecture project Year:  2020
  • Manufacturers Brands with products used in this architecture project
    Manufacturers:  Holcim, Alsam Acabados, Aluvisa

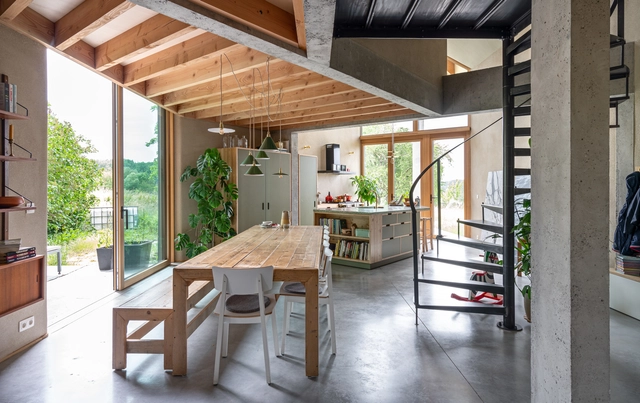
Under the Willow Tree House / Objekt Architecten

Under the Willow Tree House / Objekt Architecten - Exterior Photography, Houses, Facade, DoorUnder the Willow Tree House / Objekt Architecten - Exterior Photography, Houses, FacadeUnder the Willow Tree House / Objekt Architecten - Interior Photography, Houses, Kitchen, Beam, Countertop, SinkUnder the Willow Tree House / Objekt Architecten - Interior Photography, HousesUnder the Willow Tree House / Objekt Architecten - More Images+ 22

•
Ninove, Belgium
  • Architects: Objekt Architecten
  • Area Area of this architecture project Area:  160 m²
  • Year Completion year of this architecture project Year:  2020
  • Manufacturers Brands with products used in this architecture project
    Manufacturers:  Buderus

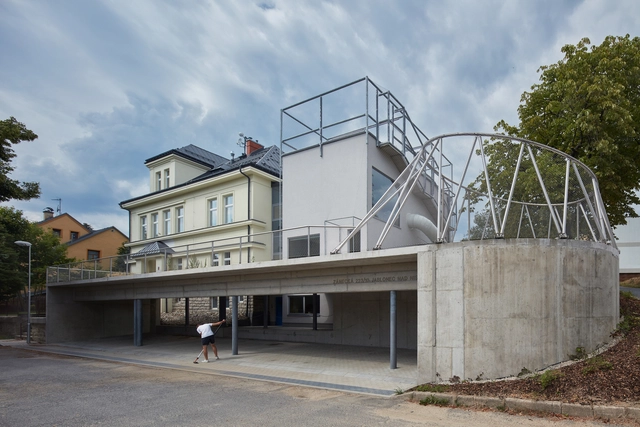
Montessori Kindergarten Jablonec nad Nisou / Mjölk architekti + Projektovy atelier David

Montessori Kindergarten Jablonec nad Nisou / Mjölk architekti + Projektovy atelier David - Exterior Photography, Kindergarten, Door, FacadeMontessori Kindergarten Jablonec nad Nisou / Mjölk architekti + Projektovy atelier David - Exterior Photography, KindergartenMontessori Kindergarten Jablonec nad Nisou / Mjölk architekti + Projektovy atelier David - Interior Photography, Kindergarten, Kitchen, FacadeMontessori Kindergarten Jablonec nad Nisou / Mjölk architekti + Projektovy atelier David - Interior Photography, KindergartenMontessori Kindergarten Jablonec nad Nisou / Mjölk architekti + Projektovy atelier David - More Images+ 36

•
Jablonec nad Nisou, Czechia
  • Area Area of this architecture project Area:  212 m²
  • Year Completion year of this architecture project Year:  2020
  • Manufacturers Brands with products used in this architecture project
    Manufacturers:  DWL Linoleum, Ecophon
  • Professionals: CNC studio

Nevogilde House / Anarchlab, Architecture Laboratory

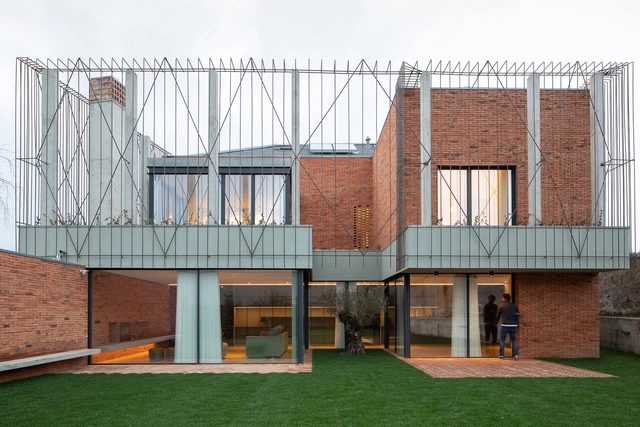
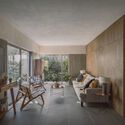
Nevogilde House / Anarchlab, Architecture Laboratory - Exterior Photography, Houses, FacadeNevogilde House / Anarchlab, Architecture Laboratory - Interior Photography, Houses, Facade, Table, ChairNevogilde House / Anarchlab, Architecture Laboratory - Exterior Photography, Houses, Garden, FacadeNevogilde House / Anarchlab, Architecture Laboratory - Exterior Photography, Houses, FacadeNevogilde House / Anarchlab, Architecture Laboratory - More Images+ 24

•
Porto, Portugal

Exposition Heights House / Floisand Studio

Exposition Heights House / Floisand Studio - Exterior Photography, Extension, Garden, Facade, Stairs
© Sam Arellano

Exposition Heights House / Floisand Studio - Exterior Photography, Extension, Facade, Stairs, DoorExposition Heights House / Floisand Studio - Interior Photography, Extension, DoorExposition Heights House / Floisand Studio - Interior Photography, Extension, Kitchen, Table, Countertop, ChairExposition Heights House / Floisand Studio - Interior Photography, Extension, Kitchen, Table, Lighting, ChairExposition Heights House / Floisand Studio - More Images+ 26

  • Architects: Floisand Studio
  • Area Area of this architecture project Area:  2376 m²
  • Year Completion year of this architecture project Year:  2020
  • Manufacturers Brands with products used in this architecture project
    Manufacturers:  Accoya, Andersen Windows & Doors, Cle Tile, LaCantina Doors, Mitsubishi Electric, +1

Uhlmann Office Building / Barkow Leibinger + Kinzo

Uhlmann Office Building / Barkow Leibinger + Kinzo - Exterior Photography, Offices Interiors, FacadeUhlmann Office Building / Barkow Leibinger + Kinzo - Exterior Photography, Offices Interiors, Facade, Fence, HandrailUhlmann Office Building / Barkow Leibinger + Kinzo - Interior Photography, Offices Interiors, Table, ChairUhlmann Office Building / Barkow Leibinger + Kinzo - Interior Photography, Offices Interiors, LightingUhlmann Office Building / Barkow Leibinger + Kinzo - More Images+ 20

St Peter & Paul Courthouse / Knorr & Pürckhauer Architekten

St Peter & Paul Courthouse / Knorr & Pürckhauer Architekten - Exterior Photography, Extension, Door
© Philip Heckhausen

St Peter & Paul Courthouse / Knorr & Pürckhauer Architekten - Exterior Photography, ExtensionSt Peter & Paul Courthouse / Knorr & Pürckhauer Architekten - Interior Photography, Extension, Kitchen, ArchSt Peter & Paul Courthouse / Knorr & Pürckhauer Architekten - Interior Photography, Extension, ChairSt Peter & Paul Courthouse / Knorr & Pürckhauer Architekten - Interior Photography, ExtensionSt Peter & Paul Courthouse / Knorr & Pürckhauer Architekten - More Images+ 17

  • Area Area of this architecture project Area:  500 m²
  • Year Completion year of this architecture project Year:  2020
  • Manufacturers Brands with products used in this architecture project
    Manufacturers:  Sky-Frame