1. ArchDaily
  2. 2020

2020

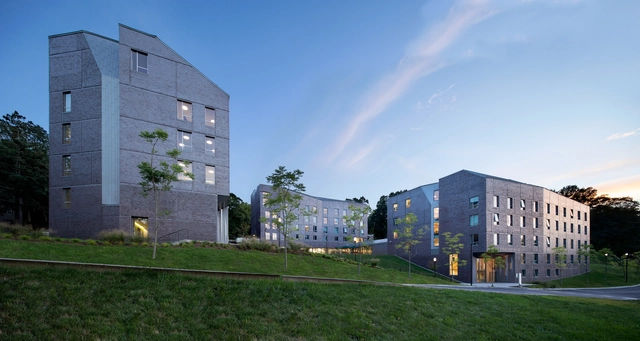
Lehigh University Singleton, Hitch, and Maida Residential Houses / Sasaki

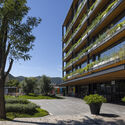
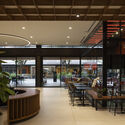
Lehigh University Singleton, Hitch, and Maida Residential Houses / Sasaki - Exterior Photography, University, FacadeLehigh University Singleton, Hitch, and Maida Residential Houses / Sasaki - Exterior Photography, University, FacadeLehigh University Singleton, Hitch, and Maida Residential Houses / Sasaki - Exterior Photography, University, FacadeLehigh University Singleton, Hitch, and Maida Residential Houses / Sasaki - Interior Photography, University, Table, Chair, BenchLehigh University Singleton, Hitch, and Maida Residential Houses / Sasaki - More Images+ 25

WE3 at Water's Edge / SPF: architects

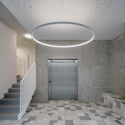
WE3 at Water's Edge / SPF: architects  - Exterior Photography, Office BuildingsWE3 at Water's Edge / SPF: architects  - Exterior Photography, Office BuildingsWE3 at Water's Edge / SPF: architects  - Exterior Photography, Office BuildingsWE3 at Water's Edge / SPF: architects  - Interior Photography, Office Buildings, Stairs, FacadeWE3 at Water's Edge / SPF: architects  - More Images+ 20

Amarelinho House / Perelopes Arquitetura

Amarelinho House / Perelopes Arquitetura - Interior Photography, Houses, Table, ChairAmarelinho House / Perelopes Arquitetura - Interior Photography, Houses, Kitchen, Door, Table, ChairAmarelinho House / Perelopes Arquitetura - Interior Photography, Houses, Door, Facade, TableAmarelinho House / Perelopes Arquitetura - Interior Photography, Houses, Facade, LightingAmarelinho House / Perelopes Arquitetura - More Images+ 24

•
Palmas, Brazil
  • Area Area of this architecture project Area:  236 m²
  • Year Completion year of this architecture project Year:  2020

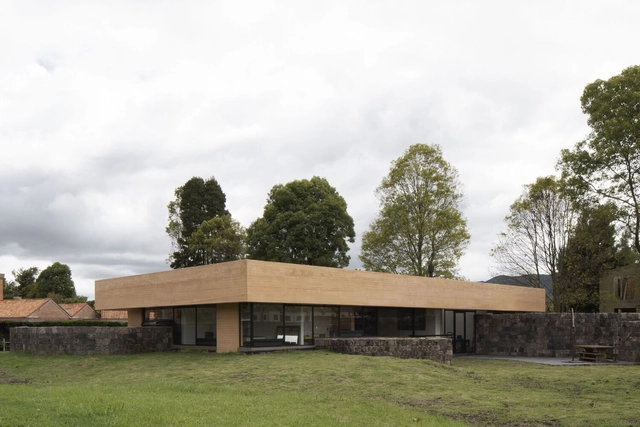
Lintel House / Palafito Arquitectura

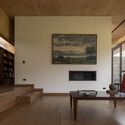
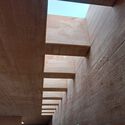
Lintel House / Palafito Arquitectura - Exterior Photography, Houses, Garden, FacadeLintel House / Palafito Arquitectura - Interior Photography, Houses, Facade, BeamLintel House / Palafito Arquitectura - Interior Photography, Houses, TableLintel House / Palafito Arquitectura - Interior Photography, Houses, Facade, Beam, Column, ArchLintel House / Palafito Arquitectura - More Images+ 19

•
Chía, Colombia
  • Area Area of this architecture project Area:  540 m²
  • Year Completion year of this architecture project Year:  2020
  • Manufacturers Brands with products used in this architecture project
    Manufacturers:  Cemex

Ohori Terrace Teahouse and Garden / Rhythmdesign

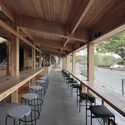
Ohori Terrace Teahouse and Garden / Rhythmdesign - Interior Photography, Restaurants & Bars, Courtyard, FacadeOhori Terrace Teahouse and Garden / Rhythmdesign - Interior Photography, Restaurants & Bars, Beam, TableOhori Terrace Teahouse and Garden / Rhythmdesign - Interior Photography, Restaurants & Bars, Deck, Beam, Handrail, FacadeOhori Terrace Teahouse and Garden / Rhythmdesign - Interior Photography, Restaurants & Bars, Deck, Beam, TableOhori Terrace Teahouse and Garden / Rhythmdesign - More Images+ 12

Maringá Urban Intermodal Terminal / Borelli&Merigo Arquitetura e Urbanismo

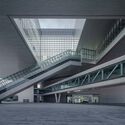
Maringá Urban Intermodal Terminal / Borelli&Merigo Arquitetura e Urbanismo - Exterior Photography,           Transportation Hub, Facade, CityscapeMaringá Urban Intermodal Terminal / Borelli&Merigo Arquitetura e Urbanismo - Interior Photography,           Transportation Hub, BeamMaringá Urban Intermodal Terminal / Borelli&Merigo Arquitetura e Urbanismo - Interior Photography,           Transportation Hub, BeamMaringá Urban Intermodal Terminal / Borelli&Merigo Arquitetura e Urbanismo - Exterior Photography,           Transportation Hub, CityscapeMaringá Urban Intermodal Terminal / Borelli&Merigo Arquitetura e Urbanismo - More Images+ 30

House hkZ / BLAF Architecten

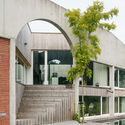
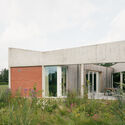
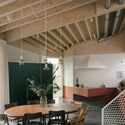
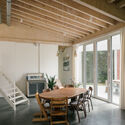
House hkZ / BLAF Architecten - Exterior Photography, Houses, Courtyard, Stairs, Facade, Arch, DoorHouse hkZ / BLAF Architecten - Exterior Photography, Houses, Facade, DoorHouse hkZ / BLAF Architecten - Interior Photography, Houses, Beam, Table, ChairHouse hkZ / BLAF Architecten - Interior Photography, Houses, Beam, Table, ChairHouse hkZ / BLAF Architecten - More Images+ 39

•
Zoersel, Belgium

Agua Pedregal 210 House / HEMAA

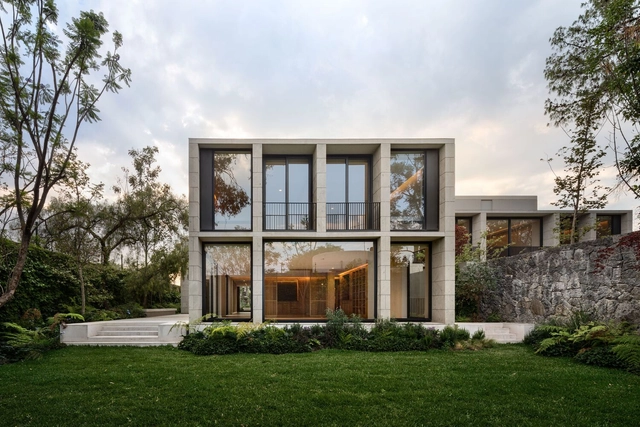
Agua Pedregal 210 House / HEMAA - Exterior Photography, Houses, Facade, Stairs, HandrailAgua Pedregal 210 House / HEMAA - Exterior Photography, Houses, Facade, StairsAgua Pedregal 210 House / HEMAA - Interior Photography, Houses, Facade, Table, ChairAgua Pedregal 210 House / HEMAA - Interior Photography, Houses, Door, Facade, Chair, Lighting, TableAgua Pedregal 210 House / HEMAA - More Images+ 11

  • Architects: HEMAA
  • Area Area of this architecture project Area:  1060 m²
  • Year Completion year of this architecture project Year:  2020

Regeneration of Yumin Village / Ingameoffice

Regeneration of Yumin Village / Ingameoffice - Exterior Photography, Renovation, FacadeRegeneration of Yumin Village / Ingameoffice - Exterior Photography, Renovation, FacadeRegeneration of Yumin Village / Ingameoffice - Exterior Photography, Renovation, Garden, StairsRegeneration of Yumin Village / Ingameoffice - Interior Photography, Renovation, Lighting, Chair, TableRegeneration of Yumin Village / Ingameoffice - More Images+ 47

•
Shenzhen, China
  • Architects: Ingameoffice
  • Area Area of this architecture project Area:  10000 m²
  • Year Completion year of this architecture project Year:  2020

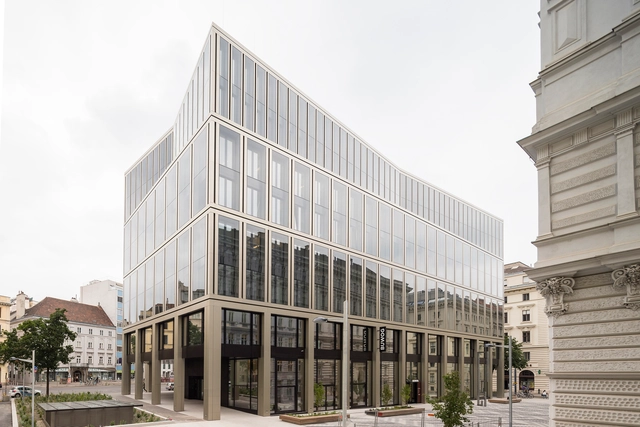
Office Building Rathausstraße 1 / Schuberth und Schuberth + Stadler Prenn + Ostertag

Office Building Rathausstraße 1 / Schuberth und Schuberth + Stadler Prenn + Ostertag - Exterior Photography, Office Buildings, FacadeOffice Building Rathausstraße 1 / Schuberth und Schuberth + Stadler Prenn + Ostertag - Exterior Photography, Office Buildings, FacadeOffice Building Rathausstraße 1 / Schuberth und Schuberth + Stadler Prenn + Ostertag - Interior Photography, Office Buildings, Kitchen, FacadeOffice Building Rathausstraße 1 / Schuberth und Schuberth + Stadler Prenn + Ostertag - Exterior Photography, Office Buildings, FacadeOffice Building Rathausstraße 1 / Schuberth und Schuberth + Stadler Prenn + Ostertag - More Images+ 27

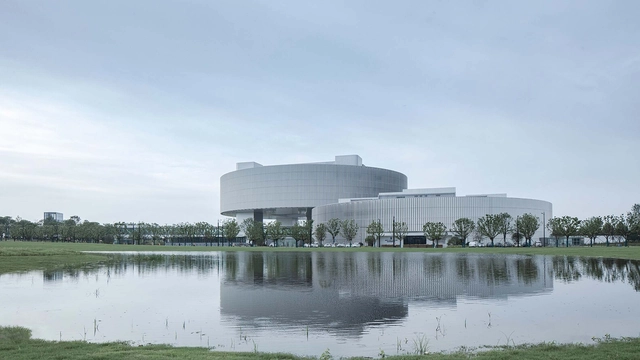
Nanjing Jiangbei Civic Center / MENG Architects

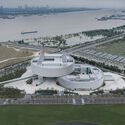
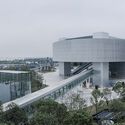
Nanjing Jiangbei Civic Center / MENG Architects - Drawings, Community Center, CityscapeNanjing Jiangbei Civic Center / MENG Architects - Exterior Photography, Community Center, FacadeNanjing Jiangbei Civic Center / MENG Architects - Exterior Photography, Community Center, FacadeNanjing Jiangbei Civic Center / MENG Architects - Exterior Photography, Community Center, FacadeNanjing Jiangbei Civic Center / MENG Architects - More Images+ 13

  • Architects: MENG Architects
  • Area Area of this architecture project Area:  75614 m²
  • Year Completion year of this architecture project Year:  2020

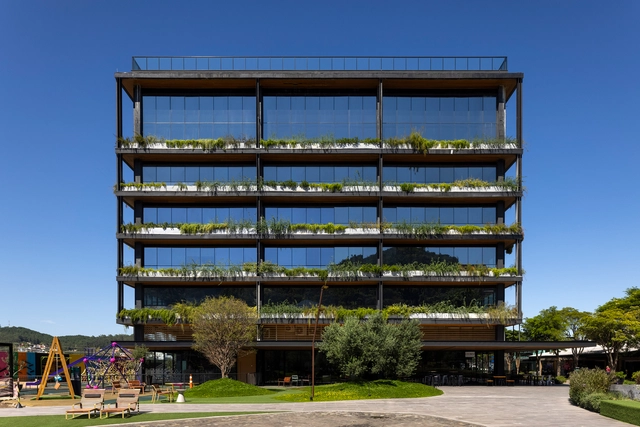
Primavera Office / ARK7 Architects

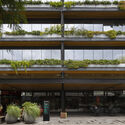
Primavera Office / ARK7 Architects - Exterior Photography, Sustainability & Green Design, Garden, FacadePrimavera Office / ARK7 Architects - Interior Photography, Sustainability & Green Design, Chair, TablePrimavera Office / ARK7 Architects - Exterior Photography, Sustainability & Green Design, Garden, Facade, BenchPrimavera Office / ARK7 Architects - Exterior Photography, Sustainability & Green Design, FacadePrimavera Office / ARK7 Architects - More Images+ 26

  • Architects: ARK7 Arquitetos
  • Area Area of this architecture project Area:  20856 m²
  • Year Completion year of this architecture project Year:  2020

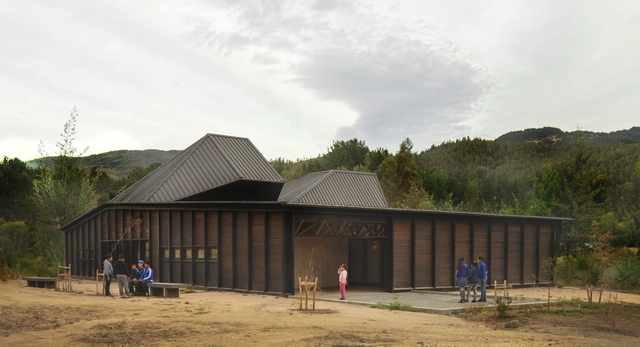
Rural School Pivadenco / Duque Motta & AA + MAPAA
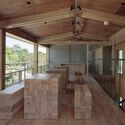
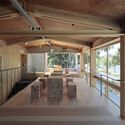
Rural School Pivadenco / Duque Motta & AA + MAPAA - Exterior Photography, Elementary & Middle School, FacadeRural School Pivadenco / Duque Motta & AA + MAPAA - Interior Photography, Elementary & Middle SchoolRural School Pivadenco / Duque Motta & AA + MAPAA - Interior Photography, Elementary & Middle School, Beam, Facade, Column, ArchRural School Pivadenco / Duque Motta & AA + MAPAA - Interior Photography, Elementary & Middle SchoolRural School Pivadenco / Duque Motta & AA + MAPAA - More Images+ 14
  • Architects: Duque Motta & AA, MAPAA
  • Area Area of this architecture project Area:  417 m²
  • Year Completion year of this architecture project Year:  2020

House in Kina / Takeshi Ishiodori Architecture

House in Kina / Takeshi Ishiodori Architecture - Interior Photography, Residential, BeamHouse in Kina / Takeshi Ishiodori Architecture - Interior Photography, Residential, DoorHouse in Kina / Takeshi Ishiodori Architecture - Interior Photography, Residential, Facade, DoorHouse in Kina / Takeshi Ishiodori Architecture - Exterior Photography, Residential, FacadeHouse in Kina / Takeshi Ishiodori Architecture - More Images+ 18

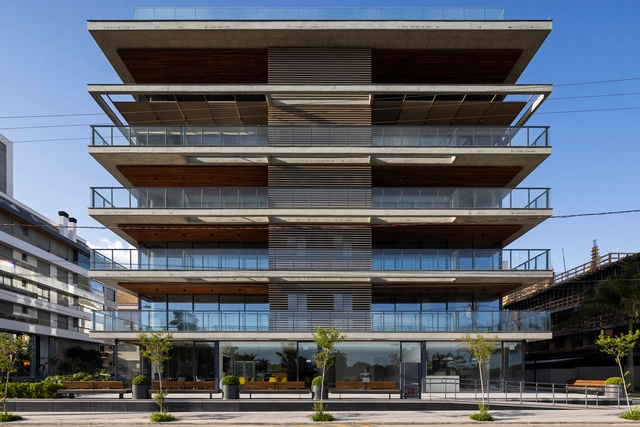
Jurerê On Residence / ARK7 Architects

Jurerê On Residence / ARK7 Architects - Exterior Photography, Residential, FacadeJurerê On Residence / ARK7 Architects - Exterior Photography, Residential, Deck, Facade, Beam, Fence, HandrailJurerê On Residence / ARK7 Architects - Interior Photography, Residential, Deck, Facade, Door, Balcony, Table, ChairJurerê On Residence / ARK7 Architects - Exterior Photography, Residential, Garden, FacadeJurerê On Residence / ARK7 Architects - More Images+ 33

•
Jurere Leste, Brazil
  • Architects: ARK7 Arquitetos
  • Area Area of this architecture project Area:  6368 m²
  • Year Completion year of this architecture project Year:  2020

Villa Number 75 / 3rd Skin Architects

Villa Number 75 / 3rd Skin Architects - Exterior Photography, Houses, Courtyard, Facade, Door, FenceVilla Number 75 / 3rd Skin Architects - Interior Photography, Houses, Kitchen, Stairs, Handrail, Facade, Door, ColumnVilla Number 75 / 3rd Skin Architects - Interior Photography, Houses, Stairs, Facade, HandrailVilla Number 75 / 3rd Skin Architects - Interior Photography, Houses, Table, ChairVilla Number 75 / 3rd Skin Architects - More Images+ 27

•
Tehran, Iran
  • Area Area of this architecture project Area:  1200 m²
  • Year Completion year of this architecture project Year:  2020
  • Manufacturers Brands with products used in this architecture project
    Manufacturers:  Avandad, D2teams, Kavir Auminium System, Oxidal, Rona Lighting, +2
  • Professionals: Dooman Construction

Riv Residential Building / zanderroth

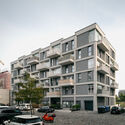
Riv Residential Building / zanderroth - Exterior Photography, Retail , FacadeRiv Residential Building / zanderroth - Exterior Photography, Retail , FacadeRiv Residential Building / zanderroth - Exterior Photography, Retail , Garden, FacadeRiv Residential Building / zanderroth - Interior Photography, Retail , Stairs, DoorRiv Residential Building / zanderroth - More Images+ 11

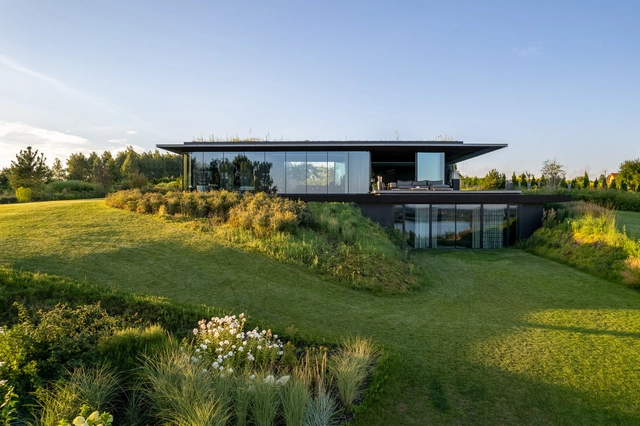
35:35 Slope House / 77 Studio architecture

35:35 Slope House / 77 Studio architecture - Exterior Photography, Houses, Garden35:35 Slope House / 77 Studio architecture - Exterior Photography, Houses, Garden, Facade35:35 Slope House / 77 Studio architecture - Exterior Photography, Houses, Facade35:35 Slope House / 77 Studio architecture - Interior Photography, Houses, Table, Chair35:35 Slope House / 77 Studio architecture - More Images+ 39

•
Warsaw, Poland
  • Area Area of this architecture project Area:  312 m²
  • Year Completion year of this architecture project Year:  2020
  • Manufacturers Brands with products used in this architecture project
    Manufacturers:  EQUITONE, Cortizo