1. ArchDaily
  2. 2020

2020

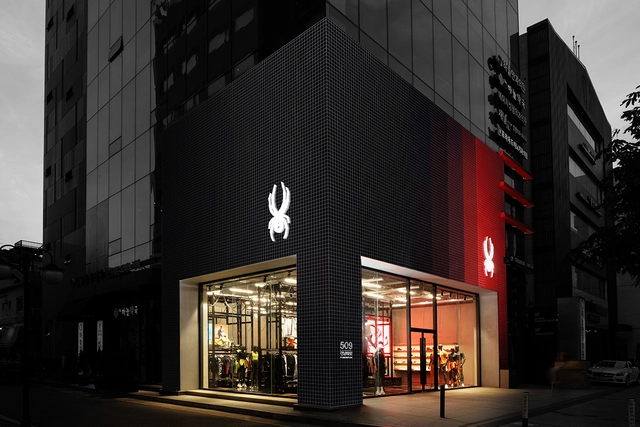
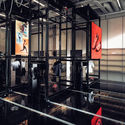
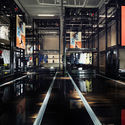
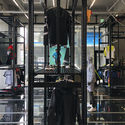
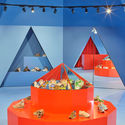
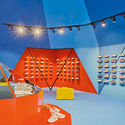
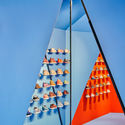
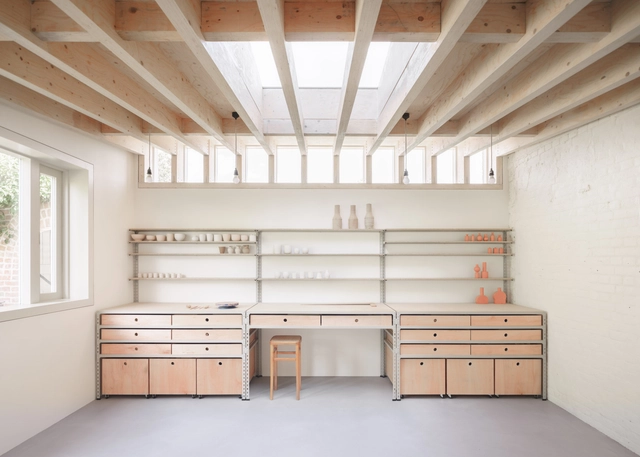
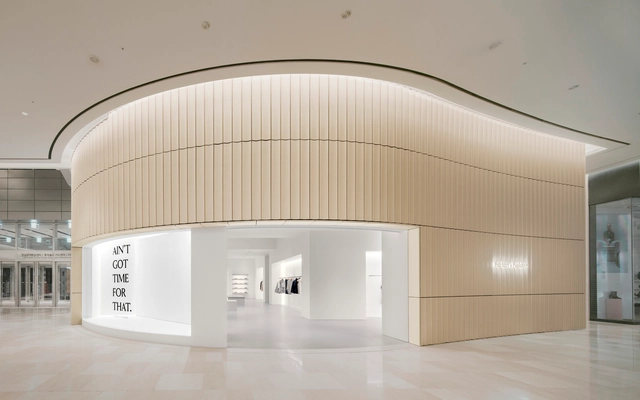
UNIQLO TOKYO Store / Herzog & de Meuron

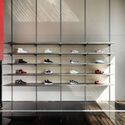
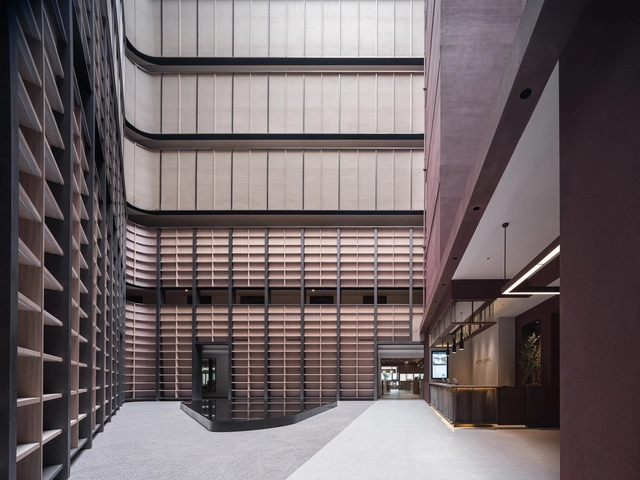
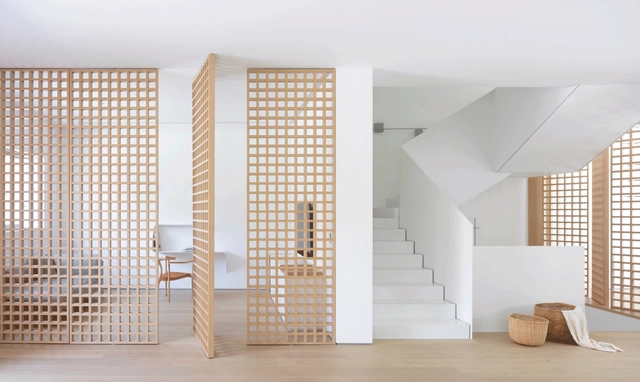
UNIQLO TOKYO Store / Herzog & de Meuron - Interior Photography, Retail Interiors, Stairs, ChairUNIQLO TOKYO Store / Herzog & de Meuron - Interior Photography, Retail InteriorsUNIQLO TOKYO Store / Herzog & de Meuron - Interior Photography, Retail Interiors, BeamUNIQLO TOKYO Store / Herzog & de Meuron - Interior Photography, Retail Interiors, BeamUNIQLO TOKYO Store / Herzog & de Meuron - More Images+ 2

DigitalFUTURES World: Talks

One Week Series of Free 24/7 Online Workshops and Talks, 27 June to 3 July 2020. There are 30 talks with occurring 3 times each day to cover all the time zones in the world. Topics covering International Practice, AI and Architectural Practice, Reappraising the City, Agency, Borders and Immigration, Architects and Locality, Digital Technologies in the Post-Pandemic Future, The Future of the University, Bio-Futures, Transculturalism: The Space in Between, and many more.

Virtual Exhibition Opening: Museum of Galata

Özyeğin University, 3rd and 4th grade architecture students are sharing their studio projects with a virtual exhibition due to the COVID-19 pandemic. This virtual exhibition, organized by students working in Architectural Design Studios run by Assoc. Prof. Dr. Alessandro Camiz and Teaching Assist. Özge Özkuvancı, offers the opportunity to explore the studio works by visiting online.

Equity Matters Leadership Summit: Ensuring Inclusive Resiliency on Our Campuses After the Pandemic

Join us for a discussion of how university leaders are working toward enhancing the value of each student's learning experience and institutional life in higher education, with a focus on social equity.

DigitalFUTURES World: Workshops

One Week Series of Free 24/7 Online Workshops and Talks, 27 June to 3 July 2020. There are 80 workshops in 5 different languages that take place in 3 major time regions around the world. Topics covering artificial intelligence in Architecture to Design Fiction, Bio Design, AR/VR, Robotic Fabrication and NeuroDesign.

RIBA + VitrA Talks: Atelier Deshaus

Join us for a lecture live-streamed from Shanghai with Liu Yichun, principle of Atelier Deshaus, who will be showing us highlights from the practice’s last 20 years designing iconic educational, cultural and domestic buildings.
Toronto Society of Architects TSL Virtual Pride Floats

Ready to join a virtual parade? Looking to create new, inventive and unique shared spaces for community and celebration while we all do our part staying home, the Toronto Society of Architects is taking our Pride celebrations to the virtual public realm with a one-of-a-kind design challenge.

Aidsfonds SoaAids Netherlands Offices / Hollandse Nieuwe

Aidsfonds SoaAids Netherlands Offices / Hollandse Nieuwe - Interior Photography, Office Buildings, Facade, Chair, TableAidsfonds SoaAids Netherlands Offices / Hollandse Nieuwe - Interior Photography, Office Buildings, Facade, Table, ChairAidsfonds SoaAids Netherlands Offices / Hollandse Nieuwe - Interior Photography, Office Buildings, ChairAidsfonds SoaAids Netherlands Offices / Hollandse Nieuwe - Interior Photography, Office Buildings, Table, ChairAidsfonds SoaAids Netherlands Offices / Hollandse Nieuwe - More Images+ 18

  • Architects: Hollandse Nieuwe
  • Area Area of this architecture project Area:  1400
  • Year Completion year of this architecture project Year:  2020
  • Manufacturers Brands with products used in this architecture project
    Manufacturers:  AutoDesk, Chaos Group, PFLEIDERER, Abet Laminati, Adobe Systems Incorporated, +8
  • Professionals: Premiumbouw, Premium Bouw

Qualia Restaurant / Serie Architects

Qualia Restaurant / Serie Architects - Interior Photography, Restaurant & Bar Interiors, Table, ChairQualia Restaurant / Serie Architects - Interior Photography, Restaurant & Bar Interiors, Beam, Table, ChairQualia Restaurant / Serie Architects - Interior Photography, Restaurant & Bar Interiors, Beam, Table, ChairQualia Restaurant / Serie Architects - Interior Photography, Restaurant & Bar Interiors, Beam, TableQualia Restaurant / Serie Architects - More Images+ 6

  • Architects: Serie Architects
  • Area Area of this architecture project Area:  370
  • Year Completion year of this architecture project Year:  2020

Holiland Concept Store / DAS Lab

Holiland Concept Store / DAS Lab - Interior Photography, Interior DesignHoliland Concept Store / DAS Lab - Interior Photography, Interior Design, KitchenHoliland Concept Store / DAS Lab - Interior Photography, Interior Design, KitchenHoliland Concept Store / DAS Lab - Interior Photography, Interior Design, FacadeHoliland Concept Store / DAS Lab - More Images+ 24

  • Architects: DAS Lab
  • Area Area of this architecture project Area:  80
  • Year Completion year of this architecture project Year:  2020
  • Manufacturers Brands with products used in this architecture project
    Manufacturers:  Cymat Technologies Ltd., Shanghai Duoyi New Material Technology Co., LTD, Shanghai Jintiandi Building Materials Co., LTD, Shanghai Yirong Metal Materials Co. LTD, Shenzhen jinggangshijia Co., LTD, +1

Rivera House / Taller de Arquitectura Miguel Montor

Rivera House / Taller de Arquitectura Miguel Montor - Exterior Photography, Houses, FacadeRivera House / Taller de Arquitectura Miguel Montor - Interior Photography, HousesRivera House / Taller de Arquitectura Miguel Montor - Exterior Photography, HousesRivera House / Taller de Arquitectura Miguel Montor - Exterior Photography, Houses, FacadeRivera House / Taller de Arquitectura Miguel Montor - More Images+ 24

Juriquilla, Mexico
  • Area Area of this architecture project Area:  235
  • Year Completion year of this architecture project Year:  2020
  • Manufacturers Brands with products used in this architecture project
    Manufacturers:  AutoDesk, Adobe Systems Incorporated, Novaceramic, Trimble, URREA

Workstation Cabin / Hello Wood

Workstation Cabin / Hello Wood - Exterior Photography, Mixed Use Architecture, GardenWorkstation Cabin / Hello Wood - Interior Photography, Mixed Use ArchitectureWorkstation Cabin / Hello Wood - Interior Photography, Mixed Use Architecture, Table, ChairWorkstation Cabin / Hello Wood - Exterior Photography, Mixed Use Architecture, GardenWorkstation Cabin / Hello Wood - More Images+ 11

Weird Sensation Feels Good Exhibition at ArkDes / ĒTER

Weird Sensation Feels Good Exhibition at ArkDes / ĒTER - Interior Photography, Museums & Exhibit Weird Sensation Feels Good Exhibition at ArkDes / ĒTER - Interior Photography, Museums & Exhibit Weird Sensation Feels Good Exhibition at ArkDes / ĒTER - Interior Photography, Museums & Exhibit , BedroomWeird Sensation Feels Good Exhibition at ArkDes / ĒTER - Interior Photography, Museums & Exhibit Weird Sensation Feels Good Exhibition at ArkDes / ĒTER - More Images+ 7

Himmelstropfen Pavilion / Christoph Hesse Architects

Himmelstropfen Pavilion / Christoph Hesse Architects - Exterior Photography, Pavilion, ForestHimmelstropfen Pavilion / Christoph Hesse Architects - Drawings, Pavilion, GardenHimmelstropfen Pavilion / Christoph Hesse Architects - Exterior Photography, PavilionHimmelstropfen Pavilion / Christoph Hesse Architects - Exterior Photography, Pavilion, ForestHimmelstropfen Pavilion / Christoph Hesse Architects - More Images+ 10

Medebach, Germany

Jack, Joseph and Morton Mandel Innovation Center / Auerbach Halevy Architects

Jack, Joseph and Morton Mandel Innovation Center / Auerbach Halevy Architects - Interior Photography, Educational Architecture, Table, ChairJack, Joseph and Morton Mandel Innovation Center / Auerbach Halevy Architects - Interior Photography, Educational Architecture, Facade, Chair, Bench, TableJack, Joseph and Morton Mandel Innovation Center / Auerbach Halevy Architects - Interior Photography, Educational Architecture, Kitchen, DoorJack, Joseph and Morton Mandel Innovation Center / Auerbach Halevy Architects - Interior Photography, Educational Architecture, FacadeJack, Joseph and Morton Mandel Innovation Center / Auerbach Halevy Architects - More Images+ 17

Renovation of the 809 Arsenal Relics – Hotel / 3andwich Design / He Wei Studio

Renovation of the 809 Arsenal Relics – Hotel / 3andwich Design / He Wei Studio - Exterior Photography, RenovationRenovation of the 809 Arsenal Relics – Hotel / 3andwich Design / He Wei Studio - Exterior Photography, RenovationRenovation of the 809 Arsenal Relics – Hotel / 3andwich Design / He Wei Studio - Exterior Photography, Renovation, FacadeRenovation of the 809 Arsenal Relics – Hotel / 3andwich Design / He Wei Studio - Exterior Photography, Renovation, StairsRenovation of the 809 Arsenal Relics – Hotel / 3andwich Design / He Wei Studio - More Images+ 38

Yichang, China

Capitec Bank Headquarters / dhk Architects

Capitec Bank Headquarters / dhk Architects - Interior Photography, Sustainability, FacadeCapitec Bank Headquarters / dhk Architects - Interior Photography, Sustainability, Facade, Table, ChairCapitec Bank Headquarters / dhk Architects - Interior Photography, SustainabilityCapitec Bank Headquarters / dhk Architects - Interior Photography, Sustainability, Stairs, Facade, ChairCapitec Bank Headquarters / dhk Architects - More Images+ 20

  • Architects: dhk Architects
  • Area Area of this architecture project Area:  21500
  • Year Completion year of this architecture project Year:  2020
  • Manufacturers Brands with products used in this architecture project
    Manufacturers:  "HIGHVELD CAPE THATCHERS", AIR GEAR, AMABAMBA, ASHRAF CARPENTRY, AWT WATERPROOFING, +27

Carmel Taiba Hotel / Hanazaki Paisagismo

Carmel Taiba Hotel / Hanazaki Paisagismo - Exterior Photography, Landscape, GardenCarmel Taiba Hotel / Hanazaki Paisagismo - Exterior Photography, LandscapeCarmel Taiba Hotel / Hanazaki Paisagismo - Interior Photography, LandscapeCarmel Taiba Hotel / Hanazaki Paisagismo - Interior Photography, LandscapeCarmel Taiba Hotel / Hanazaki Paisagismo - More Images+ 24

Praia da Taíba, Brazil
  • Landscape Architects: Hanazaki Paisagismo
  • Area Area of this architecture project Area:  12000
  • Year Completion year of this architecture project Year:  2020