1. ArchDaily
  2. 2020

2020

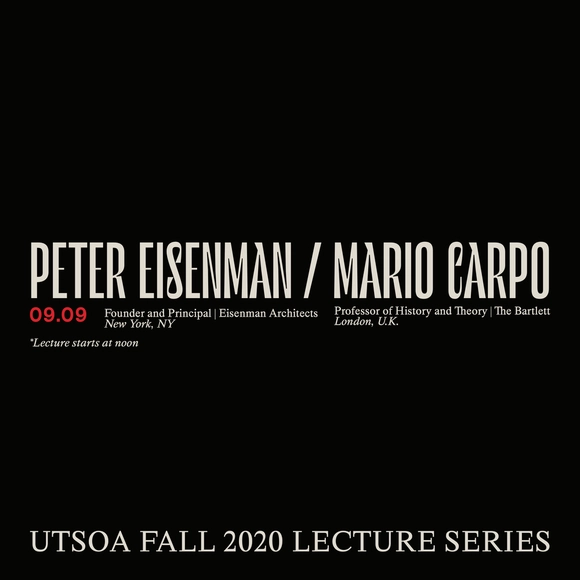
UTSOA Fall 2020 Lecture Series: Peter Eisenman & Mario Carpo—“Architecture or Computation”

Join The University of Texas School of Architecture for “Architecture or Computation”, a lecture with Peter Eisenman and Mario Carpo, live-streamed on the Texas Architecture YouTube channel on Wednesday, September 9 at 12:00 pm CDT
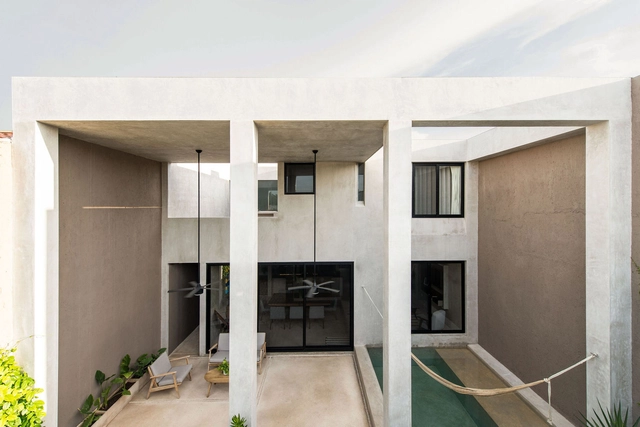
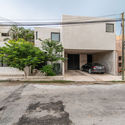
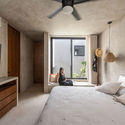
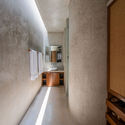
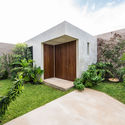
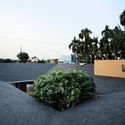
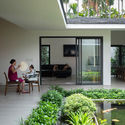
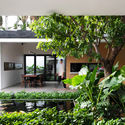
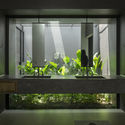
Empírea House / TACO taller de arquitectura contextual

Empírea House / TACO taller de arquitectura contextual  - Exterior Photography, HousesEmpírea House / TACO taller de arquitectura contextual  - Interior Photography, Houses, Bedroom, BedEmpírea House / TACO taller de arquitectura contextual  - Interior Photography, HousesEmpírea House / TACO taller de arquitectura contextual  - Exterior Photography, Houses, FacadeEmpírea House / TACO taller de arquitectura contextual  - More Images+ 38

•
Mérida, Mexico
  • Area Area of this architecture project Area:  270 m²
  • Year Completion year of this architecture project Year:  2020
  • Manufacturers Brands with products used in this architecture project
    Manufacturers:  CASTEL, Comex, Kimikolor, Tecnolite, URREA

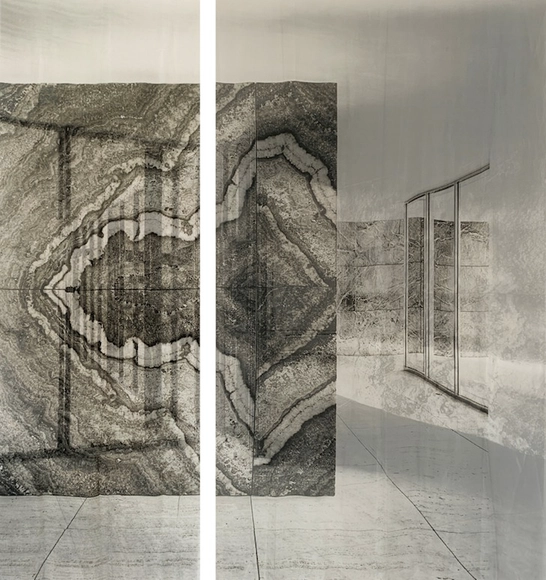
Mies van der Rohe Pavilion: "The Simplest Thing is the Hardest to do" by Laercio Redondo

In the framework of the Barcelona Gallery Weekend, Fundació Mies van der Rohe and Ana Mas Projects present an intervention by artist Laercio Redondo, which explores History and its multiple narratives. The aim is to create a dialogue with space, through sculpture, photography, and a sound piece focused on the question of effacements in time and History, especially in relation to its construction and reconstruction. The intervention can be visited from September 16 to 27.

Program of activities for the 13th Anniversary of the CAP Lima Regional

The CAP Regional Lima extends an invitation to the activities scheduled for the 13th Anniversary of the Lima Regional chapter. We will celebrate the architecture of our city by touring iconic modernist buildings, interviewing renowned Peruvian architects about their careers, showcasing the vitality of the new generation of architects emerging in the Lima scene, and exploring the diversity and quality of work from future architects, who will present their undergraduate theses and final projects.

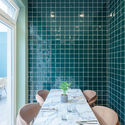
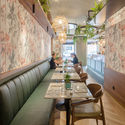
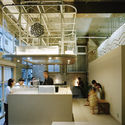
Optimistic Brunch Restaurant / Contacto Atlântico

Optimistic Brunch Restaurant / Contacto Atlântico - Interior Photography, Restaurant & Bar Interiors, BathroomOptimistic Brunch Restaurant / Contacto Atlântico - Interior Photography, Restaurant & Bar InteriorsOptimistic Brunch Restaurant / Contacto Atlântico - Interior Photography, Restaurant & Bar Interiors, KitchenOptimistic Brunch Restaurant / Contacto Atlântico - Interior Photography, Restaurant & Bar InteriorsOptimistic Brunch Restaurant / Contacto Atlântico - More Images+ 7

  • Area Area of this architecture project Area:  1894 ft²
  • Year Completion year of this architecture project Year:  2020

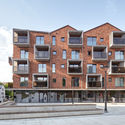
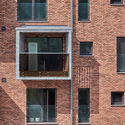
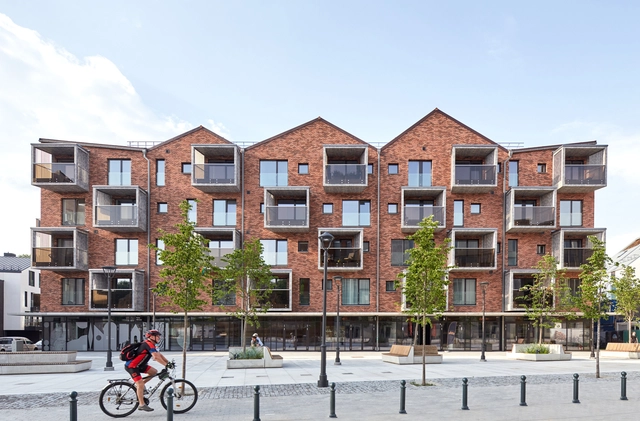
Residential Block in Paupys / Architektūros linija

Residential Block in Paupys / Architektūros linija  - Exterior Photography, Apartments, Facade, StairsResidential Block in Paupys / Architektūros linija  - Exterior Photography, Apartments, FacadeResidential Block in Paupys / Architektūros linija  - Exterior Photography, Apartments, FacadeResidential Block in Paupys / Architektūros linija  - Exterior Photography, Apartments, FacadeResidential Block in Paupys / Architektūros linija  - More Images+ 18

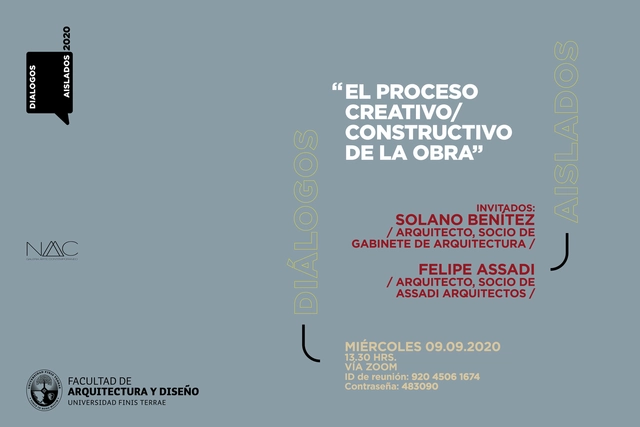
Isolated Dialogues: "The Creative/Constructive Process of the Project"

Renowned Paraguayan architect Solano Benítez will be the guest for “Diálogos aislados” (Isolated Dialogues), a series organized by the School of Architecture at Universidad Finis Terrae, held every Wednesday via Zoom.

CAP Regional Lima: Conversation with Solano Benítez and Rahul Mehrotra

As part of the activities commemorating the 13th Anniversary of the Lima Regional Chapter, we invite you to join us for a presentation by two of the world’s most innovative architects: Solano Benítez from Paraguay and Rahul Mehrotra from India, marking the conclusion of the anniversary week.

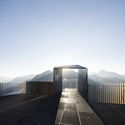
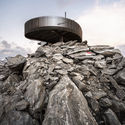
Ötzi Peak 3251m Viewing Platform / noa* network of architecture

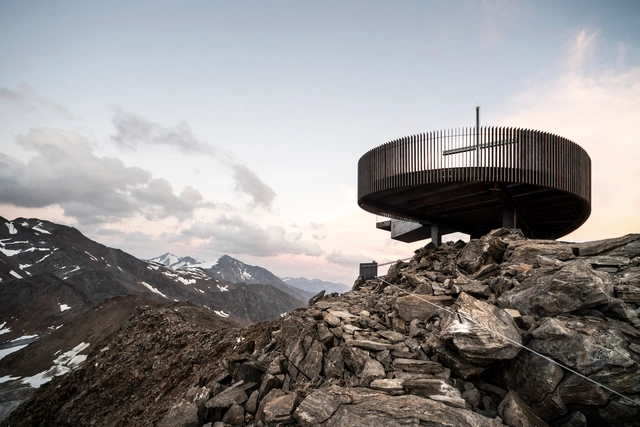
Ötzi Peak 3251m Viewing Platform / noa* network of architecture  - Interior Photography, Installations & StructuresÖtzi Peak 3251m Viewing Platform / noa* network of architecture  - Exterior Photography, Installations & StructuresÖtzi Peak 3251m Viewing Platform / noa* network of architecture  - Exterior Photography, Installations & StructuresÖtzi Peak 3251m Viewing Platform / noa* network of architecture  - Exterior Photography, Installations & StructuresÖtzi Peak 3251m Viewing Platform / noa* network of architecture  - More Images+ 19

  • Architects: NOA
  • Area Area of this architecture project Area:  80 m²
  • Year Completion year of this architecture project Year:  2020

CityMakers Speak Up: City Co-production and the Pandemic

Alejandra Devecchi (Urban Planning Manager at Ramboll Environ - University of São Paulo), Gabriela Callejas (Co-founder and Director of Cidade Ativa), and Pedro Baganha (Councilor for Tourism, Public Space, and Heritage at the Porto City Council) will discuss urban planning and social responsibility in city building. Government, civil society, and businesses united for a greater goal.
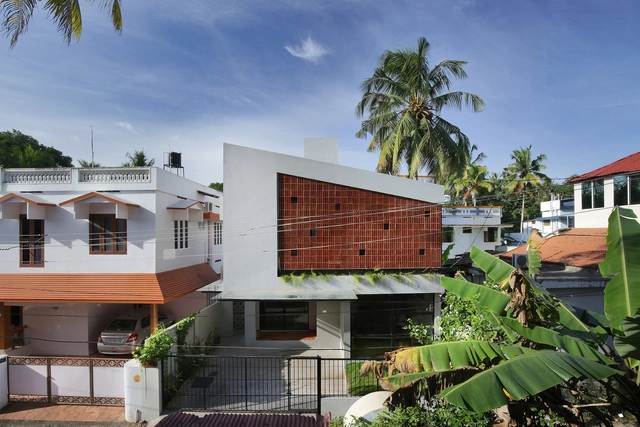
Ruby’s Cube / Srijit Srinivas Architects

Ruby’s Cube / Srijit Srinivas Architects - Interior Photography, Houses, Stairs, FacadeRuby’s Cube / Srijit Srinivas Architects - Interior Photography, Houses, Door, FacadeRuby’s Cube / Srijit Srinivas Architects - Interior Photography, Houses, FacadeRuby’s Cube / Srijit Srinivas Architects - Exterior Photography, Houses, FacadeRuby’s Cube / Srijit Srinivas Architects - More Images+ 20

•
Thiruvananthapuram, India
  • Area Area of this architecture project Area:  153 m²
  • Year Completion year of this architecture project Year:  2020
  • Manufacturers Brands with products used in this architecture project
    Manufacturers:  Decowood, Kohler, Red Cotton by Geosam, Trojan, Tulip & Hybec

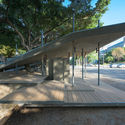
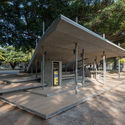
The Bus Stop of NCTU / CHU STUDIO

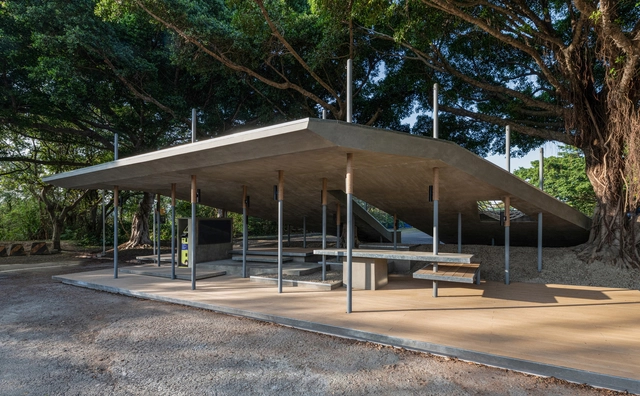
The Bus Stop of NCTU / CHU STUDIO - Exterior Photography, Rest AreaThe Bus Stop of NCTU / CHU STUDIO - Exterior Photography, Rest AreaThe Bus Stop of NCTU / CHU STUDIO - Exterior Photography, Rest AreaThe Bus Stop of NCTU / CHU STUDIO - Exterior Photography, Rest AreaThe Bus Stop of NCTU / CHU STUDIO - More Images+ 24

•
Hsinchu, China

FYNN 31 / makeAscene

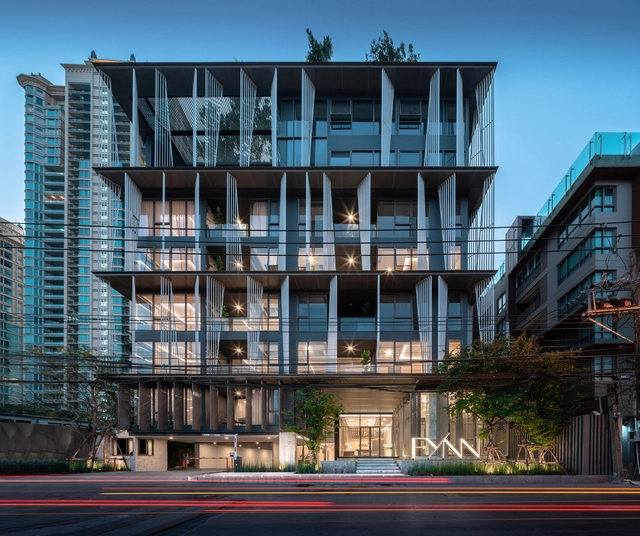
FYNN 31 / makeAscene - Interior Photography, Commercial ArchitectureFYNN 31 / makeAscene - Interior Photography, Commercial Architecture, FacadeFYNN 31 / makeAscene - Exterior Photography, Commercial Architecture, Facade, Stairs, Handrail, BalconyFYNN 31 / makeAscene - Exterior Photography, Commercial ArchitectureFYNN 31 / makeAscene - More Images+ 24

Hoc Mon House / TAA DESIGN

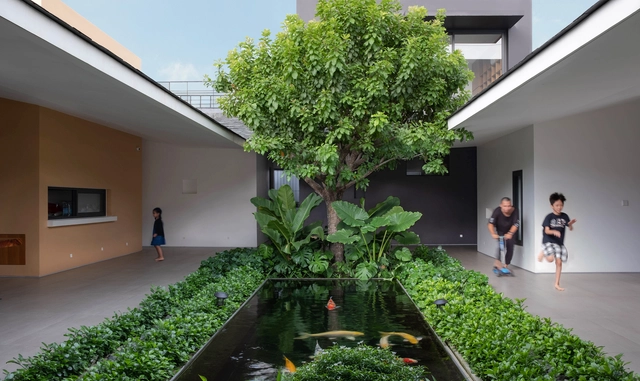
Hoc Mon House / TAA DESIGN - Exterior Photography, HousesHoc Mon House / TAA DESIGN - Interior Photography, Houses, Facade, TableHoc Mon House / TAA DESIGN - Exterior Photography, Houses, CourtyardHoc Mon House / TAA DESIGN - Interior Photography, HousesHoc Mon House / TAA DESIGN - More Images+ 29

  • Architects: TAA DESIGN
  • Area Area of this architecture project Area:  1000 m²
  • Year Completion year of this architecture project Year:  2020
  • Manufacturers Brands with products used in this architecture project
    Manufacturers:  AutoDesk, Local materials in Viet Nam, Panasonic, Toto, Trimble

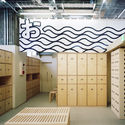
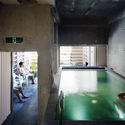
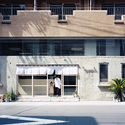
Koganeyu / Schemata Architects

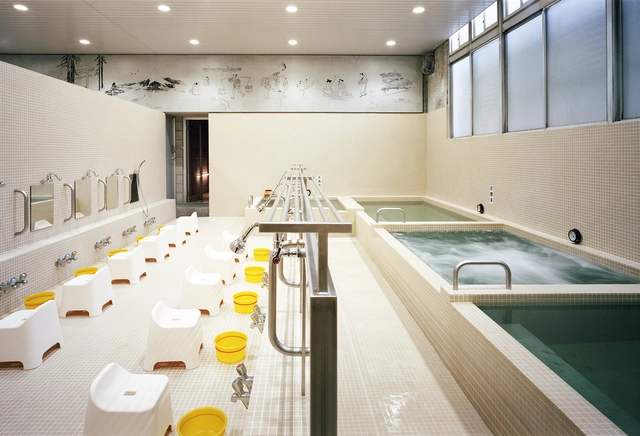
Koganeyu / Schemata Architects - Interior Photography, Wellness Interiors, Kitchen, ChairKoganeyu / Schemata Architects - Interior Photography, Wellness Interiors, Facade, BeamKoganeyu / Schemata Architects - Interior Photography, Wellness Interiors, Kitchen, Door, ChairKoganeyu / Schemata Architects - Exterior Photography, Wellness Interiors, FacadeKoganeyu / Schemata Architects - More Images+ 26

Conscious Cities Festival 2020

Between October 18-24, 2020, the Centre for Conscious Design (CCD) presents Conscious Cities Festival 2020: To Shape and be Shaped. Hosted at venues and online platforms around the world, this year's festival will feature 15+ event series to discuss how Conscious Design can empower and meet the needs of local communities and individuals. Conscious Design is a continually evolving process that incorporates systems and structures, science, storytelling, and participatory-design.

Ecography—Home and House in the Time of Coronavirus

“Home” is now at the centre of the pandemic. With the commendation for isolation, quarantine, or lockdown, as a way of battling the virus, most of our lives are expelled from the public realm. It would appear we are now exiled at home. We have all retreated to a home space as much as we can, in whatever way we have configured a home. Even with some gradual relaxation, we are still mostly homebound. Which only makes home a poignant place, and makes us think it anew. Oftentimes, a thing that is closest to us and we take for granted—such as home—appears in a new light when the rhythms around it are altered, disrupted, or heightened.

DigitalFUTURES: Panel Discussion on The Future of Education

What is the future of education, and what role will online learning play? This panel discussion will begin with a short presentation by Sanjay Sarma, Head of Open Learning at MIT and author of 'Grasp: The Science Transforming How We Learn,’ and Nader Tehrani (Cooper Union), Sarita Vijayan (For Young India), and Areti Markopoulou (IaaC Barcelona) will discuss the future of education in the age of Covid-19.