1. ArchDaily
  2. 2020

2020

Architecture Magazines: Two Centuries of History, Covers, and the Persistence of Print

Through a graphic, historical, and comparative analysis of a selection of architectural magazines that have been instrumental in disseminating the discipline and developing graphic and editorial design, this talk examines how these publications have emerged and disappeared over the last two centuries. It also explores the historical and disciplinary milestones that ensure architectural publishing remains not only a significant presence but a relevant and vital force in a fully digital era.

Open Call: (S) Squares Showrooms (Retail) in Dammam City

The vision for the project is to build unique and innovative showrooms, in Uhud area, Dammam city, Saudi Arabia. Our aim is to design a modern, cost-effective space that attracts prominent tenants of F&B and retail shops. The architect should create an integrated design of the project’s architecture, landscape and public indoor area.

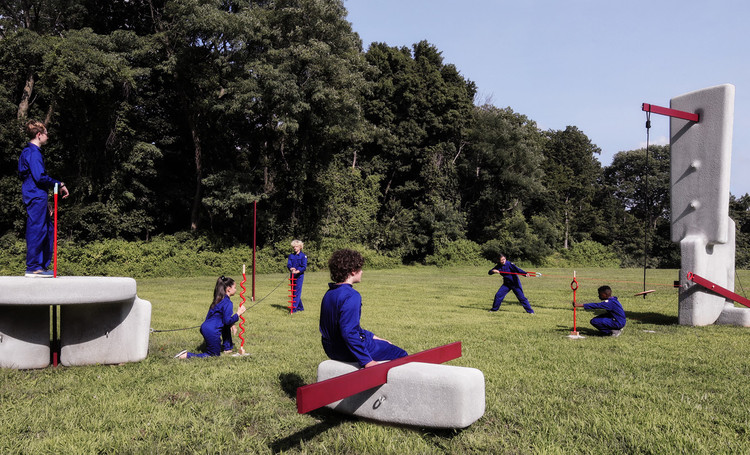
Grayson Play-Lab for Adolescent Education / Matter Design

Grayson Play-Lab for Adolescent Education / Matter Design - Exterior Photography, Other Facilities
© Ally O’Rourke-Barrett

Grayson Play-Lab for Adolescent Education / Matter Design - Other FacilitiesGrayson Play-Lab for Adolescent Education / Matter Design - Exterior Photography, Other FacilitiesGrayson Play-Lab for Adolescent Education / Matter Design - Other FacilitiesGrayson Play-Lab for Adolescent Education / Matter Design - Exterior Photography, Other FacilitiesGrayson Play-Lab for Adolescent Education / Matter Design - More Images+ 25

Not Sweet Shop / Geemo Design

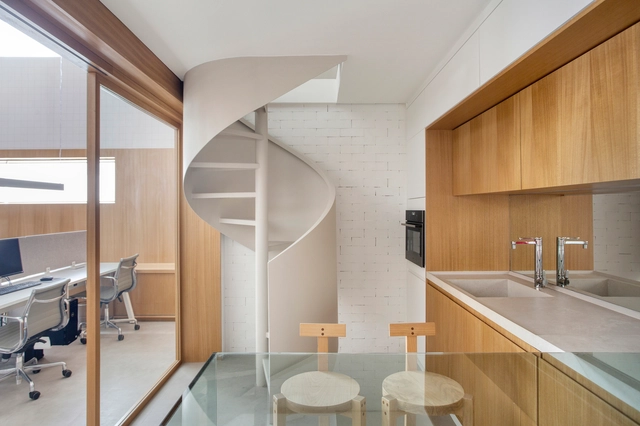
Not Sweet Shop / Geemo Design - Interior Photography, Retail Interiors, Kitchen, Facade, ArchNot Sweet Shop / Geemo Design - Interior Photography, Retail Interiors, StairsNot Sweet Shop / Geemo Design - Interior Photography, Retail Interiors, KitchenNot Sweet Shop / Geemo Design - Interior Photography, Retail Interiors, StairsNot Sweet Shop / Geemo Design - More Images+ 27

  • Architects: Geemo Design
  • Area Area of this architecture project Area:  47 m²
  • Year Completion year of this architecture project Year:  2020

The Aluminum Mountain / Wutopia Lab

The Aluminum Mountain / Wutopia Lab - Exterior Photography, Museums & Exhibit The Aluminum Mountain / Wutopia Lab - Exterior Photography, Museums & Exhibit The Aluminum Mountain / Wutopia Lab - Exterior Photography, Museums & Exhibit The Aluminum Mountain / Wutopia Lab - Exterior Photography, Museums & Exhibit , HandrailThe Aluminum Mountain / Wutopia Lab - More Images+ 29

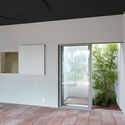
Tenjintyo Terrace / Yoshitaka Suzuki and Associates

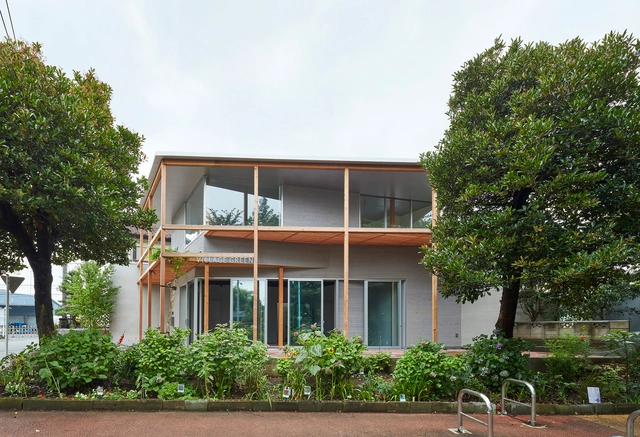
Tenjintyo Terrace / Yoshitaka Suzuki and Associates - Interior Photography, HousesTenjintyo Terrace / Yoshitaka Suzuki and Associates - Exterior Photography, Houses, FacadeTenjintyo Terrace / Yoshitaka Suzuki and Associates - Interior Photography, HousesTenjintyo Terrace / Yoshitaka Suzuki and Associates - Interior Photography, Houses, Door, FacadeTenjintyo Terrace / Yoshitaka Suzuki and Associates - More Images+ 21

  • Area Area of this architecture project Area:  98 m²
  • Year Completion year of this architecture project Year:  2020
  • Manufacturers Brands with products used in this architecture project
    Manufacturers:  Vectorworks, IOC Flooring, Inoue Syoji, Taiheiyo Precast Concrete, Washin Chemical Industry, +1
  • Professionals: MURATA Kensetsu

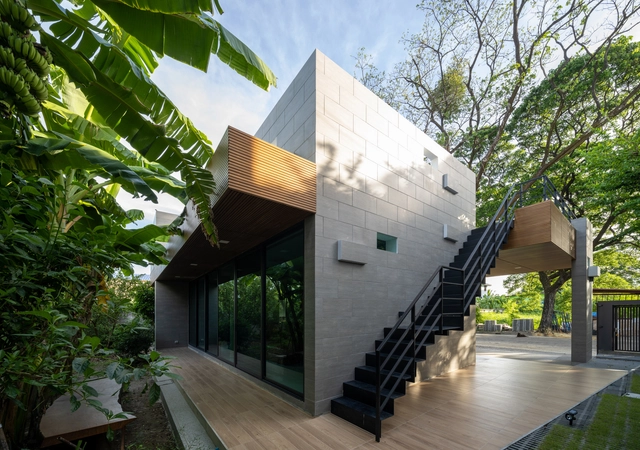
Phutthamonthon-Y House / Archimontage Design Fields Sophisticated

Phutthamonthon-Y House / Archimontage Design Fields Sophisticated - Exterior Photography, Houses, FacadePhutthamonthon-Y House / Archimontage Design Fields Sophisticated - Interior Photography, Houses, FacadePhutthamonthon-Y House / Archimontage Design Fields Sophisticated - Exterior Photography, Houses, FacadePhutthamonthon-Y House / Archimontage Design Fields Sophisticated - Exterior Photography, HousesPhutthamonthon-Y House / Archimontage Design Fields Sophisticated - More Images+ 27

•
Bangkok, Thailand
  • Area Area of this architecture project Area:  230 m²
  • Year Completion year of this architecture project Year:  2020
  • Manufacturers Brands with products used in this architecture project
    Manufacturers:  M&T, American Standard, COTTO, Daikin, Guardion, +6
  • Professionals: IBD Housebuilder

Chenot Palace Weggis Health Wellness Hotel / Davide Macullo Architects

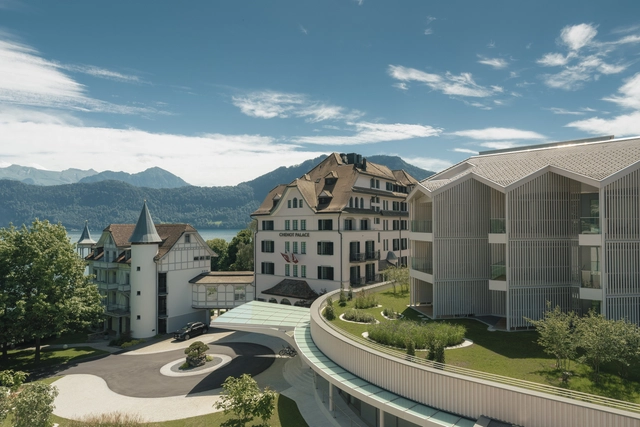
Chenot Palace Weggis Health Wellness Hotel / Davide Macullo Architects - Exterior Photography, Extension, FacadeChenot Palace Weggis Health Wellness Hotel / Davide Macullo Architects - Exterior Photography, Extension, FacadeChenot Palace Weggis Health Wellness Hotel / Davide Macullo Architects - Exterior Photography, ExtensionChenot Palace Weggis Health Wellness Hotel / Davide Macullo Architects - Exterior Photography, ExtensionChenot Palace Weggis Health Wellness Hotel / Davide Macullo Architects - More Images+ 42

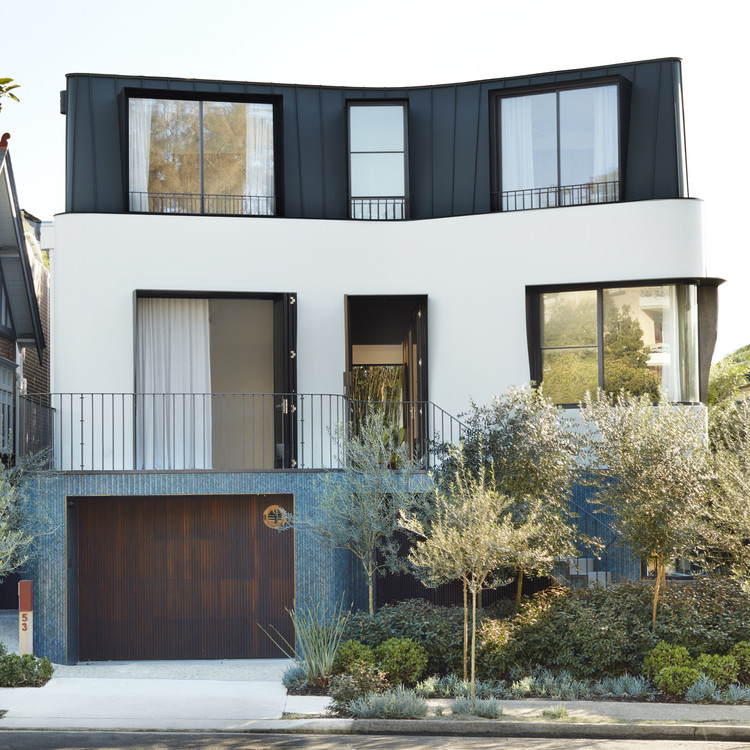
Bondi Bombora 
House / Luigi Rosselli Architects

Bondi Bombora 
House / Luigi Rosselli Architects - Exterior Photography, Houses, Facade
© Prue Ruscoe

Bondi Bombora 
House / Luigi Rosselli Architects - Exterior Photography, HousesBondi Bombora 
House / Luigi Rosselli Architects - Exterior Photography, Houses, FacadeBondi Bombora 
House / Luigi Rosselli Architects - Interior Photography, Houses, StairsBondi Bombora 
House / Luigi Rosselli Architects - Exterior Photography, Houses, FacadeBondi Bombora 
House / Luigi Rosselli Architects - More Images+ 24

•
Bondi, Australia

“Double Side”- Shimigiah Residential Apartment / Ashari Architects

“Double Side”- Shimigiah Residential Apartment  / Ashari Architects - Exterior Photography, Apartment Interiors, Facade“Double Side”- Shimigiah Residential Apartment  / Ashari Architects - Exterior Photography, Apartment Interiors, Facade“Double Side”- Shimigiah Residential Apartment  / Ashari Architects - Interior Photography, Apartment Interiors, Countertop“Double Side”- Shimigiah Residential Apartment  / Ashari Architects - Exterior Photography, Apartment Interiors, Facade“Double Side”- Shimigiah Residential Apartment  / Ashari Architects - More Images+ 52

  • Architects: Ashari Architects
  • Area Area of this architecture project Area:  2000 m²
  • Year Completion year of this architecture project Year:  2020
  • Manufacturers Brands with products used in this architecture project
    Manufacturers:  AutoDesk, ACT 3D, Adobe Systems Incorporated, Azarakhsh Brick, Ehsan Saakht, +1
  • Professionals: Tachra Construction Group

Book launch of "Architectural Heritage Brazil – Portugal" to be accompanied by an online event

On Wednesday, September 9, the book Patrimônio Arquitetônico Brasil – Portugal will be launched. This activity is part of the 7th FIPA - International Forum on Architectural Heritage Brazil – Portugal and will be broadcast online.

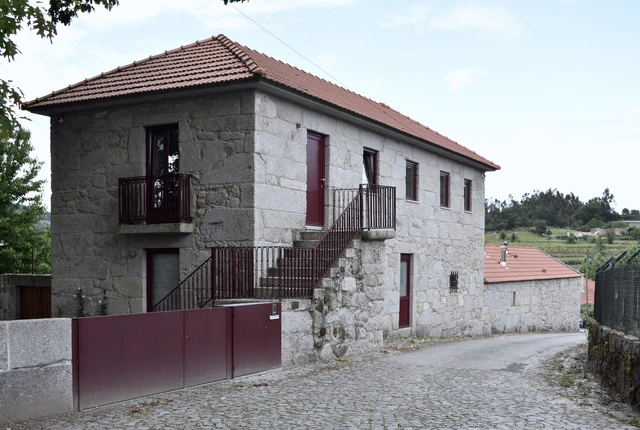
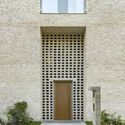
House in Airães / Parqur

House in Airães / Parqur - Interior Photography, Renovation, FacadeHouse in Airães / Parqur - Interior Photography, Renovation, Kitchen, Beam, Table, CountertopHouse in Airães / Parqur - Exterior Photography, Renovation, FacadeHouse in Airães / Parqur - Interior Photography, Renovation, Beam, DoorHouse in Airães / Parqur - More Images+ 14

  • Architects: Parqur
  • Area Area of this architecture project Area:  350 m²
  • Year Completion year of this architecture project Year:  2020
  • Manufacturers Brands with products used in this architecture project
    Manufacturers:  VELUX Group, Adopen Plastics Industry, AutoDesk, Gresart, Ofa, +4

Online Masterclass: Defining the Profile of the Architect of the Future

IE School of Architecture and Design and ArchDaily would like to invite you to join this outstanding online masterclass by Caterina De La Portilla, Architect and Mentor.

In many regions of the world, the number of architects’ present is much higher than the number of architects needed if we attend to the current practicing model they offer to society. As a result, many architects struggle to get by in a highly competitive market. This traditional profile of the architect, a very general one with a range of action very limited to the development of building projects, has become outdated for the vast majority.

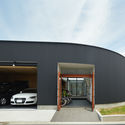
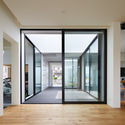
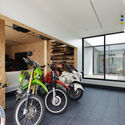
Aizumi Base / FujiwaraMuro Architects

Aizumi Base / FujiwaraMuro Architects - Exterior Photography, Houses, FacadeAizumi Base / FujiwaraMuro Architects - Interior Photography, Houses, Door, Facade, ChairAizumi Base / FujiwaraMuro Architects - Interior Photography, HousesAizumi Base / FujiwaraMuro Architects - Interior Photography, HousesAizumi Base / FujiwaraMuro Architects - More Images+ 22

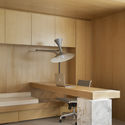
Nildo José Office / Nildo José

Nildo José Office  / Nildo José - Interior Photography, Offices Interiors, StairsNildo José Office  / Nildo José - Interior Photography, Offices Interiors, Chair, TableNildo José Office  / Nildo José - Interior Photography, Offices Interiors, Beam, Table, ChairNildo José Office  / Nildo José - Interior Photography, Offices InteriorsNildo José Office  / Nildo José - More Images+ 20

  • Architects: Nildo José
  • Area Area of this architecture project Area:  150 m²

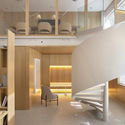
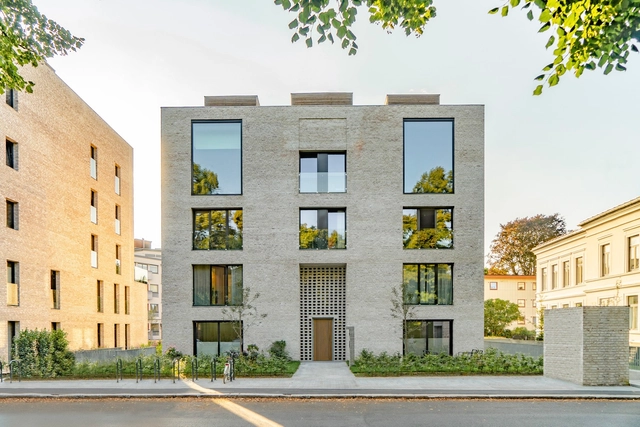
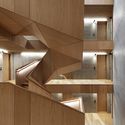
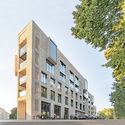
Oslo Residential Complex / Reiulf Ramstad Architects

Oslo Residential Complex / Reiulf Ramstad Architects - Interior Photography, Apartments, StairsOslo Residential Complex / Reiulf Ramstad Architects - Exterior Photography, Apartments, Door, FacadeOslo Residential Complex / Reiulf Ramstad Architects - Exterior Photography, Apartments, FacadeOslo Residential Complex / Reiulf Ramstad Architects - Exterior Photography, Apartments, FacadeOslo Residential Complex / Reiulf Ramstad Architects - More Images+ 13

  • Architects: Reiulf Ramstad Architects
  • Area Area of this architecture project Area:  7100 m²
  • Year Completion year of this architecture project Year:  2020

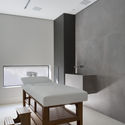
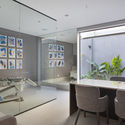
Lalutie Clinic / Talita Nogueira Arquitetura

Lalutie Clinic / Talita Nogueira Arquitetura - Interior Photography, WellbeingLalutie Clinic / Talita Nogueira Arquitetura - Interior Photography, WellbeingLalutie Clinic / Talita Nogueira Arquitetura - Exterior Photography, Wellbeing, CourtyardLalutie Clinic / Talita Nogueira Arquitetura - Interior Photography, WellbeingLalutie Clinic / Talita Nogueira Arquitetura - More Images+ 19

•
Jardim Paulista, Brazil
  • Area Area of this architecture project Area:  760 m²
  • Year Completion year of this architecture project Year:  2020
  • Manufacturers Brands with products used in this architecture project
    Manufacturers:  Artefacto, Contelli Marcenaria, Diferenzza acabamentos, Eduardo Bragança, Gatuno street art, +5

Masterplan Competition in Denmark: Jernbanebyen, New City District in Central Copenhagen

Close to the city center of Copenhagen, a new city district (brownfield urban development) is planned by a property development department of the Danish state railways (DSB Ejendomsudvikling A/S) and a real estate company owned by the Danish State (Freja ejendomme A/S).