1. ArchDaily
  2. 2020

2020

Call for Ideas: Future Public Space

In this competition we encourage participants to come up with visionary concepts for an alternative public space that embraces today’s challenges – Only 2 drawings, absolute freedom of scale, site or program. Participants are asked to propose conceptual ideas for the public space that will populate our future cities.

New York City Architecture Biennial

The NYC Architecture Biennial recognizes and exhibits the work and ideas of talented professionals in architecture and urban design. We are committed to innovative sustainable design and will help generate and ensure gender and racial equality around the world.

Call for Ideas: 2020 Monument

In this competition we ask you to design a monument, architectural structure, piece of public art or new programme that questions the function of a monument in 2020 – Only 1 axonometry, absolute freedom of scale, site or program. You are asked to rethink the role of the monument nowadays and its function, interaction and responsibility towards its society / neighbours / users / visitors.

Call for Ideas: Visual Arts Gallery Florence

Art is the color, the shape, and the tune that translate human emotions (happiness, grief, hope etc.) into form. Art is a dialogue between an artist, society, and history. It expresses the tension between what we think and what we feel. Art influences society by changing opinions, instilling values and translating experiences. Visual Art is all art that can be perceived by the eye. The visual arts are art forms such as painting, drawing, printmaking, sculpture, ceramics, photography, video, filmmaking, design, crafts, and architecture.

Call for Ideas: Winter Pavilion London

As the old saying goes, “To appreciate the beauty of a snowflake, it is necessary to stand out in the cold.”The white and grey hues of the winter canvas, the fluffy cold snow, the misty fog, the naked trees and glistening icicles hanging off them are a magical masterpiece by nature itself. The puritanical quality and serenity of the winter landscape is so immersive and ethereal that it can have healing effects on one’s body and soul. The carnival-esque atmosphere during Christmas or Hanukkah, the beautifully decorated streetscape, the rumbling bonfires, the smell of mulled wine to people carving figurines/snowmen, sledding or casually skating on the sheath of ice are a sight to cherish and enjoy. Winter shouldn’t be an introverted time of the year. Rather, its beauty should be admired and celebrated by all of us.

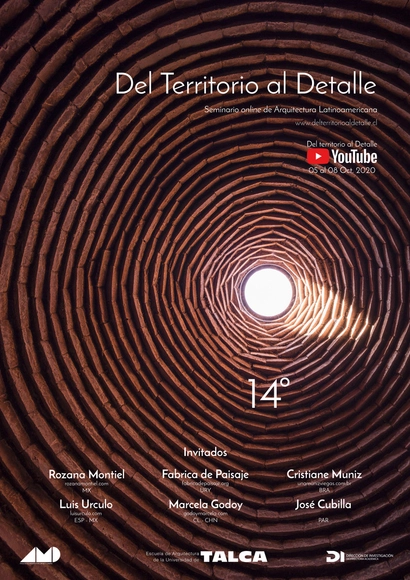
From Territory to Detail: 14th International Architecture Seminar

The 14th edition of the "From Territory to Detail" International Architecture Seminar serves as a space for dialogue and reflection, bringing together students, academics, and professionals alongside renowned Latin American architects. These practitioners share a common approach: balancing teaching with professional work across various fields, ranging from editorial projects to artistic experimentation.
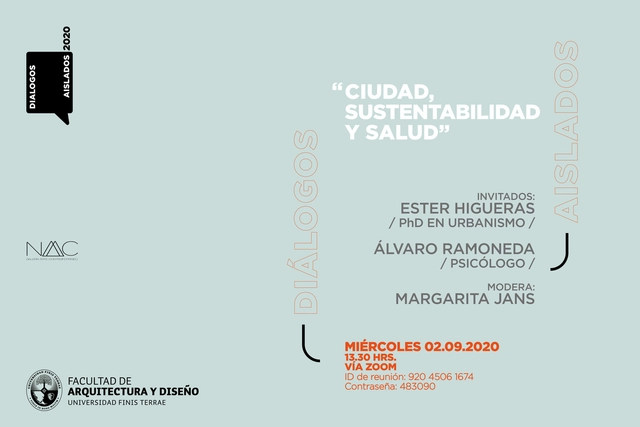
Isolated Dialogues: “City, Sustainability, and Health”

The "Isolated Dialogues" series from the Universidad Finis Terrae School of Architecture—held every Wednesday to address various topics from the perspective of isolation—will focus on "City, Sustainability, and Health" on September 2nd, within the context of the pandemic and the sustainable development that cities demand.

BAQ2020: Cultural Open Call

The BAQ 2020 cultural events provide a meeting space to foster full expression regarding architecture and the city, giving rise to various forms of artistic and cultural manifestations that complement the specialized tracks: Academic and Competition.

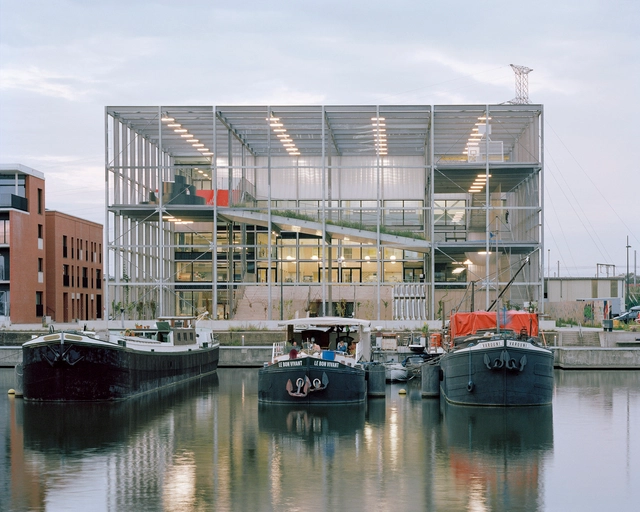
Melopee School / XDGA

Melopee School / XDGA - Exterior Photography, Schools , FacadeMelopee School / XDGA - Exterior Photography, Schools , FacadeMelopee School / XDGA - Exterior Photography, Schools , FacadeMelopee School / XDGA - Interior Photography, Schools , HandrailMelopee School / XDGA - More Images+ 22

•
Ghent, Belgium

Office M / takaomi yoshimoto + associates

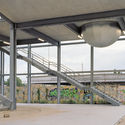
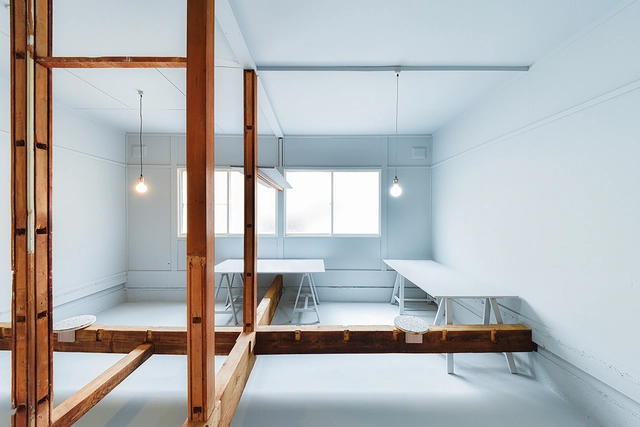
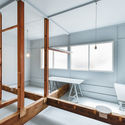
Office M / takaomi yoshimoto + associates - Interior Photography, Offices Interiors, Handrail, FacadeOffice M / takaomi yoshimoto + associates - Interior Photography, Offices Interiors, Beam, Facade, Handrail, TableOffice M / takaomi yoshimoto + associates - Exterior Photography, Offices Interiors, StairsOffice M / takaomi yoshimoto + associates - Interior Photography, Offices Interiors, Facade, Door, Handrail, Beam, TableOffice M / takaomi yoshimoto + associates - More Images+ 2

  • Area Area of this architecture project Area:  42 m²
  • Year Completion year of this architecture project Year:  2020
  • Manufacturers Brands with products used in this architecture project
    Manufacturers:  Vectorworks, ADVAN, JPMA

Pyeongtaek Godeok Knowledge Industrial Center / SEON Architecture & Engineering Group

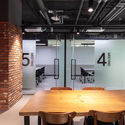
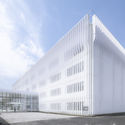
Pyeongtaek Godeok Knowledge Industrial Center / SEON Architecture & Engineering Group - Exterior Photography, Office Buildings, FacadePyeongtaek Godeok Knowledge Industrial Center / SEON Architecture & Engineering Group - Interior Photography, Office Buildings, Beam, Table, ChairPyeongtaek Godeok Knowledge Industrial Center / SEON Architecture & Engineering Group - Interior Photography, Office Buildings, FacadePyeongtaek Godeok Knowledge Industrial Center / SEON Architecture & Engineering Group - Exterior Photography, Office Buildings, FacadePyeongtaek Godeok Knowledge Industrial Center / SEON Architecture & Engineering Group - More Images+ 10

Care Cities: Towards more livable streets and neighborhoods

The Leopoldo Rother Architecture Museum invites you to the virtual conference "Care Cities: Toward More Livable Streets and Neighborhoods," held as part of the first cycle: Architectural Lessons from a Distance, featuring speakers Maria Pia Fontana and Miguel Mayorga.

Xpace Digital Park / JL-Office + Studio QI

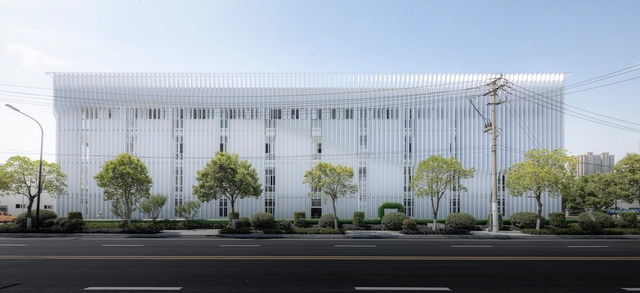
Xpace Digital Park / JL-Office + Studio QI - Exterior Photography, Adaptive Reuse, FacadeXpace Digital Park / JL-Office + Studio QI - Exterior Photography, Adaptive ReuseXpace Digital Park / JL-Office + Studio QI - Exterior Photography, Adaptive Reuse, FacadeXpace Digital Park / JL-Office + Studio QI - Exterior Photography, Adaptive Reuse, FacadeXpace Digital Park / JL-Office + Studio QI - More Images+ 34

  • Architects: JL-Office, Studio QI
  • Area Area of this architecture project Area:  30000 m²
  • Year Completion year of this architecture project Year:  2020
  • Manufacturers Brands with products used in this architecture project
    Manufacturers:  Hernan Zhongxin Construction Engineering

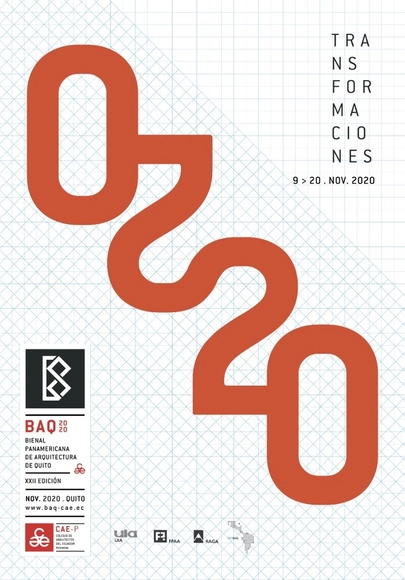
Pan American Architecture Biennial of Quito 2020: The first digital BAQ under the theme "Transformations"

The BAQ is one of the most important architecture events in the Americas, providing a space for the periodic exchange, integration, comparison, and analysis of current architectural and urban products and trends, as well as the transfer of criteria and knowledge regarding avant-garde architectural and urban concepts and works.

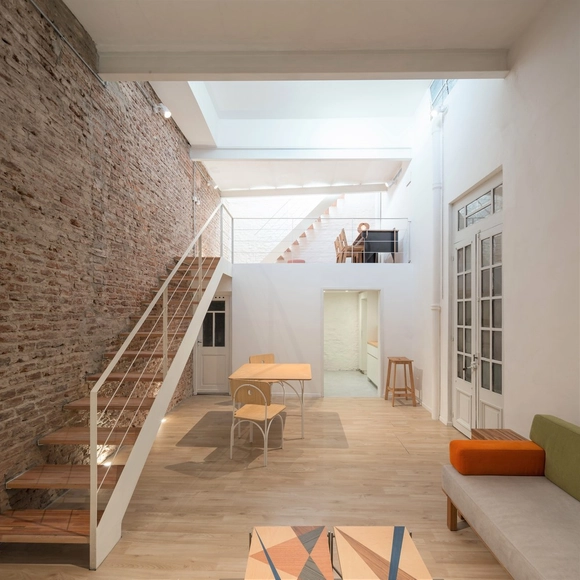
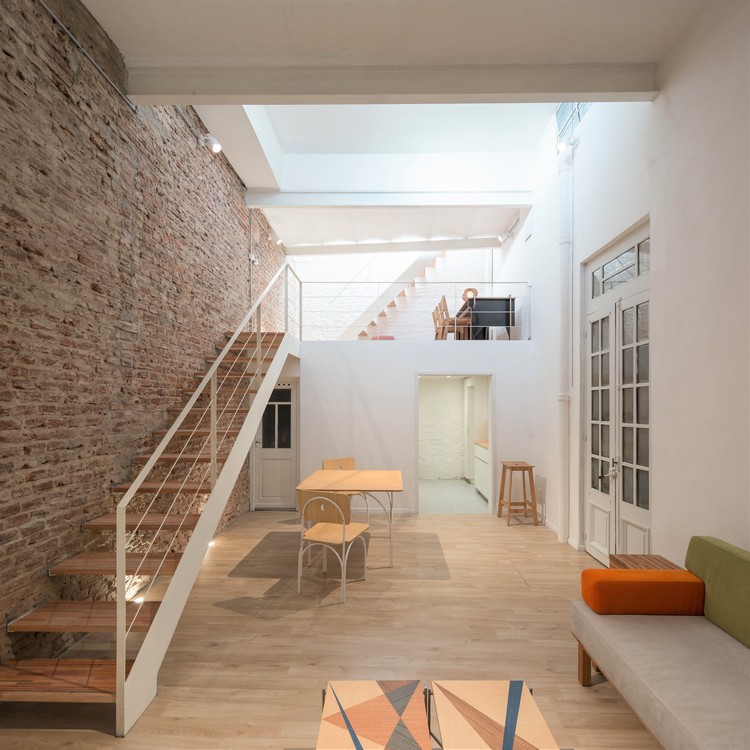
FG House Renovation / Manzoniterra Arquitectos

FG House Renovation / Manzoniterra Arquitectos - Interior Photography, House Interiors, Stairs, HandrailFG House Renovation / Manzoniterra Arquitectos - Interior Photography, House Interiors, StairsFG House Renovation / Manzoniterra Arquitectos - Interior Photography, House Interiors, StairsFG House Renovation / Manzoniterra Arquitectos - Interior Photography, House Interiors, StairsFG House Renovation / Manzoniterra Arquitectos - More Images+ 11

  • Area Area of this architecture project Area:  41 m²
  • Year Completion year of this architecture project Year:  2020
  • Manufacturers Brands with products used in this architecture project
    Manufacturers:  AutoDesk, Bia, El puntal, Hierros Sabatini, Sodimac

Liberdade Apartments / TODOS Arquitetura

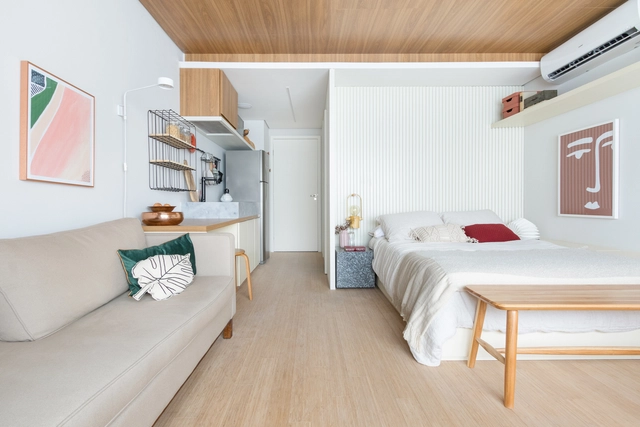
Liberdade Apartments / TODOS Arquitetura - Interior Photography, Apartment Interiors, BedroomLiberdade Apartments / TODOS Arquitetura - Interior Photography, Apartment Interiors, Kitchen, CountertopLiberdade Apartments / TODOS Arquitetura - Interior Photography, Apartment InteriorsLiberdade Apartments / TODOS Arquitetura - Interior Photography, Apartment InteriorsLiberdade Apartments / TODOS Arquitetura - More Images+ 28

  • Architects: TODOS Arquitetura
  • Area Area of this architecture project Area:  48 m²
  • Year Completion year of this architecture project Year:  2020
  • Manufacturers Brands with products used in this architecture project
    Manufacturers:  Tramontina

Call for Submissions: IIDA Healthcare Design Awards

Your designs affect the lives and well-being of doctors, nurses, patients, and families every day. Show us how you’ve enhanced the healthcare industry and submit your projects to the 9th annual IIDA Healthcare Design Awards for a chance to be recognized internationally.

Castro Bakery / LADO Arquitectura e Design

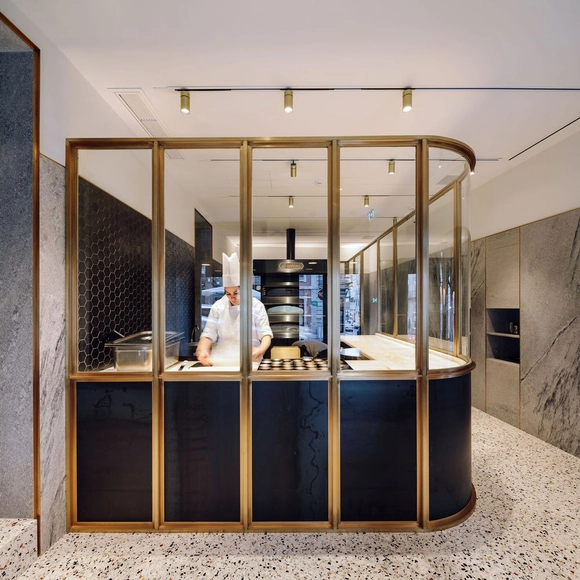

Castro Bakery / LADO Arquitectura e Design - Interior Photography, Restaurant & Bar Interiors, KitchenCastro Bakery / LADO Arquitectura e Design - Interior Photography, Restaurant & Bar InteriorsCastro Bakery / LADO Arquitectura e Design - Interior Photography, Restaurant & Bar Interiors, Door, FacadeCastro Bakery / LADO Arquitectura e Design - Interior Photography, Restaurant & Bar InteriorsCastro Bakery / LADO Arquitectura e Design - More Images+ 25