1. ArchDaily
  2. 2020

2020

Call for Ideas: Radical Urban Intervention

Do you go through the downtown (or city center) in your city and think something's missing? Or that something could be improved? If you had the opportunity to bring in a catalyst that can change the character of the place - what would it be? If you could add a building or retrofit some existing ones or perhaps add a park system that could exponentially improve the quality of the downtown - wouldn't that be great? If yes, then this challenge is for you!

Domus Atrio House / González Morgado Arquitectura

Domus Atrio House / González Morgado Arquitectura - Exterior Photography, Historic Preservation, FacadeDomus Atrio House / González Morgado Arquitectura - Interior Photography, Historic Preservation, BeamDomus Atrio House / González Morgado Arquitectura - Exterior Photography, Historic PreservationDomus Atrio House / González Morgado Arquitectura - Interior Photography, Historic Preservation, KitchenDomus Atrio House / González Morgado Arquitectura - More Images+ 16

Ecoar.q - Spoken Architecture - Episode 1: Celso Rayol, President of AsBEA-RJ

The podcast "ECOAR.Q - A arquitetura falada" will launch on September 3rd on major streaming platforms (listed below). Created by architect Marcelo Macedo, principal of Studio MEMM, the podcast aims to document current discussions in architecture and urbanism by featuring expert interlocutors from the field, whether architects or otherwise.

COMA 2020: Ibero-American Conference on Architecture Media

Comunicar Arquitectura (COMA) is an annual event that brings together specialists from Latin America and Spain in order to address essential questions for those who communicate architecture while mapping the media architecture landscape in the region.

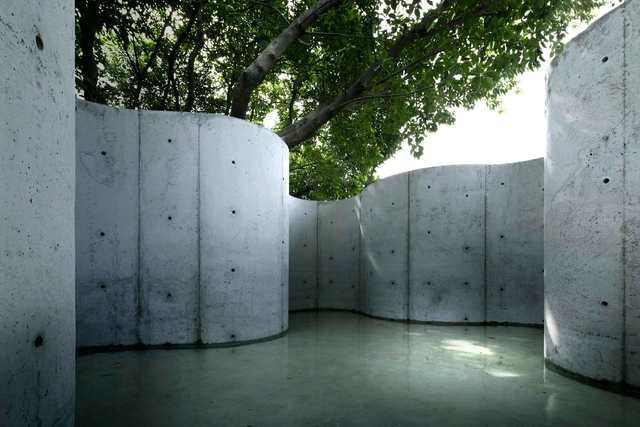
Void Garden / TAOA

Void Garden / TAOA - Exterior Photography, InstallationVoid Garden / TAOA - Exterior Photography, InstallationVoid Garden / TAOA - Exterior Photography, InstallationVoid Garden / TAOA - Exterior Photography, Installation, DoorVoid Garden / TAOA - More Images+ 14

  • Architects: TAOA
  • Area Area of this architecture project Area:  40 m²
  • Year Completion year of this architecture project Year:  2020

Propagations, Conversations on a Post-Pandemic Future

As we move further from the onset of the pandemic, the rhetoric surrounding such a circumstance begins to fade.

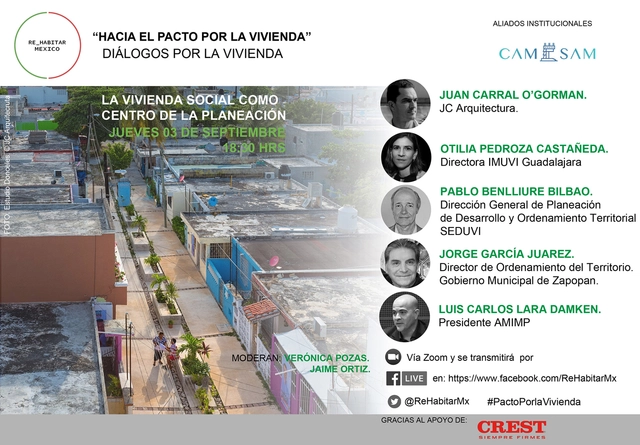
SOCIAL HOUSING AT THE CENTER OF PLANNING

The "Housing Dialogues" are conceived as biweekly conversations designed to explore specific topics related to habitat production and management in depth and in a relaxed setting. This space for exchange, formatted as an interview or debate, will allow for a freer exploration of concepts, where participants can break down positions, share specific experiences, and discuss not only the "whys" but also the "hows."

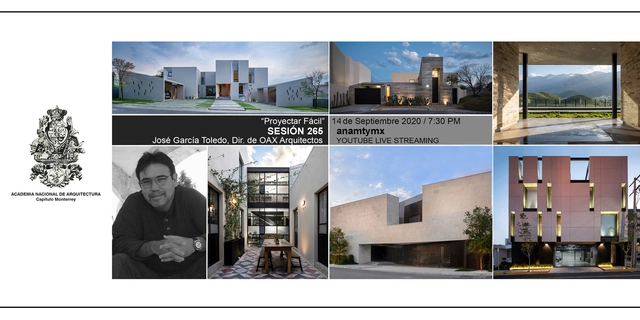
Session 264. "Design Made Easy" Architect José García Toledo.

Reflecting on the importance of the residential home in today's context, this talk focuses on the most representative single-family housing projects developed by our firm. The discussion will cover our personal approach to these spaces, exploring the spatial narrative and the resources employed to interpret and adapt to the lives of their inhabitants.

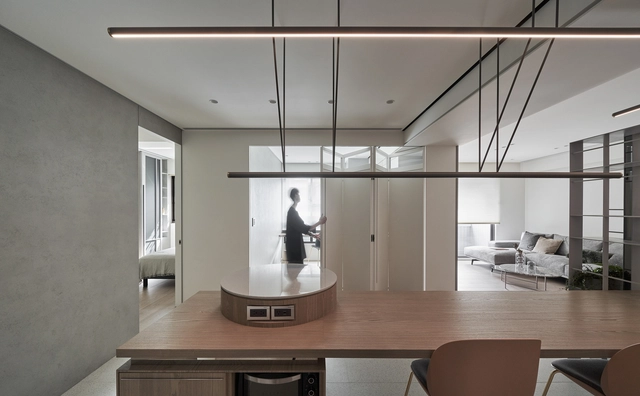
Axis House / LCGA Design

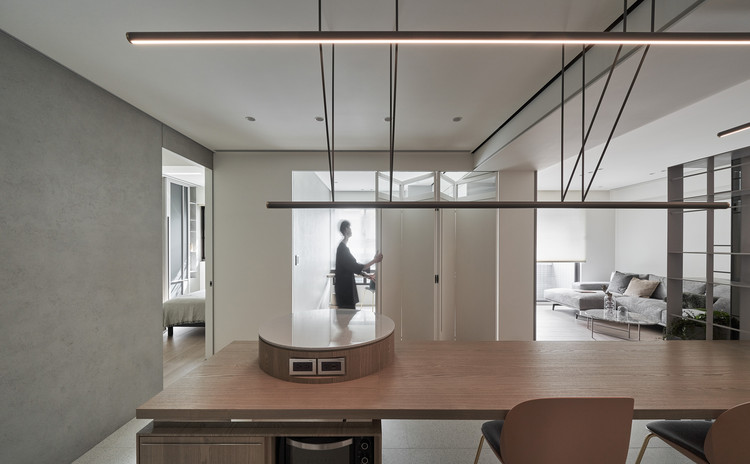
Axis House / LCGA Design - Interior Photography, House InteriorsAxis House / LCGA Design - Interior Photography, House Interiors, Door, ChairAxis House / LCGA Design - Interior Photography, House Interiors, Kitchen, FacadeAxis House / LCGA Design - Interior Photography, House Interiors, TableAxis House / LCGA Design - More Images+ 20

  • Architects: LCGA Design
  • Area Area of this architecture project Area:  77 m²
  • Year Completion year of this architecture project Year:  2020
  • Manufacturers Brands with products used in this architecture project
    Manufacturers:  GUBI, Saba

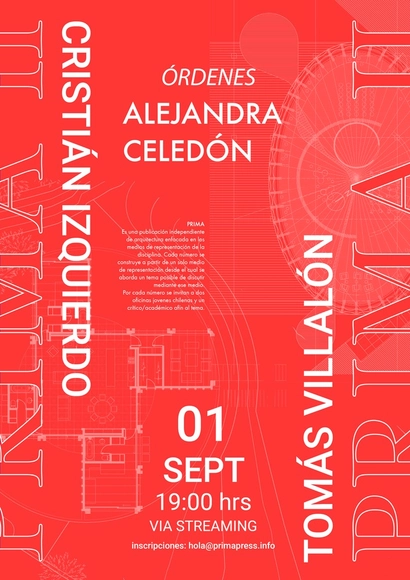
PRIMA II Launch: Orders

PRIMA is an independent architecture publication focused on the discipline's means of representation.

Long House Apartment / Talita Nogueira Arquitetura

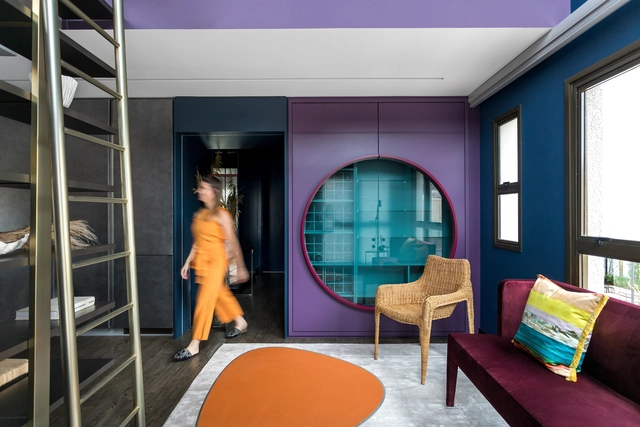
Long House Apartment / Talita Nogueira Arquitetura - Interior Photography, Apartment InteriorsLong House Apartment / Talita Nogueira Arquitetura - Interior Photography, Apartment InteriorsLong House Apartment / Talita Nogueira Arquitetura - Interior Photography, Apartment InteriorsLong House Apartment / Talita Nogueira Arquitetura - Interior Photography, Apartment Interiors, BathroomLong House Apartment / Talita Nogueira Arquitetura - More Images+ 16

  • Area Area of this architecture project Area:  100 m²
  • Year Completion year of this architecture project Year:  2020
  • Manufacturers Brands with products used in this architecture project
    Manufacturers:  Cosentino, Florense, Artefacto, Cevimar, Cosy Home, +9

Architecture Talk I: The Secrets of the Profession

The Salta Architects' Association invites you to participate in an experiential training session: "Architecture Talk I: The Secrets of the Profession."

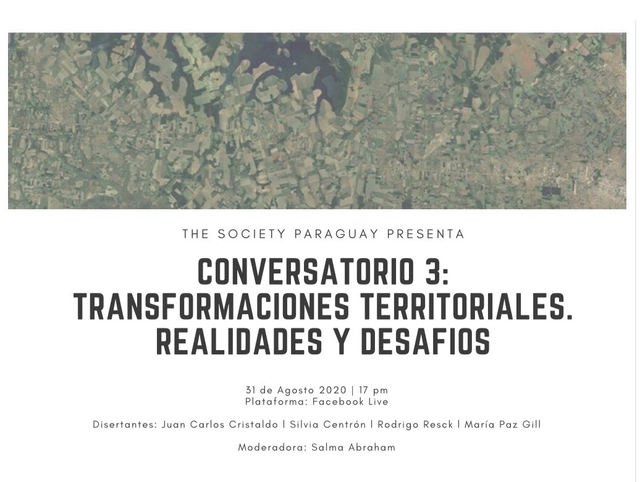
Conversation: Territorial Transformations; Realities and Challenges

This discussion aims to share territorial perspectives that can shed light on the transformations needed to improve our habitat. We recognize that the acceleration of these social, economic, and environmental transformations has had, and continues to have, a significant impact on every region in Paraguay that has undergone intervention.

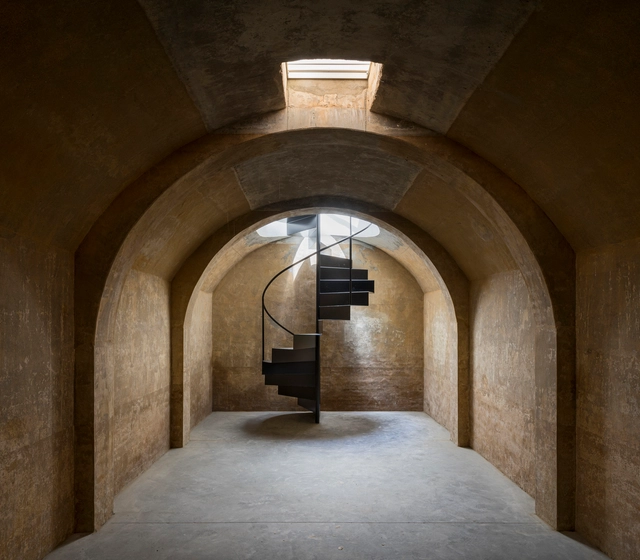
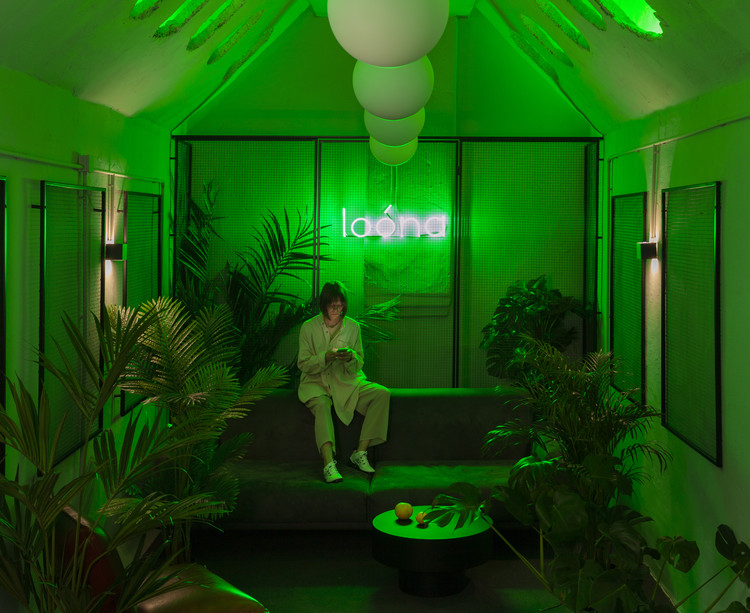
Office for Loona / Studio 11

Office for Loona  / Studio 11 - Interior Photography, Cowork Interiors
© Aleksandra Kononchenko

Office for Loona  / Studio 11 - Interior Photography, Cowork Interiors, TableOffice for Loona  / Studio 11 - Interior Photography, Cowork Interiors, LightingOffice for Loona  / Studio 11 - Interior Photography, Cowork Interiors, Kitchen, Facade, Table, ChairOffice for Loona  / Studio 11 - Interior Photography, Cowork Interiors, FacadeOffice for Loona  / Studio 11 - More Images+ 11

  • Architects: Studio 11
  • Area Area of this architecture project Area:  325 m²
  • Year Completion year of this architecture project Year:  2020
  • Manufacturers Brands with products used in this architecture project
    Manufacturers:  BETAP, Green Office, Miragor

EulJiDaRag / Limtaehee Interior Design Studio

EulJiDaRag / Limtaehee Interior Design Studio - Interior Photography, Coffee Shop Interiors, Door, Facade, TableEulJiDaRag / Limtaehee Interior Design Studio - Interior Photography, Coffee Shop Interiors, BeamEulJiDaRag / Limtaehee Interior Design Studio - Interior Photography, Coffee Shop Interiors, KitchenEulJiDaRag / Limtaehee Interior Design Studio - Interior Photography, Coffee Shop Interiors, Kitchen, Beam, Bench, TableEulJiDaRag / Limtaehee Interior Design Studio - More Images+ 32

  • Interior Designers: Limtaehee Design Studio
  • Area Area of this architecture project Area:  99 m²
  • Year Completion year of this architecture project Year:  2020
  • Manufacturers Brands with products used in this architecture project
    Manufacturers:  AutoDesk, Trimble Navigation
  • Professionals: Limtaehee Design Studio

Higashi Sanchome Toilet / Nao Tamura

Higashi Sanchome Toilet / Nao Tamura - Exterior Photography, Public ArchitectureHigashi Sanchome Toilet / Nao Tamura - Exterior Photography, Public Architecture, FacadeHigashi Sanchome Toilet / Nao Tamura - Interior Photography, Public ArchitectureHigashi Sanchome Toilet / Nao Tamura - Interior Photography, Public Architecture, Facade, DoorHigashi Sanchome Toilet / Nao Tamura - More Images+ 4

•
Shibuya City, Japan
  • Architects: Nao Tamura
  • Year Completion year of this architecture project Year:  2020

The Elemental / Ashwin Architects

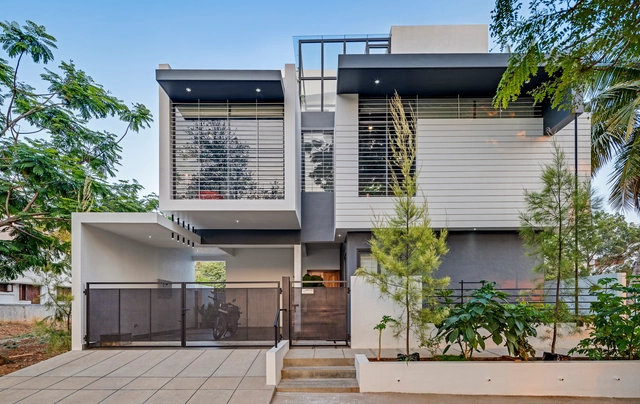
The Elemental / Ashwin Architects - Interior Photography, Houses, Facade, TableThe Elemental / Ashwin Architects - Interior Photography, Houses, Stairs, Facade, Door, LightingThe Elemental / Ashwin Architects - Interior Photography, Houses, Stairs, Facade, HandrailThe Elemental / Ashwin Architects - Interior Photography, HousesThe Elemental / Ashwin Architects - More Images+ 16

•
Bangalore, India

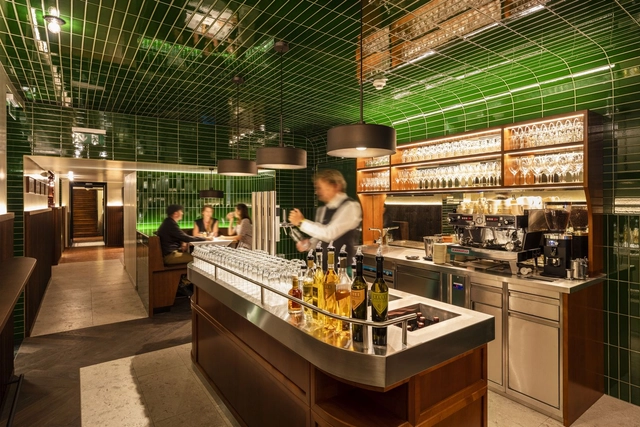
Gasthaus Figlmüller Bäckerstraße Restaurant / BWM Architekten

Gasthaus Figlmüller Bäckerstraße Restaurant / BWM Architekten - Interior Photography, Restaurant & Bar Interiors, KitchenGasthaus Figlmüller Bäckerstraße Restaurant / BWM Architekten - Interior Photography, Restaurant & Bar Interiors, ArchGasthaus Figlmüller Bäckerstraße Restaurant / BWM Architekten - Exterior Photography, Restaurant & Bar InteriorsGasthaus Figlmüller Bäckerstraße Restaurant / BWM Architekten - Interior Photography, Restaurant & Bar InteriorsGasthaus Figlmüller Bäckerstraße Restaurant / BWM Architekten - More Images+ 11

  • Architects: BWM Architekten
  • Area Area of this architecture project Area:  450 m²
  • Year Completion year of this architecture project Year:  2020
  • Manufacturers Brands with products used in this architecture project
    Manufacturers:  2F Leuchten GesmH, Christian Ploderer, Lohberger Küchen Competence Center GmbH, Tischlerei Huber