1. ArchDaily
  2. 2020

2020

Avenida Novas Loft / João Tiago Aguiar Arquitectos

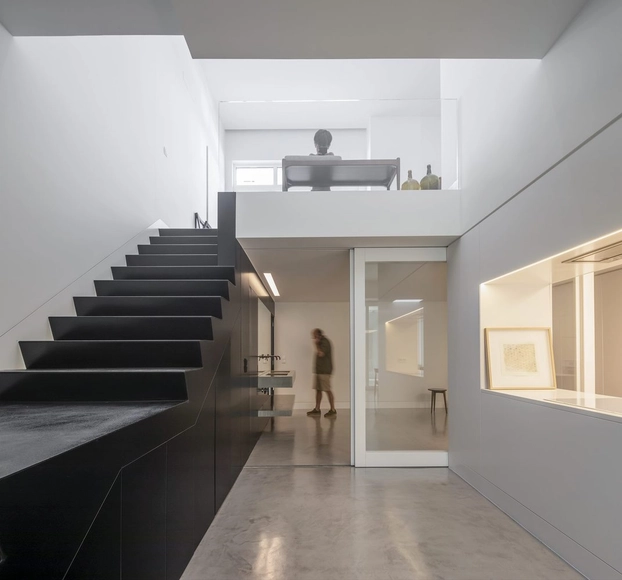
Avenida Novas Loft / João Tiago Aguiar Arquitectos - Apartment InteriorsAvenida Novas Loft / João Tiago Aguiar Arquitectos - Interior Photography, Apartment Interiors, DoorAvenida Novas Loft / João Tiago Aguiar Arquitectos - Interior Photography, Apartment Interiors, Kitchen, SinkAvenida Novas Loft / João Tiago Aguiar Arquitectos - Interior Photography, Apartment Interiors, Door, FacadeAvenida Novas Loft / João Tiago Aguiar Arquitectos - More Images+ 43
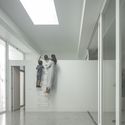
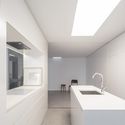
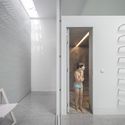
  • Architects: João Tiago Aguiar Arquitectos
  • Area Area of this architecture project Area:  1668 ft²
  • Year Completion year of this architecture project Year:  2020
  • Manufacturers Brands with products used in this architecture project
    Manufacturers:  BAUKELL, BRUMA, CIN, Cevica, Efapel, +6

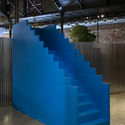
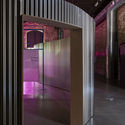
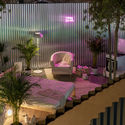
Twelve Cautionary Urban Tales. Exhibition Design / Taller de Casquería
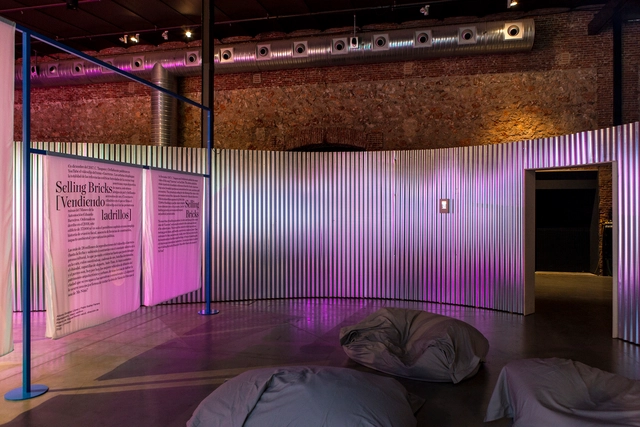
Twelve Cautionary Urban Tales. Exhibition Design / Taller de Casquería - Interior Photography, Museum & Exhibition InteriorsTwelve Cautionary Urban Tales. Exhibition Design / Taller de Casquería - Interior Photography, Museum & Exhibition Interiors, StairsTwelve Cautionary Urban Tales. Exhibition Design / Taller de Casquería - Interior Photography, Museum & Exhibition InteriorsTwelve Cautionary Urban Tales. Exhibition Design / Taller de Casquería - Interior Photography, Museum & Exhibition Interiors, Fence, ChairTwelve Cautionary Urban Tales. Exhibition Design / Taller de Casquería - More Images+ 17
  • Area Area of this architecture project Area:  650 m²
  • Year Completion year of this architecture project Year:  2020
  • Manufacturers Brands with products used in this architecture project
    Manufacturers:  RJ Stands, Textilfy

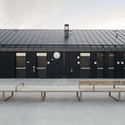
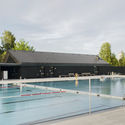
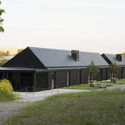
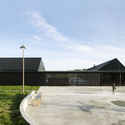
Järvabadet Swimming Pool Pavilion / AIX Arkitekter

Järvabadet Swimming Pool Pavilion  / AIX Arkitekter - Interior Photography, Swimming Pool, FacadeJärvabadet Swimming Pool Pavilion  / AIX Arkitekter - Exterior Photography, Swimming PoolJärvabadet Swimming Pool Pavilion  / AIX Arkitekter - Exterior Photography, Swimming PoolJärvabadet Swimming Pool Pavilion  / AIX Arkitekter - Exterior Photography, Swimming PoolJärvabadet Swimming Pool Pavilion  / AIX Arkitekter - More Images+ 8
•
Stockholm, Sweden

Campo Belo I Apartment / Renata Spinelli Architect
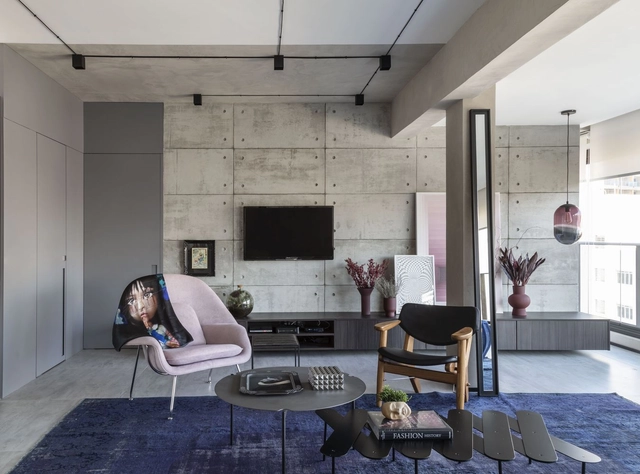
Campo Belo I Apartment / Renata Spinelli Architect - Interior Photography, Apartment Interiors, Kitchen, ChairCampo Belo I Apartment / Renata Spinelli Architect - Interior Photography, Apartment InteriorsCampo Belo I Apartment / Renata Spinelli Architect - Interior Photography, Apartment InteriorsCampo Belo I Apartment / Renata Spinelli Architect - Interior Photography, Apartment Interiors, KitchenCampo Belo I Apartment / Renata Spinelli Architect - More Images+ 26

  • Area Area of this architecture project Area:  150 m²
  • Year Completion year of this architecture project Year:  2020
  • Manufacturers Brands with products used in this architecture project
    Manufacturers:  Botteh Tapetes, Castelatto, Celina Dias, Dimlux, Franccino, +8

Vanity Affair Apartment / Fast and Furious Production Office
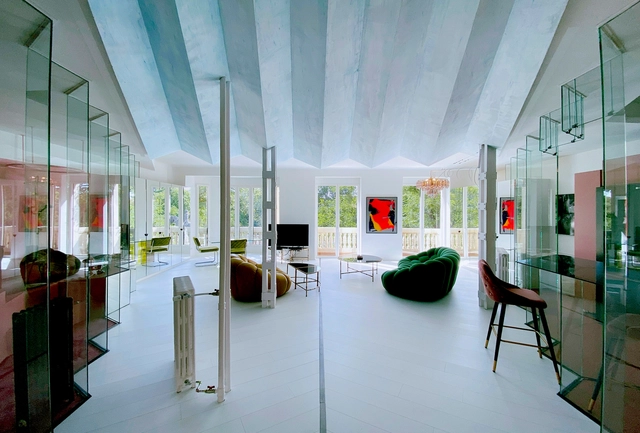
Vanity Affair Apartment / Fast and Furious Production Office - Interior Photography, Museum & Exhibition Interiors, Facade, ChairVanity Affair Apartment / Fast and Furious Production Office - Exterior Photography, Museum & Exhibition InteriorsVanity Affair Apartment / Fast and Furious Production Office - Interior Photography, Museum & Exhibition InteriorsVanity Affair Apartment / Fast and Furious Production Office - Interior Photography, Museum & Exhibition Interiors, FacadeVanity Affair Apartment / Fast and Furious Production Office - More Images+ 25
  • Area Area of this architecture project Area:  190 m²
  • Year Completion year of this architecture project Year:  2020
  • Manufacturers Brands with products used in this architecture project
    Manufacturers:  AutoDesk, Uponor, Azulejos Peña, Ikea, KP, +4

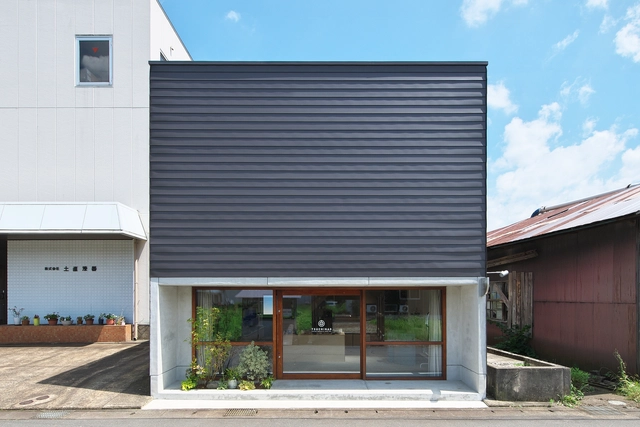
Tsuchinao Shikki Atelier / BAUM

Tsuchinao Shikki Atelier / BAUM - Interior Photography, Store, Beam, TableTsuchinao Shikki Atelier / BAUM - Interior Photography, Store, TableTsuchinao Shikki Atelier / BAUM - Exterior Photography, Store, FacadeTsuchinao Shikki Atelier / BAUM - Interior Photography, Store, Kitchen, Beam, Table, ChairTsuchinao Shikki Atelier / BAUM - More Images+ 21

•
Sabae, Japan
  • Architects: BAUM
  • Area Area of this architecture project Area:  110 m²
  • Year Completion year of this architecture project Year:  2020
  • Manufacturers Brands with products used in this architecture project
    Manufacturers:  LIXIL , NEW LIGHT POTTERY

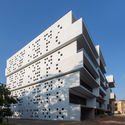
Akshaya 27 Office Building / Sanjay Puri Architects
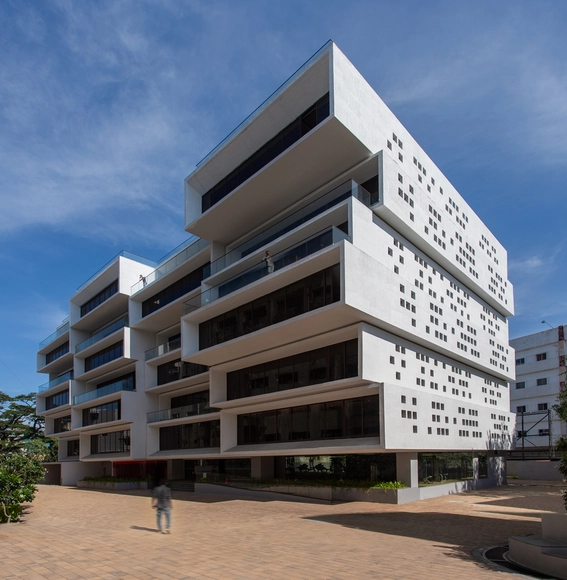
Akshaya 27 Office Building / Sanjay Puri Architects - Exterior Photography, Office Buildings, FacadeAkshaya 27 Office Building / Sanjay Puri Architects - Interior Photography, Office Buildings, FacadeAkshaya 27 Office Building / Sanjay Puri Architects - Interior Photography, Office Buildings, FacadeAkshaya 27 Office Building / Sanjay Puri Architects - Exterior Photography, Office Buildings, FacadeAkshaya 27 Office Building / Sanjay Puri Architects - More Images+ 15
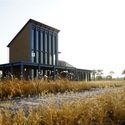
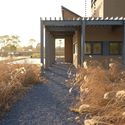
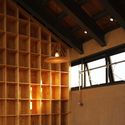
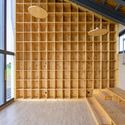
Rice Field Bookstore of Tanjiawan Agricultural Site Park / Beeeed Atelier

Rice Field Bookstore of Tanjiawan Agricultural Site Park / Beeeed Atelier - Exterior Photography, LibraryRice Field Bookstore of Tanjiawan Agricultural Site Park / Beeeed Atelier - Exterior Photography, LibraryRice Field Bookstore of Tanjiawan Agricultural Site Park / Beeeed Atelier - Interior Photography, Library, BeamRice Field Bookstore of Tanjiawan Agricultural Site Park / Beeeed Atelier - Interior Photography, LibraryRice Field Bookstore of Tanjiawan Agricultural Site Park / Beeeed Atelier - More Images+ 22
•
Jiaxing, China
  • Architects: Beeeed Atelier
  • Area Area of this architecture project Area:  163 m²
  • Year Completion year of this architecture project Year:  2020

Floating Archipelago, Pedestrian Bridge Design / FCHA

Floating Archipelago, Pedestrian Bridge Design / FCHA - Exterior Photography, Pedestrian BridgeFloating Archipelago, Pedestrian Bridge Design / FCHA - Exterior Photography, Pedestrian BridgeFloating Archipelago, Pedestrian Bridge Design / FCHA - Exterior Photography, Pedestrian BridgeFloating Archipelago, Pedestrian Bridge Design / FCHA - Pedestrian BridgeFloating Archipelago, Pedestrian Bridge Design / FCHA - More Images+ 20

Hinterhouse / MRDK

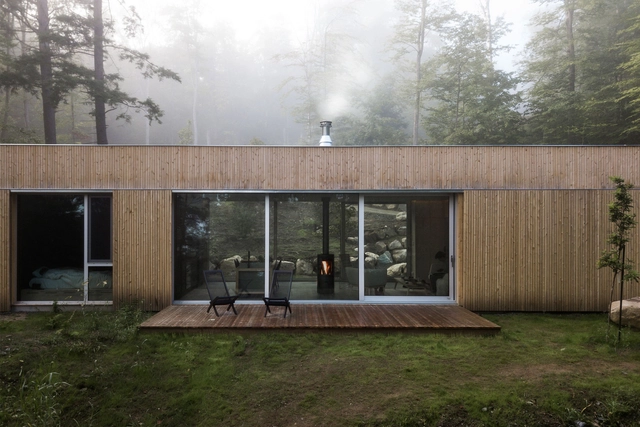
Hinterhouse / MRDK - Exterior Photography, HousesHinterhouse / MRDK - Interior Photography, HousesHinterhouse / MRDK - Interior Photography, Houses, Bedroom, BedHinterhouse / MRDK - Exterior Photography, HousesHinterhouse / MRDK - More Images+ 45

•
La Conception, Canada
  • Architects: MRDK
  • Area Area of this architecture project Area:  1000 ft²
  • Year Completion year of this architecture project Year:  2020
  • Manufacturers Brands with products used in this architecture project
    Manufacturers:  Duravit, Reynaers Aluminium
  • Professionals: Geniex

Ketelhuis Apartment, Gallery Space and Artist Studio / Studio Modijefsky
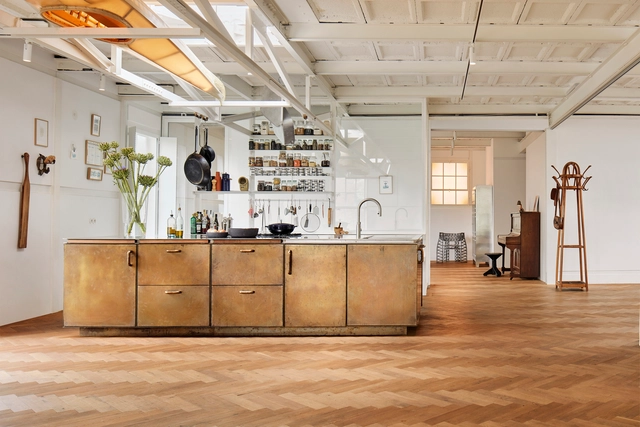
Ketelhuis Apartment, Gallery Space and Artist Studio / Studio Modijefsky - Interior Photography, Houses, Kitchen, TableKetelhuis Apartment, Gallery Space and Artist Studio / Studio Modijefsky - Interior Photography, HousesKetelhuis Apartment, Gallery Space and Artist Studio / Studio Modijefsky - Interior Photography, Houses, Bedroom, Door, Facade, Lighting, BedKetelhuis Apartment, Gallery Space and Artist Studio / Studio Modijefsky - Interior Photography, Houses, ChairKetelhuis Apartment, Gallery Space and Artist Studio / Studio Modijefsky - More Images+ 13
  • Architects: Studio Modijefsky
  • Area Area of this architecture project Area:  353 m²
  • Year Completion year of this architecture project Year:  2020

The Export Building at Republic / Studio RHE

The Export Building at Republic / Studio RHE - Interior Photography, Offices Interiors, Column, BeamThe Export Building at Republic / Studio RHE - Interior Photography, Offices Interiors, Kitchen, Facade, Lighting, TableThe Export Building at Republic / Studio RHE - Interior Photography, Offices Interiors, Chair, TableThe Export Building at Republic / Studio RHE - Interior Photography, Offices Interiors, FacadeThe Export Building at Republic / Studio RHE - More Images+ 27
Saint-Gobain Architecture Award ceremony will be held online and open to the public

The Saint-Gobain Group, a global leader in sustainable construction, will announce the winners of the 7th edition of the Saint-Gobain Architecture Award – Sustainable Habitat on September 23. The initiative aims to recognize and reward the best architectural projects that excel in comfort, innovation, and sustainability solutions. This year, for the first time, the ceremony will be broadcast online and will be open to the general public via the company's YouTube channel.

Homes in the Pastures / AMDL CIRCLE

Homes in the Pastures / AMDL CIRCLE - Interior Photography, Extension, BeamHomes in the Pastures / AMDL CIRCLE - Interior Photography, ExtensionHomes in the Pastures / AMDL CIRCLE - Exterior Photography, ExtensionHomes in the Pastures / AMDL CIRCLE - Exterior Photography, ExtensionHomes in the Pastures / AMDL CIRCLE - More Images+ 57

  • Architects: AMDL CIRCLE
  • Area Area of this architecture project Area:  430 m²
  • Year Completion year of this architecture project Year:  2020
  • Manufacturers Brands with products used in this architecture project
    Manufacturers:  AutoDesk, Chaos Group, Alessi, Artemide, Produzione Privata, +2

Apple Marina Bay Sands / Foster + Partners
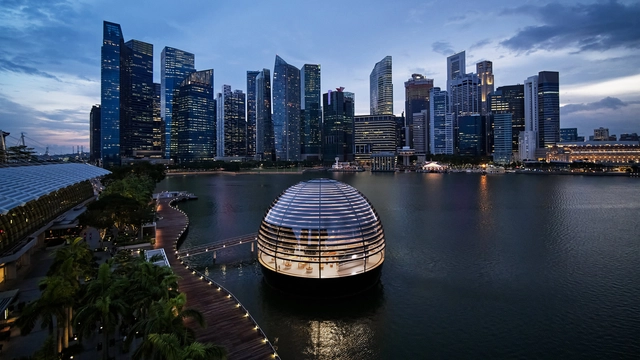
Apple Marina Bay Sands / Foster + Partners - Interior Photography, Retail Interiors, Facade, Table, BenchApple Marina Bay Sands / Foster + Partners - Interior Photography, Retail InteriorsApple Marina Bay Sands / Foster + Partners - Exterior Photography, Retail InteriorsApple Marina Bay Sands / Foster + Partners - Exterior Photography, Retail InteriorsApple Marina Bay Sands / Foster + Partners - More Images+ 17
COMMONS Conversation Series

Registration is now open for the conversations hosted by COMUNS, a virtual laboratory for experimental and participatory architecture organized by Marcella Arruda and Marina Frúgoli in partnership with the Marieta cultural center in São Paulo, Brazil. The laboratory aims to foster the exchange of experiences and reflections on social, ecological, and political technologies for transforming Latin American territories. The initiatives invited to these conversations follow logics that promote collective, collaborative, and experimental work, anchored in the ethics of buen vivir (good living), the decolonization of knowledge, and the preservation of the common good.

Building Between Party Walls in Hostafrancs / 08014 arquitectura
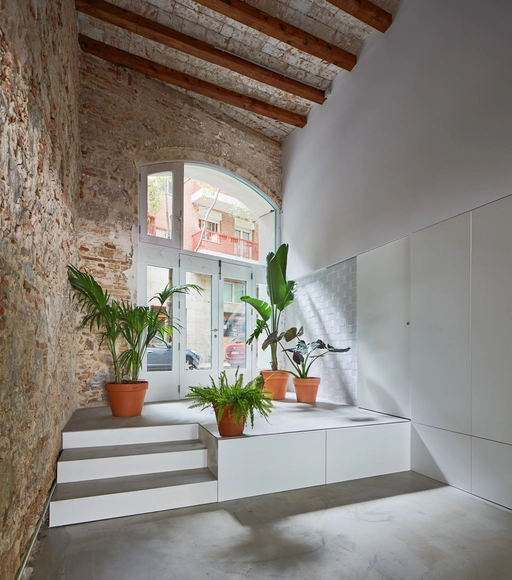
Building Between Party Walls in Hostafrancs / 08014 arquitectura - Interior Photography, House Interiors, Facade, ArchBuilding Between Party Walls in Hostafrancs / 08014 arquitectura - Interior Photography, House Interiors, FacadeBuilding Between Party Walls in Hostafrancs / 08014 arquitectura - Interior Photography, House InteriorsBuilding Between Party Walls in Hostafrancs / 08014 arquitectura - Interior Photography, House InteriorsBuilding Between Party Walls in Hostafrancs / 08014 arquitectura - More Images+ 19
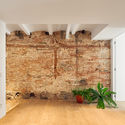
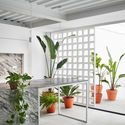
  • Architects: 08014 arquitectura
  • Area Area of this architecture project Area:  142 m²
  • Year Completion year of this architecture project Year:  2020

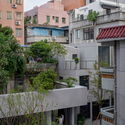
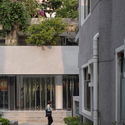
Renovation of the Plant Building of Nantou Old Town / CM Design

Renovation of the Plant Building of Nantou Old Town / CM Design - Exterior Photography, Renovation, Facade
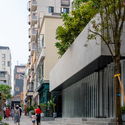
© Chao Zhang

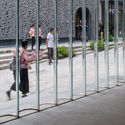
Renovation of the Plant Building of Nantou Old Town / CM Design - Exterior Photography, Renovation, FacadeRenovation of the Plant Building of Nantou Old Town / CM Design - Exterior Photography, Renovation, DoorRenovation of the Plant Building of Nantou Old Town / CM Design - Exterior Photography, RenovationRenovation of the Plant Building of Nantou Old Town / CM Design - Exterior Photography, Renovation, FacadeRenovation of the Plant Building of Nantou Old Town / CM Design - More Images+ 17
•
Shenzhen, China