1. ArchDaily
  2. 2020

2020

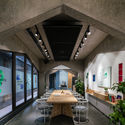
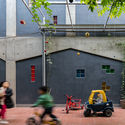
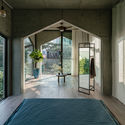
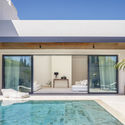
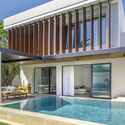
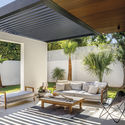
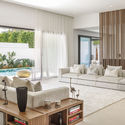
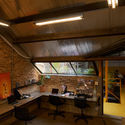
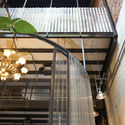
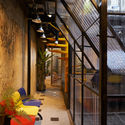
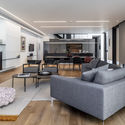
VUUV building / VUUV Architecture and Interior Design

VUUV building / VUUV Architecture and Interior Design - Interior Photography, Residential, Facade, Table, ChairVUUV building / VUUV Architecture and Interior Design - Interior Photography, Residential, Arch, Table, ChairVUUV building / VUUV Architecture and Interior Design - Exterior Photography, Residential, FacadeVUUV building / VUUV Architecture and Interior Design - Interior Photography, Residential, Door, Facade, ChairVUUV building / VUUV Architecture and Interior Design - More Images+ 27

  • Area Area of this architecture project Area:  800 m²
  • Year Completion year of this architecture project Year:  2020
  • Manufacturers Brands with products used in this architecture project
    Manufacturers:  Anh&Em, Atvin Alphatech, Lixil Group, Vietceramics
  • Professionals: B-up construction, Anh&Em

TULIP – Your place at the table / ADHOC architectes

TULIP – Your place at the table / ADHOC architectes - Exterior Photography, InstallationTULIP – Your place at the table / ADHOC architectes - Exterior Photography, InstallationTULIP – Your place at the table / ADHOC architectes - Interior Photography, Installation, Table, ChairTULIP – Your place at the table / ADHOC architectes - Exterior Photography, InstallationTULIP – Your place at the table / ADHOC architectes - More Images+ 16

•
Montréal, Canada
  • Architects: ADHOC architectes
  • Area Area of this architecture project Area:  3260 m²
  • Year Completion year of this architecture project Year:  2020
  • Manufacturers Brands with products used in this architecture project
    Manufacturers:  Chaos Group, Enscape, McNeel

Apartament DL / StudioLIM

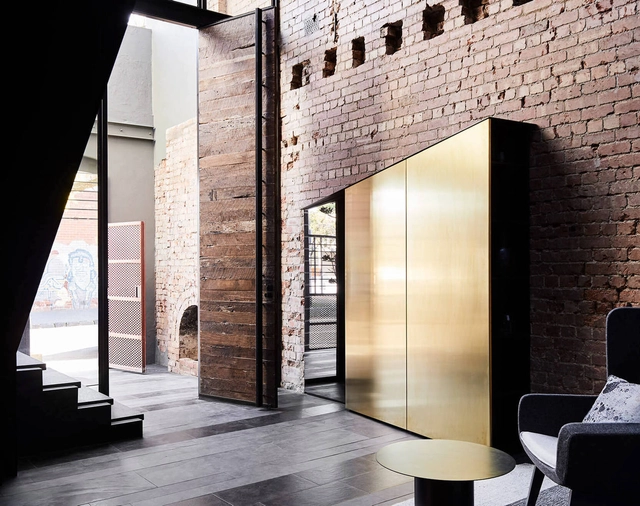
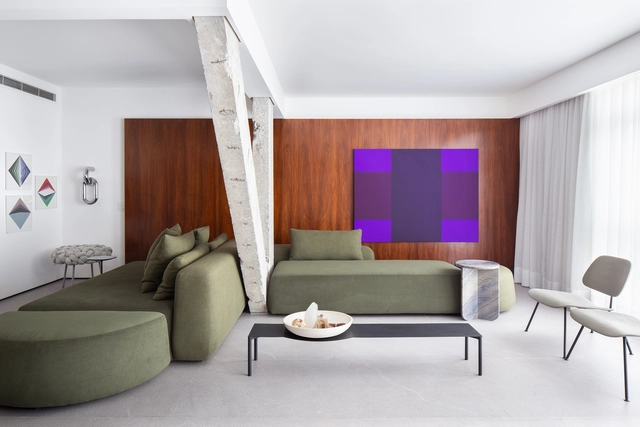
Apartament DL / StudioLIM - Interior Photography, Apartment Interiors, Door, Chair, TableApartament DL / StudioLIM - Interior Photography, Apartment Interiors, BedroomApartament DL / StudioLIM - Interior Photography, Apartment Interiors, Table, Chair, CountertopApartament DL / StudioLIM - Interior Photography, Apartment Interiors, Door, ChairApartament DL / StudioLIM - More Images+ 18

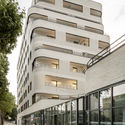
Boulevard Ney Social Housing / ITAR Architectures

Boulevard Ney Social Housing / ITAR Architectures - Exterior Photography, Social Housing, FacadeBoulevard Ney Social Housing / ITAR Architectures - Interior Photography, Social HousingBoulevard Ney Social Housing / ITAR Architectures - Exterior Photography, Social Housing, FacadeBoulevard Ney Social Housing / ITAR Architectures - Drawings, Social Housing, FacadeBoulevard Ney Social Housing / ITAR Architectures - More Images+ 19

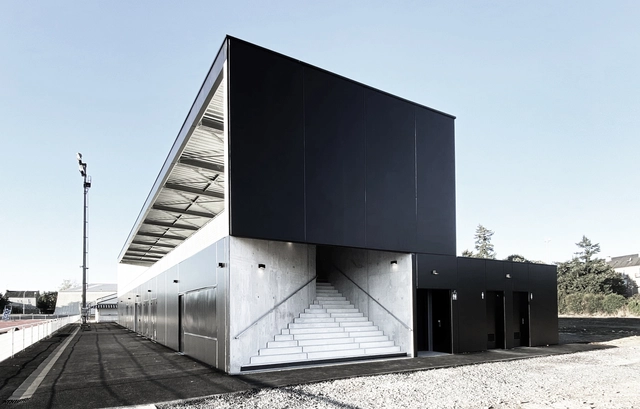
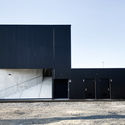
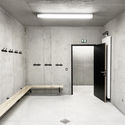
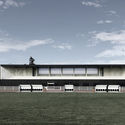
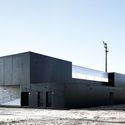
Stadium and Locker Room for Thouars City / Thibaudeau Architecte + Tocrault & Dupuy Architectes

Stadium and Locker Room for Thouars City / Thibaudeau Architecte + Tocrault & Dupuy Architectes - Exterior Photography, Stadiums, Facade, DoorStadium and Locker Room for Thouars City / Thibaudeau Architecte + Tocrault & Dupuy Architectes - Interior Photography, Stadiums, Bathroom, Door, FacadeStadium and Locker Room for Thouars City / Thibaudeau Architecte + Tocrault & Dupuy Architectes - Exterior Photography, Stadiums, Facade, DoorStadium and Locker Room for Thouars City / Thibaudeau Architecte + Tocrault & Dupuy Architectes - Exterior Photography, Stadiums, FacadeStadium and Locker Room for Thouars City / Thibaudeau Architecte + Tocrault & Dupuy Architectes - More Images+ 26

•
Thouars, France

Renovation of the 809 Arsenal Relics / 3andwich Design / He Wei Studio

Renovation of the 809 Arsenal Relics / 3andwich Design / He Wei Studio - Exterior Photography, Restaurants & BarsRenovation of the 809 Arsenal Relics / 3andwich Design / He Wei Studio - Exterior Photography, Restaurants & Bars, FacadeRenovation of the 809 Arsenal Relics / 3andwich Design / He Wei Studio - Interior Photography, Restaurants & BarsRenovation of the 809 Arsenal Relics / 3andwich Design / He Wei Studio - Interior Photography, Restaurants & BarsRenovation of the 809 Arsenal Relics / 3andwich Design / He Wei Studio - More Images+ 17

Brixton Windmill Education & Community Center / Squire & Partners

Brixton Windmill Education & Community Center / Squire & Partners - Exterior Photography, Community Center, FacadeBrixton Windmill Education & Community Center / Squire & Partners - Interior Photography, Community Center, Stairs, ChairBrixton Windmill Education & Community Center / Squire & Partners - Interior Photography, Community Center, Beam, LightingBrixton Windmill Education & Community Center / Squire & Partners - Interior Photography, Community Center, Kitchen, Beam, Door, Facade, LightingBrixton Windmill Education & Community Center / Squire & Partners - More Images+ 17

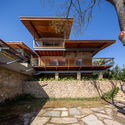
JLB House / Rocco Arquitetos

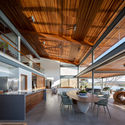
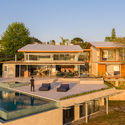
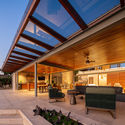
JLB House / Rocco Arquitetos - Exterior Photography, House InteriorsJLB House / Rocco Arquitetos - Interior Photography, House Interiors, Kitchen, Beam, Table, ChairJLB House / Rocco Arquitetos - Exterior Photography, House Interiors, FacadeJLB House / Rocco Arquitetos - Exterior Photography, House Interiors, PatioJLB House / Rocco Arquitetos - More Images+ 36

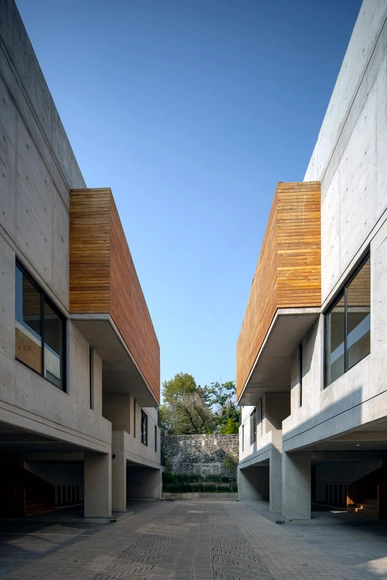
Herradura Uno Housing / BulAu

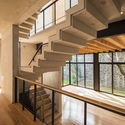
Herradura Uno Housing / BulAu - Interior Photography, Houses, StairsHerradura Uno Housing / BulAu - Interior Photography, Houses, StairsHerradura Uno Housing / BulAu - Exterior Photography, Houses, FacadeHerradura Uno Housing / BulAu - Interior Photography, HousesHerradura Uno Housing / BulAu - More Images+ 16

•
Naucalpan de Juárez, Mexico
  • Architects: BulAu Arquitectos
  • Area Area of this architecture project Area:  1800 m²
  • Year Completion year of this architecture project Year:  2020
  • Manufacturers Brands with products used in this architecture project
    Manufacturers:  Comex, Helvex, Cemex, Polyform

A Train Station as an Epoch” Reconstruction of Railway Station / Faber Group

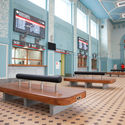
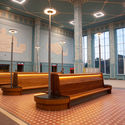
A Train Station as an Epoch” Reconstruction of Railway Station / Faber Group - Interior Photography, Renovation, ColumnA Train Station as an Epoch” Reconstruction of Railway Station / Faber Group - Interior Photography, RenovationA Train Station as an Epoch” Reconstruction of Railway Station / Faber Group - Interior Photography, Renovation, Bench, TableA Train Station as an Epoch” Reconstruction of Railway Station / Faber Group - Interior Photography, RenovationA Train Station as an Epoch” Reconstruction of Railway Station / Faber Group - More Images+ 14

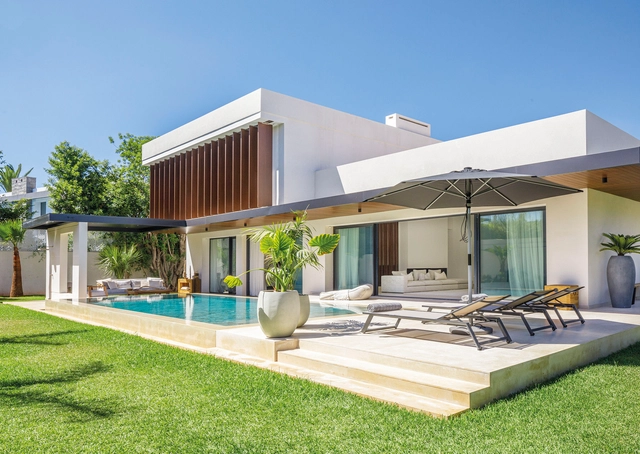
Villa C / Yachar Bouhaya Architecte

Villa C / Yachar Bouhaya Architecte - Exterior Photography, HousesVilla C / Yachar Bouhaya Architecte - Exterior Photography, Houses, FacadeVilla C / Yachar Bouhaya Architecte - Interior Photography, Houses, Lighting, TableVilla C / Yachar Bouhaya Architecte - Interior Photography, Houses, TableVilla C / Yachar Bouhaya Architecte - More Images+ 30

•
Casablanca, Morocco
  • Area Area of this architecture project Area:  458 m²
  • Year Completion year of this architecture project Year:  2020
  • Manufacturers Brands with products used in this architecture project
    Manufacturers:  Flos, Technowood, Franke, Ritmonio, Sepalumic, +2

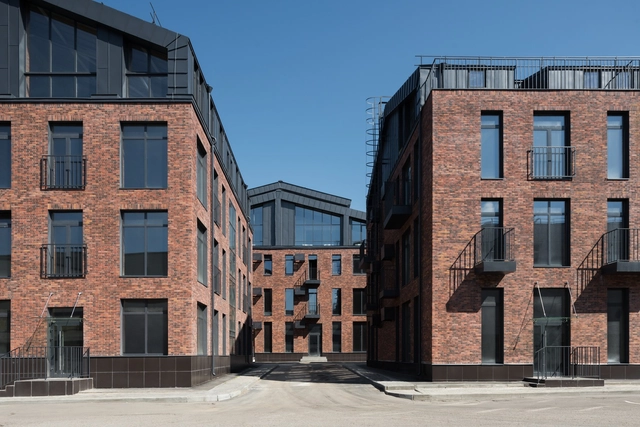
Studio 12 Apartment Complex / T+T Architects

Studio 12 Apartment Complex / T+T Architects - Exterior Photography, Residential, FacadeStudio 12 Apartment Complex / T+T Architects - Exterior Photography, ResidentialStudio 12 Apartment Complex / T+T Architects - Exterior Photography, Residential, FacadeStudio 12 Apartment Complex / T+T Architects - Exterior Photography, Residential, FacadeStudio 12 Apartment Complex / T+T Architects - More Images+ 22

  • Architects: T+T Architects
  • Area Area of this architecture project Area:  15900 m²
  • Year Completion year of this architecture project Year:  2020
  • Manufacturers Brands with products used in this architecture project
    Manufacturers:  Facro, IZOVOL, Mastech, Purmo, REHAU, +4

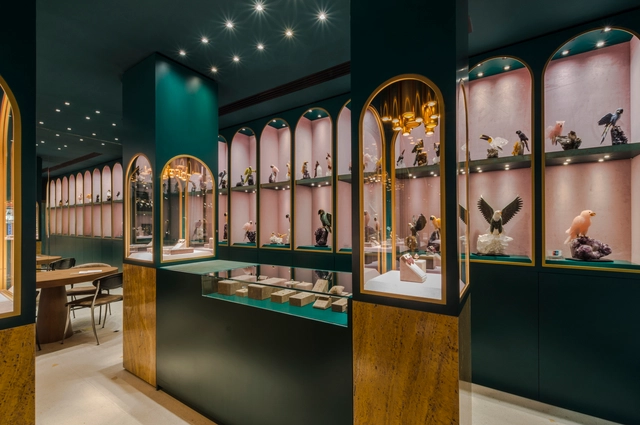
Sauer Jewelry Store Guarulhos / Estudio Tupi

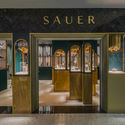
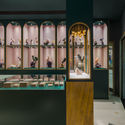
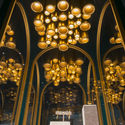
Sauer Jewelry Store Guarulhos / Estudio Tupi - Interior Photography, StoreSauer Jewelry Store Guarulhos / Estudio Tupi - Interior Photography, Store, DoorSauer Jewelry Store Guarulhos / Estudio Tupi - Interior Photography, StoreSauer Jewelry Store Guarulhos / Estudio Tupi - Interior Photography, Store, ArchSauer Jewelry Store Guarulhos / Estudio Tupi - More Images+ 19

•
Guarulhos, Brazil
  • Architects: Estudio Tupi
  • Year Completion year of this architecture project Year:  2020
  • Manufacturers Brands with products used in this architecture project
    Manufacturers:  Móveis Russo, Pedras Bellas Artes

Online Masterclass: Climate Change and Resiliency – Disruptive Changes in International Real Estate Investments

IE School of Architecture and Design and ArchDaily would like to invite you to join this outstanding online masterclass by Tom Miller, Senior Managing Director and Head of Development and Sustainability at LaSalle Investment Management.

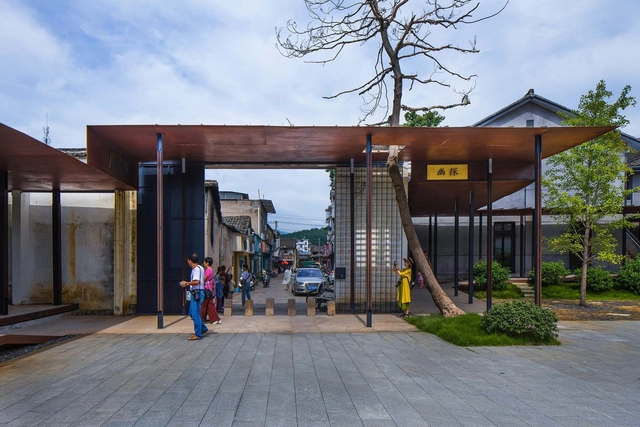
Neighborhood·Songyang Three-Temple Cultural Communication Center / Jiakun Architects

Neighborhood·Songyang Three-Temple Cultural Communication Center / Jiakun Architects - Exterior Photography, RenovationNeighborhood·Songyang Three-Temple Cultural Communication Center / Jiakun Architects - Exterior Photography, Renovation, FacadeNeighborhood·Songyang Three-Temple Cultural Communication Center / Jiakun Architects - Interior Photography, Renovation, Door, ColumnNeighborhood·Songyang Three-Temple Cultural Communication Center / Jiakun Architects - Exterior Photography, Renovation, CourtyardNeighborhood·Songyang Three-Temple Cultural Communication Center / Jiakun Architects - More Images+ 22

Zorba Space / sgnhA

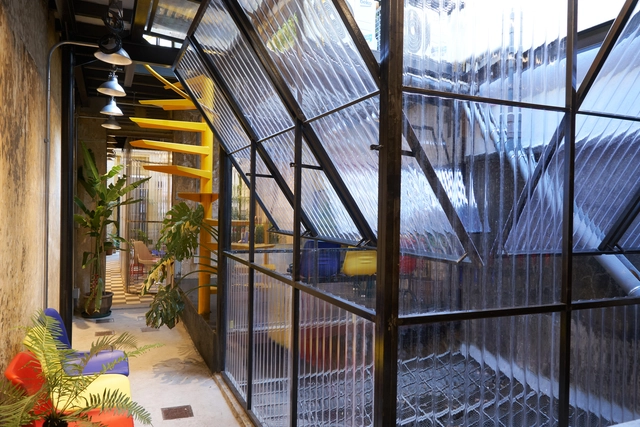
Zorba Space / sgnhA - Interior Photography, Offices Interiors, Table, ChairZorba Space / sgnhA - Interior Photography, Offices Interiors, Beam, Table, ChairZorba Space / sgnhA - Interior Photography, Offices Interiors, Facade, Beam, HandrailZorba Space / sgnhA - Interior Photography, Offices Interiors, Facade, Beam, HandrailZorba Space / sgnhA - More Images+ 24

  • Architects: sgnhA
  • Area Area of this architecture project Area:  150 m²
  • Year Completion year of this architecture project Year:  2020
  • Manufacturers Brands with products used in this architecture project
    Manufacturers:  AutoDesk, Adobe Systems Incorporated, Viglacera

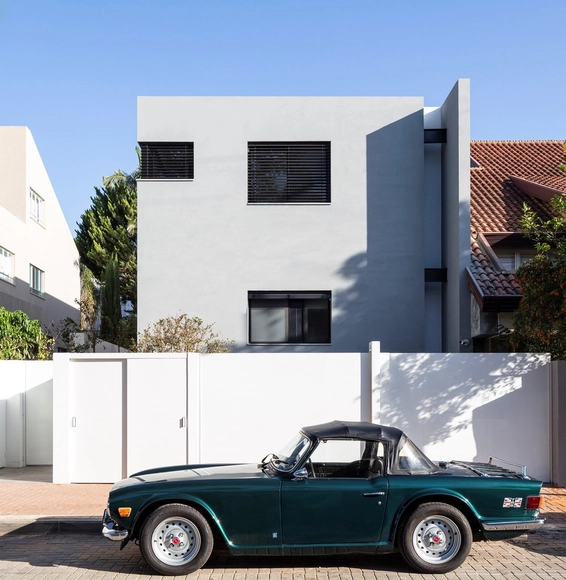
TR6 House / Raz Melamed architects

TR6 House / Raz Melamed architects - Exterior Photography, Houses, Courtyard, FacadeTR6 House / Raz Melamed architects - Interior Photography, Houses, Lighting, TableTR6 House / Raz Melamed architects - Interior Photography, Houses, Kitchen, Table, Chair, CountertopTR6 House / Raz Melamed architects - Exterior Photography, Houses, FacadeTR6 House / Raz Melamed architects - More Images+ 14

•
Ramat Hasharon, Israel
  • Area Area of this architecture project Area:  450 m²
  • Year Completion year of this architecture project Year:  2020
  • Manufacturers Brands with products used in this architecture project
    Manufacturers:  Kristalia , Kartell, Linea Light Group, Poliform

Three Stories North / Splinter Society

Three Stories North / Splinter Society - Interior Photography, House Interiors, Kitchen, Table, Lighting, CountertopThree Stories North / Splinter Society - Interior Photography, House Interiors, FacadeThree Stories North / Splinter Society - Exterior Photography, House InteriorsThree Stories North / Splinter Society - Exterior Photography, House Interiors, FacadeThree Stories North / Splinter Society - More Images+ 12

  • Architects: Splinter Society
  • Year Completion year of this architecture project Year:  2020
  • Manufacturers Brands with products used in this architecture project
    Manufacturers:  Boyd Alternatives, Cerdomus, Domo, Halcyon Lake, Ligne Roset, +3