1. ArchDaily
  2. 2020

2020

Online talk: 3 Ways of Living + studio mk27 . B-side with Suzana Glogowski and Carlos Costa

3 Ways of Living

Director and architect Suzana Glogowski will present three residential projects that differ in scale, location, and program, along with the solutions provided by studio mk27 for each.

Online Talk: God is in the Details + From the Doorknob to the Building with Diana Radomysler and Renata Furlanetto

God is in the Details

The projects by studio mk27 value formal simplicity and are crafted with extreme attention to detail and finishes. Using photographs and executive drawings of select projects, architect and director Diana Radomysler demonstrates the complexity and care required to achieve the aforementioned formal simplicity.

Modern Living Online Course – What the Most Interesting Buildings in São Paulo Have to Teach, with André Scarpa

6 sessions | 6:30 PM – 8:00 PM | Thursdays
October 22, 29 + November 5, 12, 19, 26

Paulistano Buildings – The evolution of modern buildings in São Paulo, from design to the present day.

Webinar: Corporate design moving forward

Everything has changed, and offices will never be the same.

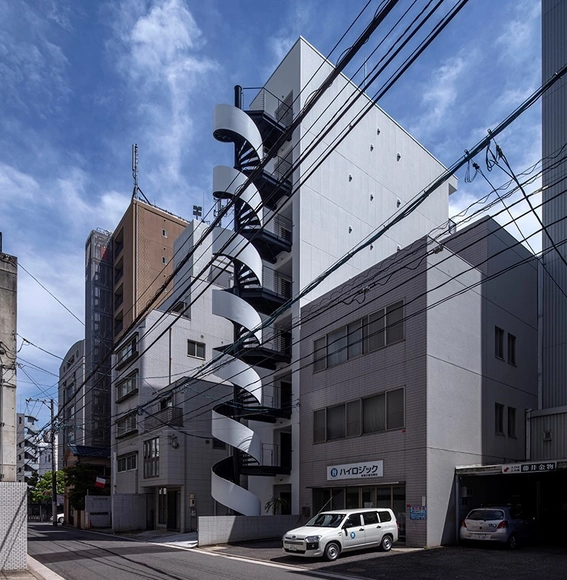
b hotel Komachi / CAPD

b hotel Komachi / CAPD - Exterior Photography, Store, Facadeb hotel Komachi / CAPD - Exterior Photography, Storeb hotel Komachi / CAPD - Interior Photography, Storeb hotel Komachi / CAPD - Interior Photography, Store, Chairb hotel Komachi / CAPD - More Images+ 25

•
Hiroshima, Japan
  • Architects: CAPD
  • Area Area of this architecture project Area:  403 m²
  • Year Completion year of this architecture project Year:  2020
  • Professionals: TS HAMAMOTO

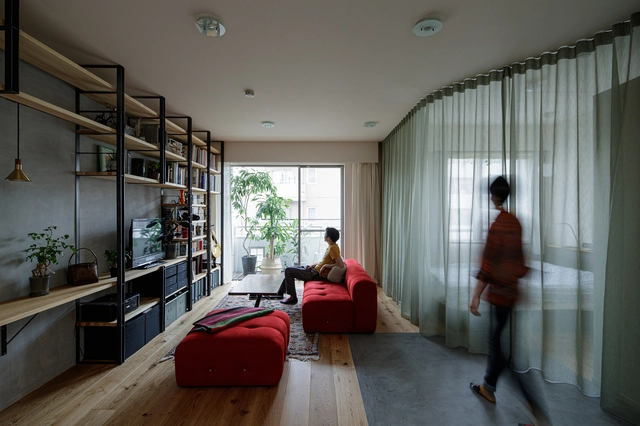
Wonder the One Room / HAMS and, Studio

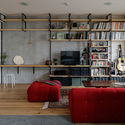
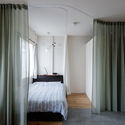
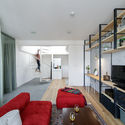
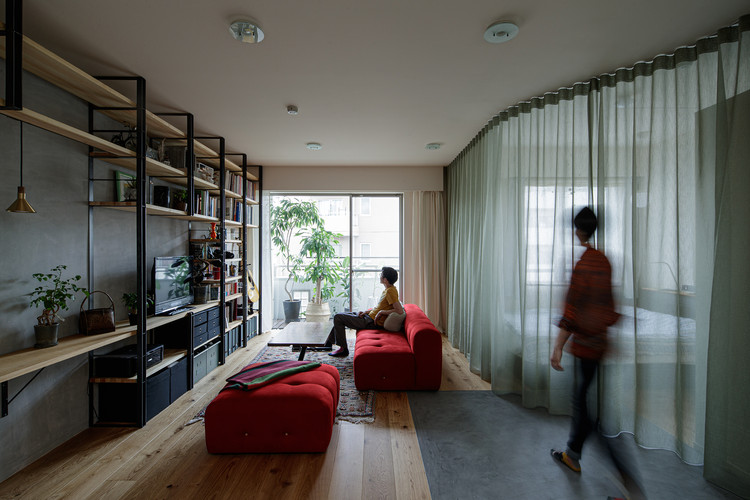
Wonder the One Room / HAMS and, Studio - Interior Photography, Apartment InteriorsWonder the One Room / HAMS and, Studio - Interior Photography, Apartment Interiors, Bedroom, BedWonder the One Room / HAMS and, Studio - Interior Photography, Apartment InteriorsWonder the One Room / HAMS and, Studio - Interior Photography, Apartment InteriorsWonder the One Room / HAMS and, Studio - More Images+ 10

  • Architects: HAMS and, Studio
  • Area Area of this architecture project Area:  56 m²
  • Year Completion year of this architecture project Year:  2020
  • Manufacturers Brands with products used in this architecture project
    Manufacturers:  AutoDesk, Chaos Group, Enscape, BEAL, Kvadrat, +2

O-asis House / The Ranch Mine

O-asis House / The Ranch Mine - Exterior Photography, Adaptive ReuseO-asis House / The Ranch Mine - Interior Photography, Adaptive Reuse, FacadeO-asis House / The Ranch Mine - Exterior Photography, Adaptive ReuseO-asis House / The Ranch Mine - Interior Photography, Adaptive Reuse, FacadeO-asis House / The Ranch Mine - More Images+ 39

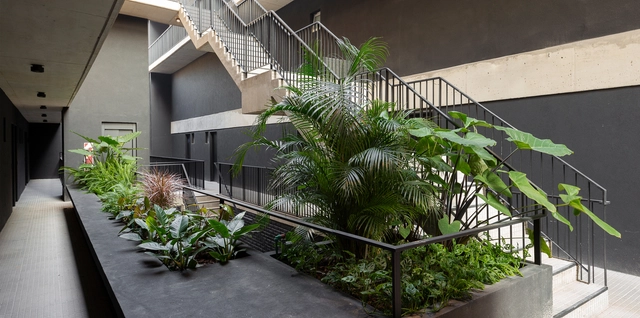
Achalay Building / Panorama Estudio

Achalay Building / Panorama Estudio - Exterior Photography, Residential, FacadeAchalay Building / Panorama Estudio - Interior Photography, Residential, CourtyardAchalay Building / Panorama Estudio - Interior Photography, Residential, KitchenAchalay Building / Panorama Estudio - Interior Photography, Residential, Balcony, FacadeAchalay Building / Panorama Estudio - More Images+ 16

•
Villa Ortúzar, Argentina
  • Architects: Panorama Estudio
  • Area Area of this architecture project Area:  4500 m²
  • Year Completion year of this architecture project Year:  2020
  • Manufacturers Brands with products used in this architecture project
    Manufacturers:  AutoDesk, Deca piazza, Microsoft Office, Quimtex, Triangular, +3

Mountain&Cloud Cabins / Wiki World + Advanced Architecture Lab[AaL]

Mountain&Cloud Cabins / Wiki World + Advanced Architecture Lab[AaL] - Exterior Photography, HotelsMountain&Cloud Cabins / Wiki World + Advanced Architecture Lab[AaL] - Exterior Photography, Hotels, FacadeMountain&Cloud Cabins / Wiki World + Advanced Architecture Lab[AaL] - Exterior Photography, Hotels, FacadeMountain&Cloud Cabins / Wiki World + Advanced Architecture Lab[AaL] - Interior Photography, Hotels, TableMountain&Cloud Cabins / Wiki World + Advanced Architecture Lab[AaL] - More Images+ 29

•
Yichang, China

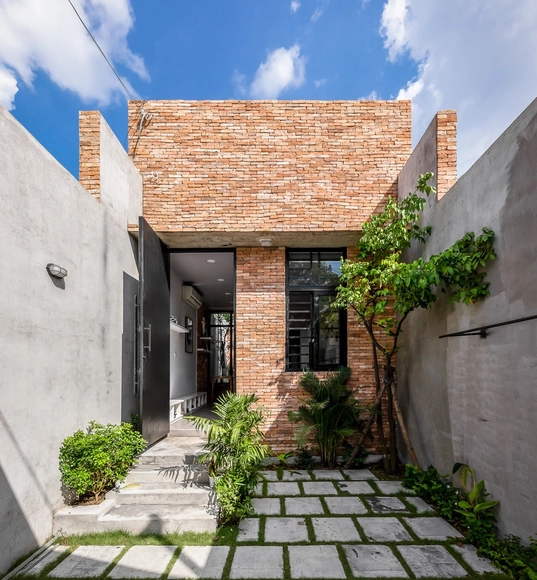
Cozinha do Carmo House / Rafael Perrone Arquitetos Associados

Cozinha do Carmo House / Rafael Perrone Arquitetos Associados - Interior Photography, House InteriorsCozinha do Carmo House / Rafael Perrone Arquitetos Associados - Interior Photography, House InteriorsCozinha do Carmo House / Rafael Perrone Arquitetos Associados - Exterior Photography, House InteriorsCozinha do Carmo House / Rafael Perrone Arquitetos Associados - Exterior Photography, House Interiors, DoorCozinha do Carmo House / Rafael Perrone Arquitetos Associados - More Images+ 10

  • Area Area of this architecture project Area:  245 m²
  • Year Completion year of this architecture project Year:  2020
  • Manufacturers Brands with products used in this architecture project
    Manufacturers:  Ita Construtora, Paladar Flavio de Carvalho, Ulimax

Happy House / MICHERON STUDIO

Happy House / MICHERON STUDIO - Exterior Photography, Houses
Cortesía de Micheron Studio

Happy House / MICHERON STUDIO - Exterior Photography, HousesHappy House / MICHERON STUDIO - Exterior Photography, HousesHappy House / MICHERON STUDIO - Exterior Photography, Houses, FacadeHappy House / MICHERON STUDIO - Interior Photography, HousesHappy House / MICHERON STUDIO - More Images+ 13

•
Tamarindo, Costa Rica
  • Architects: MICHERON STUDIO
  • Area Area of this architecture project Area:  198 m²
  • Year Completion year of this architecture project Year:  2020
  • Manufacturers Brands with products used in this architecture project
    Manufacturers:  Diamond Brite, Extralum, Grupo Ferromax, Intaco, Pinturas Sur, +2

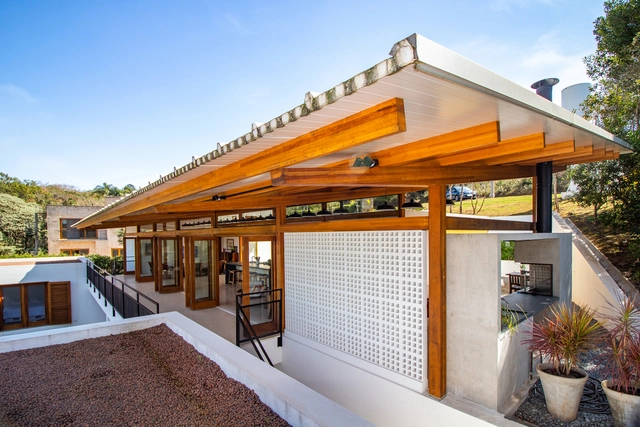
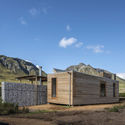
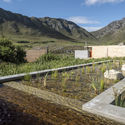
Kogelberg Cabins / KLG Architects

Kogelberg Cabins / KLG Architects - Exterior Photography, SustainabilityKogelberg Cabins / KLG Architects - Exterior Photography, SustainabilityKogelberg Cabins / KLG Architects - Exterior Photography, SustainabilityKogelberg Cabins / KLG Architects - Exterior Photography, SustainabilityKogelberg Cabins / KLG Architects - More Images+ 25

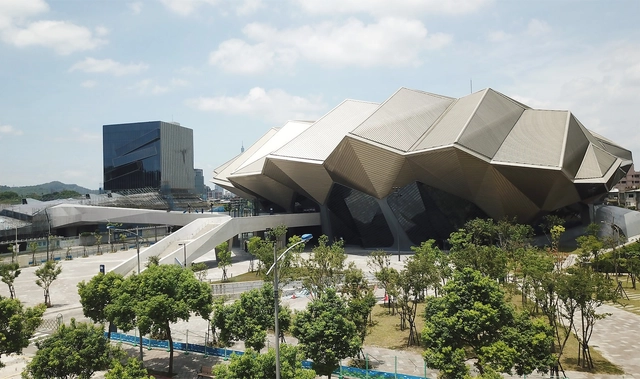
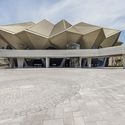
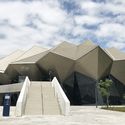
Taipei Music Center / RUR Architecture DPC

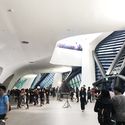
Taipei Music Center / RUR Architecture DPC - Interior Photography, Music VenueTaipei Music Center / RUR Architecture DPC - Exterior Photography, Music Venue, FacadeTaipei Music Center / RUR Architecture DPC - Exterior Photography, Music Venue, FacadeTaipei Music Center / RUR Architecture DPC - Interior Photography, Music VenueTaipei Music Center / RUR Architecture DPC - More Images+ 28

•
Taipei City, Taiwan

Basdban Coffee Shop / dongqi Design

Basdban Coffee Shop / dongqi Design - Coffee Shop InteriorsBasdban Coffee Shop / dongqi Design - Coffee Shop InteriorsBasdban Coffee Shop / dongqi Design - Coffee Shop InteriorsBasdban Coffee Shop / dongqi Design - Coffee Shop InteriorsBasdban Coffee Shop / dongqi Design - More Images+ 25

3 Green Spaces House / A-Boom Design Office

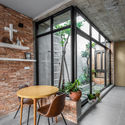
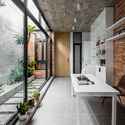
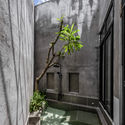
3 Green Spaces House / A-Boom Design Office - Interior Photography, Houses, Kitchen, Countertop, Sink3 Green Spaces House / A-Boom Design Office - Interior Photography, Houses, Facade, Table3 Green Spaces House / A-Boom Design Office - Interior Photography, Houses, Kitchen, Table, Lighting3 Green Spaces House / A-Boom Design Office - Exterior Photography, Houses, Courtyard, Facade3 Green Spaces House / A-Boom Design Office - More Images+ 39

  • Area Area of this architecture project Area:  94 m²
  • Year Completion year of this architecture project Year:  2020
  • Manufacturers Brands with products used in this architecture project
    Manufacturers:  AutoDesk, Hafele, INAX, Jotun, Xingfa

Webinar: Frameworks For Interaction

Frameworks For Interaction is a series of webinars organised by Nomada with institutional partnership from the Chamber of Urban Developers from Argentina. In this series of webinars we will be talking with international speakers regarding the future of buildings, cities and the way we live and work.

Call for Submissions: Community Center / Islamic Center / Mosque for New Zealand

A local group of Muslims in Queenstown, New Zealand, have raised funds to build their own local community center. For Queenstown residents, there is no local mosque within a 2 hour radius, and they are forced to commune in rented places with limited availability and time.
Takes Action – Session I

This is the first in a series of panel sessions launching the fourth volume of Bracket, titled Takes Action.