1. ArchDaily
  2. 2020

2020

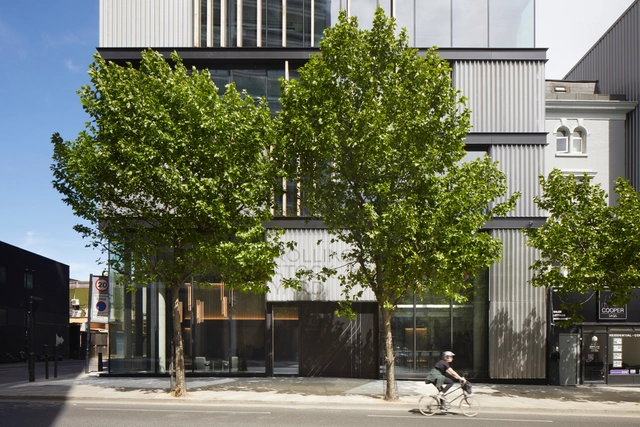
Rolling Stock Yard Offices / Squire & Partners

Rolling Stock Yard Offices / Squire & Partners - Exterior Photography, Office Buildings, FacadeRolling Stock Yard Offices / Squire & Partners - Interior Photography, Office Buildings, Door, FacadeRolling Stock Yard Offices / Squire & Partners - Interior Photography, Office Buildings, Facade, TableRolling Stock Yard Offices / Squire & Partners - Exterior Photography, Office Buildings, FacadeRolling Stock Yard Offices / Squire & Partners - More Images+ 15

AR House / Eduardo Montaño Arquitectos

AR House / Eduardo Montaño Arquitectos - Interior Photography, Houses, StairsAR House / Eduardo Montaño Arquitectos - Interior Photography, Houses, KitchenAR House / Eduardo Montaño Arquitectos - Interior Photography, HousesAR House / Eduardo Montaño Arquitectos - Interior Photography, Houses, StairsAR House / Eduardo Montaño Arquitectos - More Images+ 13

•
Zapopan, Mexico
  • Area Area of this architecture project Area:  235 m²
  • Year Completion year of this architecture project Year:  2020
  • Manufacturers Brands with products used in this architecture project
    Manufacturers:  Lamosa, Tendenzza, AutoDesk, CASTEL

Step, Store 12 / Studio Animal

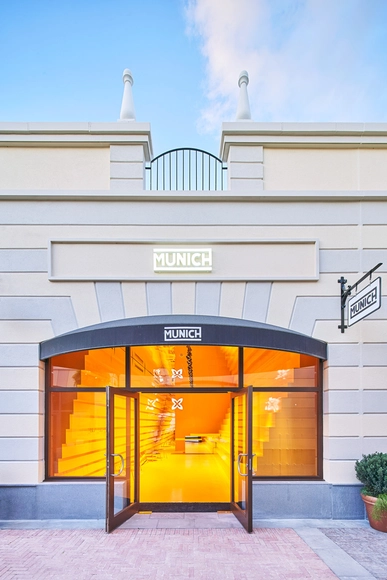
Step, Store 12 / Studio Animal - Interior Photography, Store, StairsStep, Store 12 / Studio Animal - Interior Photography, StoreStep, Store 12 / Studio Animal - StoreStep, Store 12 / Studio Animal - Interior Photography, StoreStep, Store 12 / Studio Animal - More Images+ 17

•
Málaga, Spain
  • Architects: Studio Animal
  • Area Area of this architecture project Area:  78 m²
  • Year Completion year of this architecture project Year:  2020
  • Manufacturers Brands with products used in this architecture project
    Manufacturers:  3A Composites, Iguzzinni, Pladur

Casa Gaia / Studio GAON

Casa Gaia / Studio GAON - Exterior Photography, Houses, FacadeCasa Gaia / Studio GAON - Interior Photography, HousesCasa Gaia / Studio GAON - Interior Photography, Houses, BathroomCasa Gaia / Studio GAON - Exterior Photography, HousesCasa Gaia / Studio GAON - More Images+ 36

•
Jeju-si, South Korea
  • Architects: Studio GAON
  • Area Area of this architecture project Area:  136 m²
  • Year Completion year of this architecture project Year:  2020
  • Manufacturers Brands with products used in this architecture project
    Manufacturers:  American Standard, Kohler
  • Professionals: Starsis

Fountain Museum & Kindergarten / YU atelier

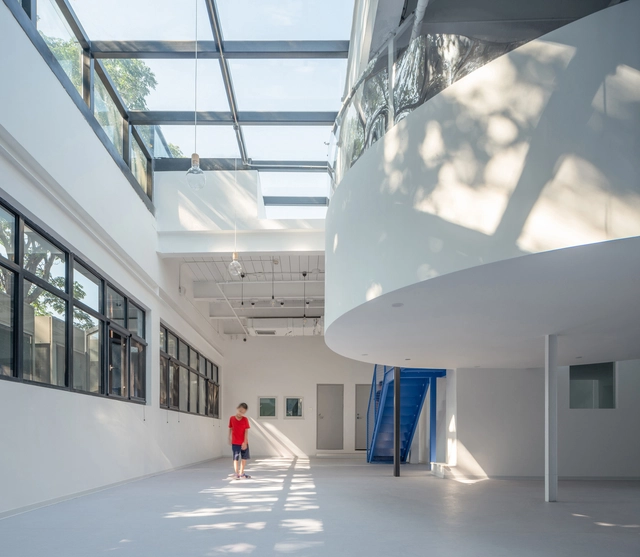
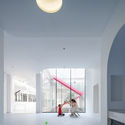
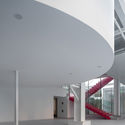
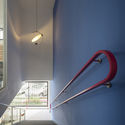
Fountain Museum & Kindergarten / YU atelier - Exterior Photography, Kindergarten, FacadeFountain Museum & Kindergarten / YU atelier - Interior Photography, KindergartenFountain Museum & Kindergarten / YU atelier - Interior Photography, KindergartenFountain Museum & Kindergarten / YU atelier - Interior Photography, Kindergarten, Stairs, HandrailFountain Museum & Kindergarten / YU atelier - More Images+ 29

•
Beijing, China
  • Architects: YU atelier
  • Area Area of this architecture project Area:  1200 m²
  • Year Completion year of this architecture project Year:  2020
  • Manufacturers Brands with products used in this architecture project
    Manufacturers:  Jinghua, Shanghaichaoli, Zhongchuang

Colour Shingle House / Krisna Cheung Architects

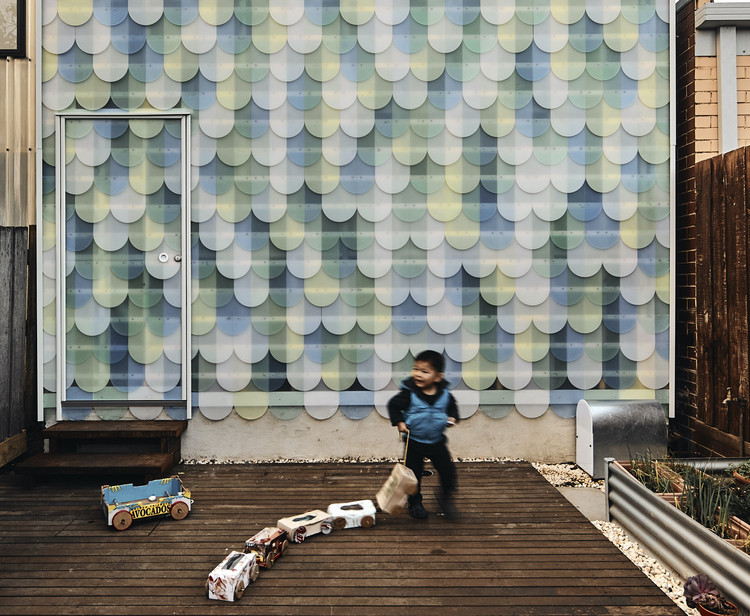
Colour Shingle House / Krisna Cheung Architects - Interior Photography, Houses, Facade

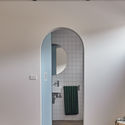
Colour Shingle House / Krisna Cheung Architects - Interior Photography, Houses, Bathroom, Arch, DoorColour Shingle House / Krisna Cheung Architects - Interior Photography, Houses, ChairColour Shingle House / Krisna Cheung Architects - Interior Photography, Houses, Door, ArchColour Shingle House / Krisna Cheung Architects - Interior Photography, Houses, Kitchen, Facade, DoorColour Shingle House / Krisna Cheung Architects - More Images+ 8

•
North Melbourne, Australia

RIN’s House / 85 Design

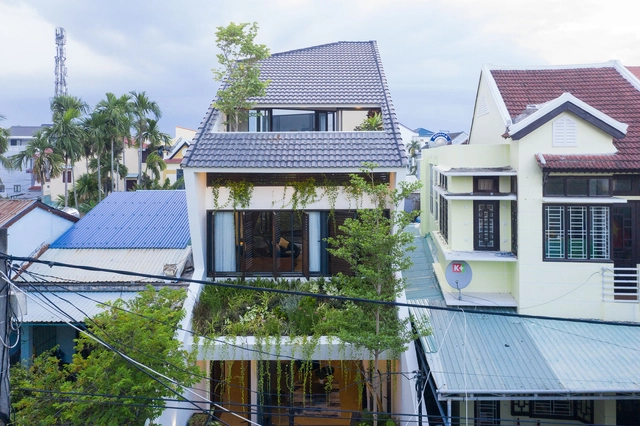
RIN’s House / 85 Design - Exterior Photography, Houses, Courtyard, Facade, DoorRIN’s House / 85 Design - Exterior Photography, HousesRIN’s House / 85 Design - Interior Photography, Houses, Table, ChairRIN’s House / 85 Design - Exterior Photography, HousesRIN’s House / 85 Design - More Images+ 31

•
Hội An, Vietnam
  • Architects: 85 Design
  • Area Area of this architecture project Area:  75 m²
  • Year Completion year of this architecture project Year:  2020

R.A House / Estudio Radillo Alba

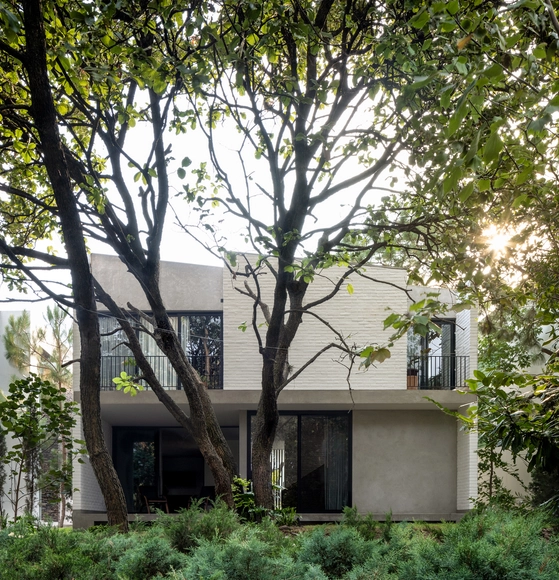
R.A House / Estudio Radillo Alba - Exterior Photography, Houses, FacadeR.A House / Estudio Radillo Alba - Exterior Photography, Houses, Courtyard, FacadeR.A House / Estudio Radillo Alba - Interior Photography, Houses, DoorR.A House / Estudio Radillo Alba - Interior Photography, HousesR.A House / Estudio Radillo Alba - More Images+ 19

•
Guadalajara, Mexico
  • Area Area of this architecture project Area:  3207 ft²
  • Year Completion year of this architecture project Year:  2020
  • Manufacturers Brands with products used in this architecture project
    Manufacturers:  AutoDesk, Adobe Systems Incorporated, Cemex, Helvex, Interceramic, +1

ZigZag House / Jasper Smits Architecture

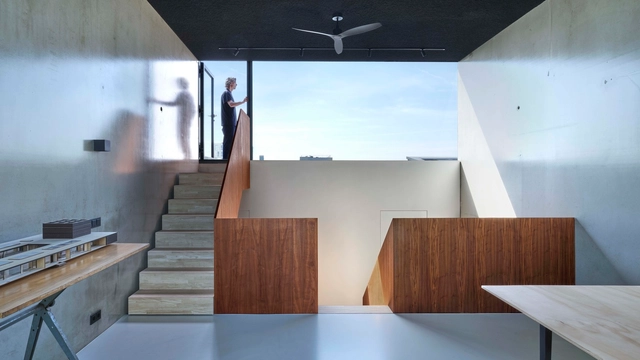
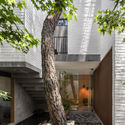
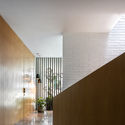
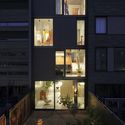
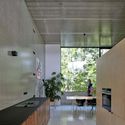
ZigZag House / Jasper Smits Architecture - Interior Photography, Houses, StairsZigZag House / Jasper Smits Architecture - Interior Photography, Houses, Facade, LightingZigZag House / Jasper Smits Architecture - Interior Photography, Houses, Kitchen, Table, ChairZigZag House / Jasper Smits Architecture - Interior Photography, Houses, Stairs, HandrailZigZag House / Jasper Smits Architecture - More Images+ 21

  • Area Area of this architecture project Area:  236 m²
  • Year Completion year of this architecture project Year:  2020
  • Manufacturers Brands with products used in this architecture project
    Manufacturers:  Ruukki, Nemetschek, Schüco, Xinnix

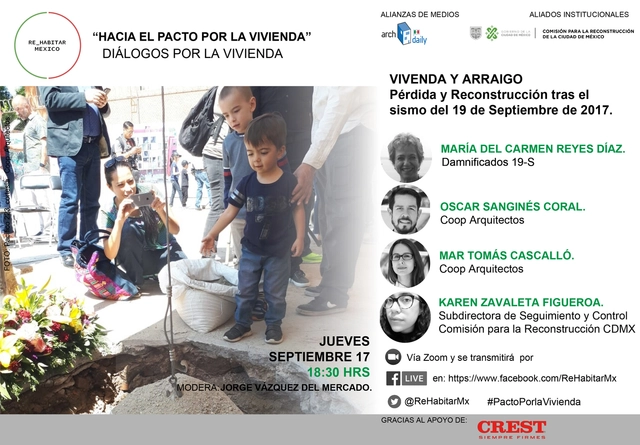
Housing and Rootedness: Loss and Reconstruction After the September 19, 2017 Earthquake

The second Housing Dialogue: "Housing and Roots" will explore the case of Pacífico 223. The discussion will cover life before the earthquake, the meaning of housing for individuals and communities, the emotional bonds born from memories associated with a home, the grief that follows its loss, and the collectives that emerge and strengthen through reconstruction efforts.

Pistor Artisanal Bakery / Estúdio Artigas

Pistor Artisanal Bakery / Estúdio Artigas - Interior Photography, Grocery StorePistor Artisanal Bakery / Estúdio Artigas - Interior Photography, Grocery Store, FacadePistor Artisanal Bakery / Estúdio Artigas - Interior Photography, Grocery StorePistor Artisanal Bakery / Estúdio Artigas - Interior Photography, Grocery Store, KitchenPistor Artisanal Bakery / Estúdio Artigas - More Images+ 15

•
São Paulo, Brazil
  • Architects: Estúdio Artigas
  • Area Area of this architecture project Area:  65 m²
  • Year Completion year of this architecture project Year:  2020
  • Manufacturers Brands with products used in this architecture project
    Manufacturers:  Daikin, Deca, Eliane, Pierini Revestimentos, Tinta Coral

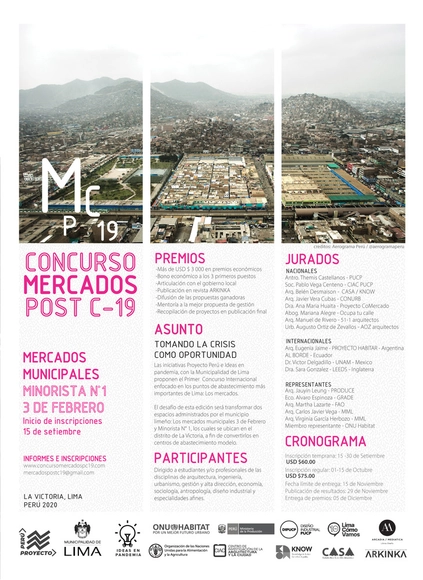
International Competition: "Post-COVID-19 Markets" in Lima, Peru

The 'Ideas en Pandemia' and 'Proyecto Perú' initiatives, in collaboration with the Municipality of Lima, have launched a significant effort to bring together diverse civil society actors and local government to address the current challenges facing food markets in the country, specifically in the La Victoria district. This effort promotes formal dialogue between civil society, public agencies, the private sector, and academic institutions in Peru and Latin America to reflect on and resolve shared regional issues.

Latin American Virtual Encounter: Liquid Utopias

The Latin American Virtual Meeting: Liquid Utopias will be held in a decentralized manner via digital platforms and channels between September 19 and November 7, 2020. From a multidisciplinary perspective, it will feature various activities organized into five weekly blocks, such as conferences, panels, discussions, PechaKuchas, workshops, and remote actions. These aim to problematize, reflect on, and conceive of alternative ideas and visions that allow for the construction of other worlds where all people and living beings can see themselves reflected.

AOA Action Dialogues: “Reprogramming the New City” / Discussion 1: Social Integration

In these times of change, AOA proposes an optimistic approach to the challenges facing cities and their citizens in both local and global contexts. By identifying existing opportunities for positive change in the wake of a crisis, we aim to promote more resilient cities, both in the immediate term and for the future.
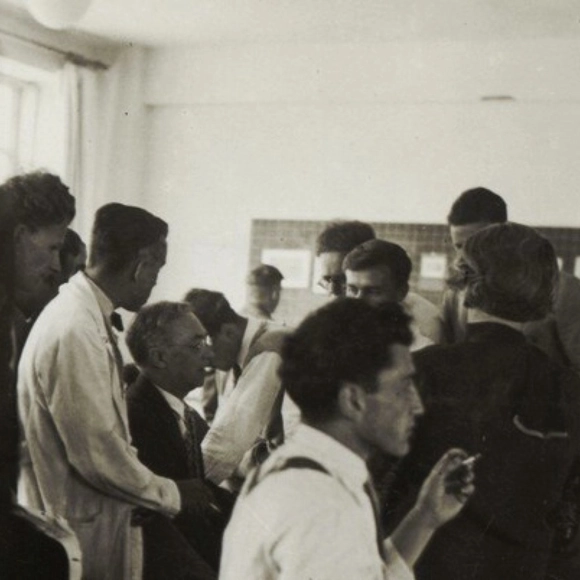
Online course "Bauhaus – the revolution of things" with Tuti Giorgi

5 sessions | 7:00 PM – 8:30 PM | Thursdays
October 1, 8, 22, 29 + November 5

This course uses the Bauhaus as a lens to examine the broader historical trajectory from the 20th century to the present, ultimately returning to our own practice to better understand the school and its lasting impact. It shifts between viewing the Bauhaus from the outside in and observing the world through its perspective. The course emphasizes the relationship between behaviors, objects, and their respective eras, spanning from the dawn of industrial consumer society to our current hyper-consumerist age. In doing so, we will cultivate a multidisciplinary, open, and relational perspective—perhaps the Bauhaus’s most significant contribution to our time.
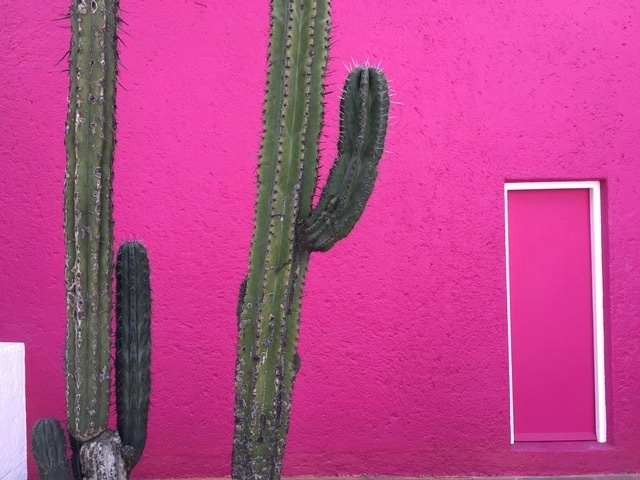
Online course "Between Color and Architecture: Le Corbusier + Barragán" with Cristiani Guessi

4 sessions | 6:30 PM – 8:00 PM | Thursdays
September 24 + October 1, 8, 15

This course on color in architecture guides the observer through significant architectural works, focusing on chromaticity.

Course "Architectures of the Global South"

Organized by Marco Artigas and Pedro Vada, this course aims to broaden the repertoire of contemporary architectural production by considering the urgent need for new, fundamentally counter-hegemonic perspectives.
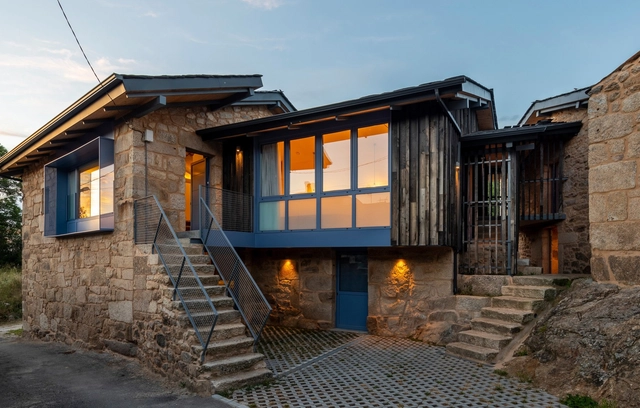
Castromao House / PLP Atelier

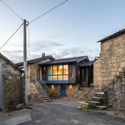
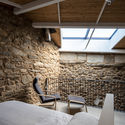
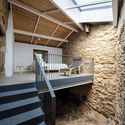
Castromao House / PLP Atelier - Exterior Photography, House InteriorsCastromao House / PLP Atelier - Interior Photography, House Interiors, Beam, Lighting, ChairCastromao House / PLP Atelier - Interior Photography, House Interiors, Beam, Stairs, Facade, HandrailCastromao House / PLP Atelier - Interior Photography, House Interiors, Kitchen, Beam, Countertop, SinkCastromao House / PLP Atelier - More Images+ 15

  • Architects: PLP Atelier
  • Area Area of this architecture project Area:  260 m²
  • Year Completion year of this architecture project Year:  2020
  • Manufacturers Brands with products used in this architecture project
    Manufacturers:  Flos, Leds-C4, Marset