1. ArchDaily
  2. 2020

2020

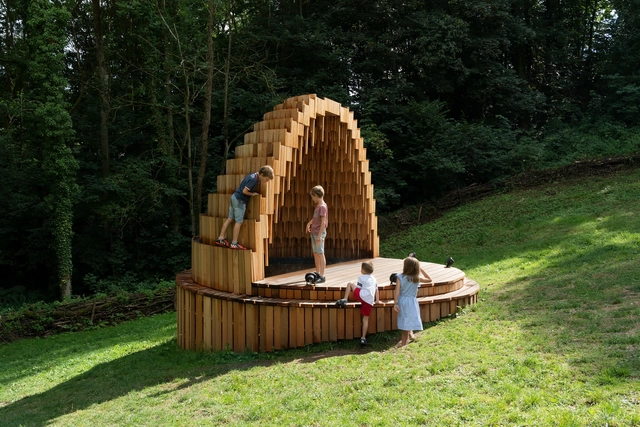
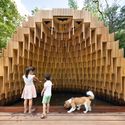
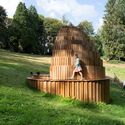
Murmuration Installation / SO-IL

Murmuration Installation / SO-IL - Exterior Photography, Temporary InstallationsMurmuration Installation / SO-IL - Exterior Photography, Temporary InstallationsMurmuration Installation / SO-IL - Exterior Photography, Temporary InstallationsMurmuration Installation / SO-IL - Exterior Photography, Temporary InstallationsMurmuration Installation / SO-IL - More Images+ 7

Leona House / Colectivo Arrabal

Leona House / Colectivo Arrabal - Interior Photography, Houses, Stairs, Fence, Facade, Beam, HandrailLeona House / Colectivo Arrabal - Interior Photography, Houses, Stairs, Facade, ArchLeona House / Colectivo Arrabal - Interior Photography, Houses, DoorLeona House / Colectivo Arrabal - Interior Photography, Houses, FacadeLeona House / Colectivo Arrabal - More Images+ 27

Aguascalientes, Mexico
  • Architects: Colectivo Arrabal
  • Area Area of this architecture project Area:  312
  • Year Completion year of this architecture project Year:  2020
  • Manufacturers Brands with products used in this architecture project
    Manufacturers:  AutoDesk, Trimble

Stack-cube House / TOUCH Architect

Stack-cube House / TOUCH Architect - Exterior Photography, House Interiors, FacadeStack-cube House / TOUCH Architect - Interior Photography, House Interiors, Kitchen, Door, FacadeStack-cube House / TOUCH Architect - Interior Photography, House Interiors, Door, StairsStack-cube House / TOUCH Architect - Exterior Photography, House Interiors, FacadeStack-cube House / TOUCH Architect - More Images+ 22

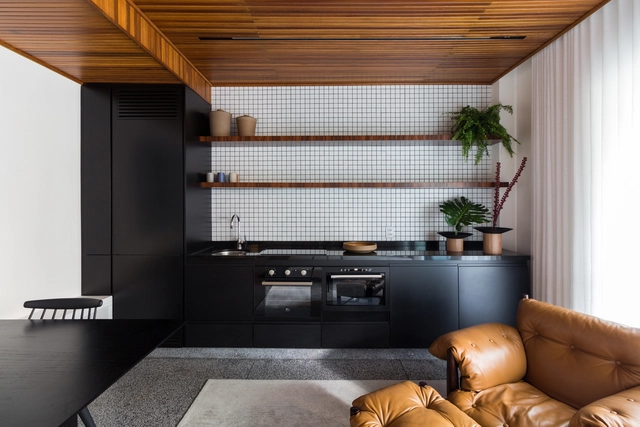
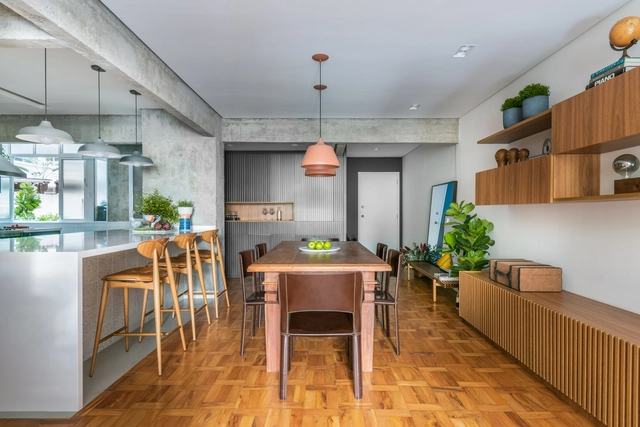
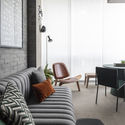
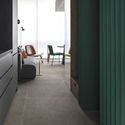
Carlton Apartment / Tom Eckersley Architects

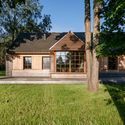
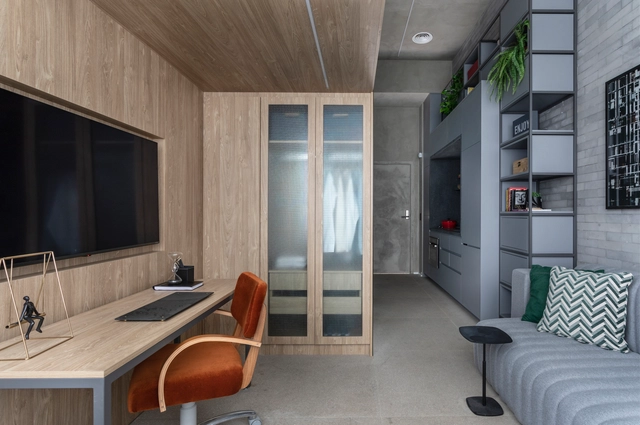
Carlton Apartment / Tom Eckersley Architects - Apartments
© Dan Preston

Carlton Apartment / Tom Eckersley Architects - ApartmentsCarlton Apartment / Tom Eckersley Architects - ApartmentsCarlton Apartment / Tom Eckersley Architects - ApartmentsCarlton Apartment / Tom Eckersley Architects - ApartmentsCarlton Apartment / Tom Eckersley Architects - More Images+ 12

Melbourne, Australia
  • Area Area of this architecture project Area:  90
  • Year Completion year of this architecture project Year:  2020
  • Manufacturers Brands with products used in this architecture project
    Manufacturers:  AutoDesk, Chaos Group, Enscape, Adobe Systems Incorporated, Signorino, +1
  • Professionals: Demardi

House in Comporta / Almeida Fernandes Arquitectura e Design

House in Comporta / Almeida Fernandes Arquitectura e Design - Interior Photography, House InteriorsHouse in Comporta / Almeida Fernandes Arquitectura e Design - Interior Photography, House Interiors, KitchenHouse in Comporta / Almeida Fernandes Arquitectura e Design - Interior Photography, House InteriorsHouse in Comporta / Almeida Fernandes Arquitectura e Design - Interior Photography, House InteriorsHouse in Comporta / Almeida Fernandes Arquitectura e Design - More Images+ 40

  • Area Area of this architecture project Area:  2152 ft²
  • Year Completion year of this architecture project Year:  2020
  • Manufacturers Brands with products used in this architecture project
    Manufacturers:  BRUMA, Carmo, Elica, Estores Império, Fabri, +6

Bona Villa Lahao Stone Houses / United Practice Architects

Bona Villa Lahao Stone Houses / United Practice Architects - Renovation, FacadeBona Villa Lahao Stone Houses / United Practice Architects - Renovation, Garden, Door, Stairs, FacadeBona Villa Lahao Stone Houses / United Practice Architects - Renovation, FacadeBona Villa Lahao Stone Houses / United Practice Architects - Renovation, Bedroom, Beam, Lighting, Table, Chair, BedBona Villa Lahao Stone Houses / United Practice Architects - More Images+ 24

Fenghuang County, China
  • Architects: UPA
  • Area Area of this architecture project Area:  822
  • Year Completion year of this architecture project Year:  2020

Villa Eze / Sofair Design

Villa Eze / Sofair Design - Exterior Photography, HousesVilla Eze / Sofair Design - Interior Photography, Houses, FacadeVilla Eze / Sofair Design - Exterior Photography, HousesVilla Eze / Sofair Design - Interior Photography, Houses, Table, ChairVilla Eze / Sofair Design - More Images+ 24

Vaucluse, Australia
  • Architects: Sofair Design
  • Year Completion year of this architecture project Year:  2020
  • Manufacturers Brands with products used in this architecture project
    Manufacturers:  Boffi
  • Professionals: James Taylor & Associates

HS House / Estudio Botteri Connell

HS House / Estudio Botteri Connell - Exterior Photography, Houses, FacadeHS House / Estudio Botteri Connell - Interior Photography, Houses, BathroomHS House / Estudio Botteri Connell - Exterior Photography, HousesHS House / Estudio Botteri Connell - Interior Photography, HousesHS House / Estudio Botteri Connell - More Images+ 22

City Bell, Argentina
  • Area Area of this architecture project Area:  275
  • Year Completion year of this architecture project Year:  2020
  • Manufacturers Brands with products used in this architecture project
    Manufacturers:  AutoDesk, DISTRIBUIDORA VIDRIOPLAT, FV, McNeel, OCSA, +7

Biotope Office Building / Henning Larsen + KeurK architecture

Biotope Office Building / Henning Larsen + KeurK architecture - Exterior Photography, Office BuildingsBiotope Office Building / Henning Larsen + KeurK architecture - Interior Photography, Office Buildings, Facade, LightingBiotope Office Building / Henning Larsen + KeurK architecture - Exterior Photography, Office Buildings, FacadeBiotope Office Building / Henning Larsen + KeurK architecture - Interior Photography, Office Buildings, StairsBiotope Office Building / Henning Larsen + KeurK architecture - More Images+ 49

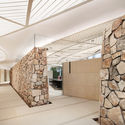
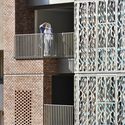
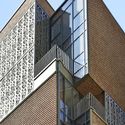
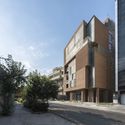
Polytechnic University of Milan / Paolo Bodega Architettura

Polytechnic University of Milan / Paolo Bodega Architettura - University, FacadePolytechnic University of Milan / Paolo Bodega Architettura - University, Garden, FacadePolytechnic University of Milan / Paolo Bodega Architettura - University, FacadePolytechnic University of Milan / Paolo Bodega Architettura - University, Stairs, Handrail, FacadePolytechnic University of Milan / Paolo Bodega Architettura - More Images+ 41

Lecco, Italy

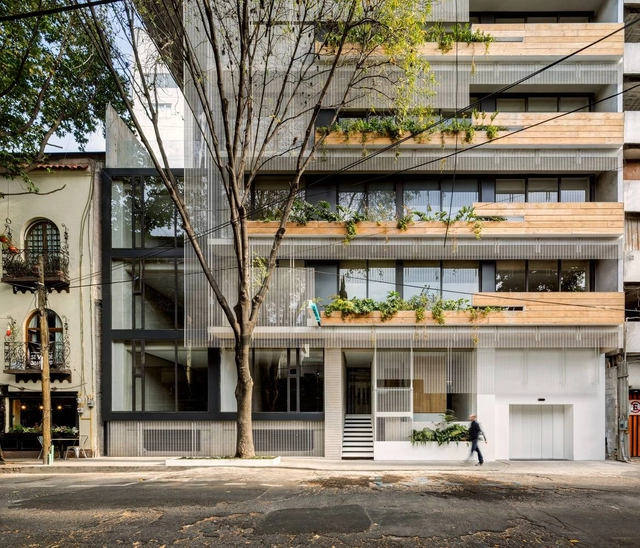
Glyn House / Yellow Cloud Studio

Glyn House / Yellow Cloud Studio - HousesGlyn House / Yellow Cloud Studio - HousesGlyn House / Yellow Cloud Studio - HousesGlyn House / Yellow Cloud Studio - HousesGlyn House / Yellow Cloud Studio - More Images+ 21

House H / KC Design Studio

House H / KC Design Studio - House InteriorsHouse H / KC Design Studio - House InteriorsHouse H / KC Design Studio - House InteriorsHouse H / KC Design Studio - House InteriorsHouse H / KC Design Studio - More Images+ 27

  • Architects: KC Design Studio
  • Area Area of this architecture project Area:  332
  • Year Completion year of this architecture project Year:  2020

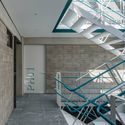
International Cooperative Education Building of USST / Le Architects

International Cooperative Education Building of USST / Le Architects - Schools , Garden, FacadeInternational Cooperative Education Building of USST / Le Architects - Schools , Facade, CityscapeInternational Cooperative Education Building of USST / Le Architects - Schools , Facade, StairsInternational Cooperative Education Building of USST / Le Architects - Schools , Handrail, Fence, LightingInternational Cooperative Education Building of USST / Le Architects - More Images+ 25

Shanghai, China
  • Architects: Le Architects
  • Area Area of this architecture project Area:  16438
  • Year Completion year of this architecture project Year:  2020
  • Manufacturers Brands with products used in this architecture project
    Manufacturers:  RHEINZINK

SKB house / Chong Chóng Architecture

SKB house / Chong Chóng Architecture - Interior Photography, Houses, Door, ChairSKB house / Chong Chóng Architecture - Interior Photography, Houses, ArchSKB house / Chong Chóng Architecture - Interior Photography, Houses, Door, Chair, TableSKB house / Chong Chóng Architecture - Exterior Photography, HousesSKB house / Chong Chóng Architecture - More Images+ 39

Thành phố Hội An, Vietnam
  • Area Area of this architecture project Area:  198
  • Year Completion year of this architecture project Year:  2020
  • Manufacturers Brands with products used in this architecture project
    Manufacturers:  AutoDesk, Terrazzo & Marble, An Cuong, Daikin, Dulux, +3

Exhibition "City is Nature" at Sezon Museum of Modern Art

Now being used as a common word after been used as a slogan for environmental and human rights issues, the word “Symbiosis” was originally used in the field of Biology. This word “Symbiosis” became widely known has a lot to due from architect, Kisho Kurokawa, who has been putting forward the “The Philosophy of Symbiosis” since the 1970s. Being trained by Fumihiko Maki who was part of a project that originated in Japan called “Metabolism” with Kurokawa, Norihiko Dan who is active in both Japan and abroad will curate this exhibition.

Call for Entries: Summer Concert Venue in Klaipeda Open Competition for Architectural Design

Idea / Open to anyone that complies with the requirements / One Stage / Anonymous (shall be submitted anonymously)

Call for Submissions: Ken Roberts Memorial Delineation

The Ken Roberts Memorial Delineation Competition (KRob) has celebrated the best in architectural delineation for 46 years. A Dallas classic that has received international recognition, KRob honors hand and digital delineation by professionals and students throughout the world. Averaging over 400 entries from 25 countries in the past several years, the competition’s visibility continues to grow.

360 FEST: Online Architectural Festival in Russia

This summer La Biennale di Venezia, architectural exhibitions and events were postponed or cancelled. Three young architectural firms have seen the pause as a chance to create something new.