1. ArchDaily
  2. 2020

2020

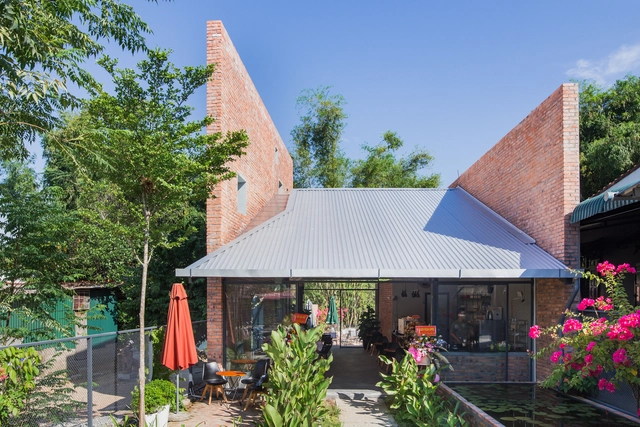
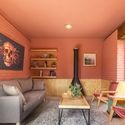
Ranran Shop / Studio Suido

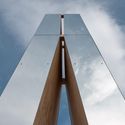
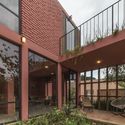
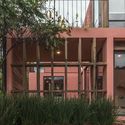
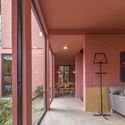
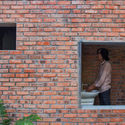
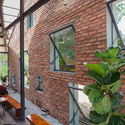
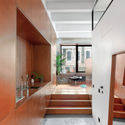
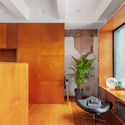
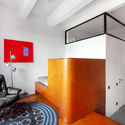
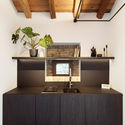
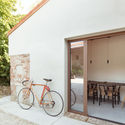
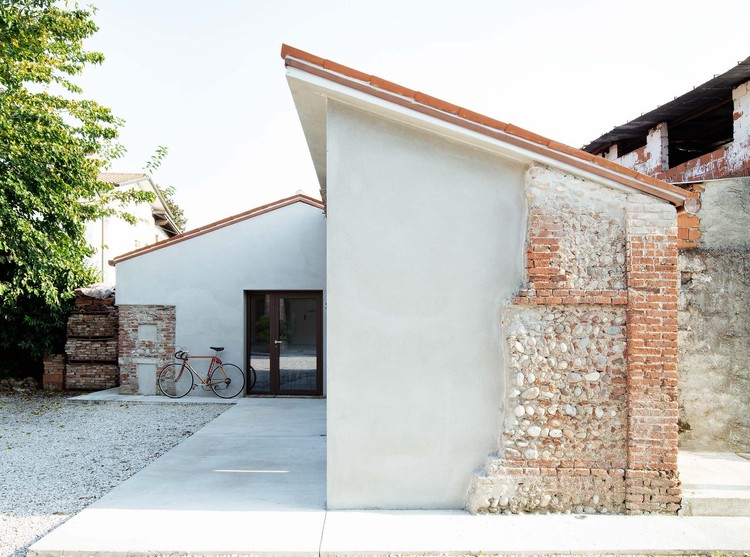
Ranran Shop / Studio Suido - Exterior Photography, Refurbishment, GardenRanran Shop / Studio Suido - Interior Photography, Refurbishment, BeamRanran Shop / Studio Suido - Interior Photography, Refurbishment, BeamRanran Shop / Studio Suido - Interior Photography, RefurbishmentRanran Shop / Studio Suido - More Images+ 11

Grena House / Nommo Arquitetos

Grena House / Nommo Arquitetos - Interior Photography, HousesGrena House / Nommo Arquitetos - Interior Photography, Houses, Facade, Table, ChairGrena House / Nommo Arquitetos - Interior Photography, Houses, Stairs, LightingGrena House / Nommo Arquitetos - Exterior Photography, Houses, Facade, DoorGrena House / Nommo Arquitetos - More Images+ 29

Vila Bancaria, Brazil
  • Architects: Nommo Arquitetos
  • Area Area of this architecture project Area:  1496 ft²
  • Year Completion year of this architecture project Year:  2020
  • Manufacturers Brands with products used in this architecture project
    Manufacturers:  Decorea

Levitate House / BAUEN

Levitate House / BAUEN - Interior Photography, House Interiors, FacadeLevitate House / BAUEN - Interior Photography, House Interiors, Kitchen, Table, Lighting, ChairLevitate House / BAUEN - Interior Photography, House Interiors, Stairs, Table, Lighting, ChairLevitate House / BAUEN - Interior Photography, House Interiors, Stairs, Handrail, FacadeLevitate House / BAUEN - More Images+ 30

  • Architects: BAUEN
  • Area Area of this architecture project Area:  3713 ft²
  • Year Completion year of this architecture project Year:  2020
  • Manufacturers Brands with products used in this architecture project
    Manufacturers:  AutoDesk, Adobe Systems Incorporated, Deca, Element Paraguay, Eurocable, +2

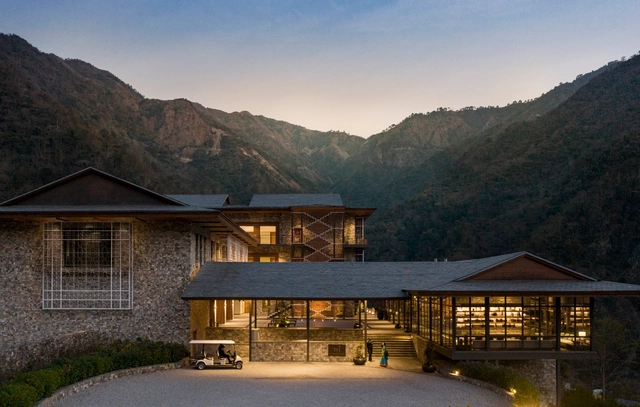
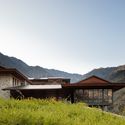
Apfelhotel Torgglerhof / noa* network of architecture

Apfelhotel Torgglerhof / noa* network of architecture - Interior Photography, Hotels InteriorsApfelhotel Torgglerhof / noa* network of architecture - Interior Photography, Hotels Interiors, Garden, ChairApfelhotel Torgglerhof / noa* network of architecture - Exterior Photography, Hotels Interiors, GardenApfelhotel Torgglerhof / noa* network of architecture - Exterior Photography, Hotels Interiors, Garden, ArchApfelhotel Torgglerhof / noa* network of architecture - More Images+ 29

  • Architects: NOA
  • Area Area of this architecture project Area:  2890
  • Year Completion year of this architecture project Year:  2020
  • Manufacturers Brands with products used in this architecture project
    Manufacturers:  Franken-Schotter

The Pulse: Live Discussions about Virtual Spaces and the Future of Collaboration

 | Sponsored Content

Epic Games is excited to announce the launch of The Pulse—a new series of interviews and live Q&As exploring the latest thinking on interactive 3D technology. In this presentation, David Basulto, Founder and Director of ArchDaily, will be joined by speakers from KPF, Squint/Opera, and Epic Games to discuss the many new ways collaboration is enhanced by the shift to real-time techniques.

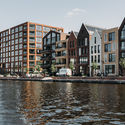
Het Epos School / SeARCH

Het Epos School / SeARCH - Exterior Photography, Elementary & Middle School, FacadeHet Epos School / SeARCH - Interior Photography, Elementary & Middle School, Door, Facade, BeamHet Epos School / SeARCH - Interior Photography, Elementary & Middle School, BeamHet Epos School / SeARCH - Exterior Photography, Elementary & Middle School, FacadeHet Epos School / SeARCH - More Images+ 10

  • Architects: SeARCH
  • Area Area of this architecture project Area:  2325
  • Year Completion year of this architecture project Year:  2020
  • Manufacturers Brands with products used in this architecture project
    Manufacturers:  Lunawood, Alucobond, Archicad, de Haan Westerhof
  • Professionals: Huisman groep, SeARCH

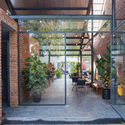
The Commons Saladaeng / Department of ARCHITECTURE

The Commons Saladaeng / Department of ARCHITECTURE - Interior Photography, Mixed Use Architecture, Table, ChairThe Commons Saladaeng / Department of ARCHITECTURE - Interior Photography, Mixed Use Architecture, Stairs, HandrailThe Commons Saladaeng / Department of ARCHITECTURE - Interior Photography, Mixed Use Architecture, Stairs, ColumnThe Commons Saladaeng / Department of ARCHITECTURE - Exterior Photography, Mixed Use ArchitectureThe Commons Saladaeng / Department of ARCHITECTURE - More Images+ 17

Renovation of SMOORE Headquarters Industrial Park / CM Design

Renovation of SMOORE Headquarters Industrial Park / CM Design - Exterior Photography, Renovation, FacadeRenovation of SMOORE Headquarters Industrial Park / CM Design - Interior Photography, Renovation, Kitchen, FacadeRenovation of SMOORE Headquarters Industrial Park / CM Design - Exterior Photography, Renovation, Stairs, FacadeRenovation of SMOORE Headquarters Industrial Park / CM Design - Exterior Photography, RenovationRenovation of SMOORE Headquarters Industrial Park / CM Design - More Images+ 48

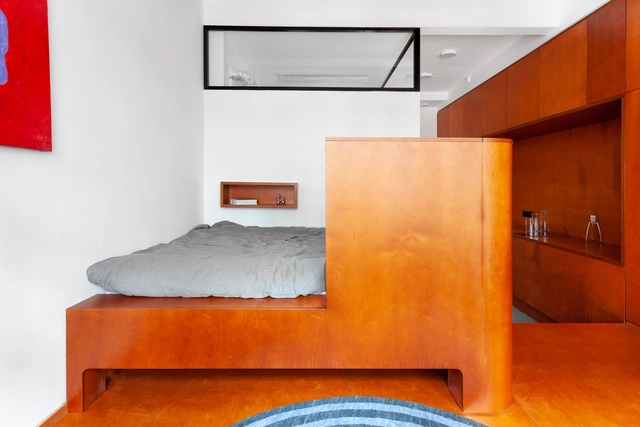
IOPE LAB Flagship / Betwin Space Design

IOPE LAB Flagship / Betwin Space Design - Interior Photography, StoreIOPE LAB Flagship / Betwin Space Design - Interior Photography, Store, Table, Chair, LightingIOPE LAB Flagship / Betwin Space Design - Interior Photography, Store, KitchenIOPE LAB Flagship / Betwin Space Design - Interior Photography, Store, Bathroom, Lighting, TableIOPE LAB Flagship / Betwin Space Design - More Images+ 26

  • Area Area of this architecture project Area:  396
  • Year Completion year of this architecture project Year:  2020
  • Manufacturers Brands with products used in this architecture project
    Manufacturers:  AutoDesk, 3form, Glasco, Hidden Tech, Kvadrat, +4
  • Professionals: Ra-Hee Yoon, Full Design

Industry & Leisure Multifunctional Spaces / Gustav Düsing

Industry & Leisure Multifunctional Spaces / Gustav Düsing - Exterior Photography, Workshop, FenceIndustry & Leisure Multifunctional Spaces / Gustav Düsing - Interior Photography, Workshop, ChairIndustry & Leisure Multifunctional Spaces / Gustav Düsing - Interior Photography, Workshop, Table, Bench, ChairIndustry & Leisure Multifunctional Spaces / Gustav Düsing - Interior Photography, WorkshopIndustry & Leisure Multifunctional Spaces / Gustav Düsing - More Images+ 11

Berlin, Germany
  • Architects: Gustav Düsing
  • Area Area of this architecture project Area:  500
  • Year Completion year of this architecture project Year:  2020
  • Manufacturers Brands with products used in this architecture project
    Manufacturers:  Adobe Systems Incorporated, Becker Bosse Manufacturing, K60 Gitteroste, Lars Leppin, McNeel

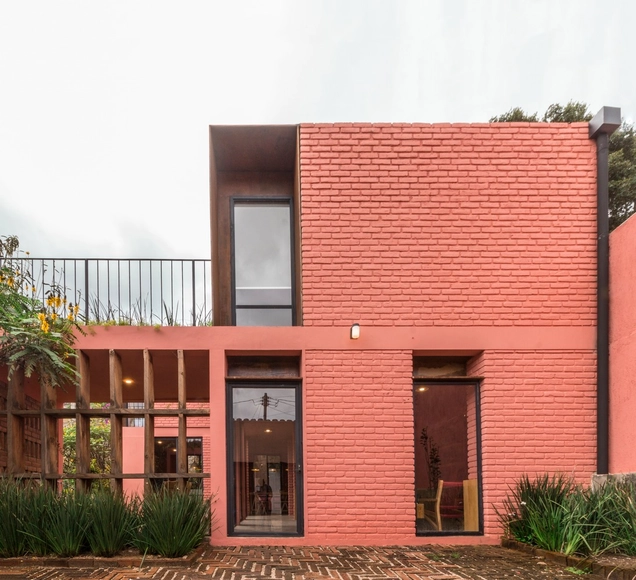
Las Golondrinas House / PPAA

Las Golondrinas House / PPAA - Exterior Photography, Houses, FacadeLas Golondrinas House / PPAA - Exterior Photography, Houses, CourtyardLas Golondrinas House / PPAA - Interior Photography, Houses, Door, TableLas Golondrinas House / PPAA - Interior Photography, Houses, Kitchen, Lighting, Table, ChairLas Golondrinas House / PPAA - More Images+ 32

Valle de Bravo, Mexico
  • Architects: PPAA
  • Area Area of this architecture project Area:  450
  • Year Completion year of this architecture project Year:  2020

Call for Ideas: The Return to Public Life

Innovative solutions for the new normal – sustainable, resilient and inclusive while physical distancing.

Panel Discussion: Memorial to Enslaved Laborers at the University of Virginia

The design of a new Memorial to Enslaved Laborers (MEL) on the grounds of the University of Virginia marks a critical moment to address the complex history of the University – and of the country. It directly responds to a deep need to address an untold and uncomfortable history – one that is still very much a difficult, though necessary, national conversation on race. The goal of the Memorial is to create a physical place of remembrance and a symbolic acknowledgement of a difficult past and offers a place of learning and a place of healing.

Bracket [Takes Action]: Book Launch and Discussion

Join us on August 4th, 2020 for the launch of Bracket [Takes Action] (AR+D Publishing) featuring Belinda Tato (ecosistema urbano / Harvard GSD), & Yoshiharu Tsukamoto (Atelier Bow-Wow) in conversation with co-editors Neeraj Bhatia (CCA / The Open Workshop) and Mason White (University of Toronto / Lateral Office).

Spatial Development Vision For Zunda Park in Riga, Latvia

The aim of the open sketch design competition is to obtain high-quality, architecturally elaborate and economically justified solutions for the spatial development vision and the intent of construction of new buildings as part of Stage 1 in Riga, Latvia, at Daugavgrīvas iela 31 in the territory owned by SIA “DG31” by means of a creative rivalry, rational use of funds and free competition between participants.

Call for Submission: The First Greater Bay Area Urban Design Awards 2020

The objective of the first Greater Bay Area Urban Design Awards (GBA Urban Design Awards) is to elevate the overall urban design standard in the Guangdong-Hong Kong-Macao Greater Bay Area (GBA) through recognition of excellence in urban design related projects in the GBA and foster collaboration and exchange among urban designers, planners, architects, landscape architects, engineers, surveyors and other urban design professionals, companies and organisations in the GBA.

Open Call: Alternate Realities 2020

This competition exists in an Alternate Reality. You make the rules in this realm. Does gravity exist? Do humans live on Earth? How far has technology advanced? You decide!

US Olympic and Paralympic Museum / Diller Scofidio + Renfro

US Olympic and Paralympic Museum / Diller Scofidio + Renfro - MuseumUS Olympic and Paralympic Museum / Diller Scofidio + Renfro - MuseumUS Olympic and Paralympic Museum / Diller Scofidio + Renfro - MuseumUS Olympic and Paralympic Museum / Diller Scofidio + Renfro - MuseumUS Olympic and Paralympic Museum / Diller Scofidio + Renfro - More Images+ 44

Colorado Springs, United States