1. ArchDaily
  2. 2020

2020

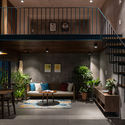

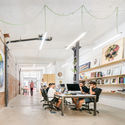
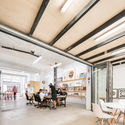
Boa Mistura’s Headquarters / ESTUYO Studio

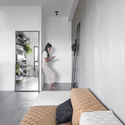
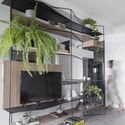
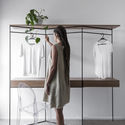
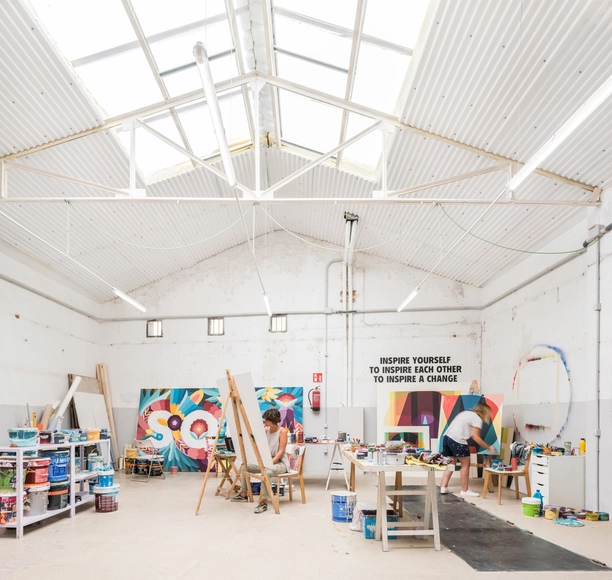
Boa Mistura’s Headquarters  / ESTUYO Studio - Interior Photography, Cowork Interiors, Facade, Table, ChairBoa Mistura’s Headquarters  / ESTUYO Studio - Interior Photography, Cowork Interiors, Kitchen, ChairBoa Mistura’s Headquarters  / ESTUYO Studio - Interior Photography, Cowork Interiors, Table, ChairBoa Mistura’s Headquarters  / ESTUYO Studio - Interior Photography, Cowork Interiors, Beam, Table, ChairBoa Mistura’s Headquarters  / ESTUYO Studio - More Images+ 28

  • Architects: ESTUYO Studio
  • Area Area of this architecture project Area:  247 m²
  • Year Completion year of this architecture project Year:  2020
  • Manufacturers Brands with products used in this architecture project
    Manufacturers:  Klein, Ecoforest, Gabarró, Panasonic, Polytherm
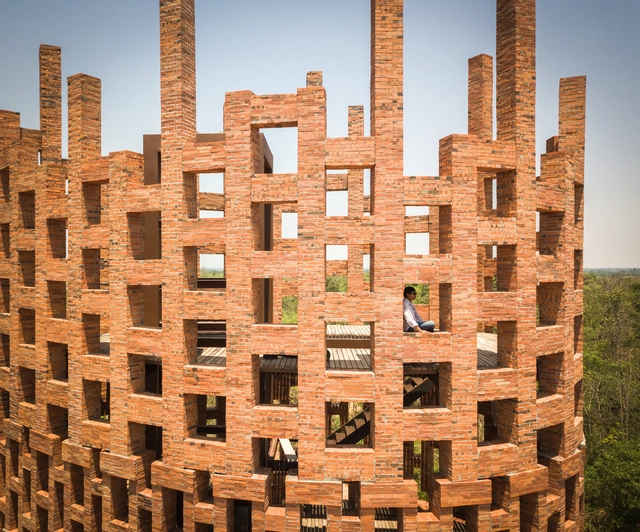
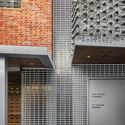
Brick Observation Tower - Elephant World / Bangkok Project Studio

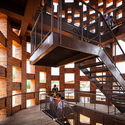
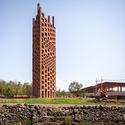
Brick Observation Tower - Elephant World  / Bangkok Project Studio - Exterior Photography, Public ArchitectureBrick Observation Tower - Elephant World  / Bangkok Project Studio - Interior Photography, Public Architecture, Stairs, Facade, HandrailBrick Observation Tower - Elephant World  / Bangkok Project Studio - Interior Photography, Public Architecture, Stairs, BeamBrick Observation Tower - Elephant World  / Bangkok Project Studio - Exterior Photography, Public ArchitectureBrick Observation Tower - Elephant World  / Bangkok Project Studio - More Images+ 9

Villa Sabbia / Marchetti Bonetti+ Associated Architects

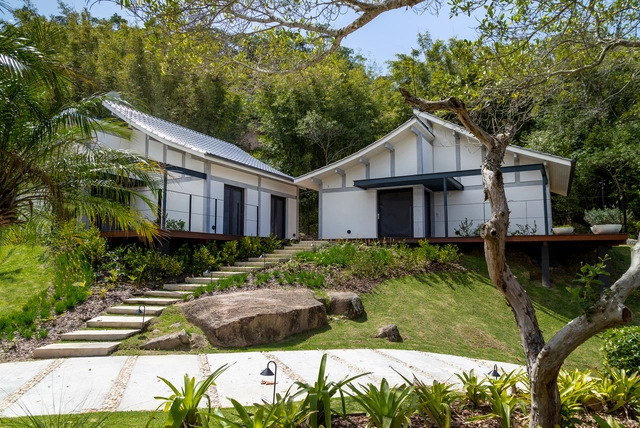
Villa Sabbia / Marchetti Bonetti+ Associated Architects - Interior Photography, Houses, DoorVilla Sabbia / Marchetti Bonetti+ Associated Architects - Exterior Photography, Houses, DeckVilla Sabbia / Marchetti Bonetti+ Associated Architects - Exterior Photography, Houses, Patio, FacadeVilla Sabbia / Marchetti Bonetti+ Associated Architects - Exterior Photography, Houses, FacadeVilla Sabbia / Marchetti Bonetti+ Associated Architects - More Images+ 15

•
Florianópolis, Brazil

Strasbourg Zoo's Pedagogical Farm and Visitor Center / FREAKS Architecture

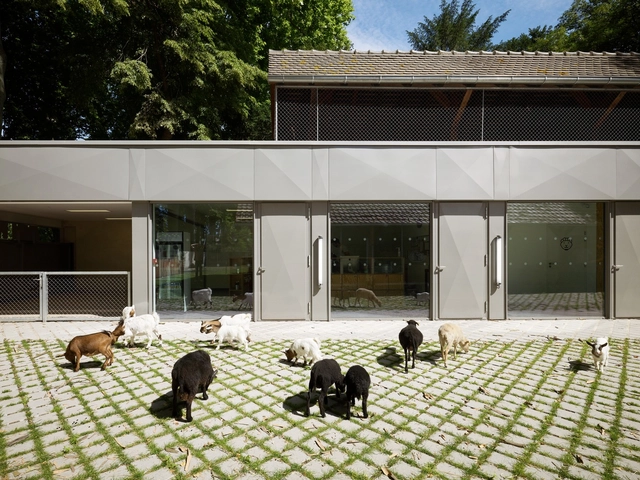
Strasbourg Zoo's Pedagogical Farm and Visitor Center  / FREAKS Architecture - Exterior Photography, Visitor Center, FacadeStrasbourg Zoo's Pedagogical Farm and Visitor Center  / FREAKS Architecture - Interior Photography, Visitor Center, Beam, DoorStrasbourg Zoo's Pedagogical Farm and Visitor Center  / FREAKS Architecture - Exterior Photography, Visitor Center, GardenStrasbourg Zoo's Pedagogical Farm and Visitor Center  / FREAKS Architecture - Exterior Photography, Visitor CenterStrasbourg Zoo's Pedagogical Farm and Visitor Center  / FREAKS Architecture - More Images+ 29

•
Strasbourg, France
  • Area Area of this architecture project Area:  490 m²
  • Year Completion year of this architecture project Year:  2020

Tole House / H2

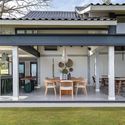
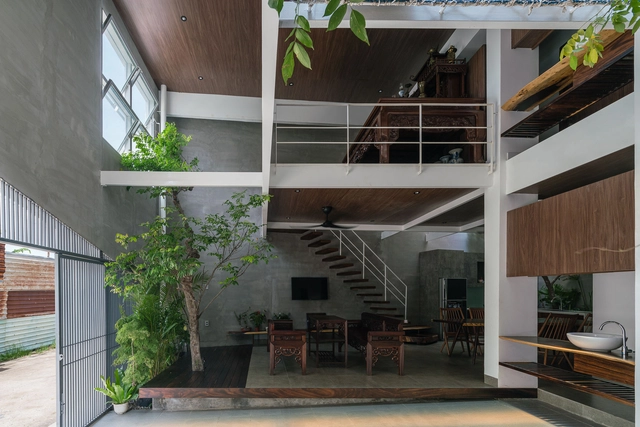
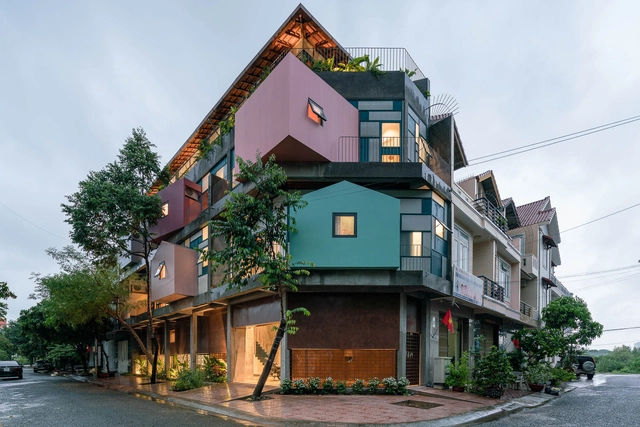
Tole House / H2 - Exterior Photography, House Interiors, FacadeTole House / H2 - Interior Photography, House Interiors, TableTole House / H2 - Interior Photography, House Interiors, Bedroom, Facade, BedTole House / H2 - Interior Photography, House Interiors, Facade, CountertopTole House / H2 - More Images+ 18

•
Thành phố Vũng Tàu, Vietnam
  • Architects: H2
  • Area Area of this architecture project Area:  103 m²
  • Year Completion year of this architecture project Year:  2020
  • Manufacturers Brands with products used in this architecture project
    Manufacturers:  AutoDesk, Hoa Phat, Kelvin&Lux, Moc Gia Phat, TOA, +3

Dai An Apartment / H2

Dai An Apartment / H2 - Interior Photography, Apartment Interiors, Table, ChairDai An Apartment / H2 - Interior Photography, Apartment Interiors, Bedroom, Door, BedDai An Apartment / H2 - Interior Photography, Apartment Interiors, Facade, Table, ChairDai An Apartment / H2 - Interior Photography, Apartment Interiors, Stairs, Table, ChairDai An Apartment / H2 - More Images+ 22

•
Thành phố Vũng Tàu, Vietnam
  • Architects: H2
  • Area Area of this architecture project Area:  112 m²
  • Year Completion year of this architecture project Year:  2020
  • Manufacturers Brands with products used in this architecture project
    Manufacturers:  AutoDesk, Kelvin&Lux, Moc Gia Phat, TOA, Toto, +2

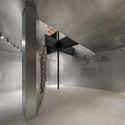
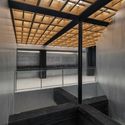
Vanke Nantou Gallery / Various Associates

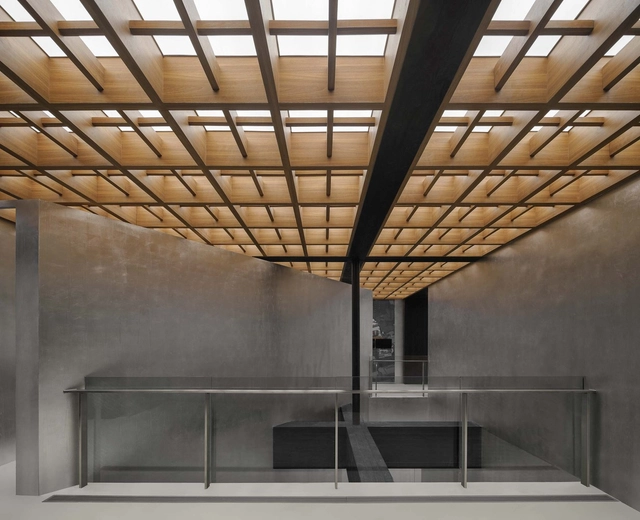
Vanke Nantou Gallery / Various Associates - Interior Photography, Museum & Exhibition Interiors, FacadeVanke Nantou Gallery / Various Associates - Interior Photography, Museum & Exhibition InteriorsVanke Nantou Gallery / Various Associates - Interior Photography, Museum & Exhibition InteriorsVanke Nantou Gallery / Various Associates - Interior Photography, Museum & Exhibition Interiors, DoorVanke Nantou Gallery / Various Associates - More Images+ 26

  • Architects: Various Associates
  • Area Area of this architecture project Area:  500 m²
  • Year Completion year of this architecture project Year:  2020
  • Manufacturers Brands with products used in this architecture project
    Manufacturers:  Topciment
  • Professionals: CABLE, fabersociety

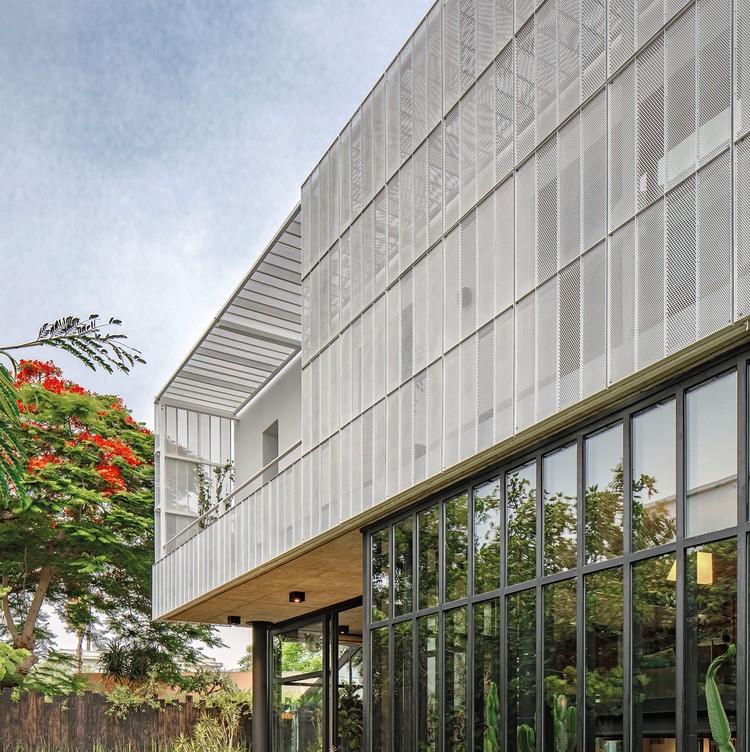
Villa Jakaranda_04 / Sophia Sebti Architecte + 212/Conception

Villa Jakaranda_04 / Sophia Sebti Architecte + 212/Conception - Exterior Photography, House Interiors, Garden, Facade, Beam
© Alessio Mei

Villa Jakaranda_04 / Sophia Sebti Architecte + 212/Conception - Interior Photography, House Interiors, Beam, Door, Table, ChairVilla Jakaranda_04 / Sophia Sebti Architecte + 212/Conception - Exterior Photography, House Interiors, Garden, Facade, StairsVilla Jakaranda_04 / Sophia Sebti Architecte + 212/Conception - Interior Photography, House Interiors, Stairs, Facade, Handrail, DoorVilla Jakaranda_04 / Sophia Sebti Architecte + 212/Conception - Interior Photography, House Interiors, Facade, DoorVilla Jakaranda_04 / Sophia Sebti Architecte + 212/Conception - More Images+ 24

•
Casablanca, Morocco

Iguaçu Building / Smart - Arquitetura para a vida contemporânea

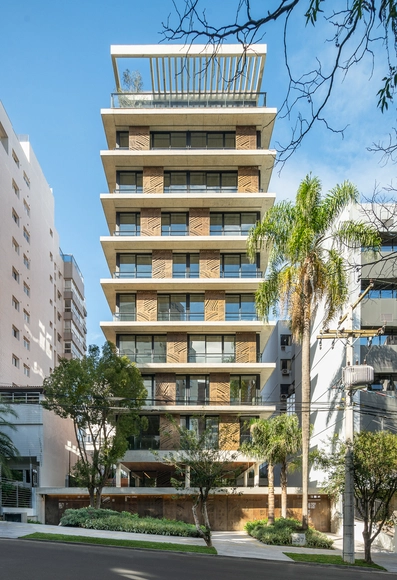
Iguaçu Building / Smart - Arquitetura para a vida contemporânea - Interior Photography, Residential, Table, LightingIguaçu Building / Smart - Arquitetura para a vida contemporânea - Interior Photography, Residential, FacadeIguaçu Building / Smart - Arquitetura para a vida contemporânea - Interior Photography, Residential, StairsIguaçu Building / Smart - Arquitetura para a vida contemporânea - Interior Photography, Residential, FacadeIguaçu Building / Smart - Arquitetura para a vida contemporânea - More Images+ 37

International Group Exhibition: Spaces of No Control

In October, the Austrian Cultural Forum New York (ACFNY) presents Spaces of No Control, an international group exhibition curated by Walter Seidl exploring the notion of the modern city and its signifying dystopias of the 20th and 21st centuries. The multifaceted show brings together contemporary artists based in Austria and the United States to comment on the current definitions of citizenship and public space.

Rabbit Habit Bar / YOD Group

Rabbit Habit Bar / YOD Group - Interior Photography, Restaurant & Bar Interiors, Arch, LightingRabbit Habit Bar / YOD Group - Interior Photography, Restaurant & Bar Interiors, CourtyardRabbit Habit Bar / YOD Group - Interior Photography, Restaurant & Bar Interiors, Chair, TableRabbit Habit Bar / YOD Group - Interior Photography, Restaurant & Bar Interiors, Facade, TableRabbit Habit Bar / YOD Group - More Images+ 18

  • Architects: YOD Group
  • Area Area of this architecture project Area:  134 m²
  • Year Completion year of this architecture project Year:  2020
  • Manufacturers Brands with products used in this architecture project
    Manufacturers:  Menu

The Meia Hora program with BrCidades hosts Guilherme Boulos

It is necessary to redefine horizons for transformation, and the municipal elections offer this possibility. This is the theme of the upcoming conversations with candidates on our program, Meia Hora com o BrCidades. The first of these features Guilherme Boulos, candidate for mayor of São Paulo; it will take place next Tuesday, September 29, at 8:00 PM, hosted by Paolo Colosso and Erminia Maricato.
Westerschans 1A Apartment Building / Zoetmulder + Jeanne Dekkers Architectuur

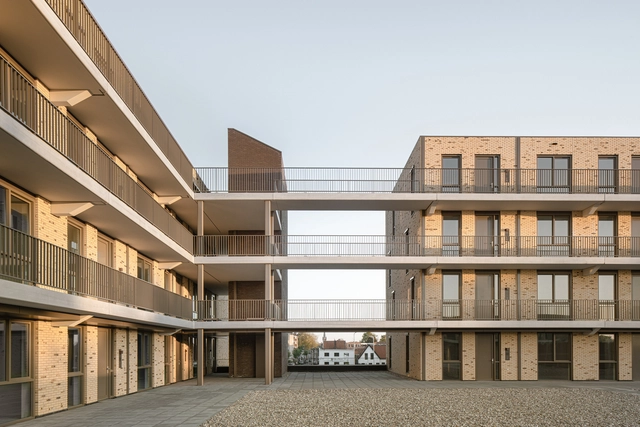
Westerschans 1A Apartment Building / Zoetmulder + Jeanne Dekkers Architectuur - Exterior Photography, Retail Westerschans 1A Apartment Building / Zoetmulder + Jeanne Dekkers Architectuur - Interior Photography, Retail Westerschans 1A Apartment Building / Zoetmulder + Jeanne Dekkers Architectuur - Exterior Photography, Retail , FacadeWesterschans 1A Apartment Building / Zoetmulder + Jeanne Dekkers Architectuur - Interior Photography, Retail , FacadeWesterschans 1A Apartment Building / Zoetmulder + Jeanne Dekkers Architectuur - More Images+ 30

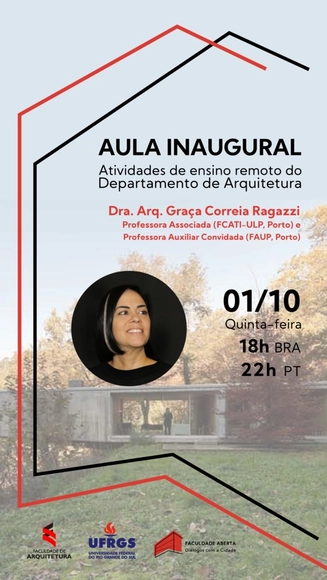
Inaugural Lecture at UFRGS with Dr. Architect Graça Correia Ragazzi

The Department of Architecture at the UFRGS Faculty of Architecture is launching a series of remote events with an inaugural lecture by Portuguese architect and professor Graça Correia Ragazzi. These events aim to engage and connect the entire academic community, while also opening the space to the general public. Graça (Porto, 1965) is an architect (FAUP, Porto, 1989) and holds a PhD in Architecture (UPC, Barcelona, 2006). She serves as an Associate Professor (FCATI-ULP, Porto) and Guest Assistant Professor (FAUP, Porto), and has served as a visiting professor at various international universities. Alongside Roberto Ragazzi, she is a partner and lead architect at the firm CORREIA/RAGAZZI ARQUITECTOS, with work that has been widely awarded, published, and exhibited both nationally and internationally.
My Room in the Garden / Boano Prišmontas

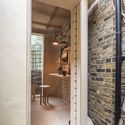
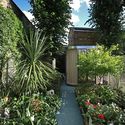
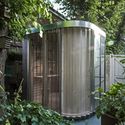
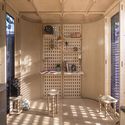
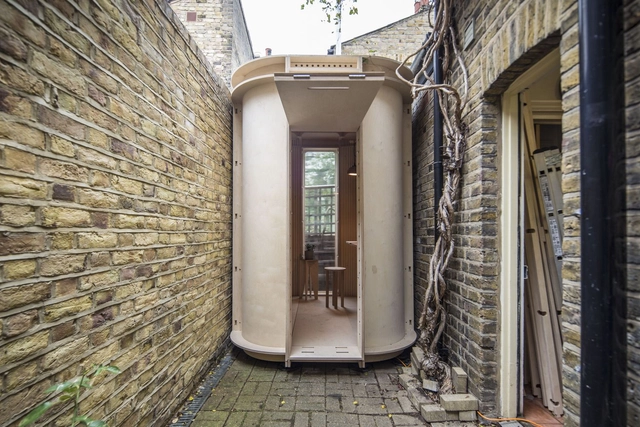
My Room in the Garden / Boano Prišmontas - Interior Photography, Small ScaleMy Room in the Garden / Boano Prišmontas - Exterior Photography, Small Scale, GardenMy Room in the Garden / Boano Prišmontas - Exterior Photography, Small ScaleMy Room in the Garden / Boano Prišmontas - Interior Photography, Small ScaleMy Room in the Garden / Boano Prišmontas - More Images+ 23

  • Architects: Boano Prišmontas
  • Area Area of this architecture project Area:  4 m²
  • Year Completion year of this architecture project Year:  2020
  • Manufacturers Brands with products used in this architecture project
    Manufacturers:  Boano Prismontas, Can of Gas, DHH Timber, Natura Studios, Trimble, +1

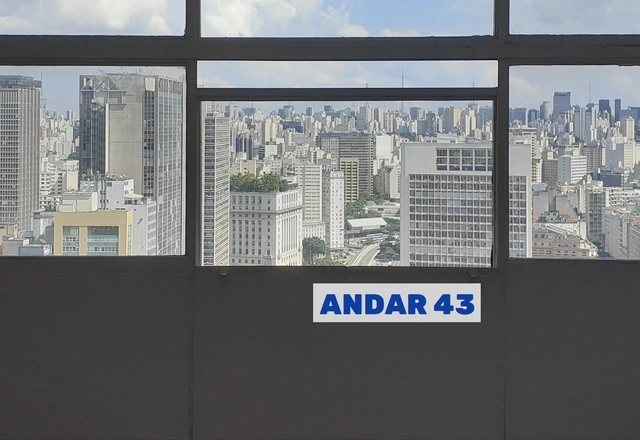
Andar43: At the top of the Mirante do Vale, an office space seeks to transform. Into what? Call for entries open.

The monster that ate seeds.

A room faces the metropolis. The volume is vast, completely empty, like a blank sheet of paper. Welcome to Andar 43, the penultimate floor of São Paulo's tallest building, the Mirante do Vale. What can sprout from here, at such heights?
Open to architects, set designers, illustrators, and dreamers, this manifesto is for those who enjoy building sandcastles in oceans of concrete. We invite you to envision a hybrid, modular space—a place for work, social interaction, and poetic refuge.

6th Open House Madrid Congress: "Green in the City"

On September 25, the 6th Open House Madrid architecture and design congress will take place. Titled GREEN IN THE CITY, the event will delve into the capacity of cities to transform and address critical issues such as public health, climate change, and energy generation, among others. Under the slogans "GREEN is the new black" and "Radical GREEN, time to rewrite the rules," the congress will feature top professionals from each sector to share their unique perspectives on the selected theme.

SEED apartment / Flipê Arquitetura

SEED apartment / Flipê Arquitetura - Interior Photography, Apartment Interiors, Bedroom, BedSEED apartment / Flipê Arquitetura - Interior Photography, Apartment Interiors, Kitchen, FacadeSEED apartment / Flipê Arquitetura - Interior Photography, Apartment Interiors, Kitchen, CountertopSEED apartment / Flipê Arquitetura - Interior Photography, Apartment InteriorsSEED apartment / Flipê Arquitetura - More Images+ 26

•
Vila Olímpia, Brazil
  • Architects: flipê arquitetura
  • Area Area of this architecture project Area:  75 m²
  • Year Completion year of this architecture project Year:  2020
  • Manufacturers Brands with products used in this architecture project
    Manufacturers:  Dpot Objeto, Flipê Decór, Marcenaria MPingo, Objetos decorativos, Steel Head Design