1. ArchDaily
  2. 2020

2020

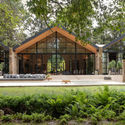
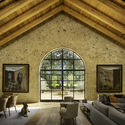
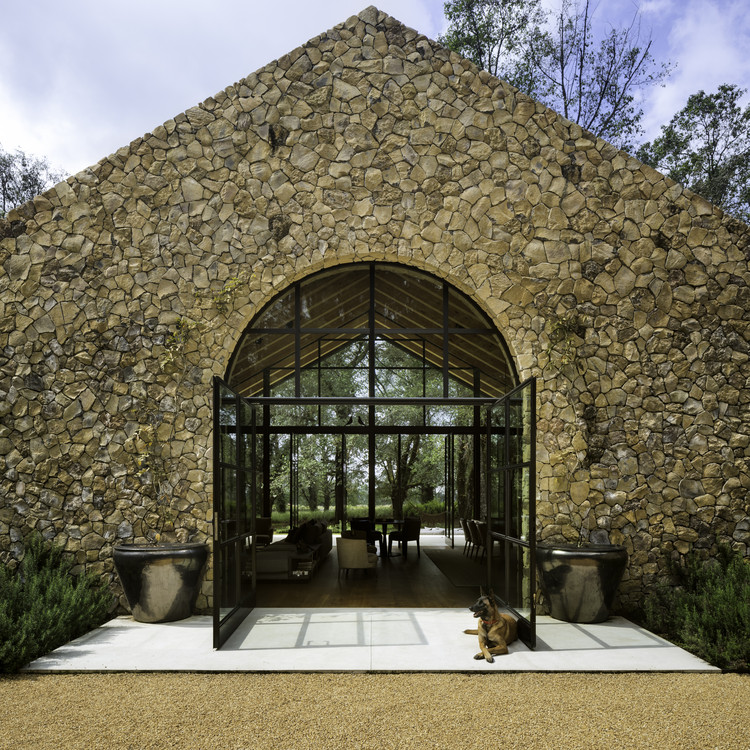
Rancho Avándaro House / Chain + Siman + Modo Manera

Rancho Avándaro House / Chain + Siman + Modo Manera - Exterior Photography, HousesRancho Avándaro House / Chain + Siman + Modo Manera - Exterior Photography, Houses, GardenRancho Avándaro House / Chain + Siman + Modo Manera - Interior Photography, HousesRancho Avándaro House / Chain + Siman + Modo Manera - Interior Photography, HousesRancho Avándaro House / Chain + Siman + Modo Manera - More Images+ 37

•
Valle de Bravo, Mexico
  • Area Area of this architecture project Area:  520 m²
  • Year Completion year of this architecture project Year:  2020
  • Manufacturers Brands with products used in this architecture project
    Manufacturers:  Villeroy & Boch

CAC Live: Re-imagining the Skyscraper with Ole Scheeren

International architecture practice Buro Ole Scheeren Group is helping re-imagine the form and function of skyscrapers around the world. Founding principal Ole Scheeren will illuminate the firm’s unique approach to every project.

Neighborhoods Now Summit: Strategies for Reopening and Recovery (Part 2)

Join us for the two-part Neighborhoods Now Summit: Strategies for Reopening and Recovery, a culminating event bringing together working groups and their community partners to reflect on this six-week initiative and how collaborative design informs our neighborhood recovery strategies.

Call for Submissions: The Terraforming Design Research Program at the Strelka Institute

The Terraforming is a three-year design research initiative and think-tank of Strelka Institute for Media, Architecture and Design directed by Benjamin H. Bratton. Each program cycle runs for five months with a group of 30 Russian and international researchers. The Terraforming explores the geotechnical, geourban, and geopolitical conditions by which a viable planetarity can be conceived, modeled, and articulated.

Call for Ideas: Tiny House 2020 Architecture Competition

Home is a space that is intimate to all of us. A home goes beyond its everyday function of being a physical shelter for people and their activities; a home connects with its users at a personal and emotional level.

CFAD20+E - SERENDIP: Analytic Selection

LIBRARY ILLUSTRAZIONI is a cultural association born with the aim of promoting graphic research in Architecture, stimulating its cultural production up to the limits of the discipline.

Housing Dialogues: “Housing and Participation”

President Andrés Manuel López Obrador's plan to provide housing loans "directly, without intermediaries," and the implementation of programs such as Infonavit's ConstruYO, make it essential to focus our attention on models where inhabitants are actively involved in the production of their housing.
"Housing and Participation" will explore different ways in which communities participate in the design, construction, and management of their habitat in both rural and urban settings. It will reflect on the means available to each population, ranging from access to government and institutional support to the material and human resources required for construction.
The discussion will also address the role of architects providing technical assistance, as well as their level of responsibility in self-construction processes.
Neighborhoods Now Summit: Strategies for Reopening and Recovery (Part 1)

Join us for the two-part Neighborhoods Now Summit: Strategies for Reopening and Recovery, a culminating event reflecting on how collaborative design can inform neighborhood recovery strategies.

Conscious Cities Festival Monterrey 2020: "The City Saves" Urban initiatives for better living.

To what extent can the design and management of cities shape the lives of their inhabitants? This is the question we aim to answer through our first Conscious Monterrey Festival. With the participation of our guests, Monterrey will share efforts already underway, as well as ideas regarding urban matters. From the conservation and identity of built heritage to new policies and visions for the city of the future, we will cover citizen participation, the use of technology, and art with a social perspective.
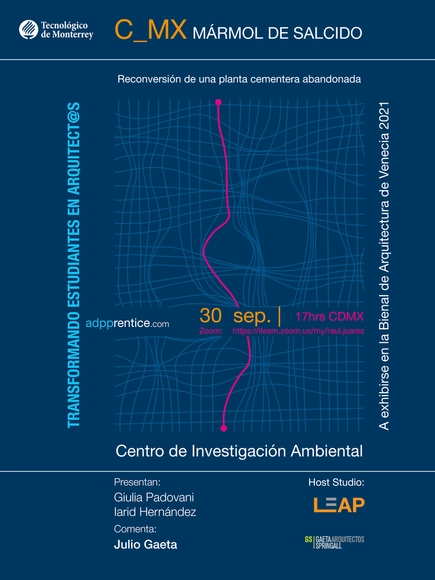
Results of the Adpprentice AADP Workshop - Commentary by Julio Gaeta

As part of the Final Degree Workshops at the EAAD of ITESM Campus Guadalajara, the results of the first Adpprentice AADP Workshop will be presented on Wednesday, September 30, at 5:00 PM (CDMX). The workshop aims to connect recent architecture graduates with renowned architectural firms, where participants can refine their design skills by interacting with the firm's principals in a learning environment based on the mentor-apprentice model.
Renowned architect Julio Gaeta will provide commentary on the project "Reconversion of the Salcido Marble Cement Plant into a Regional Environmental Center."
This marks the first public presentation of the project, which will be exhibited at the Palazzo Bembo in Venice as part of the collateral events of the Architecture Biennale taking place in May 2021.
We would like to publicly thank Tec de Monterrey for providing the space and architect Julio Gaeta for his time in joining us for this significant event for Adpprentice.

CAP Regional Lima: Lecture on Nature in the Architecture of Antoni Gaudí

The conference "Nature in the Architecture of Antoni Gaudí" will feature architect Aldo Lértora Carrera, a specialist in the restoration and conservation of monuments and historic centers, as the speaker. The panel will include Dr. George A. Latour Heinsen, an architect specializing in urbanism and territorial planning; architect Álvaro Ballón Mendiola, director of Sacro Arquitectos; and architect José M. Almuzara Pérez, president of the Association for the Beatification of Antoni Gaudí.
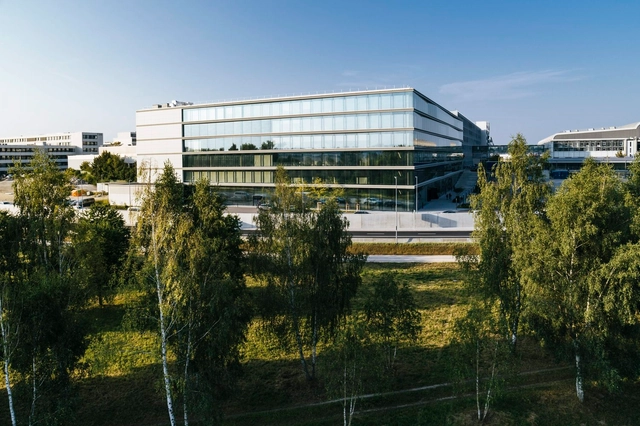
T3 Audi Design Center in Ingolstadt / gmp Architects

T3 Audi Design Center in Ingolstadt / gmp Architects - Interior Photography, Office BuildingsT3 Audi Design Center in Ingolstadt / gmp Architects - Interior Photography, Office Buildings, BalconyT3 Audi Design Center in Ingolstadt / gmp Architects - Exterior Photography, Office Buildings, FacadeT3 Audi Design Center in Ingolstadt / gmp Architects - Exterior Photography, Office Buildings, FacadeT3 Audi Design Center in Ingolstadt / gmp Architects - More Images+ 9

  • Architects: gmp Architects
  • Area Area of this architecture project Area:  37140 m²
  • Year Completion year of this architecture project Year:  2020

Ryzí Store / Pistache Ganache

Ryzí Store / Pistache Ganache - Interior Photography, Retail InteriorsRyzí Store / Pistache Ganache - Interior Photography, Retail InteriorsRyzí Store / Pistache Ganache - Interior Photography, Retail Interiors, BathroomRyzí Store / Pistache Ganache - Interior Photography, Retail InteriorsRyzí Store / Pistache Ganache - More Images+ 18

•
Cidade Jardim, Brazil

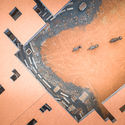
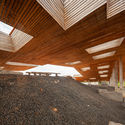
The Cultural Courtyard - Elephant World / Bangkok Project Studio

The Cultural Courtyard - Elephant World / Bangkok Project Studio - Exterior Photography, Public ArchitectureThe Cultural Courtyard - Elephant World / Bangkok Project Studio - Exterior Photography, Public Architecture, BeamThe Cultural Courtyard - Elephant World / Bangkok Project Studio - Interior Photography, Public ArchitectureThe Cultural Courtyard - Elephant World / Bangkok Project Studio - Interior Photography, Public ArchitectureThe Cultural Courtyard - Elephant World / Bangkok Project Studio - More Images+ 11

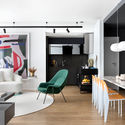
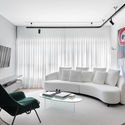
UN 1004 Apartment / Studio Gabriel Bordin


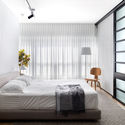
UN 1004 Apartment / Studio Gabriel Bordin - Interior Photography, Apartment InteriorsUN 1004 Apartment / Studio Gabriel Bordin - Interior Photography, Apartment InteriorsUN 1004 Apartment / Studio Gabriel Bordin - Interior Photography, Apartment Interiors, ChairUN 1004 Apartment / Studio Gabriel Bordin - Interior Photography, Apartment Interiors, Bedroom, BedUN 1004 Apartment / Studio Gabriel Bordin - More Images+ 9

  • Area Area of this architecture project Area:  73 m²
  • Year Completion year of this architecture project Year:  2020
  • Manufacturers Brands with products used in this architecture project
    Manufacturers:  AutoDesk, Century Estofados, Cerâmica Casagrande, Club Mobili, Coifatec, +3

Meunier Tech Beauty Shenzhen Concept Store / DOMANI

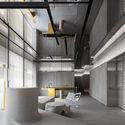
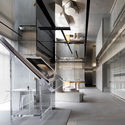
Meunier Tech Beauty Shenzhen Concept Store / DOMANI - Interior Photography, Retail Interiors, KitchenMeunier Tech Beauty Shenzhen Concept Store / DOMANI - Interior Photography, Retail Interiors, Kitchen, FacadeMeunier Tech Beauty Shenzhen Concept Store / DOMANI - Interior Photography, Retail Interiors, StairsMeunier Tech Beauty Shenzhen Concept Store / DOMANI - Interior Photography, Retail InteriorsMeunier Tech Beauty Shenzhen Concept Store / DOMANI - More Images+ 19

  • Architects: DOMANI
  • Area Area of this architecture project Area:  1200 m²
  • Year Completion year of this architecture project Year:  2020
  • Manufacturers Brands with products used in this architecture project
    Manufacturers:  A&V, Shuangyu Architectural Art Engineering Co., Ltd.
Expansion of the Waterhouse / Sunyat

Expansion of the Waterhouse / Sunyat - Exterior Photography, Renovation, Facade, DoorExpansion of the Waterhouse / Sunyat - Exterior Photography, Renovation, FacadeExpansion of the Waterhouse / Sunyat - RenovationExpansion of the Waterhouse / Sunyat - Exterior Photography, Renovation, FacadeExpansion of the Waterhouse / Sunyat - More Images+ 34

•
Shanghai, China

Kampoong In House / Ismail Solehudin Architecture

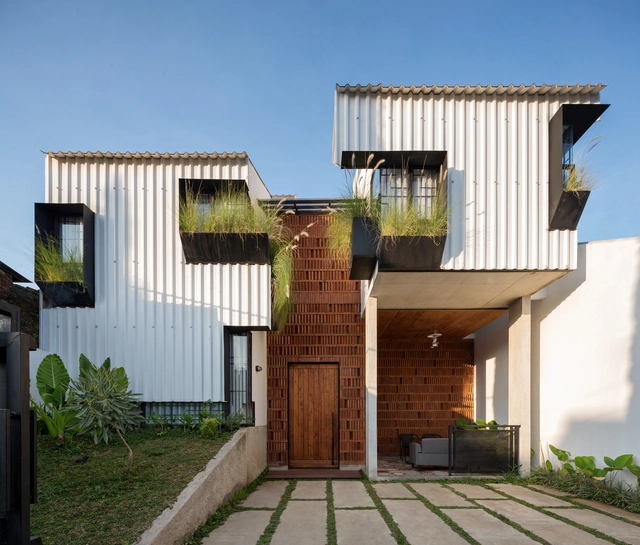
Kampoong In House / Ismail Solehudin Architecture - Interior Photography, Houses, FacadeKampoong In House / Ismail Solehudin Architecture - Exterior Photography, HousesKampoong In House / Ismail Solehudin Architecture - Interior Photography, Houses, Bedroom, BedKampoong In House / Ismail Solehudin Architecture - Exterior Photography, Houses, FacadeKampoong In House / Ismail Solehudin Architecture - More Images+ 40

•
Cimahi, Indonesia
  • Area Area of this architecture project Area:  200 m²
  • Year Completion year of this architecture project Year:  2020
  • Manufacturers Brands with products used in this architecture project
    Manufacturers:  AutoDesk, Adobe Systems Incorporated, Alderon, Roman Granite, Toto, +1