1. ArchDaily
  2. 2020

2020

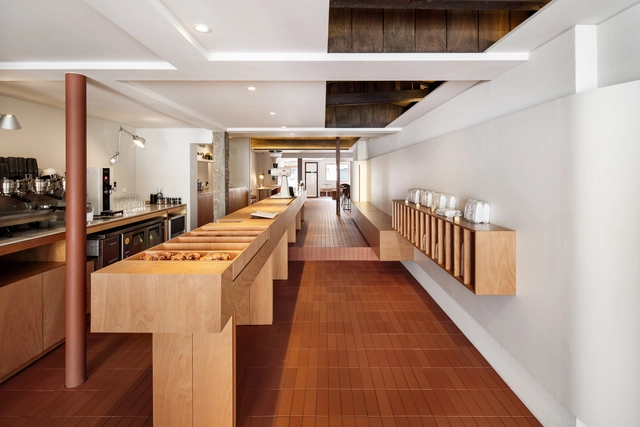

Studio Nencini / Alder Brisco

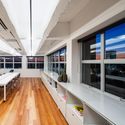
Studio Nencini / Alder Brisco - Interior Photography, Extension, TableStudio Nencini / Alder Brisco - Interior Photography, Extension, Table, Lighting, Countertop, ChairStudio Nencini / Alder Brisco - Exterior Photography, Extension, FacadeStudio Nencini / Alder Brisco - Exterior Photography, ExtensionStudio Nencini / Alder Brisco - More Images+ 16

  • Architects: Alder Brisco
  • Area Area of this architecture project Area:  65
  • Year Completion year of this architecture project Year:  2020
  • Manufacturers Brands with products used in this architecture project
    Manufacturers:  Ikea
  • Professionals: King & Company

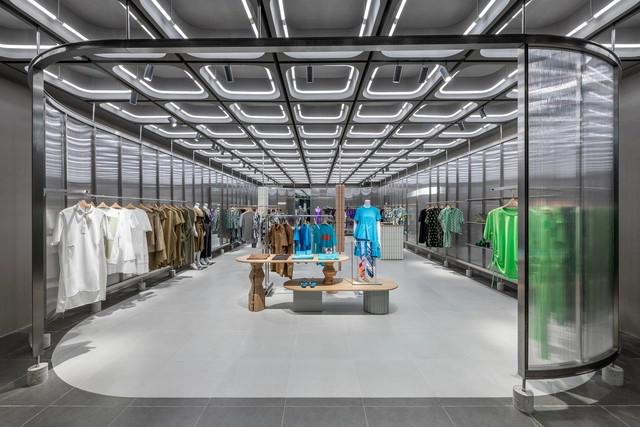
harlan + holden store / David Chipperfield Architects

harlan + holden store / David Chipperfield Architects - Interior Photography, Retail Interiorsharlan + holden store / David Chipperfield Architects - Interior Photography, Retail Interiorsharlan + holden store / David Chipperfield Architects - Interior Photography, Retail Interiorsharlan + holden store / David Chipperfield Architects - Interior Photography, Retail Interiorsharlan + holden store / David Chipperfield Architects - More Images+ 3

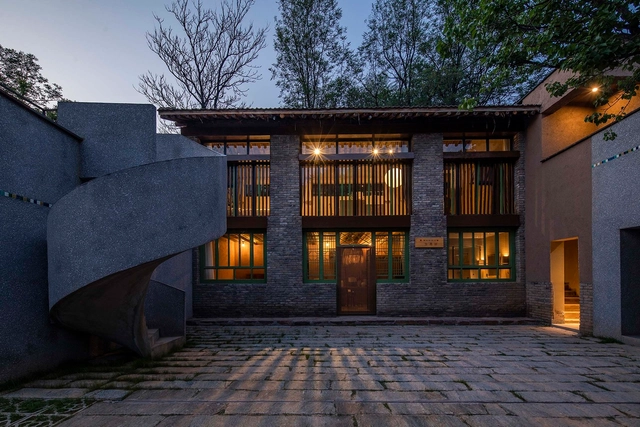
Gray Villa / White Cube Atelier

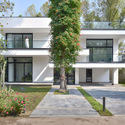
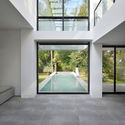
Gray Villa / White Cube Atelier - Exterior Photography, House Interiors, FacadeGray Villa / White Cube Atelier - Exterior Photography, House InteriorsGray Villa / White Cube Atelier - Interior Photography, House Interiors, Beam, LightingGray Villa / White Cube Atelier - Exterior Photography, House Interiors, FacadeGray Villa / White Cube Atelier - More Images+ 22

  • Architects: White Cube Atelier
  • Area Area of this architecture project Area:  100
  • Year Completion year of this architecture project Year:  2020
  • Manufacturers Brands with products used in this architecture project
    Manufacturers:  AutoDesk, Adobe Systems Incorporated

BeiBei Holiday BSC Marine Base / Benjai architecture

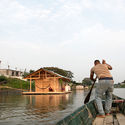
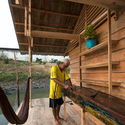
BeiBei Holiday BSC Marine Base / Benjai architecture - Exterior Photography, Cultural ArchitectureBeiBei Holiday BSC Marine Base / Benjai architecture - Exterior Photography, Cultural Architecture, FacadeBeiBei Holiday BSC Marine Base / Benjai architecture - Exterior Photography, Cultural Architecture, FacadeBeiBei Holiday BSC Marine Base / Benjai architecture - Interior Photography, Cultural ArchitectureBeiBei Holiday BSC Marine Base / Benjai architecture - More Images+ 26

DÔ Apartment / Flipê Arquitetura

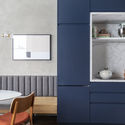
DÔ Apartment / Flipê Arquitetura - Interior Photography, Apartment Interiors, Table, ChairDÔ Apartment / Flipê Arquitetura - Interior Photography, Apartment Interiors, DoorDÔ Apartment / Flipê Arquitetura - Interior Photography, Apartment Interiors, Door, Table, ChairDÔ Apartment / Flipê Arquitetura - Interior Photography, Apartment Interiors, Table, ChairDÔ Apartment / Flipê Arquitetura - More Images+ 26

  • Architects: flipê arquitetura
  • Area Area of this architecture project Area:  115
  • Year Completion year of this architecture project Year:  2020
  • Manufacturers Brands with products used in this architecture project
    Manufacturers:  Cremme, Cristiana Bertolucci, Dpot Objeto, Estar Móveis, Fernando Jaeger, +11

São Marcos House / António Pedro Faria

São Marcos House / António Pedro Faria - Interior Photography, ResidentialSão Marcos House / António Pedro Faria - Interior Photography, Residential, Bathroom, BathtubSão Marcos House / António Pedro Faria - Interior Photography, Residential, Stairs, HandrailSão Marcos House / António Pedro Faria - Interior Photography, Residential, Stairs, HandrailSão Marcos House / António Pedro Faria - More Images+ 16

  • Area Area of this architecture project Area:  1991 ft²
  • Year Completion year of this architecture project Year:  2020
  • Manufacturers Brands with products used in this architecture project
    Manufacturers:  AutoDesk, AOF, Sanitana, Trimble Navigation

Call for Ideas: Floor Plan Battle

The aim of the “48h Floor Plan Battle” competition is to develop one drawing to communicate an architectural design. The participants are asked to draft one floorplan, with absolute freedom of interpretation, technique and level of abstraction. Even the concept of floorplan itself can be questioned in order to craft the most expressive way to represent the design.

Call for Ideas: Future Public Space

In this competition we encourage participants to come up with visionary concepts for an alternative public space that embraces today’s challenges – Only 2 drawings, absolute freedom of scale, site or program. Participants are asked to propose conceptual ideas for the public space that will populate our future cities.

New York City Architecture Biennial

The NYC Architecture Biennial recognizes and exhibits the work and ideas of talented professionals in architecture and urban design. We are committed to innovative sustainable design and will help generate and ensure gender and racial equality around the world.

Call for Ideas: 2020 Monument

In this competition we ask you to design a monument, architectural structure, piece of public art or new programme that questions the function of a monument in 2020 – Only 1 axonometry, absolute freedom of scale, site or program. You are asked to rethink the role of the monument nowadays and its function, interaction and responsibility towards its society / neighbours / users / visitors.

Call for Ideas: Visual Arts Gallery Florence

Art is the color, the shape, and the tune that translate human emotions (happiness, grief, hope etc.) into form. Art is a dialogue between an artist, society, and history. It expresses the tension between what we think and what we feel. Art influences society by changing opinions, instilling values and translating experiences. Visual Art is all art that can be perceived by the eye. The visual arts are art forms such as painting, drawing, printmaking, sculpture, ceramics, photography, video, filmmaking, design, crafts, and architecture.

Call for Ideas: Winter Pavilion London

As the old saying goes, “To appreciate the beauty of a snowflake, it is necessary to stand out in the cold.”The white and grey hues of the winter canvas, the fluffy cold snow, the misty fog, the naked trees and glistening icicles hanging off them are a magical masterpiece by nature itself. The puritanical quality and serenity of the winter landscape is so immersive and ethereal that it can have healing effects on one’s body and soul. The carnival-esque atmosphere during Christmas or Hanukkah, the beautifully decorated streetscape, the rumbling bonfires, the smell of mulled wine to people carving figurines/snowmen, sledding or casually skating on the sheath of ice are a sight to cherish and enjoy. Winter shouldn’t be an introverted time of the year. Rather, its beauty should be admired and celebrated by all of us.

Melopee School / XDGA

Melopee School / XDGA - Exterior Photography, Schools , FacadeMelopee School / XDGA - Exterior Photography, Schools , FacadeMelopee School / XDGA - Exterior Photography, Schools , FacadeMelopee School / XDGA - Interior Photography, Schools , HandrailMelopee School / XDGA - More Images+ 22

Ghent, Belgium

Office M / takaomi yoshimoto + associates

Office M / takaomi yoshimoto + associates - Interior Photography, Offices Interiors, Handrail, FacadeOffice M / takaomi yoshimoto + associates - Interior Photography, Offices Interiors, Beam, Facade, Handrail, TableOffice M / takaomi yoshimoto + associates - Exterior Photography, Offices Interiors, StairsOffice M / takaomi yoshimoto + associates - Interior Photography, Offices Interiors, Facade, Door, Handrail, Beam, TableOffice M / takaomi yoshimoto + associates - More Images+ 2

  • Area Area of this architecture project Area:  42
  • Year Completion year of this architecture project Year:  2020
  • Manufacturers Brands with products used in this architecture project
    Manufacturers:  Vectorworks, ADVAN, JPMA

Pyeongtaek Godeok Knowledge Industrial Center / SEON Architecture & Engineering Group

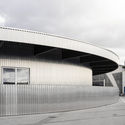
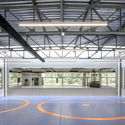
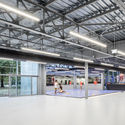
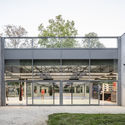
Pyeongtaek Godeok Knowledge Industrial Center / SEON Architecture & Engineering Group - Exterior Photography, Office Buildings, FacadePyeongtaek Godeok Knowledge Industrial Center / SEON Architecture & Engineering Group - Interior Photography, Office Buildings, Beam, Table, ChairPyeongtaek Godeok Knowledge Industrial Center / SEON Architecture & Engineering Group - Interior Photography, Office Buildings, FacadePyeongtaek Godeok Knowledge Industrial Center / SEON Architecture & Engineering Group - Exterior Photography, Office Buildings, FacadePyeongtaek Godeok Knowledge Industrial Center / SEON Architecture & Engineering Group - More Images+ 10

Xpace Digital Park / JL-Office + Studio QI

Xpace Digital Park / JL-Office + Studio QI - Exterior Photography, Adaptive Reuse, FacadeXpace Digital Park / JL-Office + Studio QI - Exterior Photography, Adaptive ReuseXpace Digital Park / JL-Office + Studio QI - Exterior Photography, Adaptive Reuse, FacadeXpace Digital Park / JL-Office + Studio QI - Exterior Photography, Adaptive Reuse, FacadeXpace Digital Park / JL-Office + Studio QI - More Images+ 34

  • Architects: JL-Office, Studio QI
  • Area Area of this architecture project Area:  30000
  • Year Completion year of this architecture project Year:  2020
  • Manufacturers Brands with products used in this architecture project
    Manufacturers:  Hernan Zhongxin Construction Engineering

FG House Renovation / Manzoniterra Arquitectos

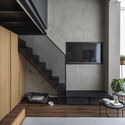
FG House Renovation / Manzoniterra Arquitectos - Interior Photography, House Interiors, Stairs, HandrailFG House Renovation / Manzoniterra Arquitectos - Interior Photography, House Interiors, StairsFG House Renovation / Manzoniterra Arquitectos - Interior Photography, House Interiors, StairsFG House Renovation / Manzoniterra Arquitectos - Interior Photography, House Interiors, StairsFG House Renovation / Manzoniterra Arquitectos - More Images+ 11

  • Area Area of this architecture project Area:  41
  • Year Completion year of this architecture project Year:  2020
  • Manufacturers Brands with products used in this architecture project
    Manufacturers:  AutoDesk, Bia, El puntal, Hierros Sabatini, Sodimac

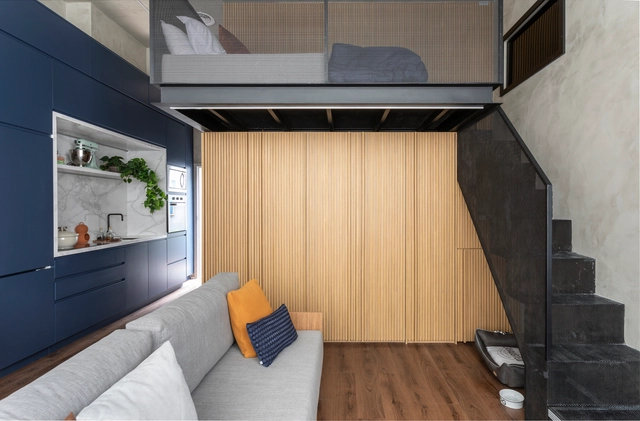
Liberdade Apartments / TODOS Arquitetura

Liberdade Apartments / TODOS Arquitetura - Interior Photography, Apartment Interiors, BedroomLiberdade Apartments / TODOS Arquitetura - Interior Photography, Apartment Interiors, Kitchen, CountertopLiberdade Apartments / TODOS Arquitetura - Interior Photography, Apartment InteriorsLiberdade Apartments / TODOS Arquitetura - Interior Photography, Apartment InteriorsLiberdade Apartments / TODOS Arquitetura - More Images+ 28

  • Architects: TODOS Arquitetura
  • Area Area of this architecture project Area:  48
  • Year Completion year of this architecture project Year:  2020
  • Manufacturers Brands with products used in this architecture project
    Manufacturers:  Tramontina