1. ArchDaily
  2. 2020

2020

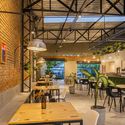

TEA-Z Store / AFFD

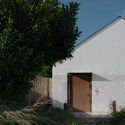
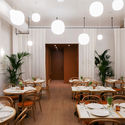
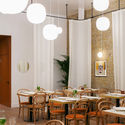
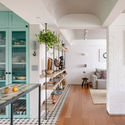
TEA-Z Store / AFFD - Interior Photography, Retail InteriorsTEA-Z Store / AFFD - Interior Photography, Retail Interiors, ChairTEA-Z Store / AFFD - Interior Photography, Retail InteriorsTEA-Z Store / AFFD - Interior Photography, Retail InteriorsTEA-Z Store / AFFD - More Images+ 15

  • Interior Designers: AFFD
  • Area Area of this architecture project Area:  210 m²
  • Year Completion year of this architecture project Year:  2020
  • Professionals: Zhanyi Decoration Group

Charrette 7(2). Nurturing Architecture: Practice, Architecture Education and Wellbeing

The theme of Nurturing Architecture explores the discipline as both processes and constructions with an ethos of care, of providing nourishment and of supporting growth and development. Inherent in the multiple interpretations of nurturing, is the notion of wellbeing, and the ways in which architects and educators consider the wellbeing of future and current generations of users and other stakeholders, including our communities of architects and students. Importantly, wellbeing is a broad and diffuse concept; wellbeing is a positive aspiration, a means to living well: an everyday resource that enables people to lead individually, socially and economically productive lives.
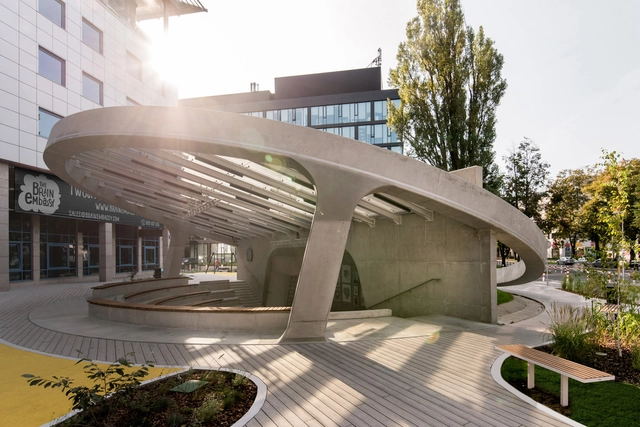
Brain Embassy Amphitheatre / mode:lina architekci

Brain Embassy Amphitheatre / mode:lina architekci - Exterior Photography, Cowork InteriorsBrain Embassy Amphitheatre / mode:lina architekci - Exterior Photography, Cowork InteriorsBrain Embassy Amphitheatre / mode:lina architekci - Interior Photography, Cowork InteriorsBrain Embassy Amphitheatre / mode:lina architekci - Exterior Photography, Cowork Interiors, FacadeBrain Embassy Amphitheatre / mode:lina architekci - More Images+ 26

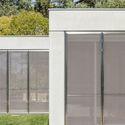
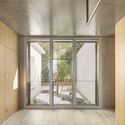
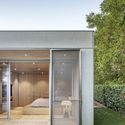
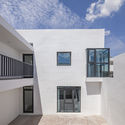
House-A / Taillandier Architectes Associés

House-A / Taillandier Architectes Associés - Exterior Photography, Extension, Facade
© Luc Boegly

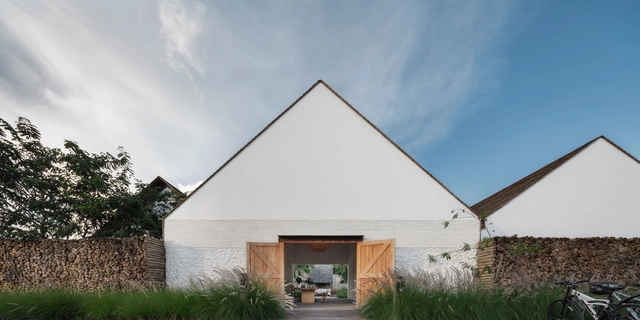
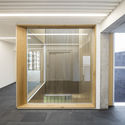
House-A / Taillandier Architectes Associés - Exterior Photography, Extension, Facade, Fence, DoorHouse-A / Taillandier Architectes Associés - Interior Photography, Extension, Door, FacadeHouse-A / Taillandier Architectes Associés - Interior Photography, ExtensionHouse-A / Taillandier Architectes Associés - Exterior Photography, Extension, Facade, DoorHouse-A / Taillandier Architectes Associés - More Images+ 26

  • Area Area of this architecture project Area:  90 m²
  • Year Completion year of this architecture project Year:  2020
  • Manufacturers Brands with products used in this architecture project
    Manufacturers:  Duravit, Grohe, VELUX Group, Art d'Arnould, AutoCAD, +3

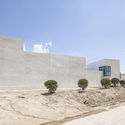
Winery Nešetřil / ORA

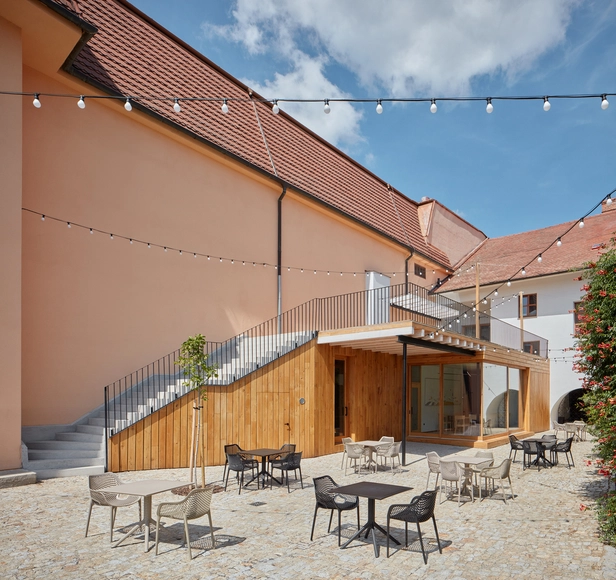
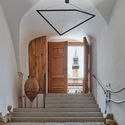
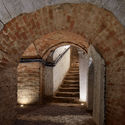
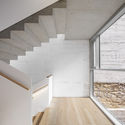
Winery Nešetřil / ORA - Interior Photography, Mixed Use Architecture, Stairs, Door, BeamWinery Nešetřil / ORA - Interior Photography, Mixed Use Architecture, Arch, StairsWinery Nešetřil / ORA - Interior Photography, Mixed Use ArchitectureWinery Nešetřil / ORA - Exterior Photography, Mixed Use Architecture, StairsWinery Nešetřil / ORA - More Images+ 32

  • Architects: ORA
  • Area Area of this architecture project Area:  110 m²
  • Year Completion year of this architecture project Year:  2020
  • Manufacturers Brands with products used in this architecture project
    Manufacturers:  Laufen, TON, Ytong

Online Masterclass: Management Essentials for Architecture Firms

IE School of Architecture and Design and ArchDaily, would like to invite you to join this outstanding online masterclass by Enoch Sears, AIA and founder of Business of Architecture, where he will share what it takes to run a successful architecture practice.
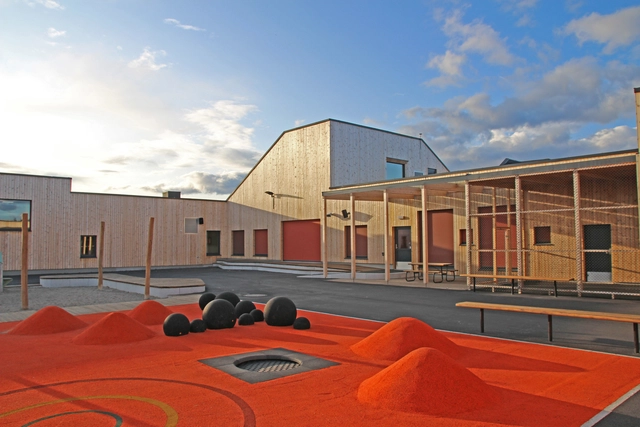
Ydalir School / Ola Roald Arkitektur

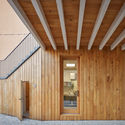
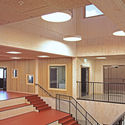
Ydalir School  / Ola Roald Arkitektur - Exterior Photography, Elementary & Middle School, FacadeYdalir School  / Ola Roald Arkitektur - Exterior Photography, Elementary & Middle School, FacadeYdalir School  / Ola Roald Arkitektur - Exterior Photography, Elementary & Middle School, FacadeYdalir School  / Ola Roald Arkitektur - Interior Photography, Elementary & Middle School, Stairs, DoorYdalir School  / Ola Roald Arkitektur - More Images+ 14

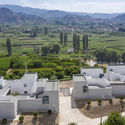
Group of Yard House Maxiang / CU Office

Group of Yard House Maxiang / CU Office - Exterior Photography, HotelsGroup of Yard House Maxiang / CU Office - Exterior Photography, HotelsGroup of Yard House Maxiang / CU Office - Exterior Photography, Hotels, FacadeGroup of Yard House Maxiang / CU Office - Interior Photography, HotelsGroup of Yard House Maxiang / CU Office - More Images+ 26

•
Dongxiang Autonomous County, China
  • Architects: CU Office
  • Area Area of this architecture project Area:  640 m²
  • Year Completion year of this architecture project Year:  2020

Open Call: Architecture Through Re-purpose

In a world that has always taken nature for granted and humans have exploited the earth, we as Architects have a major role to play on multiple fronts, to reverse the impending catastrophe. As sensitive professionals, we cannot divorce ourselves from social and environmental exigencies. In the past architects have almost always laid the larger focus on building envelope, active and passive energy systems, pure aesthetics or short-term economics of materials.
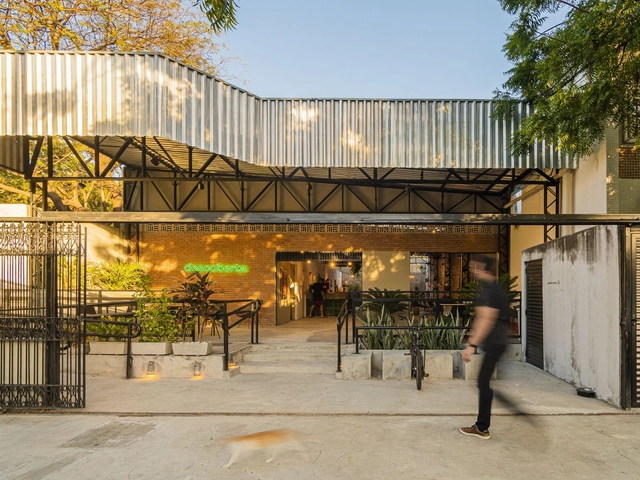
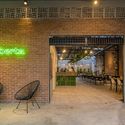
Descoberta Café / Estúdio Vinicius Macêdo

Descoberta Café / Estúdio Vinicius Macêdo - Exterior Photography, Coffee Shop Interiors, FacadeDescoberta Café / Estúdio Vinicius Macêdo - Interior Photography, Coffee Shop InteriorsDescoberta Café / Estúdio Vinicius Macêdo - Interior Photography, Coffee Shop InteriorsDescoberta Café / Estúdio Vinicius Macêdo - Interior Photography, Coffee Shop InteriorsDescoberta Café / Estúdio Vinicius Macêdo - More Images+ 20

  • Area Area of this architecture project Area:  325 m²
  • Year Completion year of this architecture project Year:  2020
  • Manufacturers Brands with products used in this architecture project
    Manufacturers:  AutoDesk, Chaos Group, Adobe Systems Incorporated, Carmehill, Carpintaria, +3

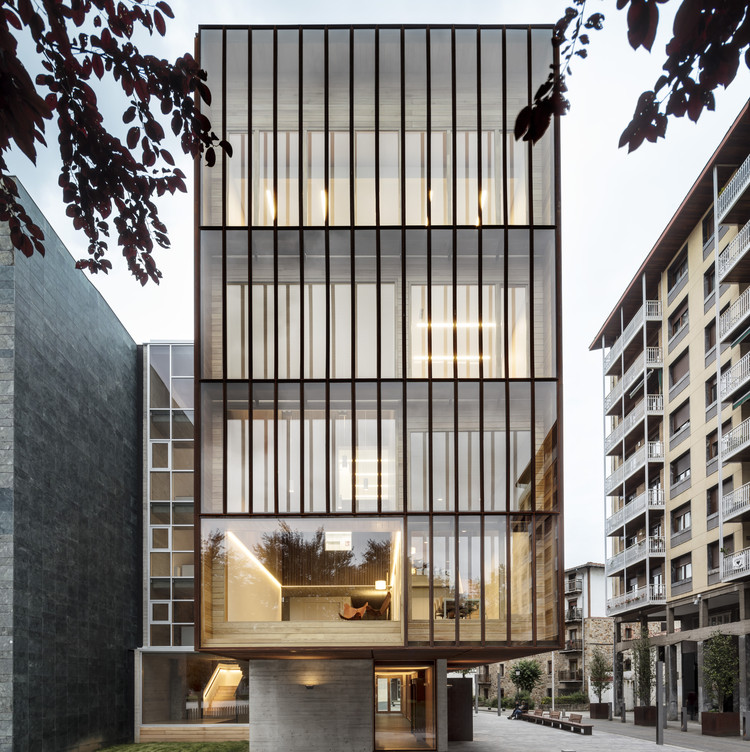
New Zubiaur Musika Eskola / Javier de las Heras Solé

New Zubiaur Musika Eskola / Javier de las Heras Solé - Exterior Photography, Educational Interiors, Facade
© Adrià Goula

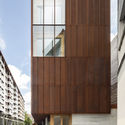
New Zubiaur Musika Eskola / Javier de las Heras Solé - Interior Photography, Educational Interiors, DoorNew Zubiaur Musika Eskola / Javier de las Heras Solé - Interior Photography, Educational Interiors, StairsNew Zubiaur Musika Eskola / Javier de las Heras Solé - Exterior Photography, Educational Interiors, FacadeNew Zubiaur Musika Eskola / Javier de las Heras Solé - Exterior Photography, Educational Interiors, FacadeNew Zubiaur Musika Eskola / Javier de las Heras Solé - More Images+ 38

  • Area Area of this architecture project Area:  1010 m²
  • Year Completion year of this architecture project Year:  2020
  • Manufacturers Brands with products used in this architecture project
    Manufacturers:  Larraondo, Radimer, Uxama

Home + Homestay / AML Design studio

Home + Homestay / AML Design studio - Exterior Photography, Renovation, FacadeHome + Homestay / AML Design studio - Exterior Photography, Renovation, FacadeHome + Homestay / AML Design studio - Interior Photography, Renovation, Bedroom, BeamHome + Homestay / AML Design studio - Exterior Photography, Renovation, FacadeHome + Homestay / AML Design studio - More Images+ 41

  • Architects: AML Design studio
  • Area Area of this architecture project Area:  155 m²
  • Year Completion year of this architecture project Year:  2020

Roukh Kiri Khao Yai Hotel / Onion

Roukh Kiri Khao Yai Hotel / Onion - Interior Photography, HousesRoukh Kiri Khao Yai Hotel / Onion - Interior Photography, Houses, Beam, Facade, TableRoukh Kiri Khao Yai Hotel / Onion - Interior Photography, HousesRoukh Kiri Khao Yai Hotel / Onion - Exterior Photography, HousesRoukh Kiri Khao Yai Hotel / Onion - More Images+ 39

•
Tambon Nong Nam Daeng, Thailand
  • Architects: Onion
  • Area Area of this architecture project Area:  2355 m²
  • Year Completion year of this architecture project Year:  2020
  • Professionals: Post, Standard, Onion

Beam Café / Ola Jachymiak Studio

Beam Café / Ola Jachymiak Studio - Interior Photography, Coffee Shop InteriorsBeam Café / Ola Jachymiak Studio - Interior Photography, Coffee Shop Interiors, KitchenBeam Café / Ola Jachymiak Studio - Interior Photography, Coffee Shop InteriorsBeam Café / Ola Jachymiak Studio - Interior Photography, Coffee Shop InteriorsBeam Café / Ola Jachymiak Studio - More Images+ 23

  • Area Area of this architecture project Area:  190 m²
  • Year Completion year of this architecture project Year:  2020
  • Manufacturers Brands with products used in this architecture project
    Manufacturers:  New Works

XXVII Colombian Biennial of Architecture and Urbanism 2020

The academic program for the 27th edition of our Biennial will be held virtually from November 18 to 28, 2020. This year’s theme is: Architects committed to innovation and entrepreneurship.


Aláfia Apartment / Studio Clarice Semerene

Aláfia Apartment / Studio Clarice Semerene - Interior Photography, Apartment Interiors, Kitchen, Table, ChairAláfia Apartment / Studio Clarice Semerene - Interior Photography, Apartment Interiors, Table, ChairAláfia Apartment / Studio Clarice Semerene - Interior Photography, Apartment Interiors, Kitchen, Table, ChairAláfia Apartment / Studio Clarice Semerene - Interior Photography, Apartment Interiors, Kitchen, TableAláfia Apartment / Studio Clarice Semerene - More Images+ 23

  • Area Area of this architecture project Area:  70 m²
  • Year Completion year of this architecture project Year:  2020
  • Manufacturers Brands with products used in this architecture project
    Manufacturers:  Electrolux, Deca, Docol, Franke, Goiarte, +1

The 2020 Costa Rica International Architecture Biennial will be held virtually with the theme "Architecture + Water = Life"

From October 5th to 8th, the Colegio de Arquitectos de Costa Rica (CACR) will host the XV International Professional Architecture Biennial. With over 30 years of history, this year’s edition will bring together representatives from 14 countries to showcase 312 national and international projects, including 125 professional and 187 student entries.
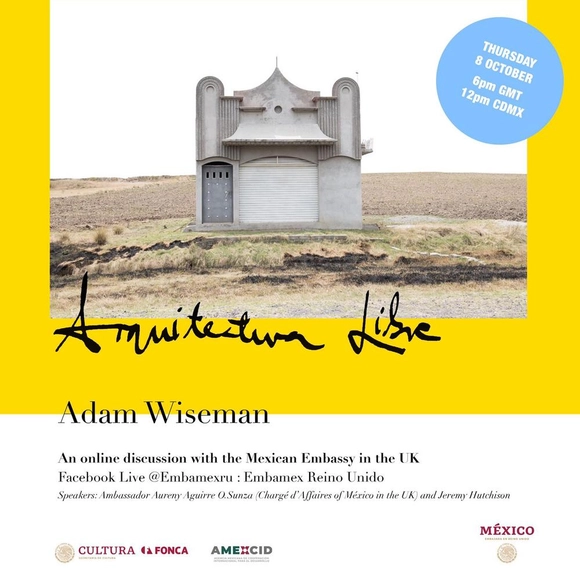
Presentation: Free Architecture by Adam Wiseman

Join us for a conversation with artist Adam Wiseman about his project, Arquitectura Libre, which focuses on self-construction.