1. ArchDaily
  2. 2020

2020

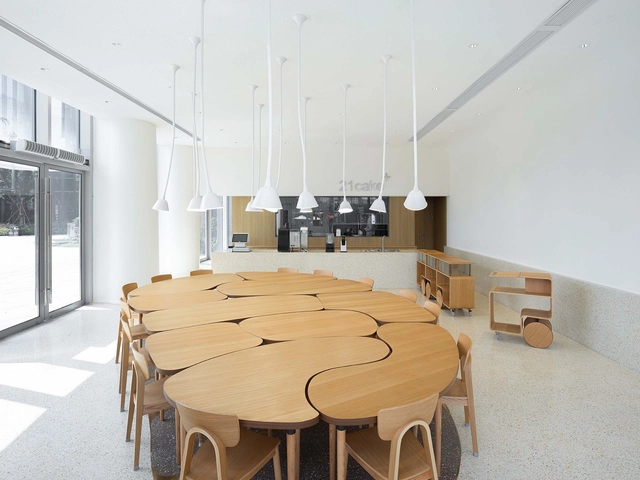
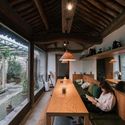
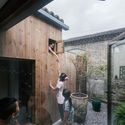
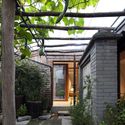
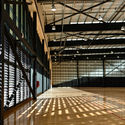
Zorba Space / sgnhA

Zorba Space / sgnhA - Interior Photography, Offices Interiors, Table, ChairZorba Space / sgnhA - Interior Photography, Offices Interiors, Beam, Table, ChairZorba Space / sgnhA - Interior Photography, Offices Interiors, Facade, Beam, HandrailZorba Space / sgnhA - Interior Photography, Offices Interiors, Facade, Beam, HandrailZorba Space / sgnhA - More Images+ 24

  • Architects: sgnhA
  • Area Area of this architecture project Area:  150
  • Year Completion year of this architecture project Year:  2020
  • Manufacturers Brands with products used in this architecture project
    Manufacturers:  AutoDesk, Adobe Systems Incorporated, Viglacera

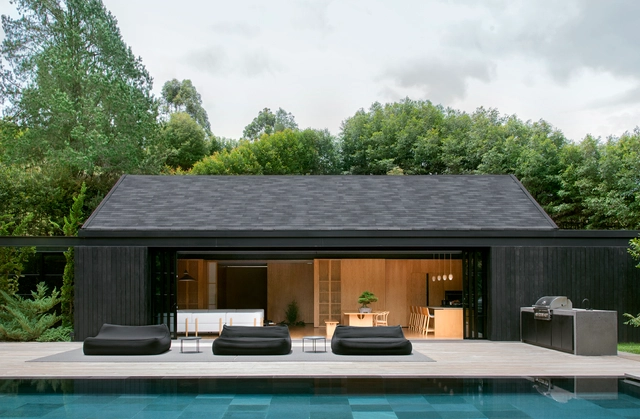
TR6 House / Raz Melamed architects

TR6 House / Raz Melamed architects - Exterior Photography, Houses, Courtyard, FacadeTR6 House / Raz Melamed architects - Interior Photography, Houses, Lighting, TableTR6 House / Raz Melamed architects - Interior Photography, Houses, Kitchen, Table, Chair, CountertopTR6 House / Raz Melamed architects - Exterior Photography, Houses, FacadeTR6 House / Raz Melamed architects - More Images+ 14

Ramat Hasharon, Israel
  • Area Area of this architecture project Area:  450
  • Year Completion year of this architecture project Year:  2020
  • Manufacturers Brands with products used in this architecture project
    Manufacturers:  Kristalia , Kartell, Linea Light Group, Poliform

Three Stories North / Splinter Society

Three Stories North / Splinter Society - Interior Photography, House Interiors, Kitchen, Table, Lighting, CountertopThree Stories North / Splinter Society - Interior Photography, House Interiors, FacadeThree Stories North / Splinter Society - Exterior Photography, House InteriorsThree Stories North / Splinter Society - Exterior Photography, House Interiors, FacadeThree Stories North / Splinter Society - More Images+ 12

  • Architects: Splinter Society
  • Year Completion year of this architecture project Year:  2020
  • Manufacturers Brands with products used in this architecture project
    Manufacturers:  Boyd Alternatives, Cerdomus, Domo, Halcyon Lake, Ligne Roset, +3

Avenida Novas Loft / João Tiago Aguiar Arquitectos

Avenida Novas Loft / João Tiago Aguiar Arquitectos - Apartment InteriorsAvenida Novas Loft / João Tiago Aguiar Arquitectos - Interior Photography, Apartment Interiors, DoorAvenida Novas Loft / João Tiago Aguiar Arquitectos - Interior Photography, Apartment Interiors, Kitchen, SinkAvenida Novas Loft / João Tiago Aguiar Arquitectos - Interior Photography, Apartment Interiors, Door, FacadeAvenida Novas Loft / João Tiago Aguiar Arquitectos - More Images+ 43

  • Architects: João Tiago Aguiar Arquitectos
  • Area Area of this architecture project Area:  1668 ft²
  • Year Completion year of this architecture project Year:  2020
  • Manufacturers Brands with products used in this architecture project
    Manufacturers:  BAUKELL, BRUMA, CIN, Cevica, Efapel, +6

Twelve Cautionary Urban Tales. Exhibition Design / Taller de Casquería

Twelve Cautionary Urban Tales. Exhibition Design / Taller de Casquería - Interior Photography, Museum & Exhibition InteriorsTwelve Cautionary Urban Tales. Exhibition Design / Taller de Casquería - Interior Photography, Museum & Exhibition Interiors, StairsTwelve Cautionary Urban Tales. Exhibition Design / Taller de Casquería - Interior Photography, Museum & Exhibition InteriorsTwelve Cautionary Urban Tales. Exhibition Design / Taller de Casquería - Interior Photography, Museum & Exhibition Interiors, Fence, ChairTwelve Cautionary Urban Tales. Exhibition Design / Taller de Casquería - More Images+ 17

  • Area Area of this architecture project Area:  650
  • Year Completion year of this architecture project Year:  2020
  • Manufacturers Brands with products used in this architecture project
    Manufacturers:  RJ Stands, Textilfy

Järvabadet Swimming Pool Pavilion / AIX Arkitekter

Järvabadet Swimming Pool Pavilion  / AIX Arkitekter - Interior Photography, Swimming Pool, FacadeJärvabadet Swimming Pool Pavilion  / AIX Arkitekter - Exterior Photography, Swimming PoolJärvabadet Swimming Pool Pavilion  / AIX Arkitekter - Exterior Photography, Swimming PoolJärvabadet Swimming Pool Pavilion  / AIX Arkitekter - Exterior Photography, Swimming PoolJärvabadet Swimming Pool Pavilion  / AIX Arkitekter - More Images+ 8

Stockholm, Sweden

Vanity Affair Apartment / Fast and Furious Production Office

Vanity Affair Apartment / Fast and Furious Production Office - Interior Photography, Museum & Exhibition Interiors, Facade, ChairVanity Affair Apartment / Fast and Furious Production Office - Exterior Photography, Museum & Exhibition InteriorsVanity Affair Apartment / Fast and Furious Production Office - Interior Photography, Museum & Exhibition InteriorsVanity Affair Apartment / Fast and Furious Production Office - Interior Photography, Museum & Exhibition Interiors, FacadeVanity Affair Apartment / Fast and Furious Production Office - More Images+ 25

  • Area Area of this architecture project Area:  190
  • Year Completion year of this architecture project Year:  2020
  • Manufacturers Brands with products used in this architecture project
    Manufacturers:  AutoDesk, Uponor, Azulejos Peña, Ikea, KP, +4

Tsuchinao Shikki Atelier / BAUM

Tsuchinao Shikki Atelier / BAUM - Interior Photography, Store, Beam, TableTsuchinao Shikki Atelier / BAUM - Interior Photography, Store, TableTsuchinao Shikki Atelier / BAUM - Exterior Photography, Store, FacadeTsuchinao Shikki Atelier / BAUM - Interior Photography, Store, Kitchen, Beam, Table, ChairTsuchinao Shikki Atelier / BAUM - More Images+ 21

Sabae, Japan
  • Architects: BAUM
  • Area Area of this architecture project Area:  110
  • Year Completion year of this architecture project Year:  2020
  • Manufacturers Brands with products used in this architecture project
    Manufacturers:  LIXIL , NEW LIGHT POTTERY

Akshaya 27 Office Building / Sanjay Puri Architects

Akshaya 27 Office Building / Sanjay Puri Architects - Exterior Photography, Office Buildings, FacadeAkshaya 27 Office Building / Sanjay Puri Architects - Interior Photography, Office Buildings, FacadeAkshaya 27 Office Building / Sanjay Puri Architects - Interior Photography, Office Buildings, FacadeAkshaya 27 Office Building / Sanjay Puri Architects - Exterior Photography, Office Buildings, FacadeAkshaya 27 Office Building / Sanjay Puri Architects - More Images+ 15

Rice Field Bookstore of Tanjiawan Agricultural Site Park / Beeeed Atelier

Rice Field Bookstore of Tanjiawan Agricultural Site Park / Beeeed Atelier - Exterior Photography, LibraryRice Field Bookstore of Tanjiawan Agricultural Site Park / Beeeed Atelier - Exterior Photography, LibraryRice Field Bookstore of Tanjiawan Agricultural Site Park / Beeeed Atelier - Interior Photography, Library, BeamRice Field Bookstore of Tanjiawan Agricultural Site Park / Beeeed Atelier - Interior Photography, LibraryRice Field Bookstore of Tanjiawan Agricultural Site Park / Beeeed Atelier - More Images+ 22

Jiaxing, China
  • Architects: Beeeed Atelier
  • Area Area of this architecture project Area:  163
  • Year Completion year of this architecture project Year:  2020

Floating Archipelago, Pedestrian Bridge Design / FCHA

Floating Archipelago, Pedestrian Bridge Design / FCHA - Exterior Photography, Pedestrian BridgeFloating Archipelago, Pedestrian Bridge Design / FCHA - Exterior Photography, Pedestrian BridgeFloating Archipelago, Pedestrian Bridge Design / FCHA - Exterior Photography, Pedestrian BridgeFloating Archipelago, Pedestrian Bridge Design / FCHA - Pedestrian BridgeFloating Archipelago, Pedestrian Bridge Design / FCHA - More Images+ 20

Hinterhouse / MRDK

Hinterhouse / MRDK - Exterior Photography, HousesHinterhouse / MRDK - Interior Photography, HousesHinterhouse / MRDK - Interior Photography, Houses, Bedroom, BedHinterhouse / MRDK - Exterior Photography, HousesHinterhouse / MRDK - More Images+ 45

La Conception, Canada
  • Architects: MRDK
  • Area Area of this architecture project Area:  1000 ft²
  • Year Completion year of this architecture project Year:  2020
  • Manufacturers Brands with products used in this architecture project
    Manufacturers:  Duravit, Reynaers Aluminium
  • Professionals: Geniex

Ketelhuis Apartment, Gallery Space and Artist Studio / Studio Modijefsky

Ketelhuis Apartment, Gallery Space and Artist Studio / Studio Modijefsky - Interior Photography, Houses, Kitchen, TableKetelhuis Apartment, Gallery Space and Artist Studio / Studio Modijefsky - Interior Photography, HousesKetelhuis Apartment, Gallery Space and Artist Studio / Studio Modijefsky - Interior Photography, Houses, Bedroom, Door, Facade, Lighting, BedKetelhuis Apartment, Gallery Space and Artist Studio / Studio Modijefsky - Interior Photography, Houses, ChairKetelhuis Apartment, Gallery Space and Artist Studio / Studio Modijefsky - More Images+ 13

  • Architects: Studio Modijefsky
  • Area Area of this architecture project Area:  353
  • Year Completion year of this architecture project Year:  2020

The Export Building at Republic / Studio RHE

The Export Building at Republic / Studio RHE - Interior Photography, Offices Interiors, Column, BeamThe Export Building at Republic / Studio RHE - Interior Photography, Offices Interiors, Kitchen, Facade, Lighting, TableThe Export Building at Republic / Studio RHE - Interior Photography, Offices Interiors, Chair, TableThe Export Building at Republic / Studio RHE - Interior Photography, Offices Interiors, FacadeThe Export Building at Republic / Studio RHE - More Images+ 27

Homes in the Pastures / AMDL CIRCLE

Homes in the Pastures / AMDL CIRCLE - Interior Photography, Extension, BeamHomes in the Pastures / AMDL CIRCLE - Interior Photography, ExtensionHomes in the Pastures / AMDL CIRCLE - Exterior Photography, ExtensionHomes in the Pastures / AMDL CIRCLE - Exterior Photography, ExtensionHomes in the Pastures / AMDL CIRCLE - More Images+ 57

  • Architects: AMDL CIRCLE
  • Area Area of this architecture project Area:  430
  • Year Completion year of this architecture project Year:  2020
  • Manufacturers Brands with products used in this architecture project
    Manufacturers:  AutoDesk, Chaos Group, Alessi, Artemide, Produzione Privata, +2

Apple Marina Bay Sands / Foster + Partners

Apple Marina Bay Sands / Foster + Partners - Interior Photography, Retail Interiors, Facade, Table, BenchApple Marina Bay Sands / Foster + Partners - Interior Photography, Retail InteriorsApple Marina Bay Sands / Foster + Partners - Exterior Photography, Retail InteriorsApple Marina Bay Sands / Foster + Partners - Exterior Photography, Retail InteriorsApple Marina Bay Sands / Foster + Partners - More Images+ 17

Building Between Party Walls in Hostafrancs / 08014 arquitectura

Building Between Party Walls in Hostafrancs / 08014 arquitectura - Interior Photography, House Interiors, Facade, ArchBuilding Between Party Walls in Hostafrancs / 08014 arquitectura - Interior Photography, House Interiors, FacadeBuilding Between Party Walls in Hostafrancs / 08014 arquitectura - Interior Photography, House InteriorsBuilding Between Party Walls in Hostafrancs / 08014 arquitectura - Interior Photography, House InteriorsBuilding Between Party Walls in Hostafrancs / 08014 arquitectura - More Images+ 19

  • Architects: 08014 arquitectura
  • Area Area of this architecture project Area:  142
  • Year Completion year of this architecture project Year:  2020

Renovation of the Plant Building of Nantou Old Town / CM Design

Renovation of the Plant Building of Nantou Old Town / CM Design - Exterior Photography, Renovation, Facade
© Chao Zhang

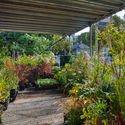
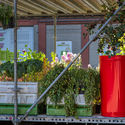
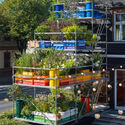
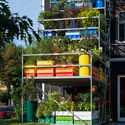
Renovation of the Plant Building of Nantou Old Town / CM Design - Exterior Photography, Renovation, FacadeRenovation of the Plant Building of Nantou Old Town / CM Design - Exterior Photography, Renovation, DoorRenovation of the Plant Building of Nantou Old Town / CM Design - Exterior Photography, RenovationRenovation of the Plant Building of Nantou Old Town / CM Design - Exterior Photography, Renovation, FacadeRenovation of the Plant Building of Nantou Old Town / CM Design - More Images+ 17

Shenzhen, China