1. ArchDaily
  2. 2020

2020

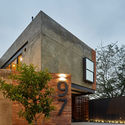
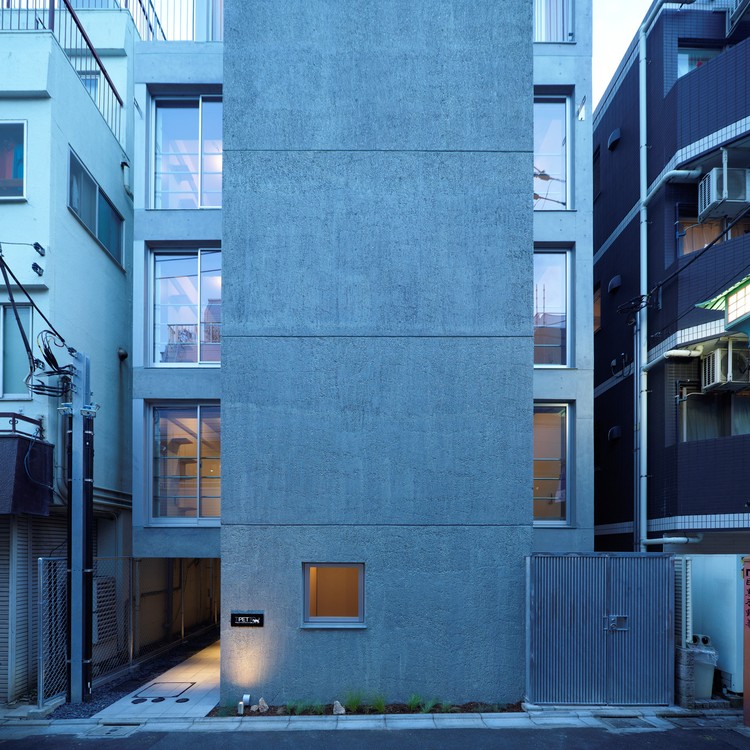
Fudomae Apartment With Six Voids / KEY OPERATION INC. / ARCHITECTS + Akira Koyama

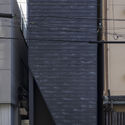
Fudomae Apartment With Six Voids / KEY OPERATION INC. / ARCHITECTS + Akira Koyama - Exterior Photography, Residential, Facade
© Nacasa & Partners Inc.

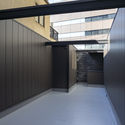
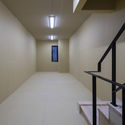
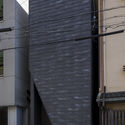
Fudomae Apartment With Six Voids / KEY OPERATION INC. / ARCHITECTS + Akira Koyama - Interior Photography, ResidentialFudomae Apartment With Six Voids / KEY OPERATION INC. / ARCHITECTS + Akira Koyama - Interior Photography, ResidentialFudomae Apartment With Six Voids / KEY OPERATION INC. / ARCHITECTS + Akira Koyama - Interior Photography, ResidentialFudomae Apartment With Six Voids / KEY OPERATION INC. / ARCHITECTS + Akira Koyama - Exterior Photography, Residential, FacadeFudomae Apartment With Six Voids / KEY OPERATION INC. / ARCHITECTS + Akira Koyama - More Images+ 20

•
Meguro City, Japan

Carter Toorak House / Carr

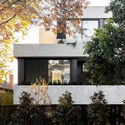
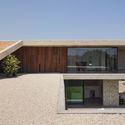
Carter Toorak House  / Carr - Exterior Photography, Apartments, FacadeCarter Toorak House  / Carr - Interior Photography, ApartmentsCarter Toorak House  / Carr - Interior Photography, ApartmentsCarter Toorak House  / Carr - Interior Photography, Apartments, Kitchen, Table, Chair, CountertopCarter Toorak House  / Carr - More Images+ 13

  • Architects: Carr
  • Year Completion year of this architecture project Year:  2020
  • Manufacturers Brands with products used in this architecture project
    Manufacturers:  Miele, Dulux, George Fethers, Havwoods, Rockcote
  • Professionals: Acre

Earth House / SAV Architecture + Design

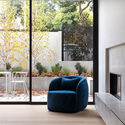
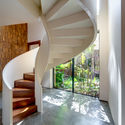
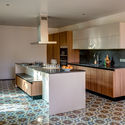
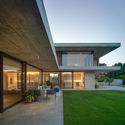
Earth House / SAV Architecture + Design - Exterior Photography, House Interiors, Courtyard, FacadeEarth House / SAV Architecture + Design - Interior Photography, House Interiors, Table, Lighting, ChairEarth House / SAV Architecture + Design - Interior Photography, House Interiors, StairsEarth House / SAV Architecture + Design - Interior Photography, House Interiors, Kitchen, Countertop, ChairEarth House / SAV Architecture + Design - More Images+ 24

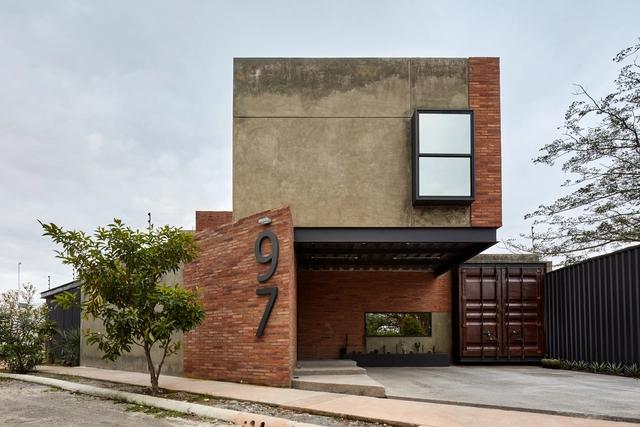
House 97 / César Solórzano arquitectos

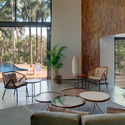
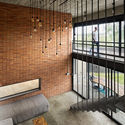
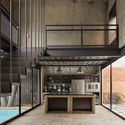
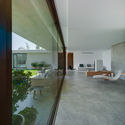
House 97  / César Solórzano arquitectos - Exterior Photography, Houses, CourtyardHouse 97  / César Solórzano arquitectos - Interior Photography, Houses, Beam, DoorHouse 97  / César Solórzano arquitectos - Interior Photography, Houses, Kitchen, Facade, Door, BeamHouse 97  / César Solórzano arquitectos - Exterior Photography, Houses, FacadeHouse 97  / César Solórzano arquitectos - More Images+ 14

•
Colima, Mexico
  • Area Area of this architecture project Area:  175 m²
  • Year Completion year of this architecture project Year:  2020
  • Manufacturers Brands with products used in this architecture project
    Manufacturers:  AutoDesk, Lumion, Ferro, Trimble, VETROVENEZIA

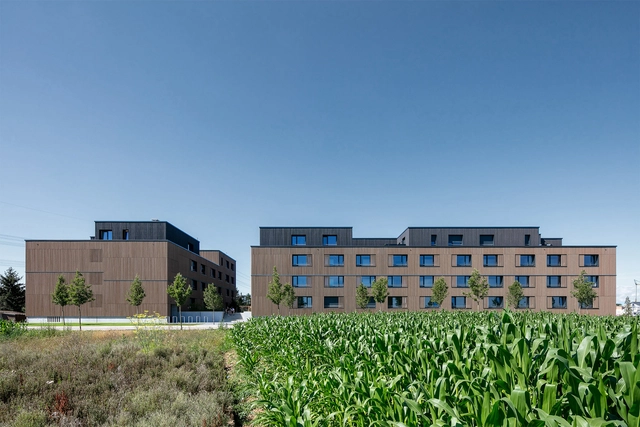
Weltpostpark Housing / SSA Architekten

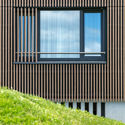
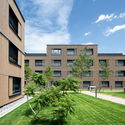
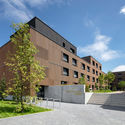
Weltpostpark Housing / SSA Architekten - Interior Photography, Apartments, Stairs, HandrailWeltpostpark Housing / SSA Architekten - Interior Photography, Apartments, DoorWeltpostpark Housing / SSA Architekten - Exterior Photography, ApartmentsWeltpostpark Housing / SSA Architekten - Exterior Photography, ApartmentsWeltpostpark Housing / SSA Architekten - More Images+ 29

Apartments for the Employees EUROPA-PARK / archis Architekten +Ingenieure

Apartments for the Employees EUROPA-PARK / archis Architekten +Ingenieure - Interior Photography, Residential, Bedroom, Chair, TableApartments for the Employees EUROPA-PARK / archis Architekten +Ingenieure - Exterior Photography, Residential, FacadeApartments for the Employees EUROPA-PARK / archis Architekten +Ingenieure - Exterior Photography, ResidentialApartments for the Employees EUROPA-PARK / archis Architekten +Ingenieure - Exterior Photography, Residential, FacadeApartments for the Employees EUROPA-PARK / archis Architekten +Ingenieure - More Images+ 19

  • Area Area of this architecture project Area:  7700 m²
  • Year Completion year of this architecture project Year:  2020
  • Manufacturers Brands with products used in this architecture project
    Manufacturers:  Chaos Group, Kindle, Shüco

Edobori / arbol

Edobori / arbol - Interior Photography, Buildings, Facade, DoorEdobori / arbol - Interior Photography, Buildings, DoorEdobori / arbol - Interior Photography, Buildings, Handrail, StairsEdobori / arbol - Interior Photography, Buildings, FacadeEdobori / arbol - More Images+ 1

•
Osaka, Japan
  • Architects: arbol
  • Area Area of this architecture project Area:  76 m²
  • Year Completion year of this architecture project Year:  2020
  • Manufacturers Brands with products used in this architecture project
    Manufacturers:  YKK AP Asia

Spyder Haven Store / Betwin Space Design

Spyder Haven Store / Betwin Space Design - Exterior Photography, Retail Interiors, FacadeSpyder Haven Store / Betwin Space Design - Drawings, Retail InteriorsSpyder Haven Store / Betwin Space Design - Interior Photography, Retail Interiors, Table, ChairSpyder Haven Store / Betwin Space Design - Interior Photography, Retail Interiors, FacadeSpyder Haven Store / Betwin Space Design - More Images+ 18

  • Area Area of this architecture project Area:  224 m²
  • Year Completion year of this architecture project Year:  2020

Lledoner XXXII House / Minimal Studio

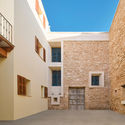
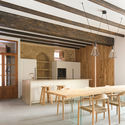
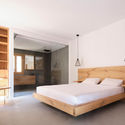
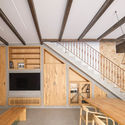
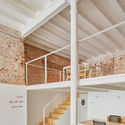
Lledoner XXXII House / Minimal Studio - Exterior Photography, Renovation, FacadeLledoner XXXII House / Minimal Studio - Interior Photography, Renovation, Beam, Door, Table, ChairLledoner XXXII House / Minimal Studio - Interior Photography, Renovation, Bedroom, BedLledoner XXXII House / Minimal Studio - Interior Photography, Renovation, HandrailLledoner XXXII House / Minimal Studio - More Images+ 13

•
Alcúdia, Spain
  • Interior Designers: Minimal Studio
  • Area Area of this architecture project Area:  308 m²
  • Year Completion year of this architecture project Year:  2020
  • Manufacturers Brands with products used in this architecture project
    Manufacturers:  AutoDesk, Adobe Systems Incorporated, BORA, Buster and Punch, Cement Design, +6

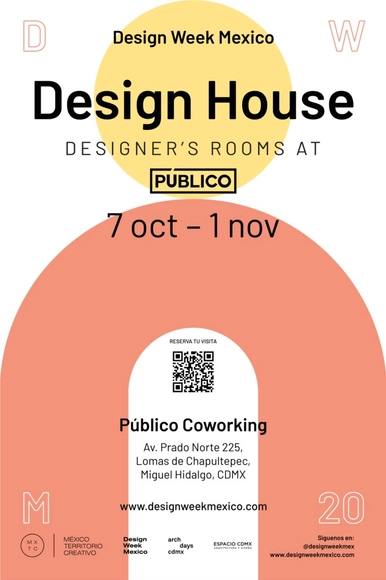
Design House 2020

Design House, a collective intervention project by architecture, landscape, design, and interior design professionals, is partnering with Público Coworking to create a series of creative rooms within its newest location in Lomas de Chapultepec. The event will feature more than 40 spaces where architects, designers, landscape architects, and design and interior brands will offer their work for sale, aiming to support commerce and the local economy within our creative industries, which have been significantly impacted by the reality of COVID-19.
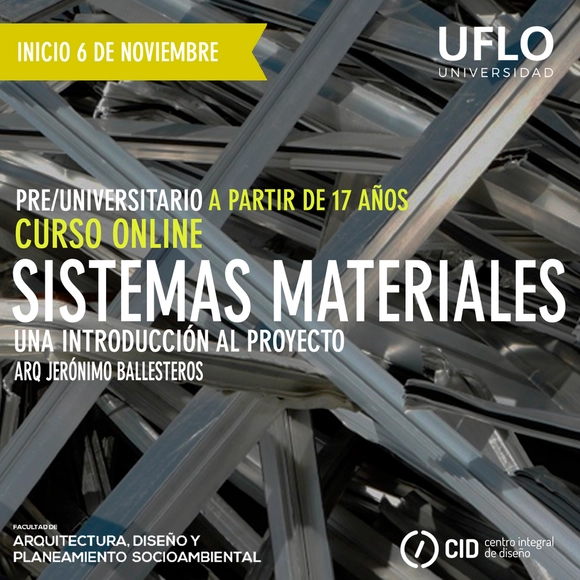
Online Course: Material Systems: An Introduction to Design

This course aims to introduce prospective architecture students to fundamental concepts in the development of architectural projects, specifically those related to materialization. The goal is to facilitate the mastery of a technical language that will be used throughout their academic and professional careers.

Online Photography Workshop

We all see because it is a natural human gift. However, if we learn to LOOK through the eye of the camera, we can Frame. If we can distinguish between near and far, sharp and blurry, foreground and background, we can Focus. By prioritizing, categorizing, organizing, and balancing, we can Compose. By drawing with light, concealing with shadow, and saturating and texturing the subject, we can Illuminate. By understanding the situation, tracking movements, positions, and paths, and waiting for the exact moment, we can Capture. The sum of these five actions results in a great photograph.
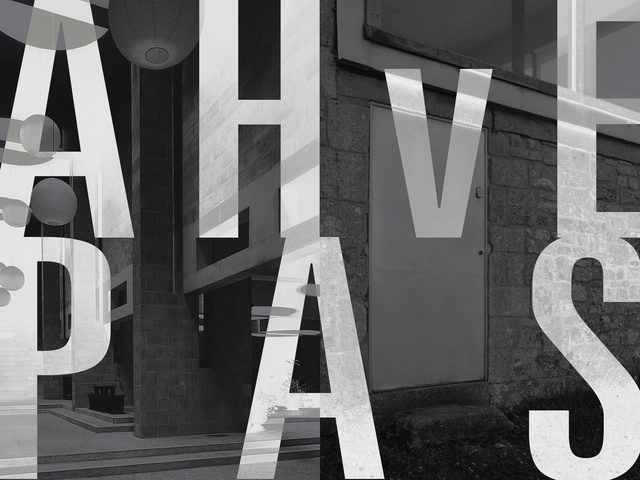
Symposium "Between the Van Eycks and the Smithsons"

The School of Architecture at Universidad Finis Terrae will host the symposium "Between Van Eycks and Smithsons: Theoretical Convergences, Practical Divergences. Thresholds, Steps, Transitions," which seeks to delve into the specific conditions of the architectural works of Aldo and Hannie van Eyck and Peter and Alison Smithson, and to debate their conceptual issues.
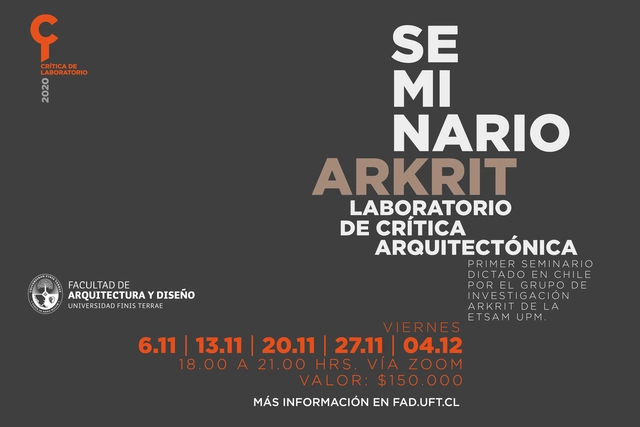
ARKRIT Seminar: Architectural Criticism Laboratory

Starting in November, the Faculty of Architecture and Design at Universidad Finis Terrae will host the "Architectural Criticism Laboratory" seminar. The program will be led by the ARKRIT Research Group, established in 2008 at ETSAM, which focuses on developing architectural criticism as a methodological foundation for design. In their work, the critical exercise serves as the primary driver of the design process, to the point where criticism and design can become indistinguishable.
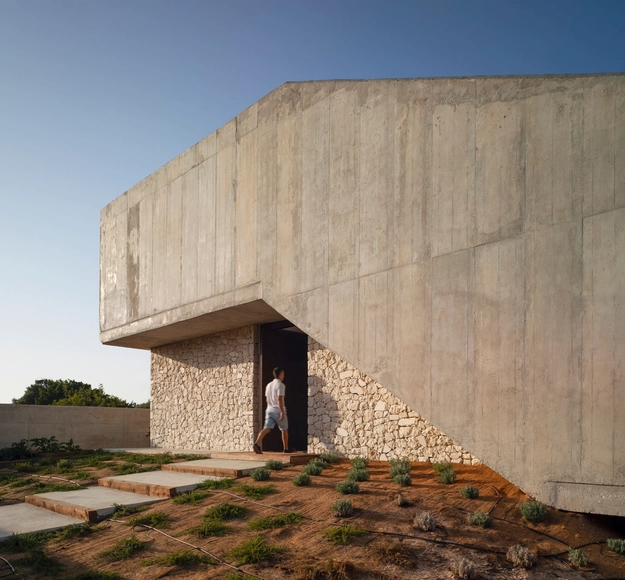
Golf House / eneseis Arquitectura + yes studio

Golf House / eneseis Arquitectura + yes studio - Exterior Photography, Houses, FacadeGolf House / eneseis Arquitectura + yes studio - Exterior Photography, Houses, FacadeGolf House / eneseis Arquitectura + yes studio - Exterior Photography, Houses, FacadeGolf House / eneseis Arquitectura + yes studio - Interior Photography, HousesGolf House / eneseis Arquitectura + yes studio - More Images+ 17

  • Area Area of this architecture project Area:  5145 ft²
  • Year Completion year of this architecture project Year:  2020
  • Manufacturers Brands with products used in this architecture project
    Manufacturers:  AutoDesk, Duravit, Alumed, Ferpas, Krion, +2

TEN Studio / NAM Arquitectura


TEN Studio / NAM Arquitectura - Interior Photography, Cowork Interiors, Beam, Table, Lighting, ChairTEN Studio / NAM Arquitectura - Interior Photography, Cowork Interiors, Stairs, Beam, Table, ChairTEN Studio / NAM Arquitectura - Interior Photography, Cowork Interiors, Facade, Arch, BenchTEN Studio / NAM Arquitectura - Interior Photography, Cowork Interiors, Kitchen, Table, LightingTEN Studio / NAM Arquitectura - More Images+ 12

  • Architects: NAM Arquitectura
  • Area Area of this architecture project Area:  88 m²
  • Year Completion year of this architecture project Year:  2020

Magok Hive Office Building / Archium + In-Cheurl Kim

Magok Hive Office Building / Archium  + In-Cheurl Kim - Interior Photography, Office Buildings, StairsMagok Hive Office Building / Archium  + In-Cheurl Kim - Interior Photography, Office BuildingsMagok Hive Office Building / Archium  + In-Cheurl Kim - Interior Photography, Office Buildings, Stairs, FacadeMagok Hive Office Building / Archium  + In-Cheurl Kim - Exterior Photography, Office Buildings, FacadeMagok Hive Office Building / Archium  + In-Cheurl Kim - More Images+ 48

Renovation of the Qinchang Village CPC Branch Office Community Center / Studio 10

Renovation of the Qinchang Village CPC Branch Office Community Center / Studio 10 - Exterior Photography, RenovationRenovation of the Qinchang Village CPC Branch Office Community Center / Studio 10 - Exterior Photography, Renovation, FacadeRenovation of the Qinchang Village CPC Branch Office Community Center / Studio 10 - Exterior Photography, Renovation, ArchRenovation of the Qinchang Village CPC Branch Office Community Center / Studio 10 - Exterior Photography, Renovation, Arch, FacadeRenovation of the Qinchang Village CPC Branch Office Community Center / Studio 10 - More Images+ 29