1. ArchDaily
  2. 2020

2020

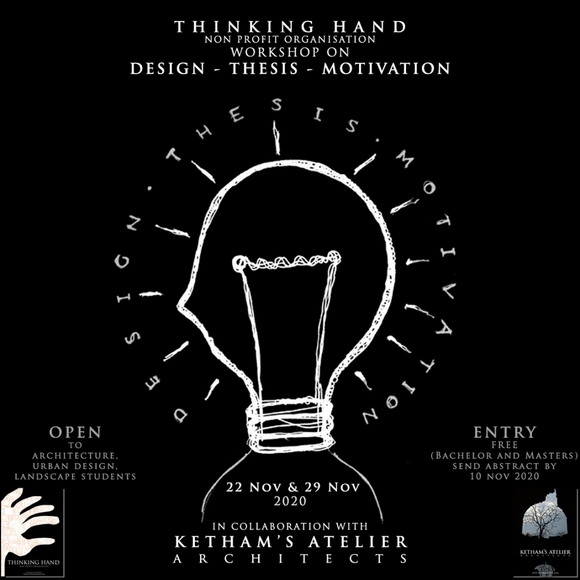
Thinking Hand NGO Workshop on Design – Thesis – Motivation

Design | Thesis | Motivation – is a workshop by Thinking Hand NGO, with an intention to motivate young students from various disciplines and background of Architecture, Landscape and Urban Design. An online workshop conducted through panel members from three disciplines, who shall guide them on their respective verticals of design. Workshop emphasizes on understanding: what is design? What is Thesis? It’s Importance, It’s Process, their interconnection from macro level to micro level with respect to Place, Climate, Context, Time, Space and Activity.

Panel Discussion: Chicago’s Central Park Theater and the Dawn of a New Era

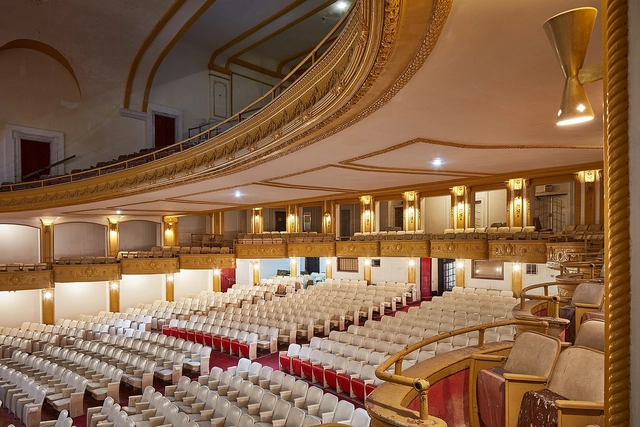
Join Open House Chicago 2020 community partner the North Lawndale Historical and Cultural Society for this panel discussion moderated by Dio Aldridge, special assistant to the dean and provost on diversity, equity and inclusion at the School of the Art Institute of Chicago, and virtual tour with CAC docent Mike McMains, pastor Robert Marshall and North Lawndale Historical and Cultural Society chairwoman Blanche Suggs Killingsworth. Converted to a church in 1971, the Central Park Theater was reportedly the first to offer mechanical air conditioning and also marked the start of a fruitful partnership between architects Rapp and Rapp and the Balaban and Katz cinema empire, which would give rise to numerous landmarks including the Chicago, Oriental (now Nederlander), Riviera and Uptown theaters. Go virtually behind the scenes and learn more about the currently closed 1917 building which, despite its listing on the National Register of Historic Places, faces an uncertain future.

Roundtable Discussion: Investment through Preservation in Roseland

Open House Chicago 2020 community partner Preservation Chicago co-convenes this roundtable discussion about the Roseland neighborhood on Chicago’s South Side. After decades of disinvestment, what does Roseland need to rebuild its community health and vibrance, and how might historic preservation be leveraged as a means toward such progress? Presenters include Greater Roseland Chamber of Commerce founding executive director Andrea D. Reed, Preservation Chicago director of community engagement Mary Lu Seidel, City of Chicago Department of Planning and Development coordinating planner Erika Sellke, Roseland Heights Community Association president and Red Line Extension Coalition member Clevan Tucker, Jr. and historian, musician, photographer and lifelong Chicago resident Paul Petraitis.

Habitar Iberoamérica Novel and Essay Collection

After seven years of publishing rita_—an indexed journal of academic texts—and in light of the wealth of fascinating research being conducted across Ibero-America and the many authors with significant contributions to make, we have decided to take the next step by launching the Habitar Iberoamérica novel and essay collection.

2021 HUD Innovation in Affordable Housing Student Design and Planning Competition

HUD PD&R invites teams from accredited educational institutions in the United States to participate in its Innovation in Affordable Housing Student Design and Planning Competition. Teams must be comprised of students enrolled in a graduate degree program.

Beijing Fashion Factory B Courtyard / AntiStatics Architecture

Beijing Fashion Factory B Courtyard / AntiStatics Architecture - Exterior Photography, Renovation, FacadeBeijing Fashion Factory B Courtyard / AntiStatics Architecture - Exterior Photography, Renovation, Arch, FacadeBeijing Fashion Factory B Courtyard / AntiStatics Architecture - Interior Photography, Renovation, ArchBeijing Fashion Factory B Courtyard / AntiStatics Architecture - Exterior Photography, RenovationBeijing Fashion Factory B Courtyard / AntiStatics Architecture - More Images+ 26

Climax Music Studio / ENDLESS SPACE ARCHITECTS

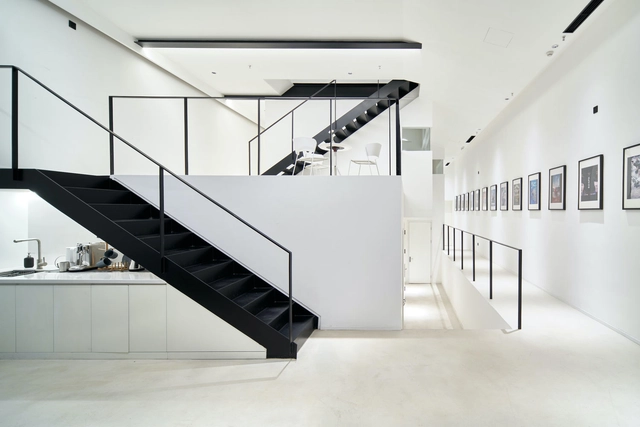
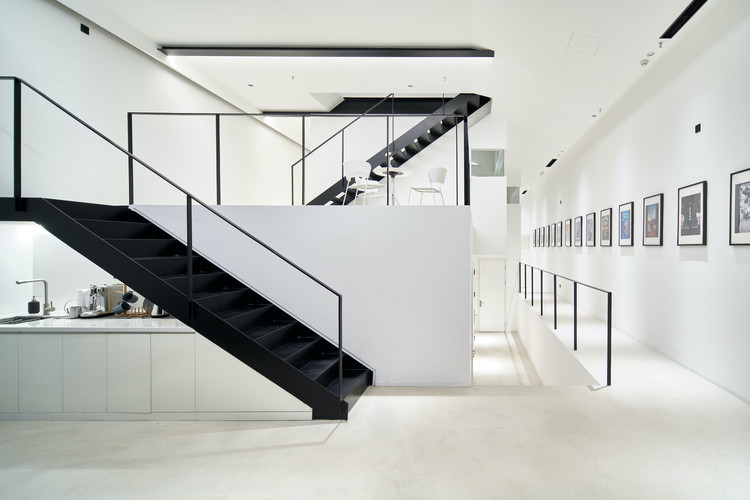
Climax Music Studio / ENDLESS SPACE ARCHITECTS - Offices Interiors, Door, Facade, HandrailClimax Music Studio / ENDLESS SPACE ARCHITECTS - Offices Interiors, Stairs, Facade, HandrailClimax Music Studio / ENDLESS SPACE ARCHITECTS - Offices Interiors, Lighting, Table, ChairClimax Music Studio / ENDLESS SPACE ARCHITECTS - Offices Interiors, Facade, HandrailClimax Music Studio / ENDLESS SPACE ARCHITECTS - More Images+ 26

Berta Bakery & Coffee Shop / 3DM Architecture

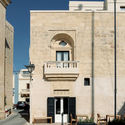
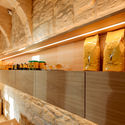

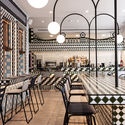
Berta Bakery & Coffee Shop / 3DM Architecture - Interior Photography, Coffee Shop Interiors, Table, ChairBerta Bakery & Coffee Shop / 3DM Architecture - Exterior Photography, Coffee Shop Interiors, Facade, ArchBerta Bakery & Coffee Shop / 3DM Architecture - Interior Photography, Coffee Shop Interiors, Kitchen, BeamBerta Bakery & Coffee Shop / 3DM Architecture - Interior Photography, Coffee Shop Interiors, Kitchen, Beam, Arch, Table, ChairBerta Bakery & Coffee Shop / 3DM Architecture - More Images+ 12

  • Architects: 3DM Architecture
  • Area Area of this architecture project Area:  85 m²
  • Year Completion year of this architecture project Year:  2020
  • Manufacturers Brands with products used in this architecture project
    Manufacturers:  AutoDesk, Elektra, Eurocraft, ICI, McNeel, +1
  • Professionals: ICI Ltd.

Call for Research Submissions on the Visual Culture of Mosques

In conjunction with the forthcoming exhibition Shatr AlMasjid: the Art of Orientation, the King Abdulaziz Center for World Culture (Ithra) is collaborating with the Abdullatif Al Fozan Award for Mosque Architecture to host a three-day conference to address the historical meaning, culture, evolution and functions of the mosque.

A New Outdoors Challenge: Tanween Challenge

Tourism is an exciting new sector that will expand rapidly over the coming years in Saudi Arabia. One of the most significant assets of the nation is its unique set of diverse landscapes and the “great outdoors.” This design challenge seeks ways to encourage tourists – both domestic and international – to connect with the Saudi landscape.

Open Call: International Architectural Design Competition for the Thessaloniki ConfEx Park

On September 29th 2020 TIF-­‐HELEXPO SA launched an international open call for the pre-qualification to participate in the “International Architectural Design Competition for the Thessaloniki ConfEx Park”. The invitation aims to attract architects with the highest degree of competence, creativity, innovation and commitment.

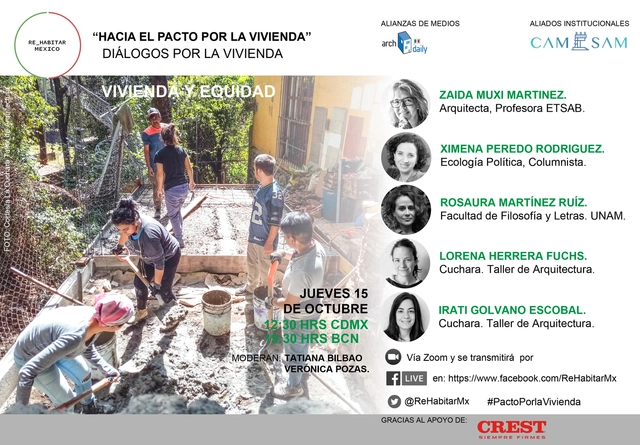
Housing Dialogues presents: “Housing and Equity”

“Housing and Equity” will analyze the physical, psychological, and environmental characteristics of contemporary housing and cities that perpetuate gender roles. These factors limit women's autonomy and development while reinforcing the economic and social logic that maintains the “sacred family” as the sole model for design.
P-Flat / Gitai Architects

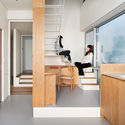
P-Flat / Gitai Architects - Interior Photography, Apartment Interiors, BeamP-Flat / Gitai Architects - Interior Photography, Apartment Interiors, Kitchen, Countertop, SinkP-Flat / Gitai Architects - Exterior Photography, Apartment Interiors, FacadeP-Flat / Gitai Architects - Interior Photography, Apartment Interiors, Kitchen, TableP-Flat / Gitai Architects - More Images+ 21

  • Architects: Gitai Architects
  • Area Area of this architecture project Area:  150 m²
  • Year Completion year of this architecture project Year:  2020
  • Manufacturers Brands with products used in this architecture project
    Manufacturers:  AutoDesk, Adobe Systems Incorporated, Trimble
  • Professionals: Diamani

The Belvedere / Romero & Vallejo

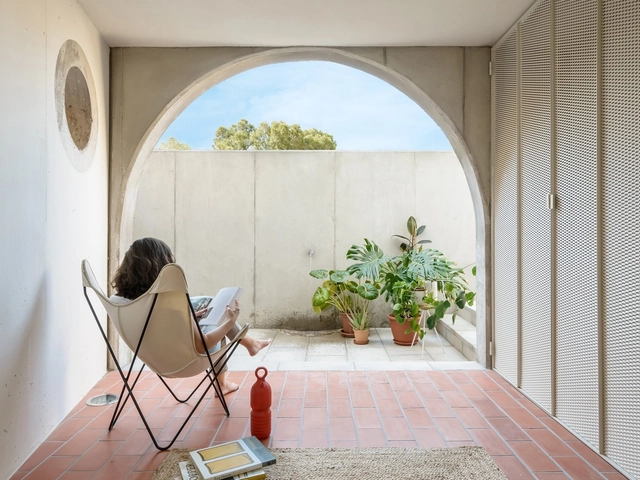
The Belvedere / Romero & Vallejo - Exterior Photography, Detail, FacadeThe Belvedere / Romero & Vallejo - Interior Photography, Detail, Facade, ChairThe Belvedere / Romero & Vallejo - Interior Photography, Detail, Kitchen, Table, ChairThe Belvedere / Romero & Vallejo - Interior Photography, Detail, Door, FacadeThe Belvedere / Romero & Vallejo - More Images+ 16

  • Architects: Romero & Vallejo
  • Area Area of this architecture project Area:  195 m²
  • Year Completion year of this architecture project Year:  2020
  • Manufacturers Brands with products used in this architecture project
    Manufacturers:  AutoDesk, Santa & Cole, Acdo, Ceramica Calaf serie Barcelona, Diabla, +2

ZOYA Museum / Architectural buro A2M

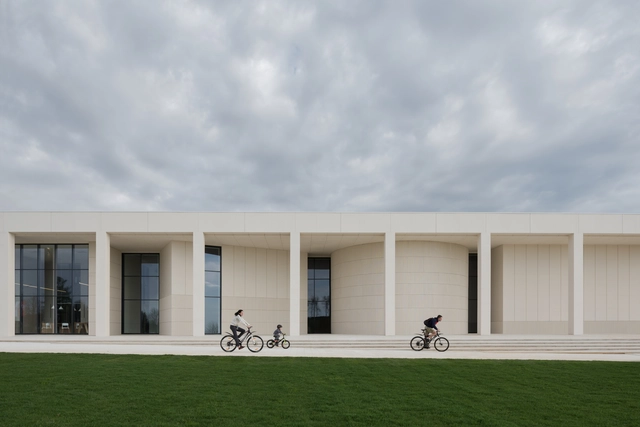
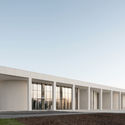
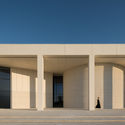
ZOYA Museum  / Architectural buro A2M - Interior Photography, MuseumZOYA Museum  / Architectural buro A2M - Exterior Photography, Museum, FacadeZOYA Museum  / Architectural buro A2M - Exterior Photography, Museum, Facade, ColumnZOYA Museum  / Architectural buro A2M - Exterior Photography, Museum, FacadeZOYA Museum  / Architectural buro A2M - More Images+ 26

•
Moscow, Russia
  • Area Area of this architecture project Area:  2500 m²
  • Year Completion year of this architecture project Year:  2020
  • Manufacturers Brands with products used in this architecture project
    Manufacturers:  Ideal work architop, Morozoff, Stameska, The Light

La Sastrería Restaurant / Masquespacio

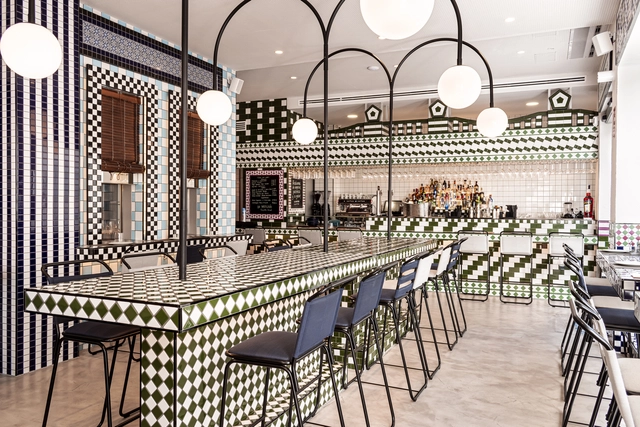
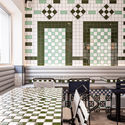
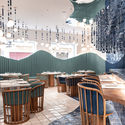
La Sastrería Restaurant / Masquespacio - Exterior Photography, Restaurant & Bar InteriorsLa Sastrería Restaurant / Masquespacio - Interior Photography, Restaurant & Bar Interiors, Table, Chair, LightingLa Sastrería Restaurant / Masquespacio - Interior Photography, Restaurant & Bar Interiors, Table, ChairLa Sastrería Restaurant / Masquespacio - Interior Photography, Restaurant & Bar Interiors, Table, ChairLa Sastrería Restaurant / Masquespacio - More Images+ 14

  • Architects: Masquespacio
  • Area Area of this architecture project Area:  200 m²
  • Manufacturers Brands with products used in this architecture project
    Manufacturers:  Arkoslight, Grapes

Baoshan WTE Exhibition Center / Kokaistudios

Baoshan WTE Exhibition Center / Kokaistudios - Exterior Photography, RenovationBaoshan WTE Exhibition Center / Kokaistudios - Exterior Photography, Renovation, FacadeBaoshan WTE Exhibition Center / Kokaistudios - Interior Photography, RenovationBaoshan WTE Exhibition Center / Kokaistudios - Interior Photography, RenovationBaoshan WTE Exhibition Center / Kokaistudios - More Images+ 32

  • Architects: Kokaistudios
  • Area Area of this architecture project Area:  725 m²
  • Year Completion year of this architecture project Year:  2020

Rainbow Inn / mundoehoje

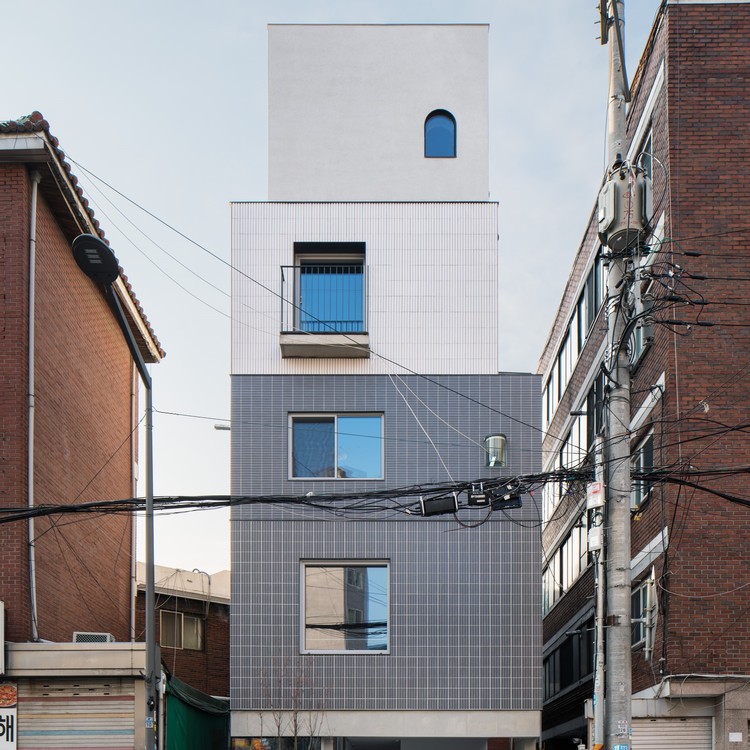
Rainbow Inn / mundoehoje - Exterior Photography, Hotels Interiors, Facade
© Donggyu Kim

Rainbow Inn / mundoehoje - Interior Photography, Hotels Interiors, Table, Chair, CountertopRainbow Inn / mundoehoje - Interior Photography, Hotels Interiors, Stairs, LightingRainbow Inn / mundoehoje - Interior Photography, Hotels Interiors, Kitchen, BenchRainbow Inn / mundoehoje - Exterior Photography, Hotels Interiors, FacadeRainbow Inn / mundoehoje - More Images+ 38