1. ArchDaily
  2. 2020

2020

Tanning in the City / Studio Fragment

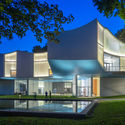
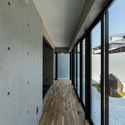
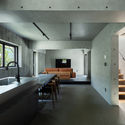
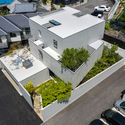
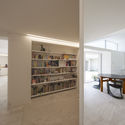
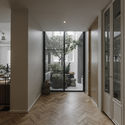
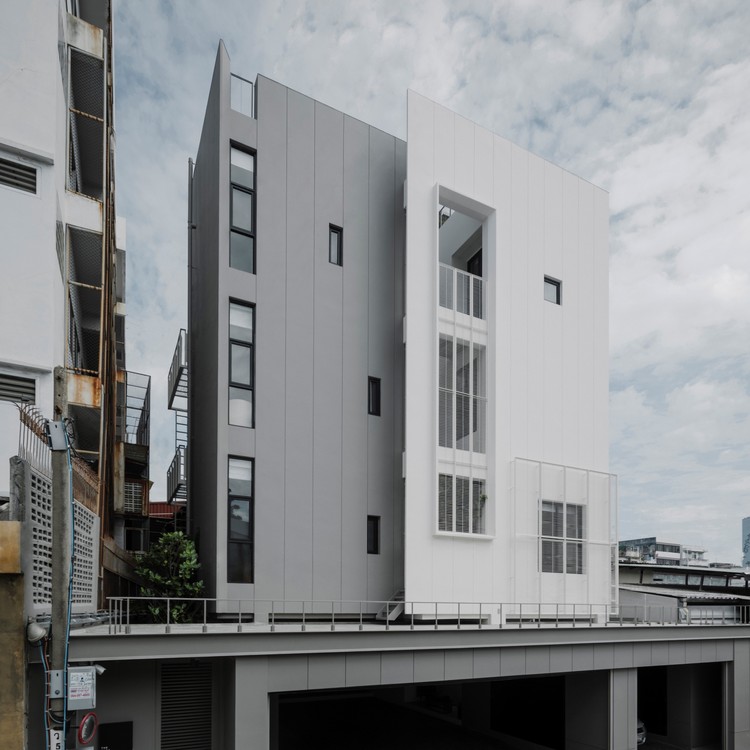
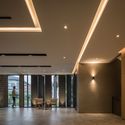
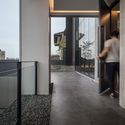
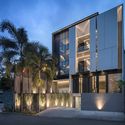
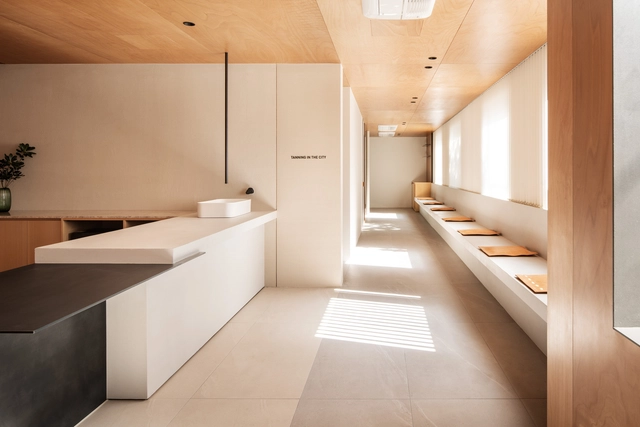
Tanning in the City / Studio Fragment - Interior Photography, Wellness InteriorsTanning in the City / Studio Fragment - Interior Photography, Wellness Interiors, Bathroom, Door, ChairTanning in the City / Studio Fragment - Interior Photography, Wellness Interiors, Table, ChairTanning in the City / Studio Fragment - Interior Photography, Wellness Interiors, KitchenTanning in the City / Studio Fragment - More Images+ 20

  • Architects: studio fragment
  • Area Area of this architecture project Area:  202 m²
  • Year Completion year of this architecture project Year:  2020

Discover Portobello Lastras alongside leading names in architecture and design

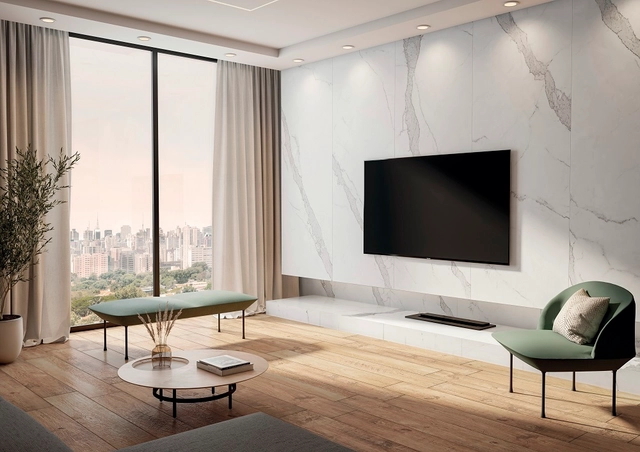
Portobello pioneered the Lastras project in 2019, establishing the country's first factory for large-format ceramic slabs with the capacity to produce pieces measuring 1.80 by 3.60 meters.

These surfaces represent a technological innovation for the cladding industry, offering unlimited possibilities for surfacing, furnishing, and decoration. Produced exclusively by the company in Brazil, these slabs are the centerpiece of the Unlimited Portobello collection and are now available at all Portobello Shop locations nationwide.
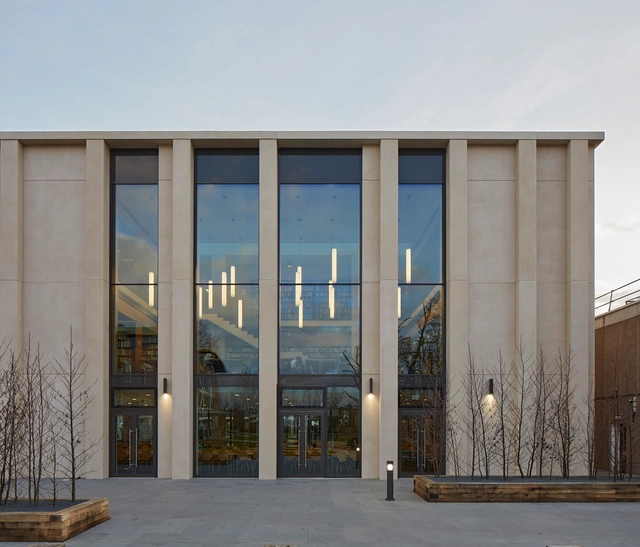
St. Paul’s School / Walters & Cohen Architects

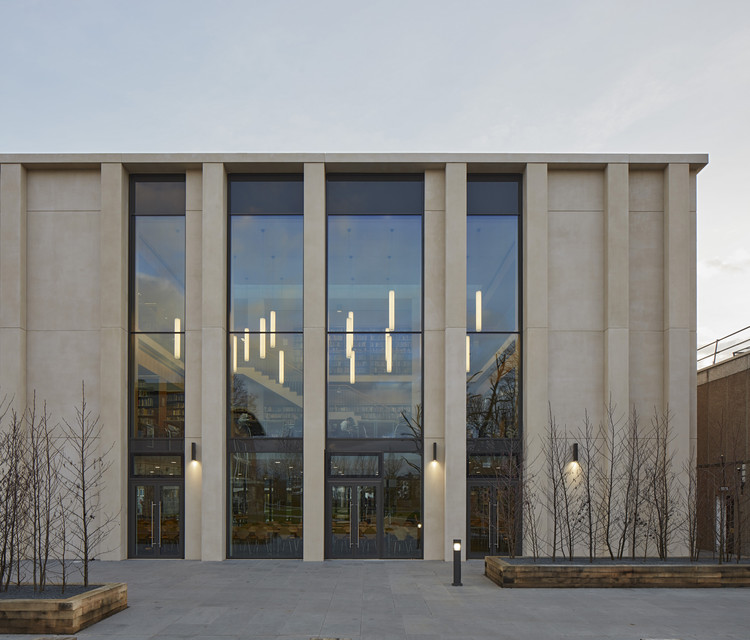
St. Paul’s School / Walters & Cohen Architects - Interior Photography, Elementary & Middle School, Stairs, Handrail, Door, TableSt. Paul’s School / Walters & Cohen Architects - Interior Photography, Elementary & Middle SchoolSt. Paul’s School / Walters & Cohen Architects - Exterior Photography, Elementary & Middle SchoolSt. Paul’s School / Walters & Cohen Architects - Exterior Photography, Elementary & Middle School, FacadeSt. Paul’s School / Walters & Cohen Architects - More Images+ 20

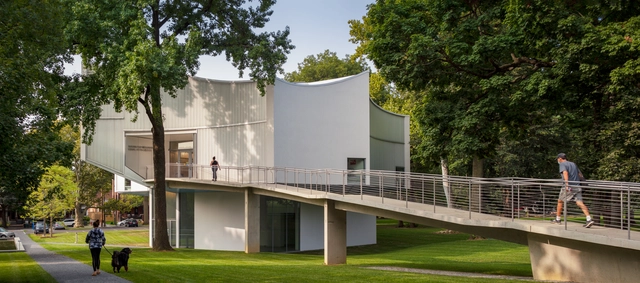
Winter Visual Arts Building / Steven Holl Architects

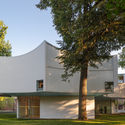
Winter Visual Arts Building / Steven Holl Architects - Exterior Photography, University, FacadeWinter Visual Arts Building / Steven Holl Architects - Interior Photography, UniversityWinter Visual Arts Building / Steven Holl Architects - Exterior Photography, University, FacadeWinter Visual Arts Building / Steven Holl Architects - Exterior Photography, University, FacadeWinter Visual Arts Building / Steven Holl Architects - More Images+ 22

PARK PARK / Public City Architecture

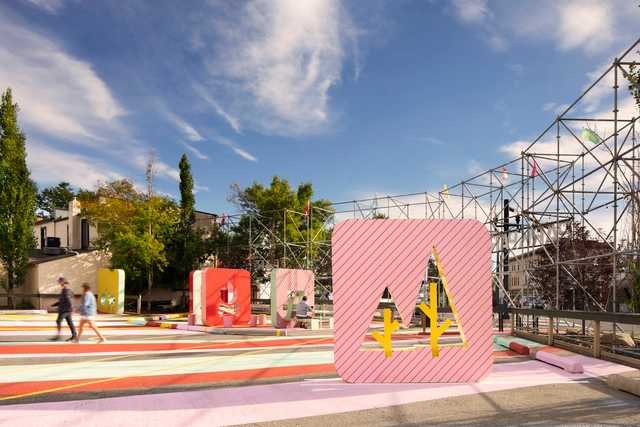
PARK PARK / Public City Architecture - Exterior Photography, Public SpacePARK PARK / Public City Architecture - Exterior Photography, Public SpacePARK PARK / Public City Architecture - Exterior Photography, Public SpacePARK PARK / Public City Architecture - Exterior Photography, Public SpacePARK PARK / Public City Architecture - More Images+ 6

Pivot Shelter House / CAPD

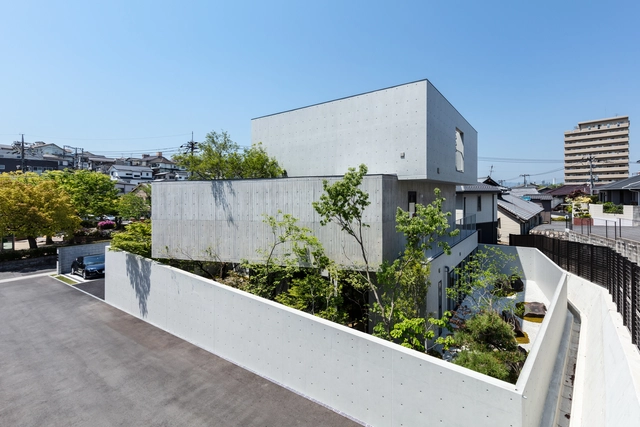
Pivot Shelter House / CAPD - Exterior Photography, Houses, FacadePivot Shelter House / CAPD - Interior Photography, HousesPivot Shelter House / CAPD - Interior Photography, Houses, Kitchen, Table, ChairPivot Shelter House / CAPD - Interior Photography, Houses, FacadePivot Shelter House / CAPD - More Images+ 41

•
Hiroshima, Japan

Shinhwa-Ri Housing / a round architects

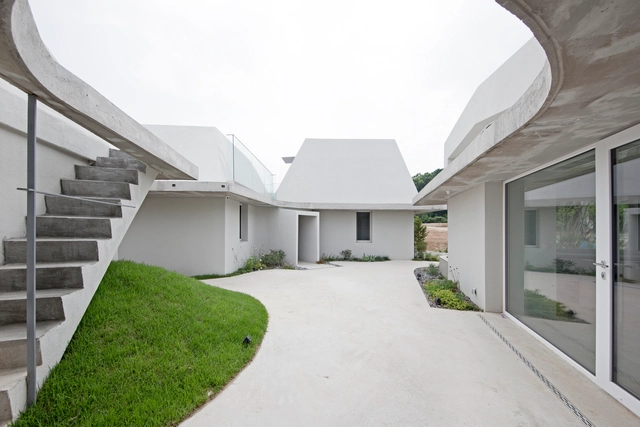
Shinhwa-Ri Housing / a round architects - Exterior Photography, HousesShinhwa-Ri Housing / a round architects - Interior Photography, HousesShinhwa-Ri Housing / a round architects - Interior Photography, Houses, Table, ChairShinhwa-Ri Housing / a round architects - Exterior Photography, HousesShinhwa-Ri Housing / a round architects - More Images+ 35

•
Yangpyeong, South Korea

75WA Residential Building / INchan atelier

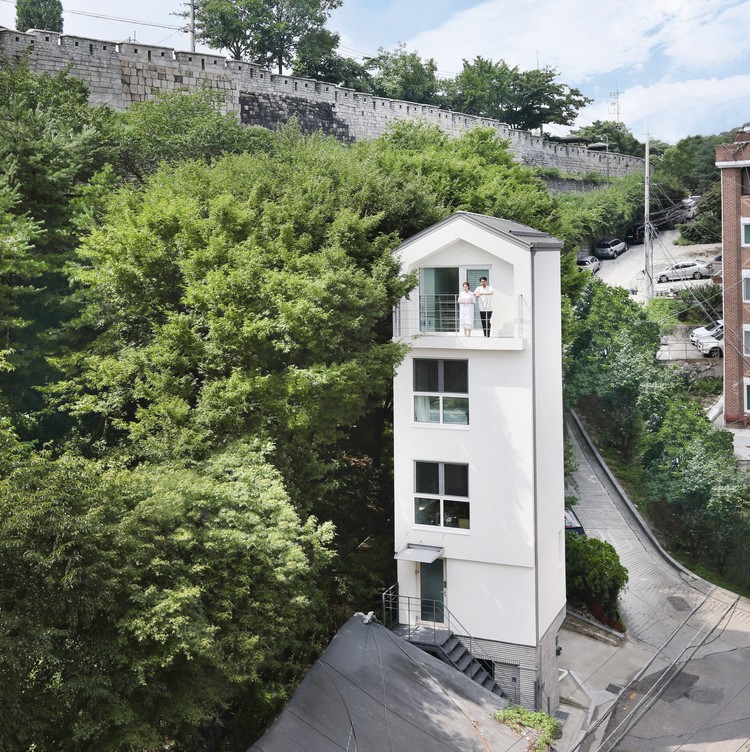
75WA Residential Building / INchan atelier - Exterior Photography, Residential, Facade
© Add Wimolrungkarat

75WA Residential Building / INchan atelier - Interior Photography, Residential, Table, Chair75WA Residential Building / INchan atelier - Interior Photography, Residential75WA Residential Building / INchan atelier - Drawings, Residential, Facade75WA Residential Building / INchan atelier - Exterior Photography, Residential, Facade75WA Residential Building / INchan atelier - More Images+ 26

Mo de Movimiento Restaurant / Estudio Lucas Muñoz

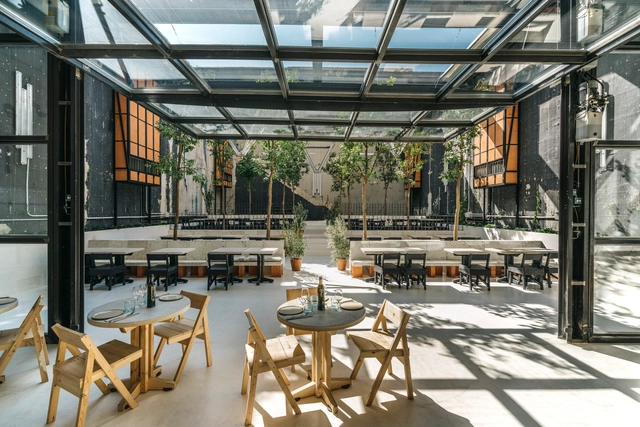
Mo de Movimiento Restaurant / Estudio Lucas Muñoz - Exterior Photography, Sustainability, Courtyard, FacadeMo de Movimiento Restaurant / Estudio Lucas Muñoz - Interior Photography, SustainabilityMo de Movimiento Restaurant / Estudio Lucas Muñoz - Interior Photography, SustainabilityMo de Movimiento Restaurant / Estudio Lucas Muñoz - Interior Photography, SustainabilityMo de Movimiento Restaurant / Estudio Lucas Muñoz - More Images+ 15

  • Area Area of this architecture project Area:  10763 ft²
  • Year Completion year of this architecture project Year:  2020
  • Manufacturers Brands with products used in this architecture project
    Manufacturers:  Sika, Adiquímica, BASF, Carrier, Roca, +2

Architecture Lessons from a Distance: Virtual Lecture by Ricardo Daza

Architecture Lessons from a Distance: Virtual Lecture by Ricardo Daza

The Leopoldo Rother Architecture Museum invites you to the virtual lecture "Bodies (Rooms), Doors, and Corridors (in Times of Lockdown)" and "A Brief Tribute to Robin Evans and the Relevance of Raphael Sanzio."
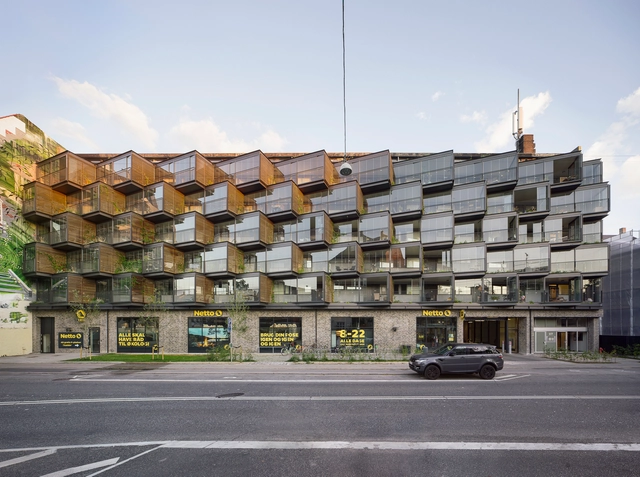
Ørsted Gardens Apartments / Tegnestuen LOKAL

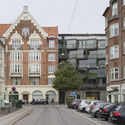
Ørsted Gardens Apartments / Tegnestuen LOKAL - Interior Photography, Renovation, Fence, FacadeØrsted Gardens Apartments / Tegnestuen LOKAL - Interior Photography, Renovation, Facade, Door, ChairØrsted Gardens Apartments / Tegnestuen LOKAL - Exterior Photography, RenovationØrsted Gardens Apartments / Tegnestuen LOKAL - Exterior Photography, Renovation, Facade, BalconyØrsted Gardens Apartments / Tegnestuen LOKAL - More Images+ 19

•
Frederiksberg, Denmark

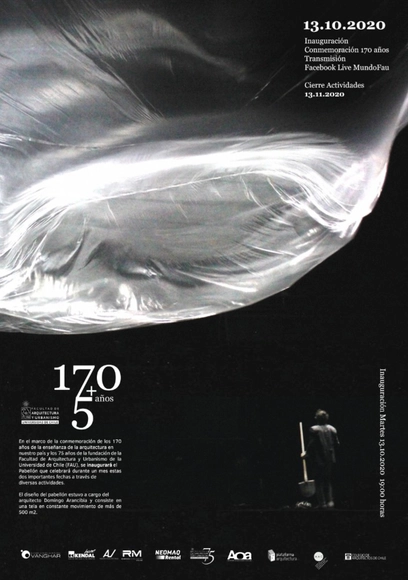
Commemoration of 170 Years of Architecture in Chile - Wind Pavilion

As part of the commemoration of 170 years of architectural education in the country and the 75th anniversary of the founding of the Faculty of Architecture and Urbanism at the University of Chile (FAU), a pavilion will be inaugurated to celebrate these two significant milestones over the course of a month through various activities.
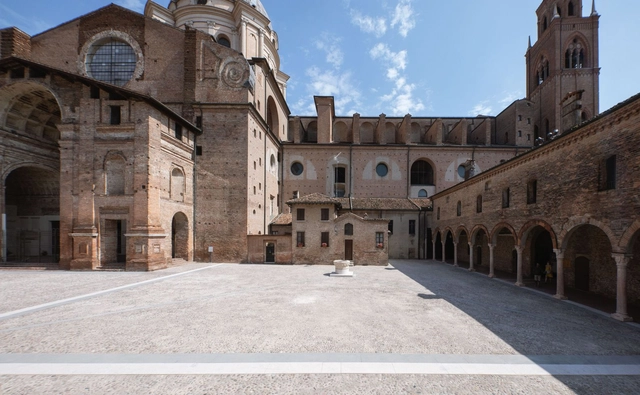
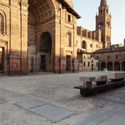
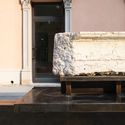
L.B. Alberti Square Renovation / Archiplanstudio

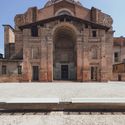
L.B. Alberti Square Renovation / Archiplanstudio - Exterior Photography, Renovation, Facade, ArchL.B. Alberti Square Renovation / Archiplanstudio - Exterior Photography, Renovation, CourtyardL.B. Alberti Square Renovation / Archiplanstudio - Exterior Photography, Renovation, FacadeL.B. Alberti Square Renovation / Archiplanstudio - Interior Photography, Renovation, Door, Facade, ArchL.B. Alberti Square Renovation / Archiplanstudio - More Images+ 20

  • Architects: Archiplanstudio
  • Area Area of this architecture project Area:  2500 m²
  • Year Completion year of this architecture project Year:  2020

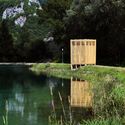
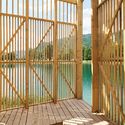
Fishing Square Installation / Tom Nacach + Birce Birgen

Fishing Square Installation / Tom Nacach + Birce Birgen - Exterior Photography, Installations & StructuresFishing Square Installation / Tom Nacach + Birce Birgen - Exterior Photography, Installations & StructuresFishing Square Installation / Tom Nacach + Birce Birgen - Interior Photography, Installations & Structures, HandrailFishing Square Installation / Tom Nacach + Birce Birgen - Interior Photography, Installations & StructuresFishing Square Installation / Tom Nacach + Birce Birgen - More Images+ 15

  • Area Area of this architecture project Area:  7 m²
  • Year Completion year of this architecture project Year:  2020

Online Roundtable: 2020 FAD Awards Winners: Interior Design, Ephemeral Interventions, City and Landscape

On Thursday, October 8, at 6:00 PM, Cosentino City Barcelona and ArquinFAD invite you to discover the winning projects in the Interior Design, Ephemeral Interventions, City, and Landscape categories of the 2020 FAD Awards, directly from the authors themselves.
Seroro House / Smaller Architects

Seroro House / Smaller Architects - Exterior Photography, Houses
© Byun Jongseok

Seroro House / Smaller Architects - Interior Photography, Houses, Table, ChairSeroro House / Smaller Architects - Interior Photography, Houses, Facade, ChairSeroro House / Smaller Architects - Interior Photography, Houses, StairsSeroro House / Smaller Architects - Exterior Photography, Houses, Facade, DoorSeroro House / Smaller Architects - More Images+ 16

  • Architects: Smaller Architects
  • Area Area of this architecture project Area:  66 m²
  • Year Completion year of this architecture project Year:  2020

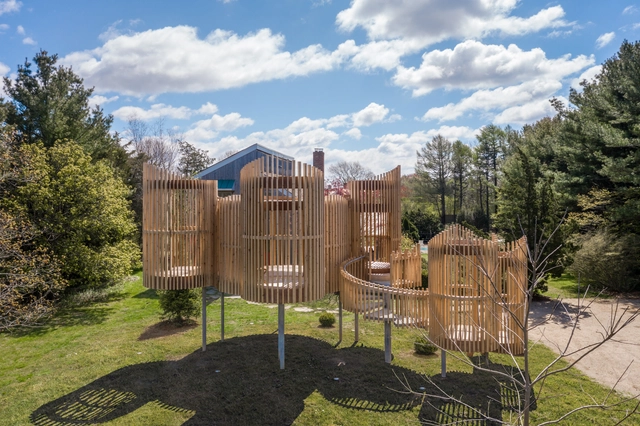
Outside-in Pavilion / Valerie Schweitzer Architects

Outside-in Pavilion / Valerie Schweitzer Architects - Interior Photography, Pavilion, BedroomOutside-in Pavilion / Valerie Schweitzer Architects - Exterior Photography, PavilionOutside-in Pavilion / Valerie Schweitzer Architects - Exterior Photography, PavilionOutside-in Pavilion / Valerie Schweitzer Architects - Exterior Photography, PavilionOutside-in Pavilion / Valerie Schweitzer Architects - More Images+ 9

•
Water Mill, United States

The Kois Living / RUANGRONA

The Kois Living / RUANGRONA - Exterior Photography, Offices, FacadeThe Kois Living / RUANGRONA - Interior Photography, Offices, ChairThe Kois Living / RUANGRONA - Interior Photography, Offices, Door, FacadeThe Kois Living / RUANGRONA - Exterior Photography, Offices, FacadeThe Kois Living / RUANGRONA - More Images+ 15

  • Architects: RUANGRONA
  • Area Area of this architecture project Area:  1200 m²
  • Year Completion year of this architecture project Year:  2020
  • Manufacturers Brands with products used in this architecture project
    Manufacturers:  Alexindo, Cisangkan, Dekson, Mowilex, Niro Granite Indonesia
  • Professionals: Rigidsteel