1. ArchDaily
  2. 2020

2020

Black Gems Townhouse in Amsterdam / Bureau Fraai

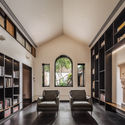
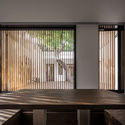
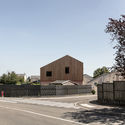
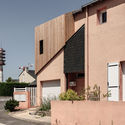
Black Gems Townhouse in Amsterdam / Bureau Fraai - Exterior Photography, House InteriorsBlack Gems Townhouse in Amsterdam / Bureau Fraai - Interior Photography, House Interiors, Beam, LightingBlack Gems Townhouse in Amsterdam / Bureau Fraai - Exterior Photography, House Interiors, FacadeBlack Gems Townhouse in Amsterdam / Bureau Fraai - Exterior Photography, House Interiors, FacadeBlack Gems Townhouse in Amsterdam / Bureau Fraai - More Images+ 10

  • Architects: Bureau Fraai
  • Area Area of this architecture project Area:  300
  • Year Completion year of this architecture project Year:  2020
  • Manufacturers Brands with products used in this architecture project
    Manufacturers:  Delta Light, Formani, Vitra Cité
  • Professionals: Pronklust

BT1 Building / DRAWING WORKS

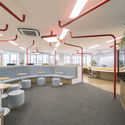
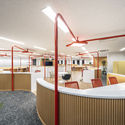
BT1 Building / DRAWING WORKS - Interior Photography, Commercial Architecture, FacadeBT1 Building / DRAWING WORKS - Interior Photography, Commercial Architecture, Stairs, HandrailBT1 Building / DRAWING WORKS - Exterior Photography, Commercial Architecture, FacadeBT1 Building / DRAWING WORKS - Exterior Photography, Commercial Architecture, FacadeBT1 Building / DRAWING WORKS - More Images+ 25

  • Architects: DRAWING WORKS
  • Area Area of this architecture project Area:  340
  • Year Completion year of this architecture project Year:  2020
  • Manufacturers Brands with products used in this architecture project
    Manufacturers:  WITHJIS

ET New Manila House / PXP Design Workshop Co

ET New Manila House / PXP Design Workshop Co - Interior Photography, Houses, Handrail, StairsET New Manila House / PXP Design Workshop Co - Interior Photography, Houses, Bedroom, FacadeET New Manila House / PXP Design Workshop Co - Exterior Photography, HousesET New Manila House / PXP Design Workshop Co - Exterior Photography, Houses, FacadeET New Manila House / PXP Design Workshop Co - More Images+ 27

Quezon City, Philippines
  • Area Area of this architecture project Area:  1000
  • Year Completion year of this architecture project Year:  2020
  • Manufacturers Brands with products used in this architecture project
    Manufacturers:  ET Supplier, EuroAsia, Rockefeller, ZWCAD
  • Professionals: PXP Design Workshop Co

St. Carolus Hospital Screening Facility / AT-LARS

St. Carolus Hospital Screening Facility / AT-LARS - Interior Photography, Hospital , Stairs, DoorSt. Carolus Hospital Screening Facility / AT-LARS - Interior Photography, Hospital , FacadeSt. Carolus Hospital Screening Facility / AT-LARS - Interior Photography, Hospital , StairsSt. Carolus Hospital Screening Facility / AT-LARS - Exterior Photography, Hospital , FacadeSt. Carolus Hospital Screening Facility / AT-LARS - More Images+ 20

Jakarta, Indonesia
  • Architects: AT-LARS
  • Area Area of this architecture project Area:  140
  • Year Completion year of this architecture project Year:  2020
  • Manufacturers Brands with products used in this architecture project
    Manufacturers:  AutoDesk, Adobe Systems Incorporated, Alderon, PTJIP, Philips, +3

Concordia Design Wrocław Restaurant / mode:lina architekci

Concordia Design Wrocław Restaurant  / mode:lina architekci - Interior Photography, Restaurant & Bar Interiors, Kitchen, Table, ChairConcordia Design Wrocław Restaurant  / mode:lina architekci - Exterior Photography, Restaurant & Bar InteriorsConcordia Design Wrocław Restaurant  / mode:lina architekci - Interior Photography, Restaurant & Bar Interiors, Door, Facade, Table, ChairConcordia Design Wrocław Restaurant  / mode:lina architekci - Interior Photography, Restaurant & Bar Interiors, KitchenConcordia Design Wrocław Restaurant  / mode:lina architekci - More Images+ 27

  • Area Area of this architecture project Area:  2505
  • Year Completion year of this architecture project Year:  2020
  • Manufacturers Brands with products used in this architecture project
    Manufacturers:  GRAPHISOFT, Maxon, Paged, TRE, Wow Design

CP House / JAA

CP House / JAA - Exterior Photography, HousesCP House / JAA - Exterior Photography, Houses, StairsCP House / JAA - Interior Photography, Houses, DoorCP House / JAA - Interior Photography, Houses, Facade, DoorCP House / JAA - More Images+ 23

San Luis Potosí, Mexico
  • Architects: JAA
  • Area Area of this architecture project Area:  380
  • Year Completion year of this architecture project Year:  2020
  • Manufacturers Brands with products used in this architecture project
    Manufacturers:  AutoDesk, Adobe Systems Incorporated, Marca Madera, Novaceramic, Tekno-Step, +1

D4 House / Edwin Hurtado + Holger Cuadrado

D4 House / Edwin Hurtado + Holger Cuadrado - Interior Photography, Houses, KitchenD4 House / Edwin Hurtado + Holger Cuadrado - Interior Photography, Houses, FacadeD4 House / Edwin Hurtado + Holger Cuadrado - Exterior Photography, Houses, FacadeD4 House / Edwin Hurtado + Holger Cuadrado - Exterior Photography, Houses, FacadeD4 House / Edwin Hurtado + Holger Cuadrado - More Images+ 24

Loja, Ecuador
  • Area Area of this architecture project Area:  3767 ft²
  • Year Completion year of this architecture project Year:  2020
  • Manufacturers Brands with products used in this architecture project
    Manufacturers:  GRAPHISOFT, Trimble Navigation

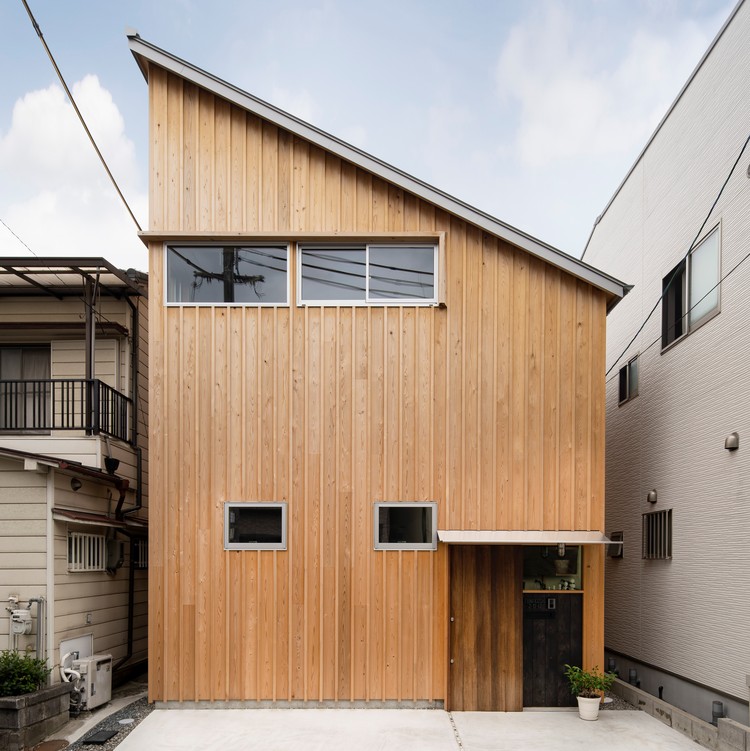
House in Iizuka / Peak Studio

House in Iizuka / Peak Studio - Exterior Photography, Houses, FacadeHouse in Iizuka / Peak Studio - Interior Photography, Houses, Kitchen, Facade, Sink, Table, ChairHouse in Iizuka / Peak Studio - Interior Photography, Houses, Facade, Beam, TableHouse in Iizuka / Peak Studio - Interior Photography, Houses, Kitchen, Facade, HandrailHouse in Iizuka / Peak Studio - More Images+ 17

Iizuka, Japan
  • Architects: Peak Studio
  • Area Area of this architecture project Area:  142
  • Year Completion year of this architecture project Year:  2020
  • Manufacturers Brands with products used in this architecture project
    Manufacturers:  Duravit, Nemetschek, YKK AP Asia
  • Professionals: Graph Studio, Marugensangyo

Screen Pavilion / Ray&Emilio Studio

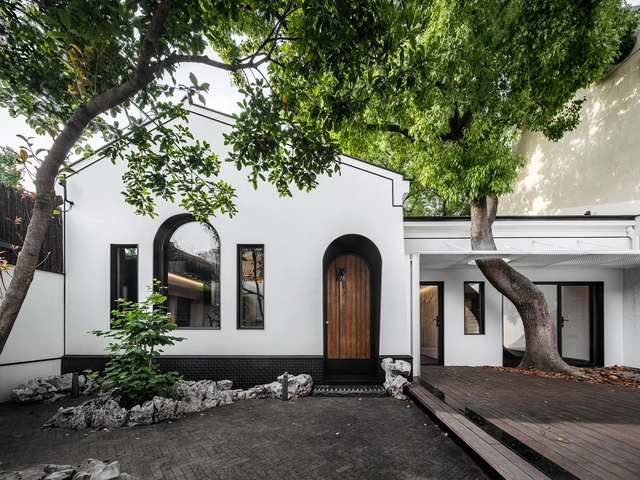
Screen Pavilion / Ray&Emilio Studio - Exterior Photography, Visitor CenterScreen Pavilion / Ray&Emilio Studio - Exterior Photography, Visitor Center, FacadeScreen Pavilion / Ray&Emilio Studio - Interior Photography, Visitor Center, DoorScreen Pavilion / Ray&Emilio Studio - Interior Photography, Visitor CenterScreen Pavilion / Ray&Emilio Studio - More Images+ 24

Hangzhou, China

Jakob Factory / G8A Architecture & Urban Planning + rollimarchini architekten

Jakob Factory / G8A Architecture & Urban Planning + rollimarchini architekten - Exterior Photography, Sustainability & Green DesignJakob Factory / G8A Architecture & Urban Planning + rollimarchini architekten - Exterior Photography, Sustainability & Green Design, FacadeJakob Factory / G8A Architecture & Urban Planning + rollimarchini architekten - Exterior Photography, Sustainability & Green DesignJakob Factory / G8A Architecture & Urban Planning + rollimarchini architekten - Exterior Photography, Sustainability & Green DesignJakob Factory / G8A Architecture & Urban Planning + rollimarchini architekten - More Images+ 13

UTSOA Fall 2020 Lecture Series: Alexandra Arènes—“Learning from Critical Zones”

Join The University of Texas School of Architecture for a lecture with Alexandra Arènes, live-streamed on the Texas Architecture YouTube channel on Wednesday, September 30 at 1:00 pm CDT

UTSOA Fall 2020 Lecture Series: Claudia Pasquero—“Bio-Digital Aesthetic as Value System of Post-Anthropocene”

Join The University of Texas School of Architecture for a lecture with Claudia Pasquero, live-streamed on the Texas Architecture YouTube channel on Monday, September 14 at 12:30 pm CDT

UTSOA Fall 2020 Lecture Series: Jesse LeCavalier—“Landscape of Fulfillment”

Join The University of Texas School of Architecture for a lecture with Jesse Le'Cavalier, live-streamed on the Texas Architecture YouTube channel on Wednesday, September 23 at 1:00 pm CDT

International Design Competition for the Central City Square of Rahovec

The International Design Competition for Central City Square of Rahovec is organized within the project Leading Urban Change in Rahovec through revitalization of the Central City Square. The project is funded by the Municipality of Rahovec and implemented with the technical support of UN-Habitat. The main purpose of the project is to promote urban regeneration and sustainable urban development as well as inclusive public space by exercising transparent and innovative methods of participatory planning and design for the Central City Square of Rahovec, a strategic part of the municipal territory.

Building Justice- Design and Planning for a Just Society: 2020/21 Hyde Lecture Series

This year, the University of Nebraska's Hyde Lecture Series, hosted by the College of Architecture, will feature speakers from across disciplines that are united under the common theme of “Building Justice- Design and Planning for a Just Society.”

CANactions School Talk

CANactions School Talk is a series of online talks and offline events investigating «How does the world change in the face of global challenges?». It is aimed to share global knowledge, unite, and consolidate professionals around the globe.

UTSOA Fall 2020 Lecture Series: Peter Eisenman & Mario Carpo—“Architecture or Computation”

Join The University of Texas School of Architecture for “Architecture or Computation”, a lecture with Peter Eisenman and Mario Carpo, live-streamed on the Texas Architecture YouTube channel on Wednesday, September 9 at 12:00 pm CDT

Empírea House / TACO taller de arquitectura contextual

Empírea House / TACO taller de arquitectura contextual  - Exterior Photography, HousesEmpírea House / TACO taller de arquitectura contextual  - Interior Photography, Houses, Bedroom, BedEmpírea House / TACO taller de arquitectura contextual  - Interior Photography, HousesEmpírea House / TACO taller de arquitectura contextual  - Exterior Photography, Houses, FacadeEmpírea House / TACO taller de arquitectura contextual  - More Images+ 38

Mérida, Mexico
  • Area Area of this architecture project Area:  270
  • Year Completion year of this architecture project Year:  2020
  • Manufacturers Brands with products used in this architecture project
    Manufacturers:  CASTEL, Comex, Kimikolor, Tecnolite, URREA