1. ArchDaily
  2. 2020

2020

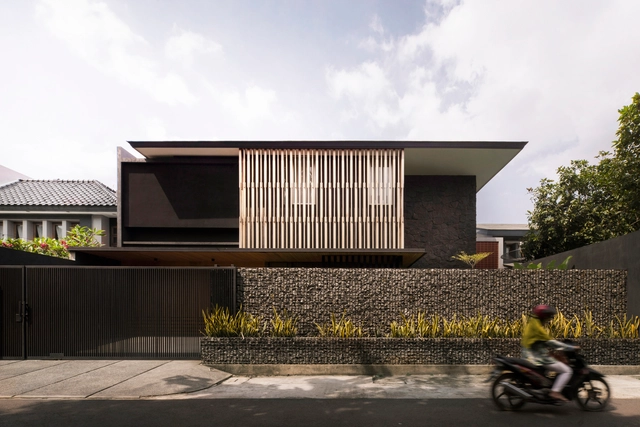
PR Residence / studio.talk

PR Residence / studio.talk - Exterior Photography, Houses, Courtyard, FacadePR Residence / studio.talk - Interior Photography, Houses, Kitchen, CountertopPR Residence / studio.talk - Interior Photography, Houses, Table, ChairPR Residence / studio.talk - Exterior Photography, Houses, FacadePR Residence / studio.talk - More Images+ 27

•
Jakarta, Indonesia
  • Architects: studio.talk
  • Area Area of this architecture project Area:  400 m²
  • Year Completion year of this architecture project Year:  2020
  • Manufacturers Brands with products used in this architecture project
    Manufacturers:  AutoDesk, Owens Corning, Toto, Adobe Systems Incorporated

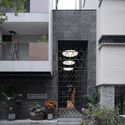
Vertical Courtyard House / Manoj Patel Design Studio

Vertical Courtyard House / Manoj Patel Design Studio - Interior Photography, Houses, Table, Chair, LightingVertical Courtyard House / Manoj Patel Design Studio - Interior Photography, Houses, FacadeVertical Courtyard House / Manoj Patel Design Studio - Interior Photography, HousesVertical Courtyard House / Manoj Patel Design Studio - Exterior Photography, Houses, FacadeVertical Courtyard House / Manoj Patel Design Studio - More Images+ 24

•
Vadodara, India

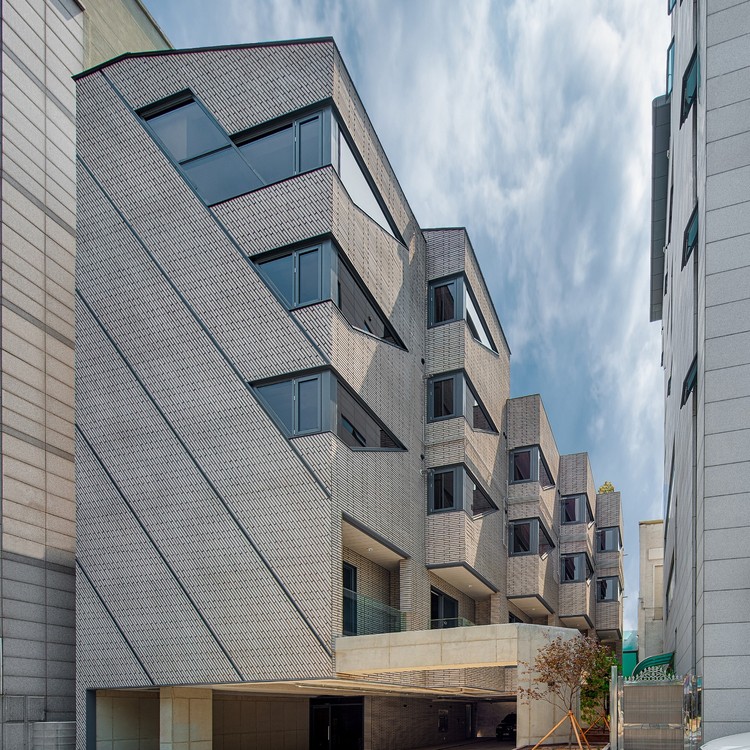
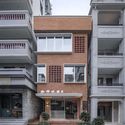
Five Corners House / Snow AIDe

Five Corners House / Snow AIDe - Exterior Photography, Residential, Facade
© Jaeyoun Kim

Five Corners House / Snow AIDe - Interior Photography, ResidentialFive Corners House / Snow AIDe - Interior Photography, Residential, Kitchen, Countertop, TableFive Corners House / Snow AIDe - Drawings, Residential, FacadeFive Corners House / Snow AIDe - Exterior Photography, Residential, FacadeFive Corners House / Snow AIDe - More Images+ 24

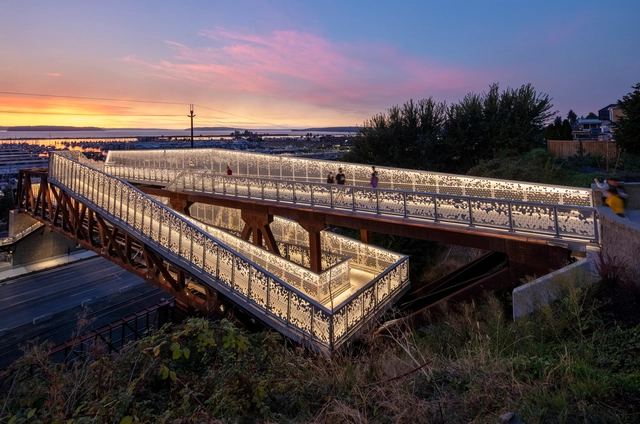
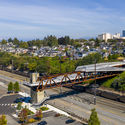
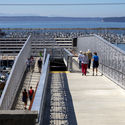
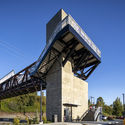
Grand Avenue Park Bridge / LMN Architects

Grand Avenue Park Bridge / LMN Architects - Exterior Photography, Bridges Grand Avenue Park Bridge / LMN Architects - Exterior Photography, Bridges Grand Avenue Park Bridge / LMN Architects - Exterior Photography, Bridges Grand Avenue Park Bridge / LMN Architects - Exterior Photography, Bridges Grand Avenue Park Bridge / LMN Architects - More Images+ 34

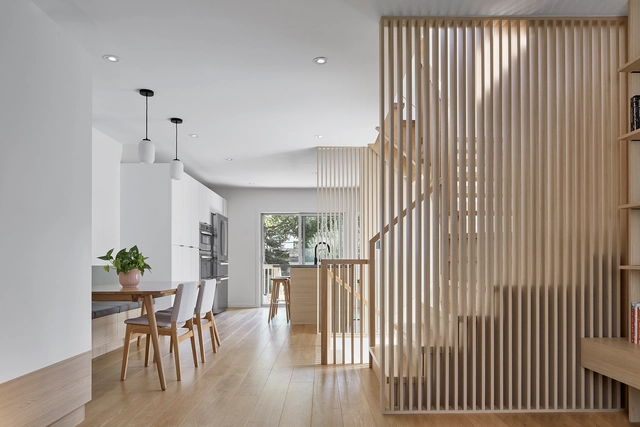
Torrens House / Atelier Sun

Torrens House / Atelier Sun - Interior Photography, House Interiors, Stairs, HandrailTorrens House / Atelier Sun - Interior Photography, House Interiors, DoorTorrens House / Atelier Sun - Interior Photography, House Interiors, Stairs, HandrailTorrens House / Atelier Sun - Interior Photography, House InteriorsTorrens House / Atelier Sun - More Images+ 16

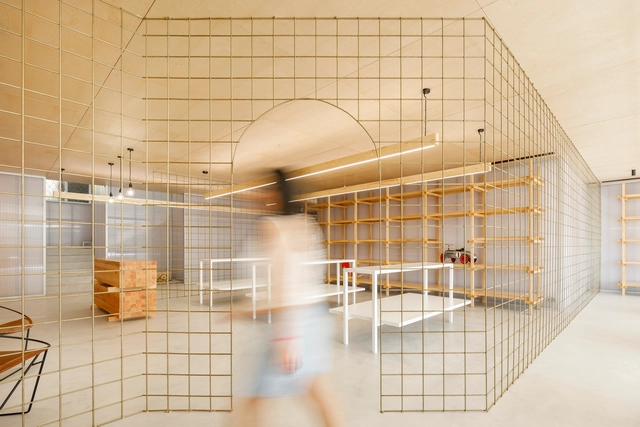
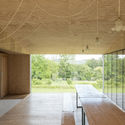
Warehouse Morinha / stu.dere

Warehouse Morinha / stu.dere - Interior Photography, Interior DesignWarehouse Morinha / stu.dere - Interior Photography, Interior DesignWarehouse Morinha / stu.dere - Interior Photography, Interior DesignWarehouse Morinha / stu.dere - Interior Photography, Interior Design, KitchenWarehouse Morinha / stu.dere - More Images+ 30

  • Architects: stu.dere
  • Area Area of this architecture project Area:  334 m²
  • Year Completion year of this architecture project Year:  2020
  • Manufacturers Brands with products used in this architecture project
    Manufacturers:  AutoDesk, Exporlux, Fontini

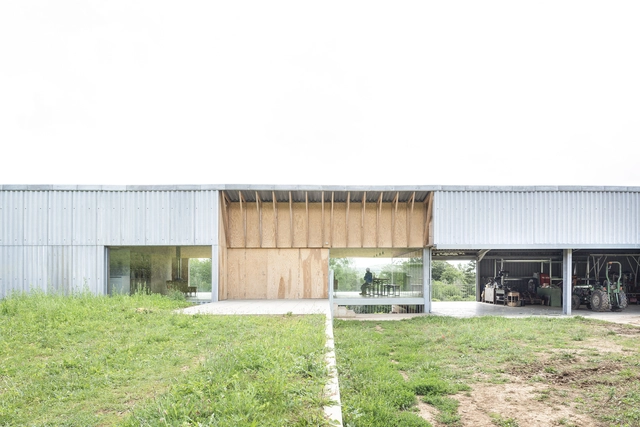
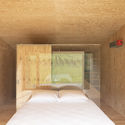
Hangar / GENS

Hangar / GENS - Interior Photography, Houses, BedroomHangar / GENS - Interior Photography, Houses, KitchenHangar / GENS - Exterior Photography, HousesHangar / GENS - Exterior Photography, HousesHangar / GENS - More Images+ 5

  • Architects: GENS
  • Area Area of this architecture project Area:  676 m²
  • Year Completion year of this architecture project Year:  2020
  • Professionals: TERRANERGIE

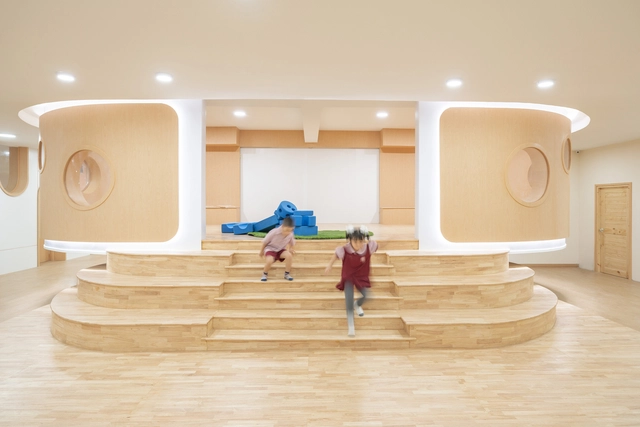
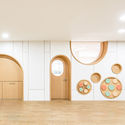
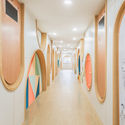
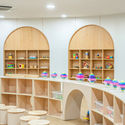
KPIS Kindergarten / Please Feel Invited

KPIS Kindergarten / Please Feel Invited - Interior Photography, Educational Interiors, ArchKPIS Kindergarten / Please Feel Invited - Interior Photography, Educational Interiors, DoorKPIS Kindergarten / Please Feel Invited - Interior Photography, Educational InteriorsKPIS Kindergarten / Please Feel Invited - Interior Photography, Educational Interiors, Chair, TableKPIS Kindergarten / Please Feel Invited - More Images+ 27

  • Area Area of this architecture project Area:  1400 m²
  • Year Completion year of this architecture project Year:  2020
  • Manufacturers Brands with products used in this architecture project
    Manufacturers:  AutoDesk, Aica Kogyo Company, Limited, BEGER, COTTO
  • Professionals: Little lot

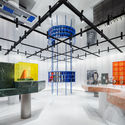
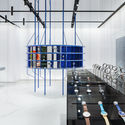
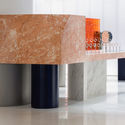
MOMIC Watch Assembly Store / Atelier TAO+C

MOMIC Watch Assembly Store / Atelier TAO+C - Interior Photography, Retail InteriorsMOMIC Watch Assembly Store / Atelier TAO+C - Interior Photography, Retail Interiors, Stairs, FacadeMOMIC Watch Assembly Store / Atelier TAO+C - Interior Photography, Retail InteriorsMOMIC Watch Assembly Store / Atelier TAO+C - Interior Photography, Retail InteriorsMOMIC Watch Assembly Store / Atelier TAO+C - More Images+ 20

  • Interior Designers: Atelier TAO+C
  • Area Area of this architecture project Area:  96 m²
  • Year Completion year of this architecture project Year:  2020

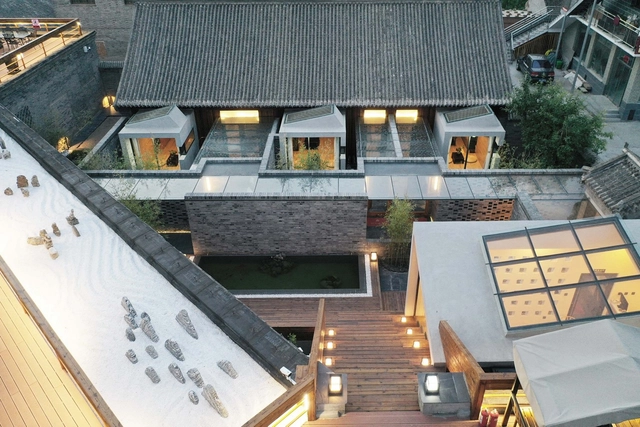
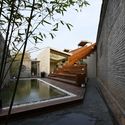
Jinshan Secluded Lane / Rural Culture D-R-C

Jinshan Secluded Lane / Rural Culture D-R-C - Hotels, CityscapeJinshan Secluded Lane / Rural Culture D-R-C - Hotels, Courtyard, FacadeJinshan Secluded Lane / Rural Culture D-R-C - Hotels, Courtyard, FacadeJinshan Secluded Lane / Rural Culture D-R-C - Hotels, Courtyard, FacadeJinshan Secluded Lane / Rural Culture D-R-C - More Images+ 23

•
Beijing, China
  • Area Area of this architecture project Area:  500 m²
  • Year Completion year of this architecture project Year:  2020

Revitalization and Utilization Project of Nantou Old Town / Bowan Architecture

Revitalization and Utilization Project of Nantou Old Town / Bowan Architecture - Exterior Photography, RenovationRevitalization and Utilization Project of Nantou Old Town / Bowan Architecture - Exterior Photography, Renovation, FacadeRevitalization and Utilization Project of Nantou Old Town / Bowan Architecture - Exterior Photography, Renovation, FacadeRevitalization and Utilization Project of Nantou Old Town / Bowan Architecture - Exterior Photography, Renovation, FacadeRevitalization and Utilization Project of Nantou Old Town / Bowan Architecture - More Images+ 39

Call for Papers Informa Issue 14: "Guilty Pleasures: Spaces, Places, and Routines"

Where uncertainty, division, separation, havoc, and disease befall communities worldwide, many of us have resorted to embracing ways to bring solace, gratification, indulgence, and joy into the spaces we inhabit. Rather than setting out to work on an issue that directly and explicitly discusses the problems of our times as the focus, our 14th Issue sets out to critically examine the spaces, places, and routines that give us pleasure because of—and despite—the chaos. Reminded of Bernard Tschumi’s words in “The Pleasure of Architecture”, where he posits that “the ancient idea of pleasure still seems sacrilegious to contemporary architectural theory”, this issue of informa aims to study pleasure as a tool with agency.

Ordinary Acknowledgement: Elisa Silva

The professional packaging of the design discipline - intent on creating, projecting and transforming - may overlook the pertinence and relevance of being first and foremost curious observers and empathetic listeners, capable of celebrating and recognizing what already exists.
Roundtable Discussion: Artmaking and Placemaking in Chicago Communities

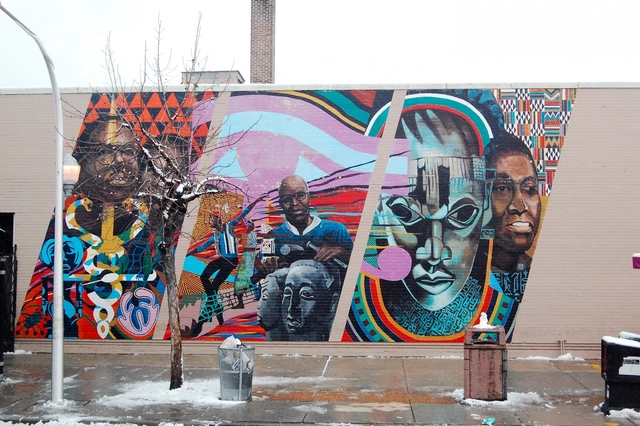
OHC 2020 community partner Hyde Park Art Center co-convenes this roundtable discussion about artist-driven community activations, creative projects and placemaking across Chicago, ahead of its forthcoming 2021 exhibition, “Planting and Maintaining a Perennial Garden.”
Reconstructing Reconstructions: Aisling O'Carroll

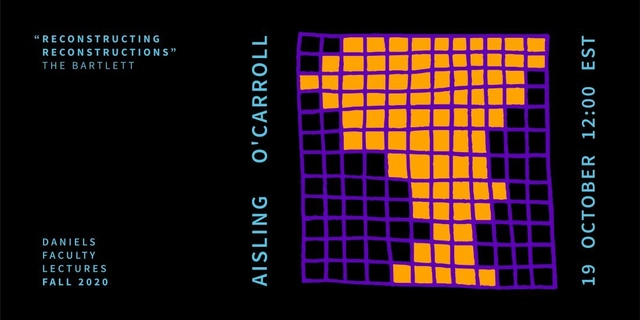
Oscillating between the past and present, original and referent, reconstructions are historiographic representations, yet inevitably also something new. Here, the propositional practice of constructing (and reconstructing) history is intimately linked to how we address challenges of the present. Drawing on diverse practices of reconstruction in fields from architecture and landscape to geology and archaeology, Aisling O’Carroll will share research and speculative design studies from her practice to explore the politics, truth, and affective nature of reconstruction and representation in framing knowledge and ideas of landscape.

Open International Architectural Competition: Territory of the Right Bank Embankment of the River Moskva From Moscow Ring Road to Stroginskoe Shosse

The Open International Architectural Competition to develop the territory of the right bank embankment of the River Moskva from Moscow Ring Road to Stroginskoe Shosse (Highway) has started on October, 2.

Chicago Landmarking at 50: Past, Present and Future

October 14, 2020 marks the 50th anniversary of the designation of Chicago’s first two landmarks: Glessner House and Clarke House. In celebration of this milestone event, we will explore how landmarking came into being and how its use and impact have gone far beyond preservation. Chicago’s diverse Third Ward, in which the two houses are located, will be used as a case study.

"On Architecture" Exhibition at District Architecture Center in Washington D.C.

Architects love to talk about design, space, and buildings. Within the field, they have a language all their own; the way architects communicate is unique.