2020
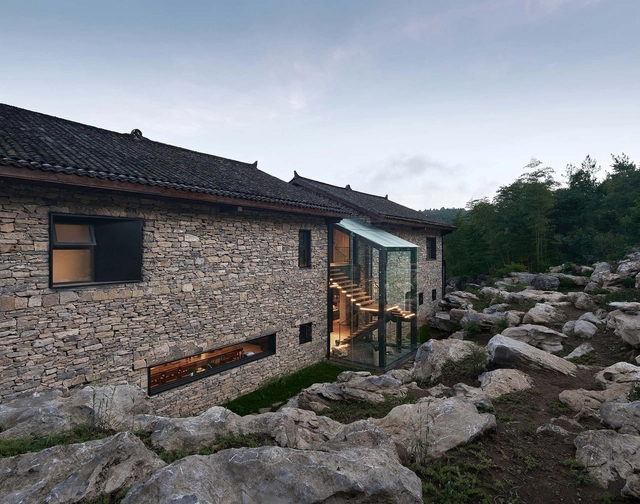
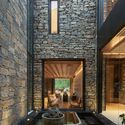
Nanchawan·Shiwu Tribe Homestay / The Design Institute of Landscape and Architecture China Academy of Art

https://www.archdaily.com/948098/nanchawan-star-shiwu-tribe-homestay-the-design-institute-of-landscape-and-architecture-china-academy-of-artCollin Chen
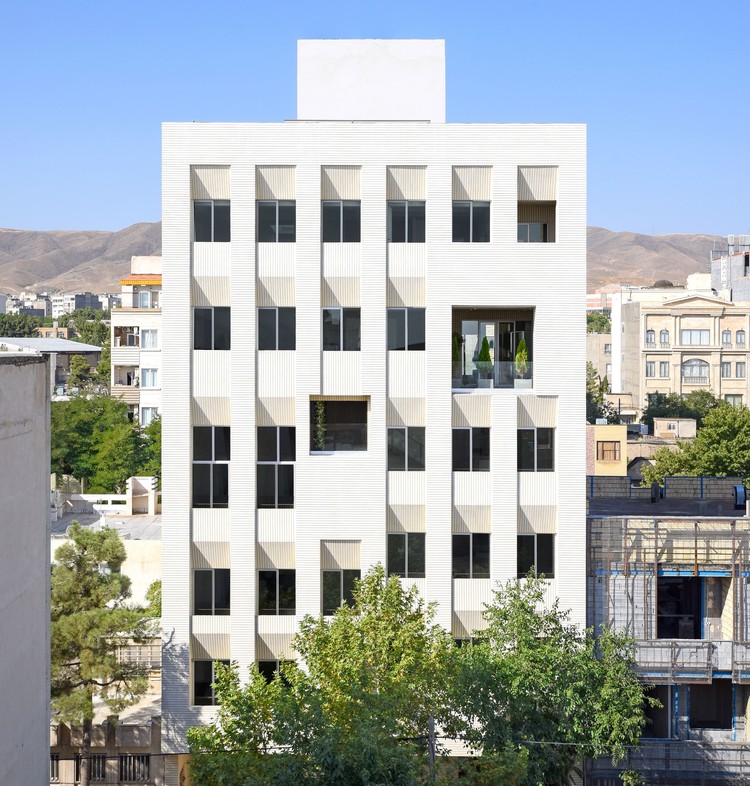
16 | The Moment Residential Building / Pi architects

.jpg?1600734454 "© Deed Studio")
.jpg?1600733416 "© Deed Studio")
.jpg?1600726282 "© Deed Studio")
.jpg?1600725289 "© Deed Studio")
https://www.archdaily.com/948149/16-the-moment-residential-building-pi-architectsAndreas Luco
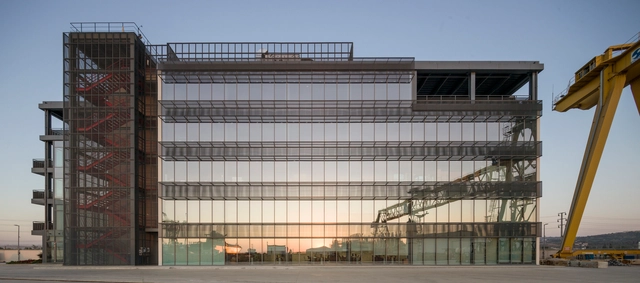
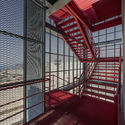
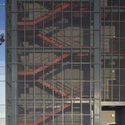
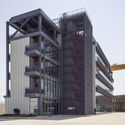
Gemak Shipyard Administration Office / CM Mimarlık


-
Architects: CM Mimarlık
- Area: 3240 m²
- Year: 2020
-
Professionals: Özcihan Engineering İstanbul, Landworks İstanbul, Bahadır Özcihan
https://www.archdaily.com/948130/gemak-shipyard-administration-office-cm-mimarlikValeria Silva
Lecture Series | CHANGE IS NOW | Florence
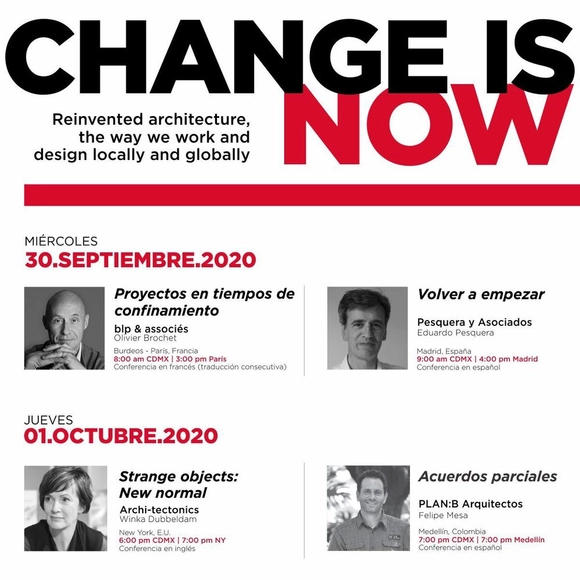
Change Is Now is an international lecture series that brings together architects from around the world to share their diverse perspectives on the new design challenges they face in their immediate contexts, as well as their responses to them.
https://www.archdaily.com/1050895/lecture-series-change-is-now-florenceRene Submissions
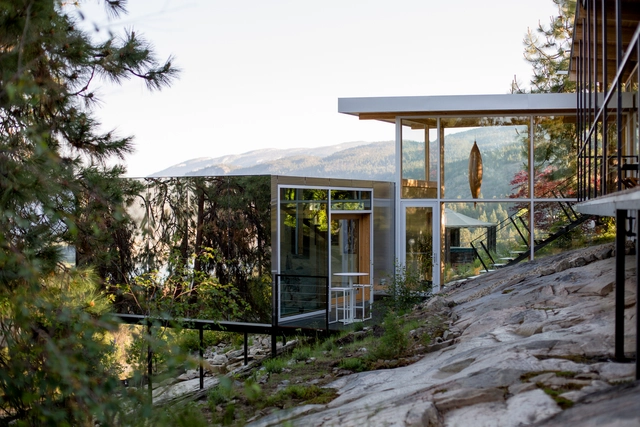
Malinka Gallery / f2a architecture

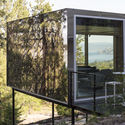
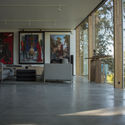
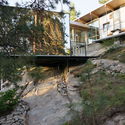

-
Architects: f2a architecture
- Year: 2020
-
Manufacturers: Kawneer, L+S door, Robert McNeel & Associates, SIPs, Structurlam, +2
-
Professionals: Fast + Epp
https://www.archdaily.com/948159/malinka-gallery-f2a-architectureValeria Silva
Webinar: Why Validate My BIM Objects with the National Library Standard?

The Technological Development Center (CDT), BIM Forum Chile, and ArchDaily invite all architecture and construction industry professionals to the webinar "Why Validate My BIM Objects with the National Library Standard?" to be held on Tuesday, October 6, at 11:00 AM.
https://www.archdaily.com/1101664/webinar-why-validate-my-bim-objects-with-the-national-library-standardPola Mora
Citizen Initiatives Discussion: Proposal for Lima 2035
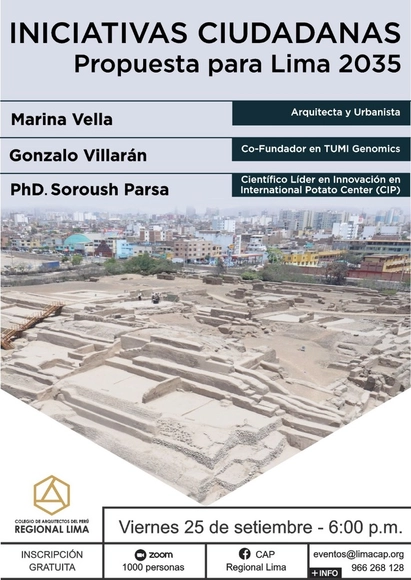
On Friday, September 25, the discussion "Citizen Initiatives: A Proposal for Lima 2035" will be held.
https://www.archdaily.com/1108264/citizen-initiatives-discussion-proposal-for-lima-2035Rene Submissions
Cuicocha Viewpoint Competition

The Quechua Architecture Competition (Q.A.C.) invites all participants to take part in a new challenge: to develop and present a project that explores diverse fields of thought and design. This time, the challenge is "CUICOCHA Mirador."
https://www.archdaily.com/1095524/cuicocha-viewpoint-competitionRene Submissions
DN Apartament / BC Arquitetos
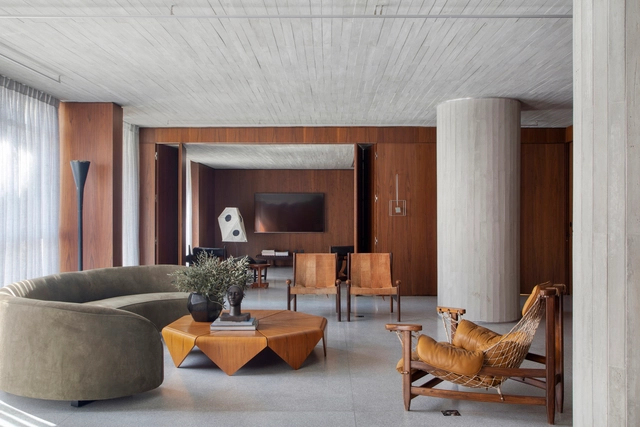

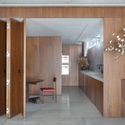
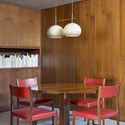
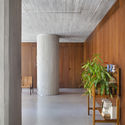

-
Architects: BC Arquitetos
- Area: 230 m²
- Year: 2020
-
Manufacturers: AutoDesk, Chaos Group
https://www.archdaily.com/948201/dn-apartament-bc-arquitetosPilar Caballero
ASA Steam School / Equipo de Arquitectura
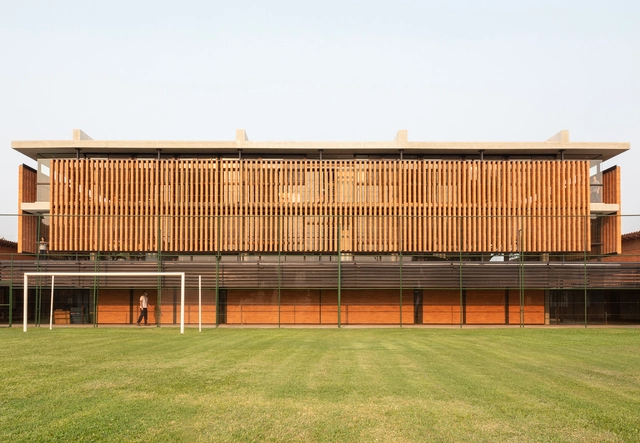
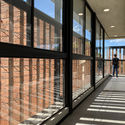
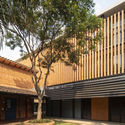
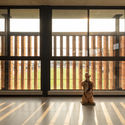
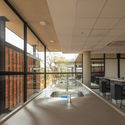

-
Architects: Equipo de Arquitectura
- Area: 3090 m²
- Year: 2020
https://www.archdaily.com/948158/asa-steam-school-equipo-de-arquitecturaPilar Caballero
Emprende: Online event for the Master's in Strategic Management of Architectural Projects

The Faculty of Architecture and Design at the Universidad de los Andes is pleased to invite you to Emprende, the annual event of the Master's in Strategic Management of Architectural Projects. This initiative was established to create and consolidate a supportive community centered on entrepreneurship within the industry that shapes the development of the built environment.
https://www.archdaily.com/1110885/emprende-online-event-for-the-masters-in-strategic-management-of-architectural-projectsRene Submissions
CDS Apartment / David Ito Arquitetura

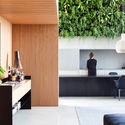
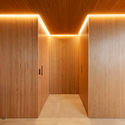


-
Architects: David Ito Arquitetura
- Area: 315 m²
- Year: 2020
-
Manufacturers: Indusparquet, AR Marcenaria, Arantes Marmoraria, Botteh Tapetes, Carbono Design, +19
https://www.archdaily.com/948155/cds-apartment-david-ito-arquiteturaValeria Silva
Master's Degree in Strategic Management of Architectural Projects: Applications Open

Professionals seeking to influence and transform the built environment require competencies that transcend architectural design and building construction. With this premise, the Master's in Strategic Management of Architectural Projects offered at the Universidad de los Andes focuses on developing capabilities that allow for proposing ideas that create value and alternative approaches to practice within the field of architecture.
https://www.archdaily.com/1108251/masters-degree-in-strategic-management-of-architectural-projects-applications-openRene Submissions
Architecture Lessons from Afar: Lecture "A Legacy of Architectural Firms in Colombia"

The Leopoldo Rother Architecture Museum invites you to the virtual lecture "Ricaurte, Carrizosa y Prieto 1950-1975: A Legacy of Architectural Firms in Colombia."
https://www.archdaily.com/1110449/architecture-lessons-from-afar-lecture-a-legacy-of-architectural-firms-in-colombiaRene Submissions
Express Online Course: Introduction to Architectural Photography
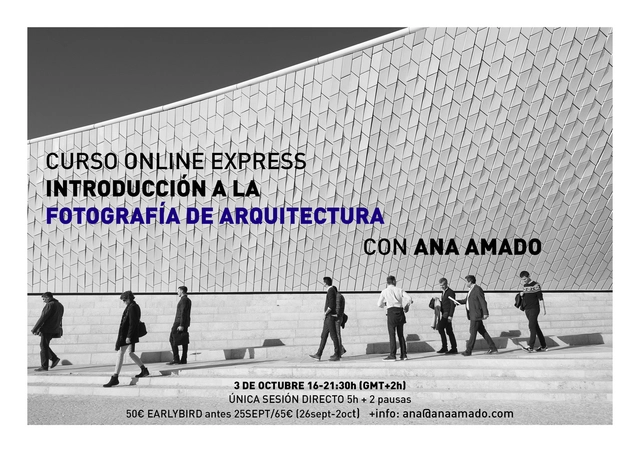
This express online course, an introduction to architectural photography, is presented by photographer Ana Amado.
https://www.archdaily.com/1050939/express-online-course-introduction-to-architectural-photographyRene Submissions
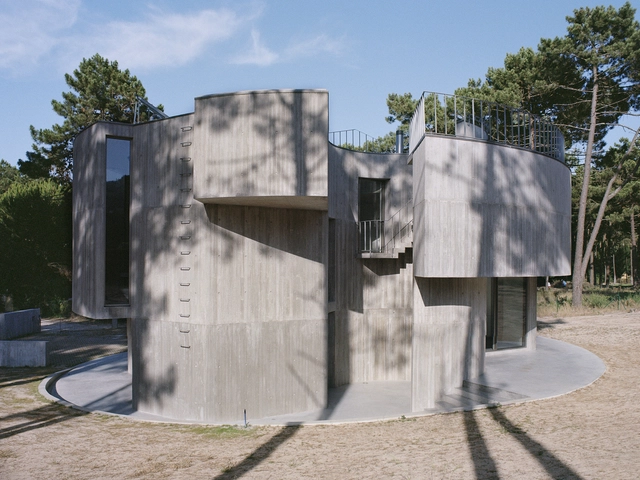
Trevo House / Double(o) Studio



-
Architects: Double(o) Studio
- Area: 300 m²
- Year: 2020
-
Professionals: CS Construtora
https://www.archdaily.com/948002/casa-trevo-double-o-studio罗靖琳
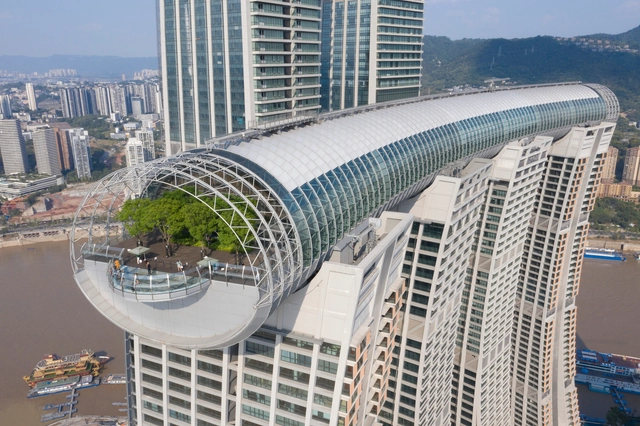
Raffles City Chongqing / Safdie Architects


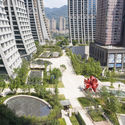
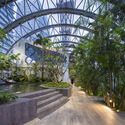

-
Architects: Safdie Architects
- Year: 2020
https://www.archdaily.com/948247/raffles-city-chongqing-safdie-architects韩爽 - HAN Shuang
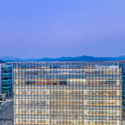
Hankook Technoplex / Foster + Partners
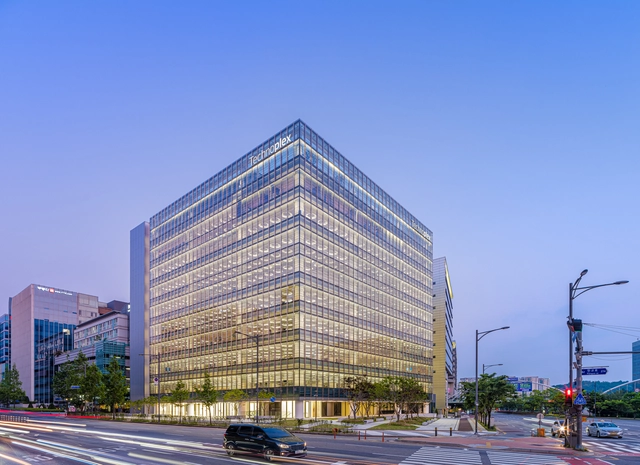
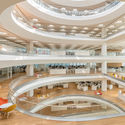



-
Architects: Foster + Partners
- Area: 47919 m²
- Year: 2020
https://www.archdaily.com/948211/hankook-technoplex-foster-plus-partnersPaula Pintos