
2020
Lumina Apartments / DKO

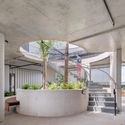
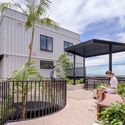


https://www.archdaily.com/957995/lumina-apartments-dko-architectureValeria Silva
RE-CYCLO Photo Studio / rotunnojustman
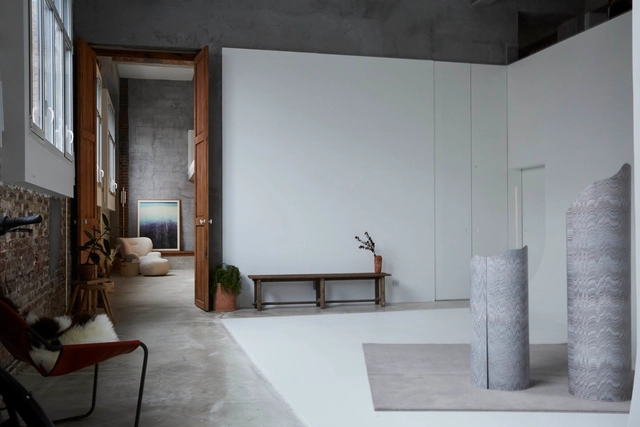
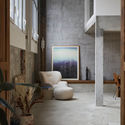
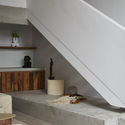
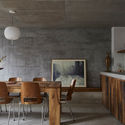
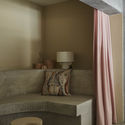

-
Architects: rotunnojustman
- Area: 150 m²
- Year: 2020
-
Manufacturers: Cemet, Chana Orloff, Cogolin, Fabrica, Fr/Fr, +6
https://www.archdaily.com/958038/re-cyclo-photo-studio-rotunnojustmanPilar Caballero
Jean Rostand School / SAM architecture
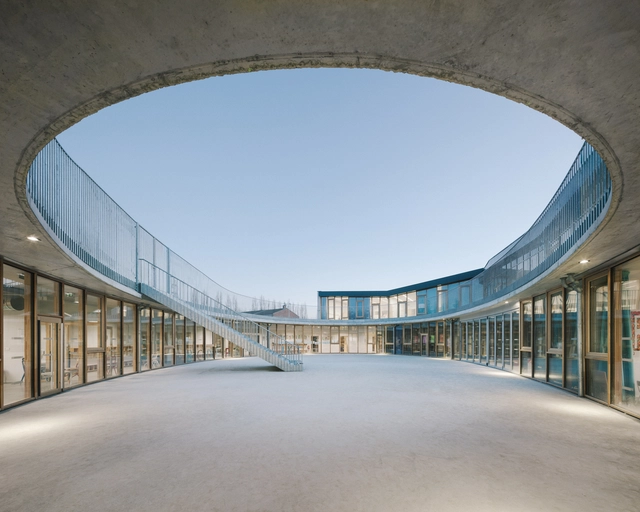


-
Architects: SAM architecture
- Area: 3097 m²
- Year: 2020
https://www.archdaily.com/958023/jean-rostand-school-sam-architecturePaula Pintos
Transformation of a 1950s Villa in Vers-chez-les-Blanc / Bureau Brisson Architectes
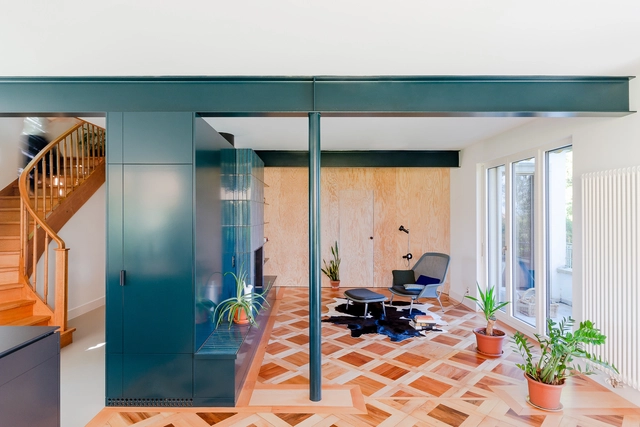

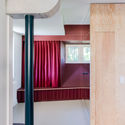
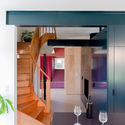
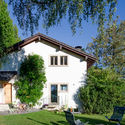

-
Architects: Bureau Brisson Architectes
- Area: 192 m²
- Year: 2020
https://www.archdaily.com/958032/transformation-of-a-1950s-villa-in-vers-chez-les-blanc-bureau-brisson-architectesPaula Pintos
2Hien House / CTA | Creative Architects
.jpg?1614869884&format=webp&width=640&height=580)
.jpg?1614870490 "© Hiroyuki Oki")
.jpg?1614870000 "© Hiroyuki Oki")
.jpg?1614870812 "© Hiroyuki Oki")
.jpg?1614869912 "© Hiroyuki Oki")
.jpg?1614869884)
-
Architects: CTA | Creative Architects
- Area: 75 m²
- Year: 2020
-
Manufacturers: Bạch Mã, Daikin, INAX, Panasonic, Philips, +3
-
Professionals: Hong Phuc Company Limited
https://www.archdaily.com/958009/2hien-house-cta-creative-architectsHana Abdel
Dianjiang Bagu·Suji Hotel / 3andwich Design / He Wei Studio
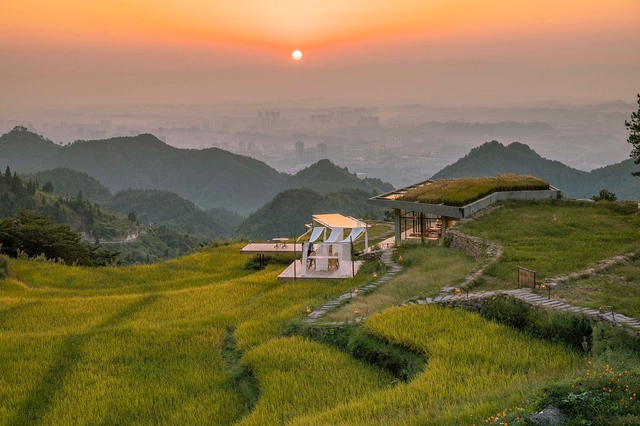
.jpg?1612787187 "aerial view. Image © Weiqi Jin")
.jpg?1612786692 "StrayBirds B&B seen from swimming pool . Image © Weiqi Jin")
.jpg?1612787161 "Outdoor terrain and shallow pool on 1st floor of StrayBirds B&B. Image © Weiqi Jin")
.jpg?1612786881 "B&B area. Image © Weiqi Jin")

-
Architects: 3andwich Design / He Wei Studio
- Area: 2500 m²
- Year: 2020
-
Professionals: 3andwich Design
https://www.archdaily.com/956621/dianjiang-bagu-star-suji-in-chongqing-3andwich-design-he-wei-studioCollin Chen
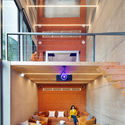
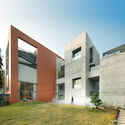
The Terracotta House / Studio Archohm
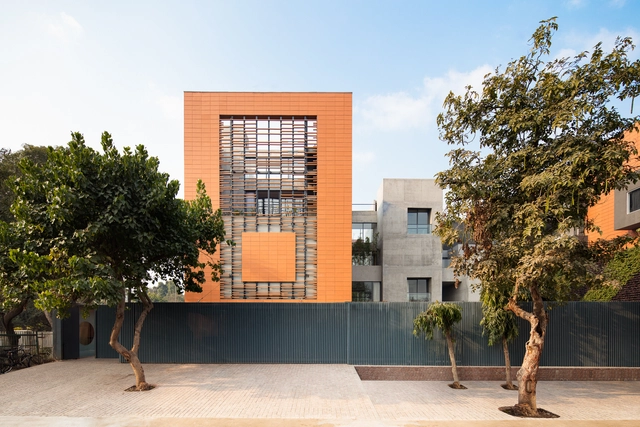

-
Architects: Studio Archohm
- Area: 2154 ft²
- Year: 2020
-
Professionals: Ten on Ten, Masjid Nursery, Techno Engineering Consultants, Archohm Consults, Paresh and Associates
https://www.archdaily.com/957986/the-terracotta-house-studio-archohmHana Abdel
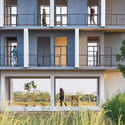
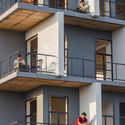
Flying Walls Hostel / Dhulia Architecture Design Studio


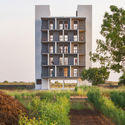

-
Architects: Dhulia Architecture Design Studio
- Area: 775 m²
- Year: 2020
https://www.archdaily.com/957950/flying-walls-hostel-dhulia-architecture-design-studioPilar Caballero
Aviv House / CO-LAB Design Office


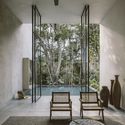
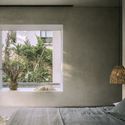
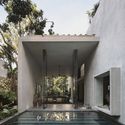
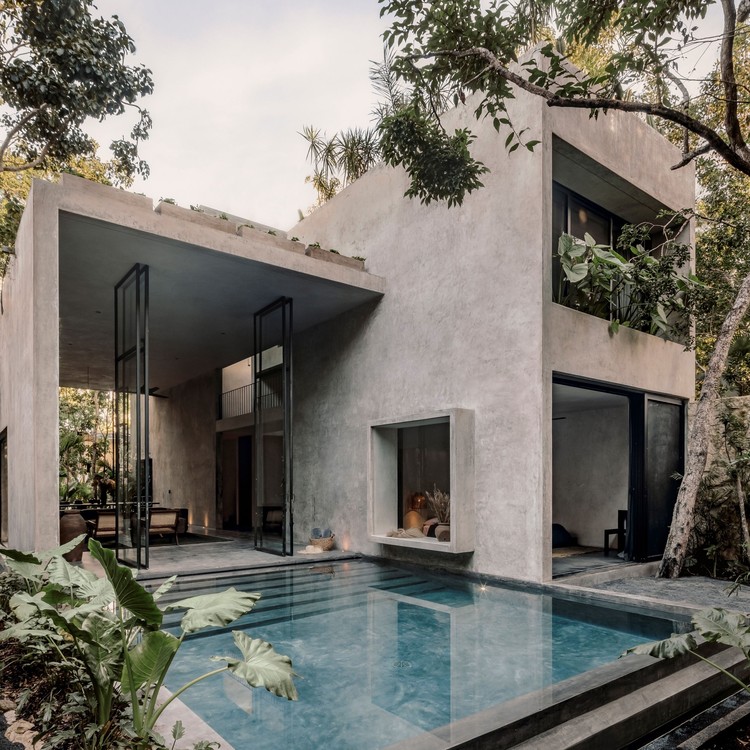
https://www.archdaily.com/957955/aviv-house-co-lab-design-officeClara Ott
Science Labs & Music Center at Panyaden International School / Chiangmai Life Architects
.jpg?1614775271&format=webp&width=640&height=580)
.jpg?1614775401 "© Alberto Cosi, Markus Roselieb")
.jpg?1614775399 "© Alberto Cosi, Markus Roselieb")
.jpg?1614775664 "© Alberto Cosi, Markus Roselieb")
.jpg?1614775275 "© Alberto Cosi, Markus Roselieb")
.jpg?1614775271)
-
Architects: Chiangmai Life Architects
- Area: 683 m²
- Year: 2020
-
Manufacturers: Chiangmai Airtec, Chiangmai Life Construction, Official Equipment Manufacturing
-
Professionals: Chiangmai Life Construction
https://www.archdaily.com/957927/science-labs-and-music-center-at-panyaden-international-school-chiangmai-life-architectsHana Abdel
#11 II House and Office / Beautbureau
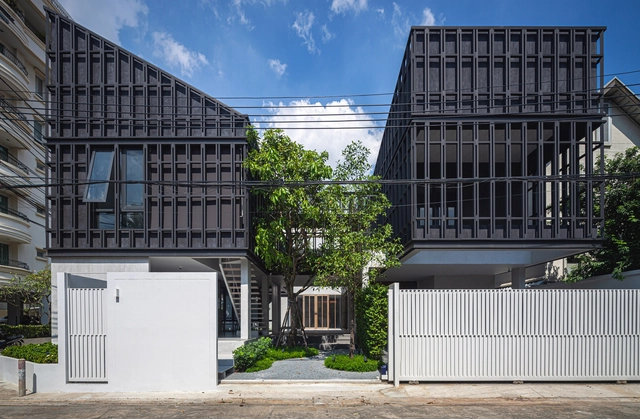



-
Architects: Beautbureau
- Area: 550 m²
- Year: 2020
-
Manufacturers: Bluescope, Goodseal, Hafele, Haro Laminate Floor Tritty 100, Hybrid Wood, +8
-
Professionals: Siam PYC Engineering, Atelier Ten, Next Innovation Engineering
https://www.archdaily.com/957920/number-11-ii-house-and-office-beautbureauAndreas Luco
Zhengzhou Art Museum and Zhengzhou Archives / TJAD/Zeng Qun Architecture Design Studio
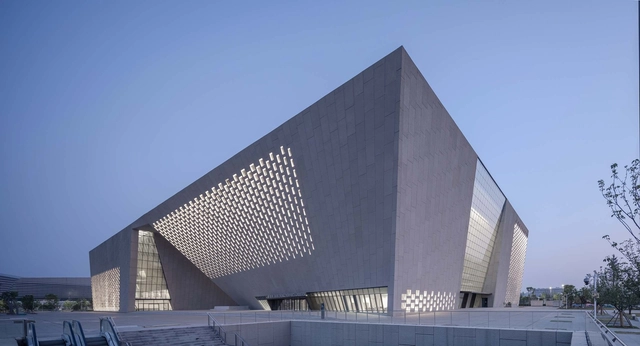


-
Architects: TJAD/Zeng Qun Architecture Design Studio
- Area: 96700 m²
- Year: 2020
https://www.archdaily.com/957857/zhengzhou-art-museum-and-zhengzhou-archives-tjad-zeng-qun-architecture-design-studioCollin Chen
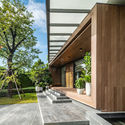
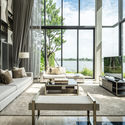
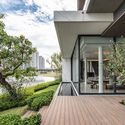
The Laken House / makeAscene



-
Architects: makeAscene
- Area: 1000 m²
- Year: 2020
-
Manufacturers: AutoDesk, Adobe Systems Incorporated
-
Professionals: P Landscape, makeAscene
https://www.archdaily.com/957870/the-laken-house-makeasceneHana Abdel
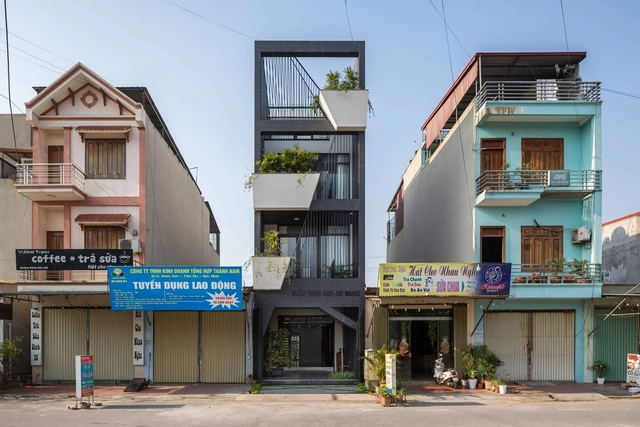
NK Home / Kiên Trúc NDT
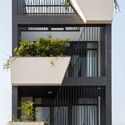
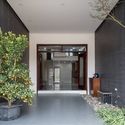
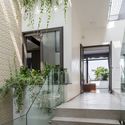
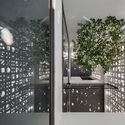

https://www.archdaily.com/957922/nk-home-kien-truc-ndtAndreas Luco
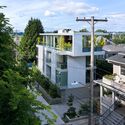
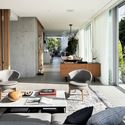
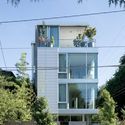
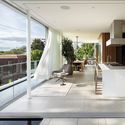
Skyview House / William / Kaven Architecture


-
Architects: William / Kaven Architecture
- Area: 4512 ft²
- Year: 2020
-
Manufacturers: AutoDesk, C.R. Laurence, Emtek, Ergon, Fleetwood, +1
https://www.archdaily.com/957878/skyview-house-william-kaven-architectureAndreas Luco
Children's School / Salas Arquitectura + Diseño
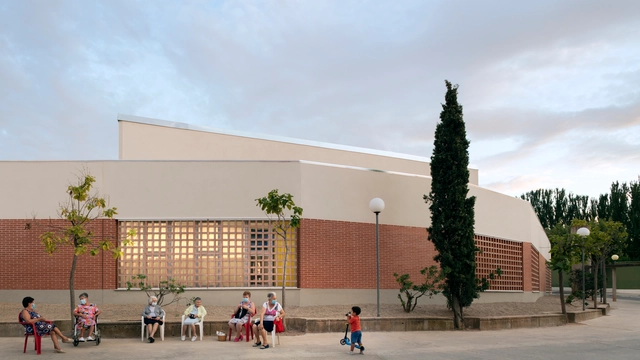


-
Architects: Salas Arquitectura + Diseño
- Area: 918 m²
- Year: 2020
https://www.archdaily.com/957646/childrens-school-salas-arquitectura-plus-disenoValeria Silva
Mocoli House / Orense Arquitectos
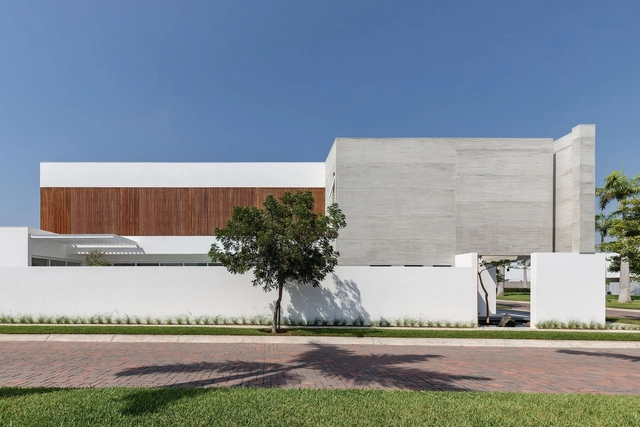

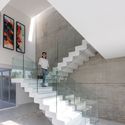
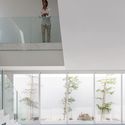

-
Architects: Orense Arquitectos
- Area: 4951 ft²
- Year: 2020
-
Manufacturers: AV Solutions, Life Space Journey, Tecnodonoso
https://www.archdaily.com/957826/mocoli-house-orense-arquitectosPilar Caballero
Ducasse Paris School Campus / Arte Charpentier

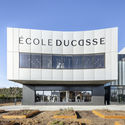
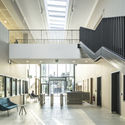
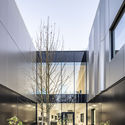
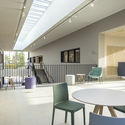

-
Architects: Arte Charpentier
- Area: 5000 m²
- Year: 2020
-
Manufacturers: Alucoil, Knauf, VELUX Group, AutoDesk, Electrolux Professional Group, +3
https://www.archdaily.com/957250/ducasse-paris-school-campus-arte-charpentier-architectesPilar Caballero