1. ArchDaily
  2. 2020

2020

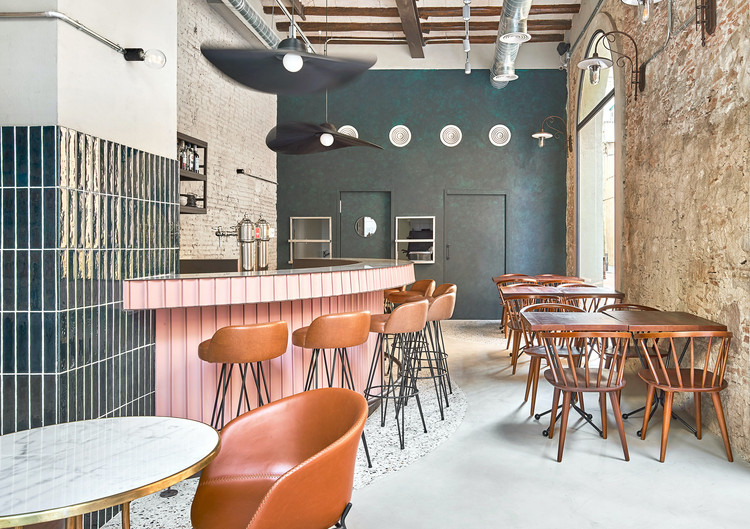

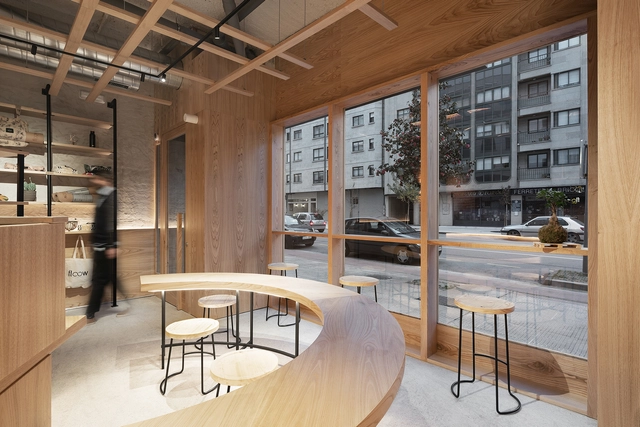
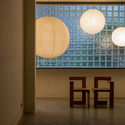
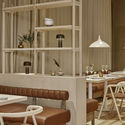
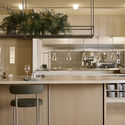
Nina Barcelona Restaurant / Liat Eliav design studio

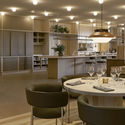
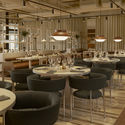
Nina Barcelona Restaurant / Liat Eliav design studio - Interior Photography, Restaurant & Bar Interiors, Table, Chair, Lighting
© Jose Hevia

Nina Barcelona Restaurant / Liat Eliav design studio - Interior Photography, Restaurant & Bar Interiors, Kitchen, Beam, Table, ChairNina Barcelona Restaurant / Liat Eliav design studio - Interior Photography, Restaurant & Bar Interiors, Beam, Table, Chair, LightingNina Barcelona Restaurant / Liat Eliav design studio - Interior Photography, Restaurant & Bar Interiors, DoorNina Barcelona Restaurant / Liat Eliav design studio - Interior Photography, Restaurant & Bar Interiors, Table, ChairNina Barcelona Restaurant / Liat Eliav design studio - More Images+ 9

  • Area Area of this architecture project Area:  65 m²
  • Year Completion year of this architecture project Year:  2020
  • Manufacturers Brands with products used in this architecture project
    Manufacturers:  Oikos Venezia, Kave Home, Aldo Bernardi, AutoCAD, In & Out, +2

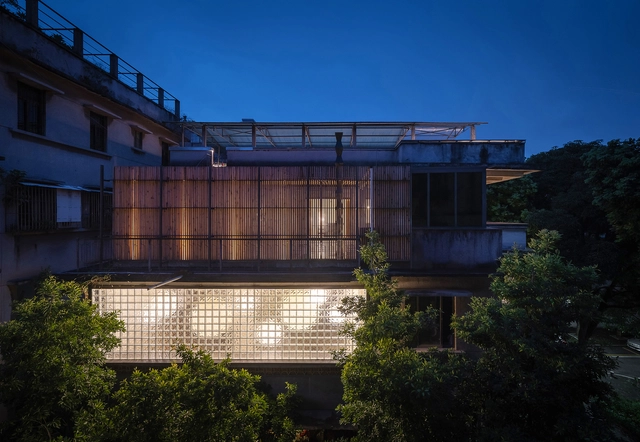
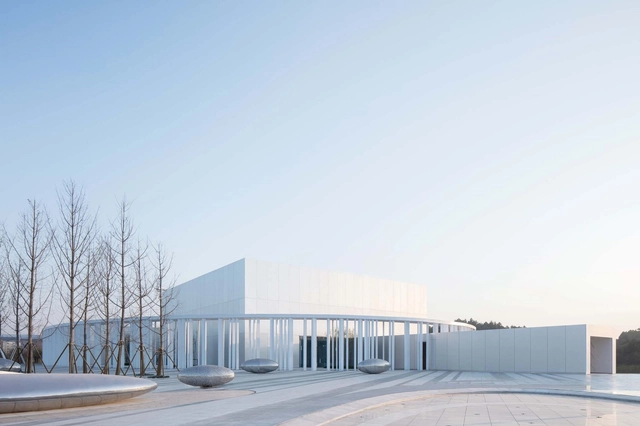
272 Gallery / Atelier Xianza

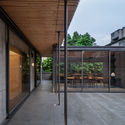
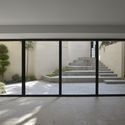
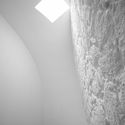
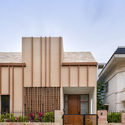
272 Gallery / Atelier Xianza - Exterior Photography, Museum & Exhibition Interiors, Facade272 Gallery / Atelier Xianza - Interior Photography, Museum & Exhibition Interiors272 Gallery / Atelier Xianza - Interior Photography, Museum & Exhibition Interiors, Chair272 Gallery / Atelier Xianza - Exterior Photography, Museum & Exhibition Interiors272 Gallery / Atelier Xianza - More Images+ 21

  • Architects: Atelier Xianza
  • Area Area of this architecture project Area:  452 m²
  • Year Completion year of this architecture project Year:  2020

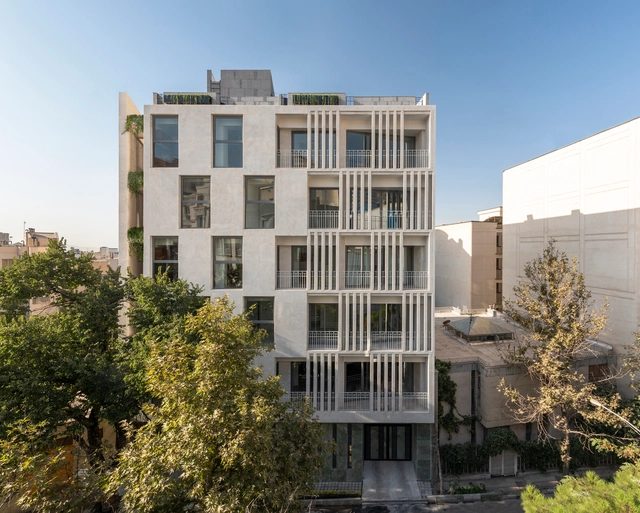
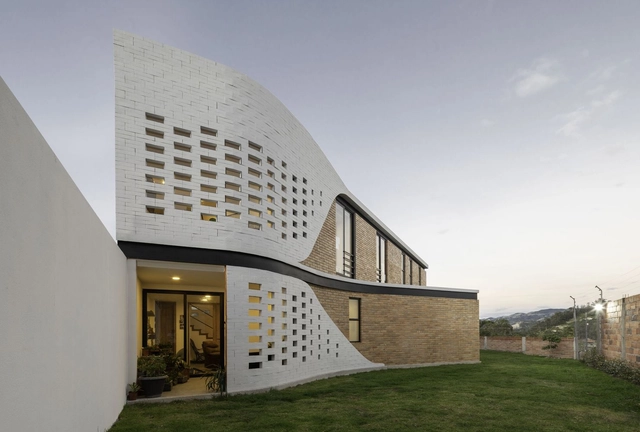
House No.6 / Sara Kalantary + Reza Sayadiyan

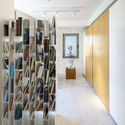
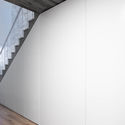
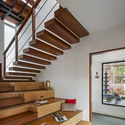
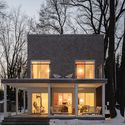
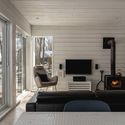
House No.6 / Sara Kalantary + Reza Sayadiyan - Exterior Photography, ResidentialHouse No.6 / Sara Kalantary + Reza Sayadiyan - Interior Photography, ResidentialHouse No.6 / Sara Kalantary + Reza Sayadiyan - Exterior Photography, ResidentialHouse No.6 / Sara Kalantary + Reza Sayadiyan - Interior Photography, Residential, StairsHouse No.6 / Sara Kalantary + Reza Sayadiyan - More Images+ 23

•
Tehran, Iran
  • Architects: TDC Office
  • Area Area of this architecture project Area:  1600 m²
  • Year Completion year of this architecture project Year:  2020
  • Professionals: TDC Office

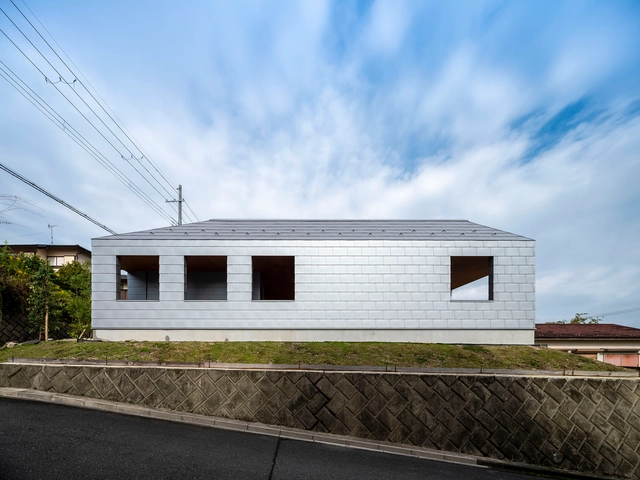
Courtyard House at Wani / design it

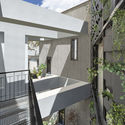
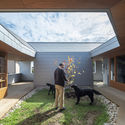
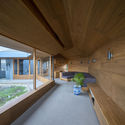
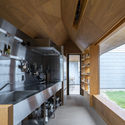
Courtyard House at Wani / design it - Interior Photography, House Interiors, Facade, DoorCourtyard House at Wani / design it - Interior Photography, House Interiors, FacadeCourtyard House at Wani / design it - Interior Photography, House Interiors, Kitchen, Beam, CountertopCourtyard House at Wani / design it - Exterior Photography, House InteriorsCourtyard House at Wani / design it - More Images+ 16

  • Architects: design it
  • Area Area of this architecture project Area:  65 m²
  • Year Completion year of this architecture project Year:  2020
  • Manufacturers Brands with products used in this architecture project
    Manufacturers:  Sanwa
  • Professionals: EQSD, Planet Living

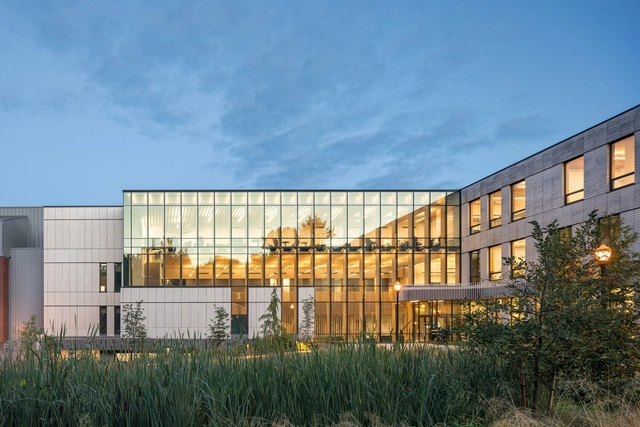
Oregon Forest Science Complex / Michael Green Architecture

Oregon Forest Science Complex / Michael Green Architecture - Exterior Photography, University, FacadeOregon Forest Science Complex / Michael Green Architecture - Interior Photography, University, Facade, LightingOregon Forest Science Complex / Michael Green Architecture - Interior Photography, University, Facade, Beam, Column, HandrailOregon Forest Science Complex / Michael Green Architecture - Exterior Photography, UniversityOregon Forest Science Complex / Michael Green Architecture - More Images+ 28

House K / Creative Union Network

House K / Creative Union Network - Exterior Photography, HousesHouse K / Creative Union Network - Exterior Photography, HousesHouse K / Creative Union Network - Interior Photography, Houses, Door, ChairHouse K / Creative Union Network - Interior Photography, HousesHouse K / Creative Union Network - More Images+ 19

BIO MY BIO Café / DA bureau

BIO MY BIO Café / DA bureau - Interior Photography, Restaurant, Lighting, TableBIO MY BIO Café / DA bureau - Interior Photography, Restaurant, Chair, TableBIO MY BIO Café / DA bureau - Interior Photography, Restaurant, Table, Chair, LightingBIO MY BIO Café / DA bureau - Interior Photography, Restaurant, Facade, Table, ChairBIO MY BIO Café / DA bureau - More Images+ 17

•
Sankt-Peterburg, Russia
  • Architects: DA bureau
  • Area Area of this architecture project Area:  304 m²
  • Year Completion year of this architecture project Year:  2020
  • Manufacturers Brands with products used in this architecture project
    Manufacturers:  Calligaris, Davide Groppi, HAY, West Elm

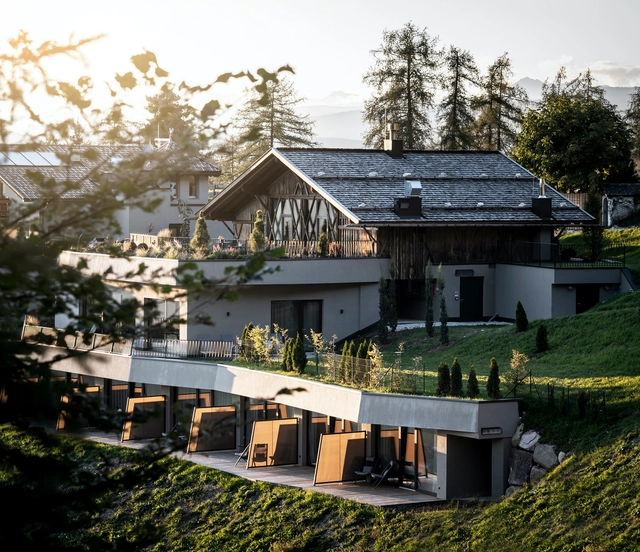
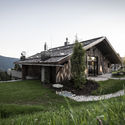
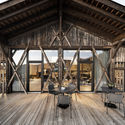
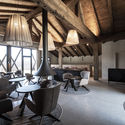
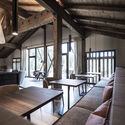
Gfell Hotel / noa* network of architecture

Gfell Hotel / noa* network of architecture - Exterior Photography, Hospitality InteriorsGfell Hotel / noa* network of architecture - Interior Photography, Hospitality Interiors, BeamGfell Hotel / noa* network of architecture - Interior Photography, Hospitality Interiors, Beam, ChairGfell Hotel / noa* network of architecture - Interior Photography, Hospitality Interiors, ChairGfell Hotel / noa* network of architecture - More Images+ 27

•
Völs am Schlern, Italy
  • Architects: NOA
  • Area Area of this architecture project Area:  2000 m²
  • Year Completion year of this architecture project Year:  2020

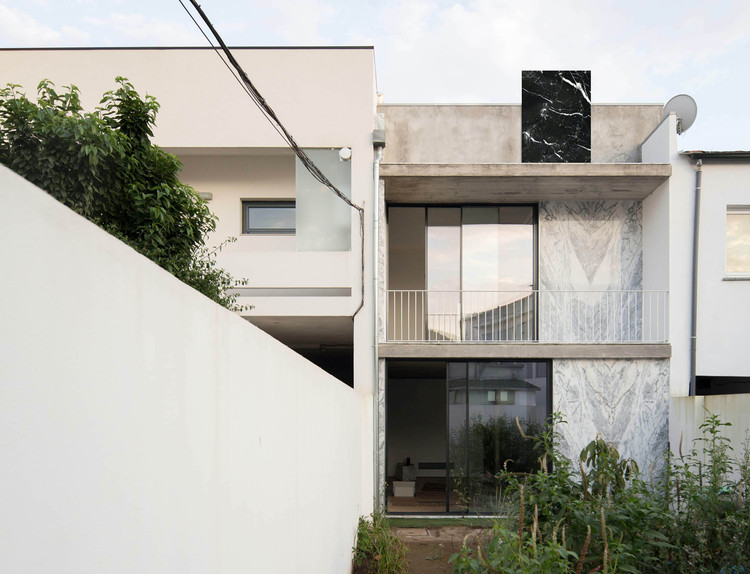
House C / fala

House C / fala - Exterior Photography, Houses
Courtesy of fala

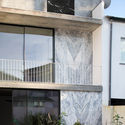
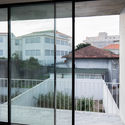
House C / fala - Interior Photography, HousesHouse C / fala - Interior Photography, Houses, StairsHouse C / fala - Exterior Photography, HousesHouse C / fala - Interior Photography, Houses, FacadeHouse C / fala - More Images+ 3

•
Porto, Portugal
  • Architects: fala
  • Area Area of this architecture project Area:  130 m²
  • Year Completion year of this architecture project Year:  2020
  • Professionals: Casr lda

Artificial Intelligence Technology Valley / Shenzhen Huahui Design

Artificial Intelligence Technology Valley / Shenzhen Huahui Design - Exterior Photography, Office Buildings, FacadeArtificial Intelligence Technology Valley / Shenzhen Huahui Design - Exterior Photography, Office BuildingsArtificial Intelligence Technology Valley / Shenzhen Huahui Design - Exterior Photography, Office BuildingsArtificial Intelligence Technology Valley / Shenzhen Huahui Design - Exterior Photography, Office Buildings, FacadeArtificial Intelligence Technology Valley / Shenzhen Huahui Design - More Images+ 33

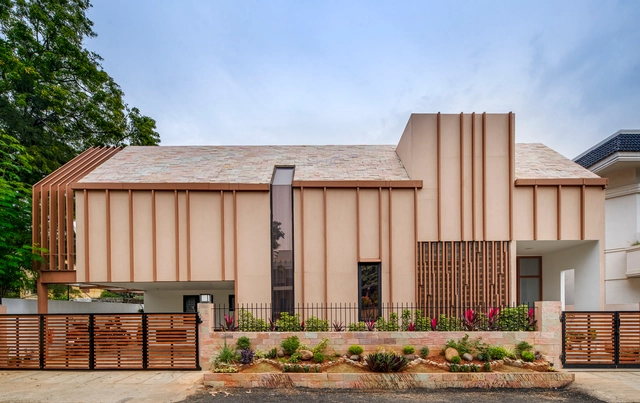
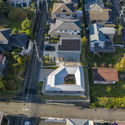
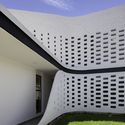
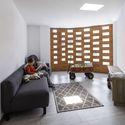
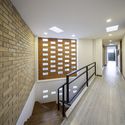
House of No Bricks / Urban Design Collaborative

House of No Bricks / Urban Design Collaborative - Exterior Photography, HousesHouse of No Bricks / Urban Design Collaborative - Interior Photography, Houses, TableHouse of No Bricks / Urban Design Collaborative - Interior Photography, Houses, Stairs, BeamHouse of No Bricks / Urban Design Collaborative - Exterior Photography, Houses, DoorHouse of No Bricks / Urban Design Collaborative - More Images+ 20

•
Coimbatore, India

VALO Hotel & Work / Fyra

VALO Hotel & Work / Fyra - Interior Photography, Restaurants & Bars, Kitchen, Table, Chair, LightingVALO Hotel & Work / Fyra - Interior Photography, Restaurants & Bars, Table, ChairVALO Hotel & Work / Fyra - Interior Photography, Restaurants & Bars, Kitchen, Table, ChairVALO Hotel & Work / Fyra - Interior Photography, Restaurants & Bars, Kitchen, Countertop, TableVALO Hotel & Work / Fyra - More Images+ 8

  • Architects: Fyra
  • Area Area of this architecture project Area:  304 m²
  • Year Completion year of this architecture project Year:  2020

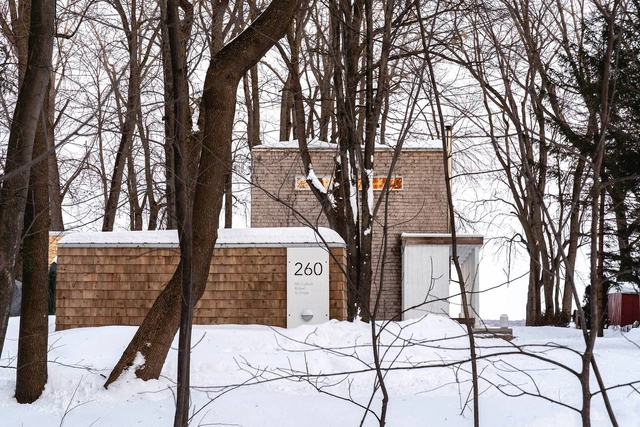
SM Residence / CARTA. Architecte + Designer

SM Residence / CARTA. Architecte + Designer - Exterior Photography, Houses, DoorSM Residence / CARTA. Architecte + Designer - Interior Photography, Houses, Table, ChairSM Residence / CARTA. Architecte + Designer - Exterior Photography, HousesSM Residence / CARTA. Architecte + Designer - Exterior Photography, Houses, DoorSM Residence / CARTA. Architecte + Designer - More Images+ 17

•
Batiscan, Canada
  • Area Area of this architecture project Area:  1150 m²
  • Year Completion year of this architecture project Year:  2020
  • Manufacturers Brands with products used in this architecture project
    Manufacturers:  Maibec

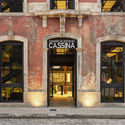
Cassina Innovation House / Laurent Troost Architectures

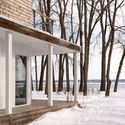
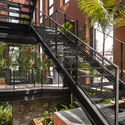
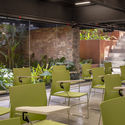
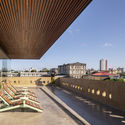
Cassina Innovation House / Laurent Troost Architectures - Interior Photography, Restoration, Garden, Stairs, Facade, Handrail, BeamCassina Innovation House / Laurent Troost Architectures - Interior Photography, Restoration, Table, ChairCassina Innovation House / Laurent Troost Architectures - Exterior Photography, Restoration, Facade, CityscapeCassina Innovation House / Laurent Troost Architectures - Exterior Photography, Restoration, Door, Facade, ArchCassina Innovation House / Laurent Troost Architectures - More Images+ 24

  • Area Area of this architecture project Area:  1586 m²
  • Year Completion year of this architecture project Year:  2020
  • Manufacturers Brands with products used in this architecture project
    Manufacturers:  OMP do Brasil, ROCHA Aluminium, Rainbird, Unifloor, mm cité
  • Professionals: Construtora Biapó

Flow Yoga and Movement Studio / Nan Arquitectos

Flow Yoga and Movement Studio / Nan Arquitectos - Interior Photography, Wellbeing, Beam, LightingFlow Yoga and Movement Studio / Nan Arquitectos - Interior Photography, Wellbeing, Beam, DoorFlow Yoga and Movement Studio / Nan Arquitectos - Interior Photography, Wellbeing, Kitchen, Beam, Door, Table, ChairFlow Yoga and Movement Studio / Nan Arquitectos - Interior Photography, WellbeingFlow Yoga and Movement Studio / Nan Arquitectos - More Images+ 22
  • Architects: Nan Arquitectos
  • Area Area of this architecture project Area:  146 m²
  • Year Completion year of this architecture project Year:  2020
  • Manufacturers Brands with products used in this architecture project
    Manufacturers:  AutoDesk, ACB Iluminación, Adobe Systems Incorporated, Forbo, Her Lighting, +2

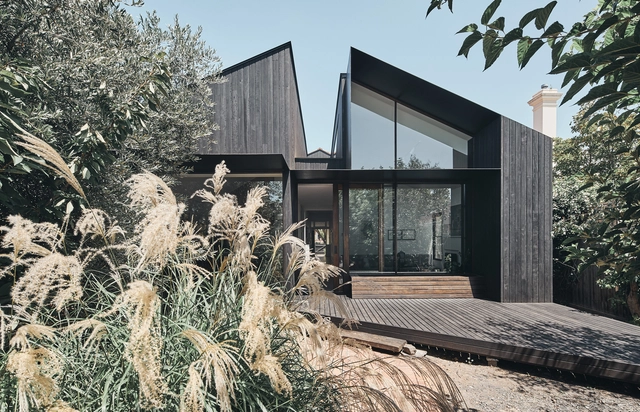
Split House / FMD Architects

Split House / FMD Architects - Exterior Photography, Houses, FenceSplit House / FMD Architects - Interior Photography, Houses, FacadeSplit House / FMD Architects - Interior Photography, HousesSplit House / FMD Architects - Interior Photography, Houses, Kitchen, Table, CountertopSplit House / FMD Architects - More Images+ 15

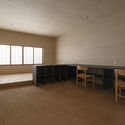
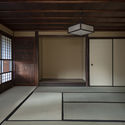
House in Kawasaki / Koyori + Atelier Salt

House in Kawasaki / Koyori + Atelier Salt - Interior Photography, Renovation, Door, FacadeHouse in Kawasaki / Koyori + Atelier Salt - Interior Photography, Renovation, Table, CountertopHouse in Kawasaki / Koyori + Atelier Salt - Interior Photography, Renovation, Table, ChairHouse in Kawasaki / Koyori + Atelier Salt - Interior Photography, Renovation, Facade, DoorHouse in Kawasaki / Koyori + Atelier Salt - More Images+ 13

  • Architects: Atelier Salt, Koyori
  • Area Area of this architecture project Area:  173 m²
  • Year Completion year of this architecture project Year:  2020
  • Manufacturers Brands with products used in this architecture project
    Manufacturers:  ModuleX, Okuno Sakan, Wataru Hatano
  • Professionals: Horisakigumi

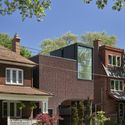
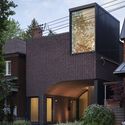
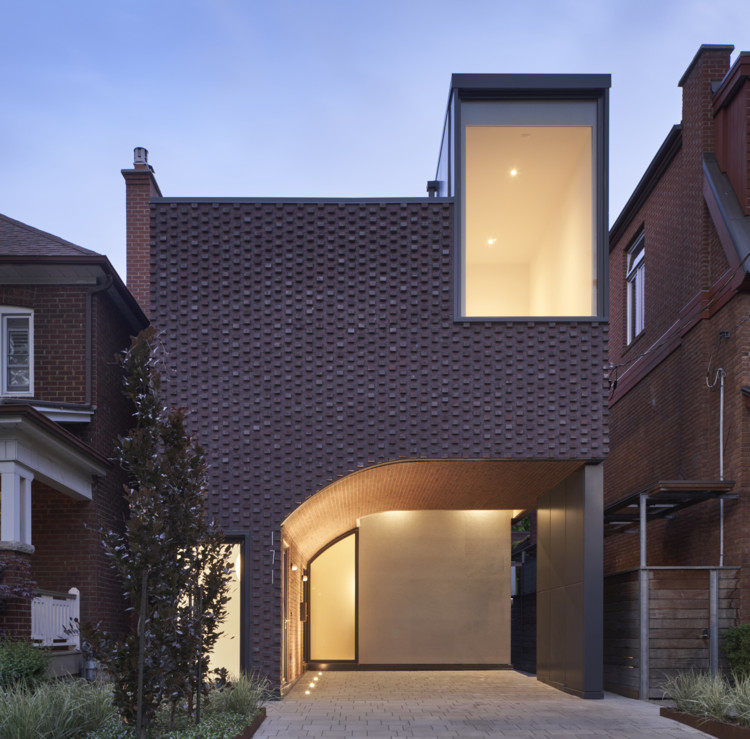
High Park Residence / Batay-Csorba Architects

High Park Residence / Batay-Csorba Architects - Exterior Photography, Houses
© Doublespace Photography

High Park Residence / Batay-Csorba Architects - Exterior Photography, HousesHigh Park Residence / Batay-Csorba Architects - Exterior Photography, HousesHigh Park Residence / Batay-Csorba Architects - Interior Photography, Houses, Kitchen, Countertop, SinkHigh Park Residence / Batay-Csorba Architects - Interior Photography, Houses, Table, Lighting, ChairHigh Park Residence / Batay-Csorba Architects - More Images+ 22

•
Toronto, Canada