1. ArchDaily
  2. 2020

2020

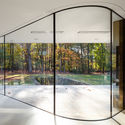
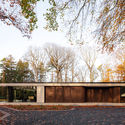
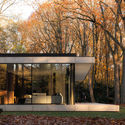
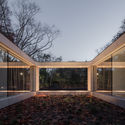
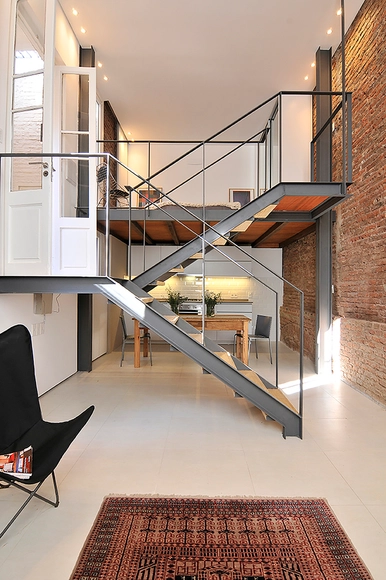
Llambi House / Fernando Castro + Alejandra Correa

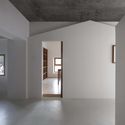
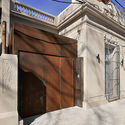
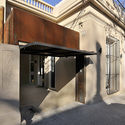
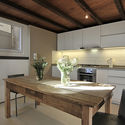
Llambi House / Fernando Castro + Alejandra Correa - Interior Photography, HousesLlambi House / Fernando Castro + Alejandra Correa - Exterior Photography, Houses, Door, FacadeLlambi House / Fernando Castro + Alejandra Correa - Interior Photography, Houses, FacadeLlambi House / Fernando Castro + Alejandra Correa - Interior Photography, Houses, KitchenLlambi House / Fernando Castro + Alejandra Correa - More Images+ 18
•
Montevideo, Uruguay
  • Area Area of this architecture project Area:  85 m²
  • Year Completion year of this architecture project Year:  2020
  • Manufacturers Brands with products used in this architecture project
    Manufacturers:  Bosca, Deca, Genebre, Inca, Royal Arquitectura Sustentable, +1

Happy Stripe Installation / SomePeople
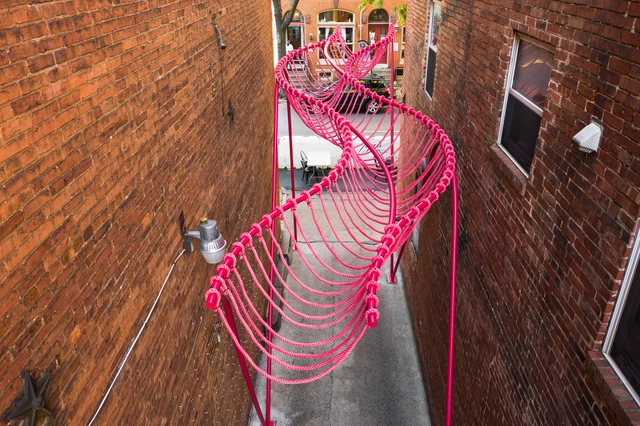
Happy Stripe Installation  / SomePeople - Interior Photography, Temporary Installations, FacadeHappy Stripe Installation  / SomePeople - Interior Photography, Temporary InstallationsHappy Stripe Installation  / SomePeople - Exterior Photography, Temporary Installations, FacadeHappy Stripe Installation  / SomePeople - Interior Photography, Temporary Installations, FacadeHappy Stripe Installation  / SomePeople - More Images+ 12
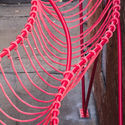
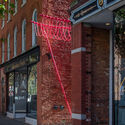
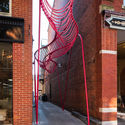
  • Architects: SomePeople
  • Area Area of this architecture project Area:  240 m²
  • Year Completion year of this architecture project Year:  2020

Rudayla House / Minimal Studio

Rudayla House / Minimal Studio - Exterior Photography, Lodging, FacadeRudayla House / Minimal Studio - Interior Photography, Lodging, ChairRudayla House / Minimal Studio - Exterior Photography, LodgingRudayla House / Minimal Studio - Interior Photography, Lodging, BedroomRudayla House / Minimal Studio - More Images+ 21

  • Interior Designers: Minimal Studio
  • Area Area of this architecture project Area:  3229 ft²
  • Year Completion year of this architecture project Year:  2020
  • Manufacturers Brands with products used in this architecture project
    Manufacturers:  AutoDesk, Adobe Systems Incorporated, Buster + Punch, CJC, Delta Light, +5

Capalbio Barn House / Carola Vannini Architecture
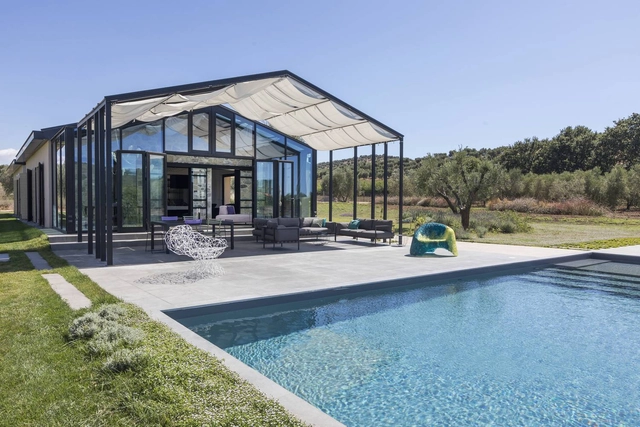
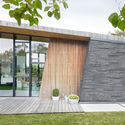
Capalbio Barn House / Carola Vannini Architecture - Exterior Photography, HousesCapalbio Barn House / Carola Vannini Architecture - Exterior Photography, Houses, FacadeCapalbio Barn House / Carola Vannini Architecture - Interior Photography, Houses, BeamCapalbio Barn House / Carola Vannini Architecture - Interior Photography, Houses, Facade, DoorCapalbio Barn House / Carola Vannini Architecture - More Images+ 28
•
Capalbio, Italy
  • Area Area of this architecture project Area:  450 m²
  • Year Completion year of this architecture project Year:  2020
  • Manufacturers Brands with products used in this architecture project
    Manufacturers:  Delta Light, Ditre Itali, EDRA, Emu, Extendo, +8

Meson Pavilion / TJAD Original Design Studio

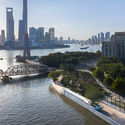
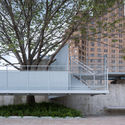
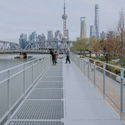
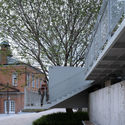
Meson Pavilion / TJAD Original Design Studio - Exterior Photography, Landscape Architecture, CityscapeMeson Pavilion / TJAD Original Design Studio - Exterior Photography, Landscape Architecture, Facade, Stairs, HandrailMeson Pavilion / TJAD Original Design Studio - Exterior Photography, Landscape Architecture, Fence, Handrail, CityscapeMeson Pavilion / TJAD Original Design Studio - Exterior Photography, Landscape Architecture, FacadeMeson Pavilion / TJAD Original Design Studio - More Images+ 10
Phil and Penny Knight Campus for Accelerating Scientific Impact / Ennead Architects + Bora Architects

Phil and Penny Knight Campus for Accelerating Scientific Impact / Ennead Architects + Bora Architects - Exterior Photography, Sustainability, BeamPhil and Penny Knight Campus for Accelerating Scientific Impact / Ennead Architects + Bora Architects - Interior Photography, Sustainability, Beam, Facade, Table, ChairPhil and Penny Knight Campus for Accelerating Scientific Impact / Ennead Architects + Bora Architects - Exterior Photography, Sustainability, FacadePhil and Penny Knight Campus for Accelerating Scientific Impact / Ennead Architects + Bora Architects - Exterior Photography, SustainabilityPhil and Penny Knight Campus for Accelerating Scientific Impact / Ennead Architects + Bora Architects - More Images+ 14



  • Area Area of this architecture project Area:  225000 ft²
  • Year Completion year of this architecture project Year:  2020
  • Manufacturers Brands with products used in this architecture project
    Manufacturers:  Skyfold, Terrazzo & Marble, Vibia, Vode, Armstrong Ceilings, +22

Rio Lava Cabin / Lorena Troncoso Valencia

Rio Lava Cabin / Lorena Troncoso Valencia - Exterior Photography, HousesRio Lava Cabin / Lorena Troncoso Valencia - Interior Photography, Houses, Kitchen, TableRio Lava Cabin / Lorena Troncoso Valencia - Interior Photography, HousesRio Lava Cabin / Lorena Troncoso Valencia - Exterior Photography, HousesRio Lava Cabin / Lorena Troncoso Valencia - More Images+ 40
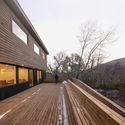
•
Pinto, Chile
  • Area Area of this architecture project Area:  2583 ft²
  • Year Completion year of this architecture project Year:  2020
  • Manufacturers Brands with products used in this architecture project
    Manufacturers:  Algifol, Feltrex, Ferrex, Joist LP

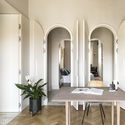
A Home for Readers / ATOMAA

A Home for Readers / ATOMAA - Interior Photography, Apartments, TableA Home for Readers / ATOMAA - Interior Photography, Apartments, TableA Home for Readers / ATOMAA - Interior Photography, ApartmentsA Home for Readers / ATOMAA - Interior Photography, Apartments, Table, Lighting, ChairA Home for Readers / ATOMAA - More Images+ 21

•
Milan, Italy
  • Architects: ATOMAA
  • Area Area of this architecture project Area:  95 m²
  • Year Completion year of this architecture project Year:  2020
  • Manufacturers Brands with products used in this architecture project
    Manufacturers:  Artemide, AutoDesk, FLOS, Louis Poulsen, &Tradition, +5

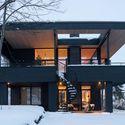
Villa Fjeldhøi / MORFEUS arkitekter
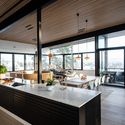
Villa Fjeldhøi / MORFEUS arkitekter - Exterior Photography, HousesVilla Fjeldhøi / MORFEUS arkitekter - Exterior Photography, HousesVilla Fjeldhøi / MORFEUS arkitekter - Interior Photography, Houses, Kitchen, Table, CountertopVilla Fjeldhøi / MORFEUS arkitekter - Exterior Photography, HousesVilla Fjeldhøi / MORFEUS arkitekter - More Images+ 19

  • Architects: MORFEUS arkitekter
  • Area Area of this architecture project Area:  280 m²
  • Year Completion year of this architecture project Year:  2020
  • Manufacturers Brands with products used in this architecture project
    Manufacturers:  Louis Poulsen

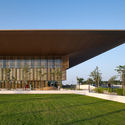
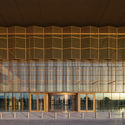
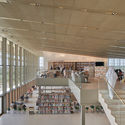
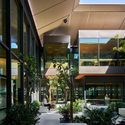
House of Wisdom Library and Cultural Center / Foster + Partners
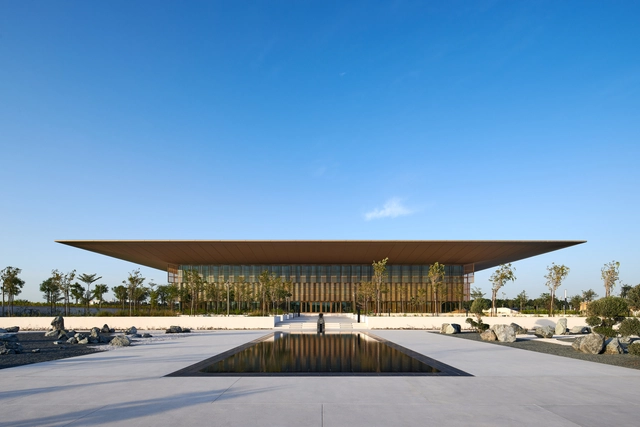
House of Wisdom Library and Cultural Center / Foster + Partners - Exterior Photography, Cultural CenterHouse of Wisdom Library and Cultural Center / Foster + Partners - Interior Photography, Cultural Center, FacadeHouse of Wisdom Library and Cultural Center / Foster + Partners - Interior Photography, Cultural Center, Stairs, HandrailHouse of Wisdom Library and Cultural Center / Foster + Partners - Interior Photography, Cultural Center, FacadeHouse of Wisdom Library and Cultural Center / Foster + Partners - More Images+ 19
Villa JM / Powerhouse Company

Villa JM / Powerhouse Company - Interior Photography, Houses, DoorVilla JM / Powerhouse Company - Exterior Photography, HousesVilla JM / Powerhouse Company - Exterior Photography, HousesVilla JM / Powerhouse Company - Exterior Photography, HousesVilla JM / Powerhouse Company - More Images+ 23

FLYT Bathing Installations / Rintala Eggertsson Architects

FLYT Bathing Installations  / Rintala Eggertsson Architects - Exterior Photography, Bath HouseFLYT Bathing Installations  / Rintala Eggertsson Architects - Interior Photography, Bath HouseFLYT Bathing Installations  / Rintala Eggertsson Architects - Exterior Photography, Bath House, FacadeFLYT Bathing Installations  / Rintala Eggertsson Architects - Exterior Photography, Bath House, FacadeFLYT Bathing Installations  / Rintala Eggertsson Architects - More Images+ 36

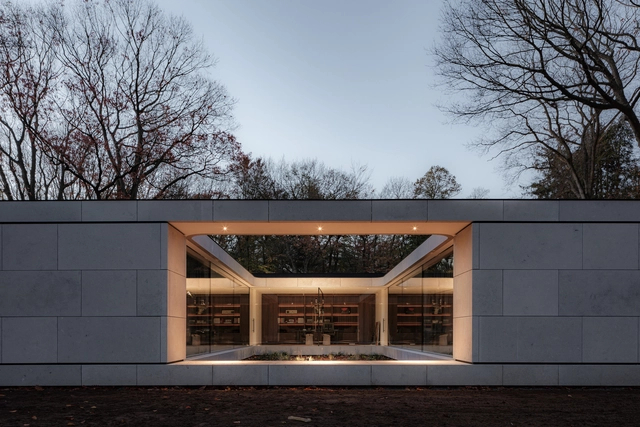
El Molinete Archaeological Park Exit Pavilion / Amann Canovas Maruri

El Molinete Archaeological Park Exit Pavilion / Amann Canovas Maruri - Interior Photography, Other Structures
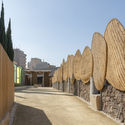
© Luis Asín

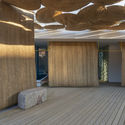
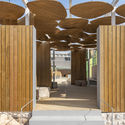
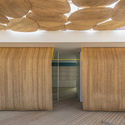
El Molinete Archaeological Park Exit Pavilion / Amann Canovas Maruri - Exterior Photography, Other Structures, Facade, ArchEl Molinete Archaeological Park Exit Pavilion / Amann Canovas Maruri - Interior Photography, Other Structures, Bedroom, FacadeEl Molinete Archaeological Park Exit Pavilion / Amann Canovas Maruri - Interior Photography, Other Structures, Door, FacadeEl Molinete Archaeological Park Exit Pavilion / Amann Canovas Maruri - Interior Photography, Other StructuresEl Molinete Archaeological Park Exit Pavilion / Amann Canovas Maruri - More Images+ 14
  • Area Area of this architecture project Area:  96 m²
  • Year Completion year of this architecture project Year:  2020

Zet MINAMIAOYAMA / Torafu Architects
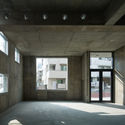
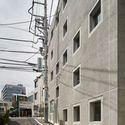
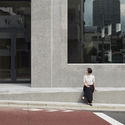
Zet MINAMIAOYAMA / Torafu Architects - Interior Photography, Buildings, FacadeZet MINAMIAOYAMA / Torafu Architects - Interior Photography, Buildings, FacadeZet MINAMIAOYAMA / Torafu Architects - Exterior Photography, BuildingsZet MINAMIAOYAMA / Torafu Architects - Interior Photography, Buildings, FacadeZet MINAMIAOYAMA / Torafu Architects - More Images+ 10
Chez Moi Center / R-BAS

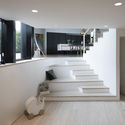
Chez Moi Center / R-BAS - Interior Photography, Interior Design, Door, FacadeChez Moi Center / R-BAS - Interior Photography, Interior Design, StairsChez Moi Center / R-BAS - Interior Photography, Interior Design, Beam, TableChez Moi Center / R-BAS - Interior Photography, Interior Design, Door, Bench, TableChez Moi Center / R-BAS - More Images+ 22

Springvale Community Hub / Lyons

Springvale Community Hub / Lyons  - Exterior Photography, Library, FacadeSpringvale Community Hub / Lyons  - Interior Photography, Library, Stairs, ChairSpringvale Community Hub / Lyons  - Exterior Photography, Library, FacadeSpringvale Community Hub / Lyons  - Exterior Photography, Library, FacadeSpringvale Community Hub / Lyons  - More Images+ 16

•
Springvale, Australia
  • Architects: Lyons
  • Area Area of this architecture project Area:  3800 m²
  • Year Completion year of this architecture project Year:  2020
  • Manufacturers Brands with products used in this architecture project
    Manufacturers:  Gerflor, KEIM, ASP Flooring, Academy Tiles, Austral Bricks, +13

Benjamin Carrión House Renovation / Bernardo Bustamante Arquitectos
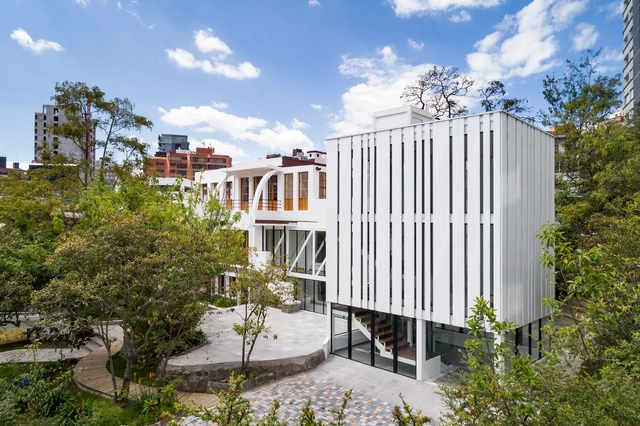
Benjamin Carrión House Renovation / Bernardo Bustamante Arquitectos - Interior Photography, Cultural CenterBenjamin Carrión House Renovation / Bernardo Bustamante Arquitectos - Exterior Photography, Cultural CenterBenjamin Carrión House Renovation / Bernardo Bustamante Arquitectos - Interior Photography, Cultural Center, StairsBenjamin Carrión House Renovation / Bernardo Bustamante Arquitectos - Exterior Photography, Cultural Center, FacadeBenjamin Carrión House Renovation / Bernardo Bustamante Arquitectos - More Images+ 21
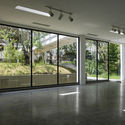
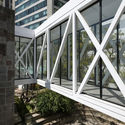
  • Area Area of this architecture project Area:  10764 ft²
  • Year Completion year of this architecture project Year:  2020
  • Manufacturers Brands with products used in this architecture project
    Manufacturers:  AutoDesk, Chaos Group, Adobe Systems Incorporated, Edesa, Graiman, +3

Boomerang House / AJG Architects

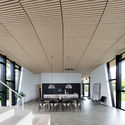
Boomerang House / AJG Architects - Exterior Photography, HousesBoomerang House / AJG Architects - Exterior Photography, Houses, DoorBoomerang House / AJG Architects - Interior Photography, Houses, Beam, Table, ChairBoomerang House / AJG Architects - Interior Photography, Houses, StairsBoomerang House / AJG Architects - More Images+ 15

•
Risskov, Denmark
  • Architects: AJG Architects
  • Area Area of this architecture project Area:  290 m²
  • Year Completion year of this architecture project Year:  2020
  • Manufacturers Brands with products used in this architecture project
    Manufacturers:  Dinesen, Gaggenau, IdealCombi, Moelven, Petersen Tegl
  • Professionals: AJG Build, COWI