1. ArchDaily
  2. 2020

2020

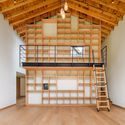
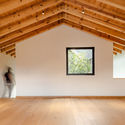
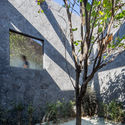
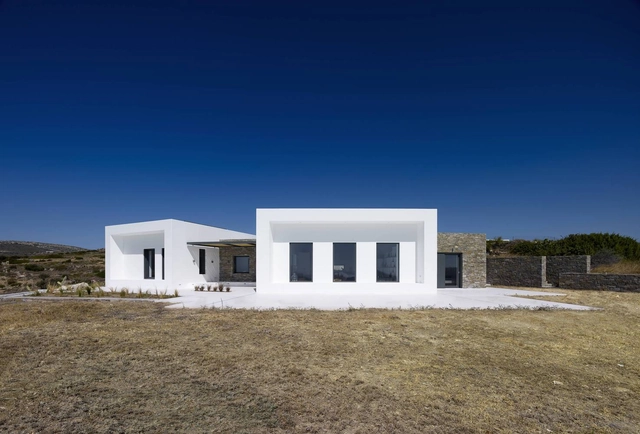
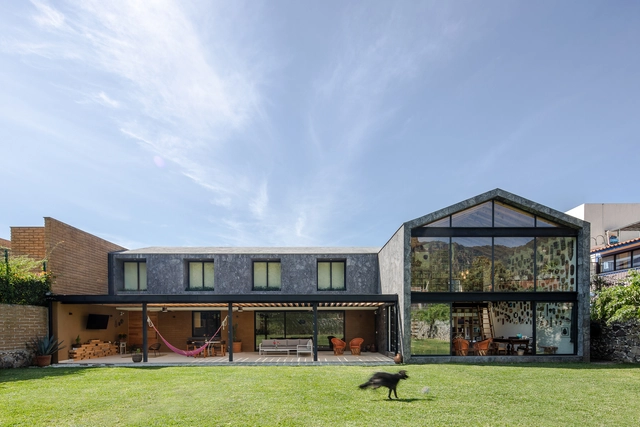
Casa Texcal / HGR Arquitectos
Casa Texcal / HGR Arquitectos - Exterior Photography, Houses, FacadeCasa Texcal / HGR Arquitectos - Interior Photography, Houses, BeamCasa Texcal / HGR Arquitectos - Interior Photography, Houses, BeamCasa Texcal / HGR Arquitectos - Exterior Photography, Houses, FacadeCasa Texcal / HGR Arquitectos - More Images+ 29

•
Tepoztlan, Mexico
  • Architects: HGR Arquitectos
  • Area Area of this architecture project Area:  483 m²
  • Year Completion year of this architecture project Year:  2020
  • Manufacturers Brands with products used in this architecture project
    Manufacturers:  AutoDesk, CASTEL, Dune, Goirand, Marmoles Puente, +2

Résidence Caractère Apartments / Taillandier Architectes Associés
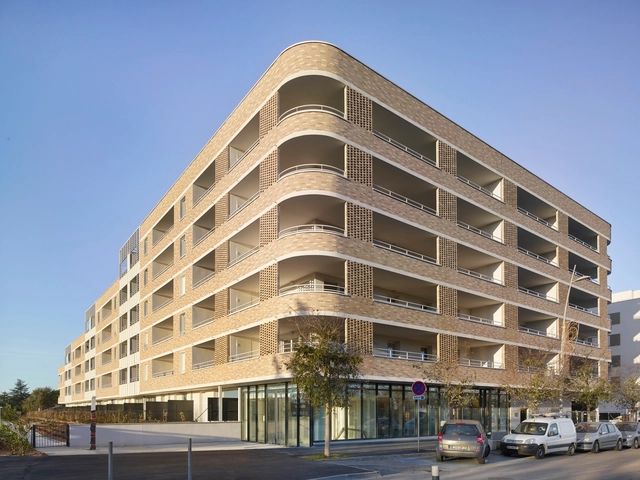
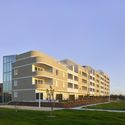
Résidence Caractère Apartments / Taillandier Architectes Associés - Interior Photography, ResidentialRésidence Caractère Apartments / Taillandier Architectes Associés - Interior Photography, Residential, Stairs, Facade, HandrailRésidence Caractère Apartments / Taillandier Architectes Associés - Exterior Photography, ResidentialRésidence Caractère Apartments / Taillandier Architectes Associés - Exterior Photography, ResidentialRésidence Caractère Apartments / Taillandier Architectes Associés - More Images+ 32
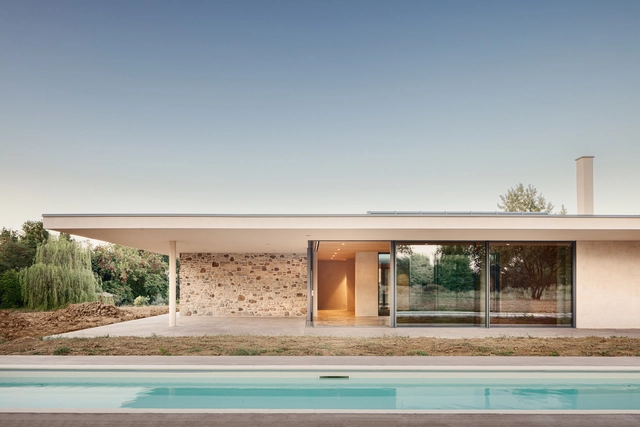
Patio House / Studio Contini

Patio House / Studio Contini - Interior Photography, Sustainability, BeamPatio House / Studio Contini - Interior Photography, Sustainability, FacadePatio House / Studio Contini - Exterior Photography, SustainabilityPatio House / Studio Contini - Interior Photography, Sustainability, FacadePatio House / Studio Contini - More Images+ 15

•
Monticelli Terme, Italy

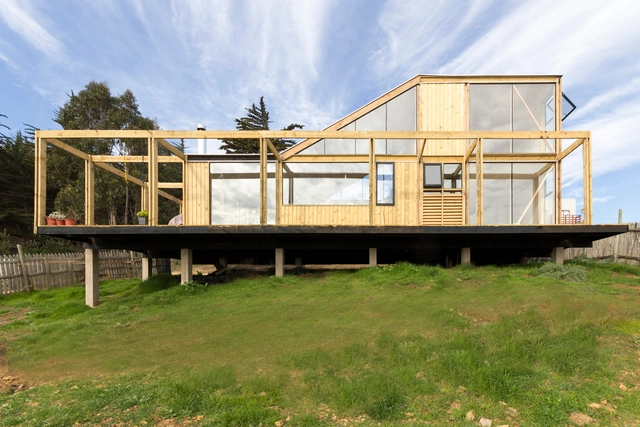
Las Gaviotas House / Demo Arquitectos

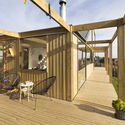
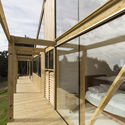
Las Gaviotas House / Demo Arquitectos - Interior Photography, Houses, Beam, StairsLas Gaviotas House / Demo Arquitectos - Interior Photography, Houses, Stairs, Table, Chair, CountertopLas Gaviotas House / Demo Arquitectos - Exterior Photography, Houses, BeamLas Gaviotas House / Demo Arquitectos - Interior Photography, Houses, Facade, HandrailLas Gaviotas House / Demo Arquitectos - More Images+ 7
•
Pichilemu, Chile
  • Architects: Demo Arquitectos
  • Area Area of this architecture project Area:  968 ft²
  • Year Completion year of this architecture project Year:  2020
  • Manufacturers Brands with products used in this architecture project
    Manufacturers:  AutoDesk, Forestal Santa Blanca, Maestranza Matec, Muebles Astillero, Muebles del Pira, +1

Yunomori Onsen and Spa | Sathorn / Sixseven Studio
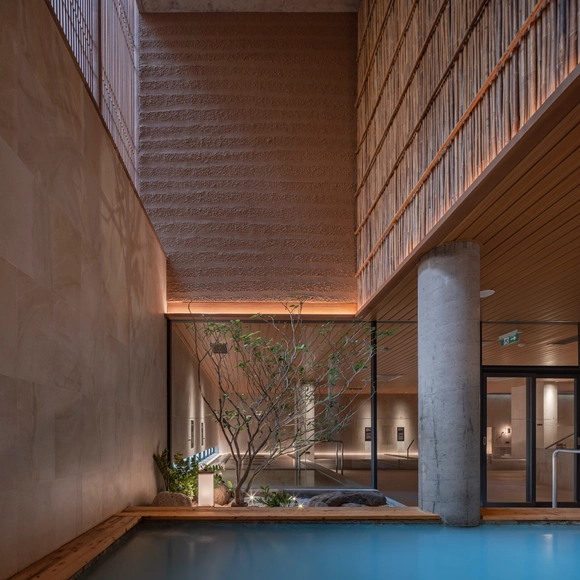
Yunomori Onsen and Spa | Sathorn / Sixseven Studio - Interior Photography, SpaYunomori Onsen and Spa | Sathorn / Sixseven Studio - Interior Photography, Spa, Beam, ChairYunomori Onsen and Spa | Sathorn / Sixseven Studio - Interior Photography, SpaYunomori Onsen and Spa | Sathorn / Sixseven Studio - Exterior Photography, SpaYunomori Onsen and Spa | Sathorn / Sixseven Studio - More Images+ 28
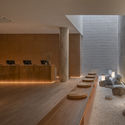
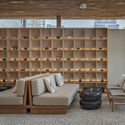
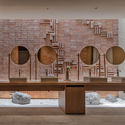
•
Khet Bang Rak, Thailand
  • Architects: Sixseven Studio
  • Area Area of this architecture project Area:  3500 m²
  • Year Completion year of this architecture project Year:  2020
  • Manufacturers Brands with products used in this architecture project
    Manufacturers:  APK Brick, COTTO, L-Thai

ARKA Flower Shop / Maly Krasota Design

ARKA Flower Shop / Maly Krasota Design - Interior Photography, Retail Interiors, Chair, TableARKA Flower Shop / Maly Krasota Design - Interior Photography, Retail InteriorsARKA Flower Shop / Maly Krasota Design - Interior Photography, Retail InteriorsARKA Flower Shop / Maly Krasota Design - Interior Photography, Retail Interiors, Kitchen, Lighting, Chair, TableARKA Flower Shop / Maly Krasota Design - More Images+ 11
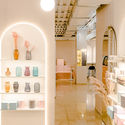
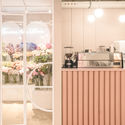
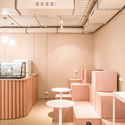
  • Area Area of this architecture project Area:  70 m²
  • Year Completion year of this architecture project Year:  2020

KOW House / Edouard Brunet

KOW House  / Edouard Brunet  - Interior Photography, Renovation, Facade, DoorKOW House  / Edouard Brunet  - Interior Photography, RenovationKOW House  / Edouard Brunet  - Interior Photography, Renovation, Beam, LightingKOW House  / Edouard Brunet  - Interior Photography, Renovation, DoorKOW House  / Edouard Brunet  - More Images+ 18

Mazanka Apartment / Makhno Studio

Mazanka Apartment / Makhno Studio - Interior Photography, Apartment Interiors, Kitchen, Chair, TableMazanka Apartment / Makhno Studio - Interior Photography, Apartment InteriorsMazanka Apartment / Makhno Studio - Interior Photography, Apartment Interiors, ChairMazanka Apartment / Makhno Studio - Interior Photography, Apartment Interiors, Bedroom, ChairMazanka Apartment / Makhno Studio - More Images+ 23

  • Architects: Makhno Studio
  • Area Area of this architecture project Area:  98 m²
  • Year Completion year of this architecture project Year:  2020
  • Manufacturers Brands with products used in this architecture project
    Manufacturers:  Bassa, Blanche, Makhno Studio

Regional Music and Dance Conservatory / Studio 1984 + Boris Bouchet Architectes

Regional Music and Dance Conservatory / Studio 1984 + Boris Bouchet Architectes - Interior Photography, Educational Architecture, TableRegional Music and Dance Conservatory / Studio 1984 + Boris Bouchet Architectes - Interior Photography, Educational ArchitectureRegional Music and Dance Conservatory / Studio 1984 + Boris Bouchet Architectes - Exterior Photography, Educational Architecture, StairsRegional Music and Dance Conservatory / Studio 1984 + Boris Bouchet Architectes - Interior Photography, Educational Architecture, Kitchen, Door, Beam, FacadeRegional Music and Dance Conservatory / Studio 1984 + Boris Bouchet Architectes - More Images+ 30
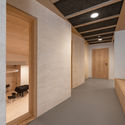
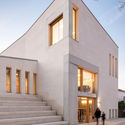
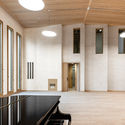
House for a Gardener / Amos Goldreich Architecture

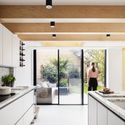
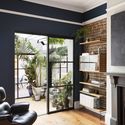
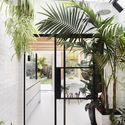
House for a Gardener / Amos Goldreich Architecture - Exterior Photography, Extension, DoorHouse for a Gardener / Amos Goldreich Architecture - Interior Photography, Extension, Kitchen, Door, Facade, LightingHouse for a Gardener / Amos Goldreich Architecture - Interior Photography, Extension, LightingHouse for a Gardener / Amos Goldreich Architecture - Interior Photography, Extension, Door, FacadeHouse for a Gardener / Amos Goldreich Architecture - More Images+ 27
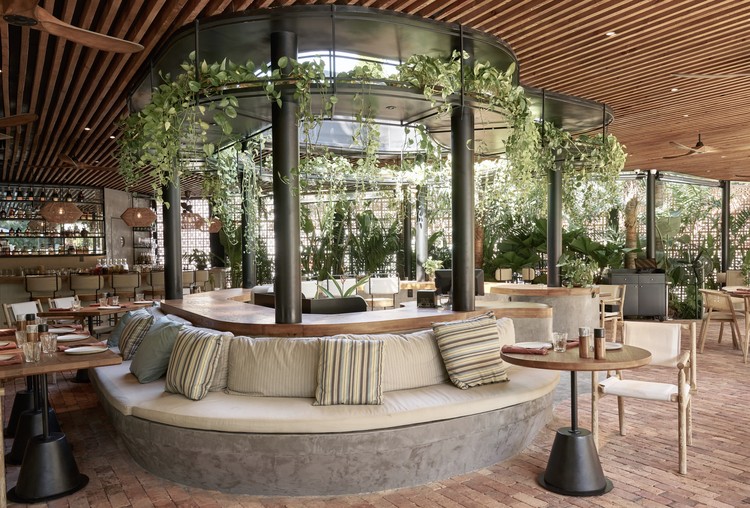
The Brix Restaurant & Momentum Living Showroom / StudioDuo Architecture | Interior

The Brix Restaurant & Momentum Living Showroom / StudioDuo Architecture | Interior - Interior Photography, Showroom, Lighting, Chair
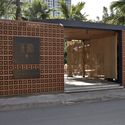
© Đỗ Sỹ

The Brix Restaurant & Momentum Living Showroom / StudioDuo Architecture | Interior - Exterior Photography, Showroom, DoorThe Brix Restaurant & Momentum Living Showroom / StudioDuo Architecture | Interior - Exterior Photography, Showroom, ChairThe Brix Restaurant & Momentum Living Showroom / StudioDuo Architecture | Interior - Interior Photography, Showroom, ChairThe Brix Restaurant & Momentum Living Showroom / StudioDuo Architecture | Interior - Interior Photography, Showroom, Stairs, Facade, HandrailThe Brix Restaurant & Momentum Living Showroom / StudioDuo Architecture | Interior - More Images+ 17
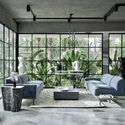
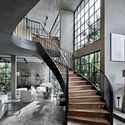
Cichosza Cottages / Modernstudio Architektury

Cichosza Cottages  / Modernstudio Architektury - Exterior Photography, Houses, FacadeCichosza Cottages  / Modernstudio Architektury - Exterior Photography, HousesCichosza Cottages  / Modernstudio Architektury - Drawings, Houses, DoorCichosza Cottages  / Modernstudio Architektury - Interior Photography, Houses, Kitchen, Beam, Table, Lighting, Chair, CountertopCichosza Cottages  / Modernstudio Architektury - More Images+ 28

•
Szydłów, Poland

Sunshine Beach House / Sealand Architects

Sunshine Beach House / Sealand Architects - Interior Photography, Houses, TableSunshine Beach House / Sealand Architects - Exterior Photography, Houses, FacadeSunshine Beach House / Sealand Architects - Interior Photography, Houses, DoorSunshine Beach House / Sealand Architects - Exterior Photography, Houses, FacadeSunshine Beach House / Sealand Architects - More Images+ 14
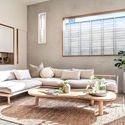
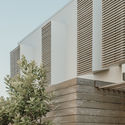
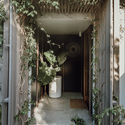
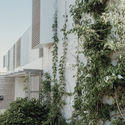
  • Architects: Sealand Architects
  • Area Area of this architecture project Area:  300 m²
  • Year Completion year of this architecture project Year:  2020
  • Manufacturers Brands with products used in this architecture project
    Manufacturers:  FLOS, Miele

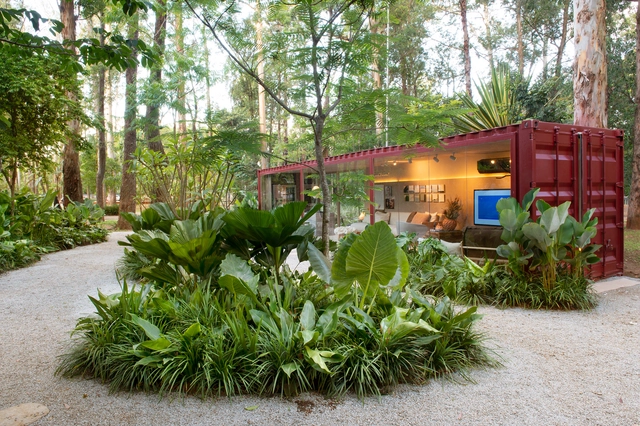
LG Connected Home / Suite Arquitetos
LG Connected Home / Suite Arquitetos - Exterior Photography, House InteriorsLG Connected Home / Suite Arquitetos - Interior Photography, House InteriorsLG Connected Home / Suite Arquitetos - Interior Photography, House InteriorsLG Connected Home / Suite Arquitetos - Interior Photography, House Interiors, KitchenLG Connected Home / Suite Arquitetos - More Images+ 12
•
Vila Nova Conceição, Brazil
  • Architects: Suite Arquitetos
  • Area Area of this architecture project Area:  30 m²
  • Year Completion year of this architecture project Year:  2020
  • Manufacturers Brands with products used in this architecture project
    Manufacturers:  GRAPHISOFT, Florense, Botteh, Breton, Coral, +19

Screenshot House / G&A Evripiotis

Screenshot House / G&A Evripiotis - Interior Photography, Houses, BedroomScreenshot House / G&A Evripiotis - Exterior Photography, Houses, FacadeScreenshot House / G&A Evripiotis - Interior Photography, Houses, TableScreenshot House / G&A Evripiotis - Exterior Photography, Houses, FacadeScreenshot House / G&A Evripiotis - More Images+ 18

•
Molos, Greece
  • Architects: G&A Evripiotis
  • Area Area of this architecture project Area:  200 m²
  • Year Completion year of this architecture project Year:  2020
  • Manufacturers Brands with products used in this architecture project
    Manufacturers:  GRAPHISOFT, Adobe Systems Incorporated
  • Professionals: G&A Evripiotis

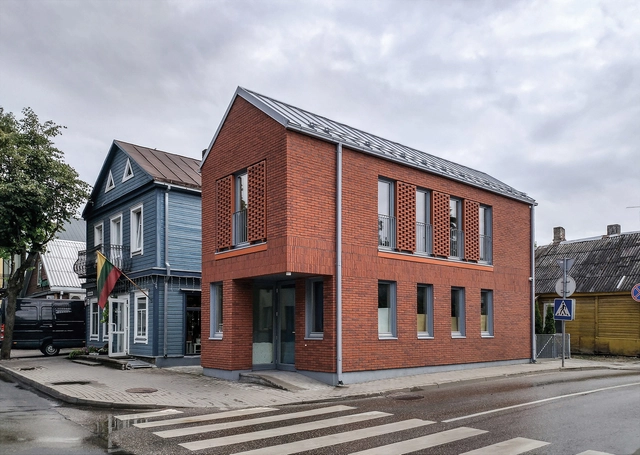
Café house / DNA Studio

Café house / DNA Studio - Exterior Photography, Historic PreservationCafé house / DNA Studio - Exterior Photography, Historic PreservationCafé house / DNA Studio - Exterior Photography, Historic PreservationCafé house / DNA Studio - Interior Photography, Historic Preservation, Table, ChairCafé house / DNA Studio - More Images+ 17

  • Architects: DNA Studio
  • Area Area of this architecture project Area:  46 m²
  • Year Completion year of this architecture project Year:  2020
  • Manufacturers Brands with products used in this architecture project
    Manufacturers:  Ruukki, Wienerberger

Birmingham Coffee and Mini Apartment / Chơn.a
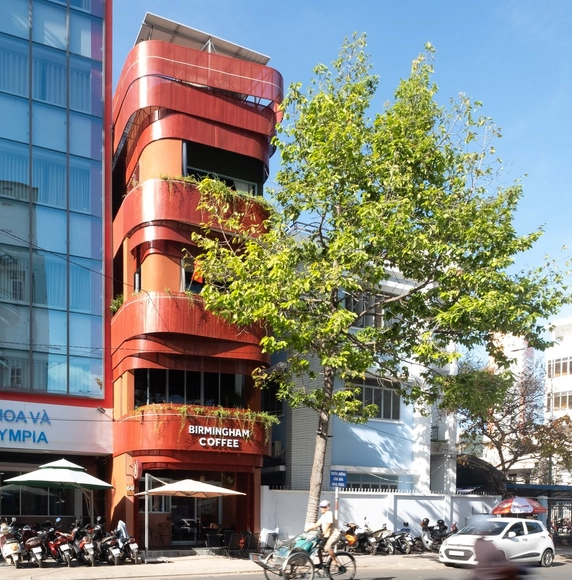
Birmingham Coffee and Mini Apartment / Chơn.a - Interior Photography, Commercial ArchitectureBirmingham Coffee and Mini Apartment / Chơn.a - Interior Photography, Commercial Architecture, Stairs, FacadeBirmingham Coffee and Mini Apartment / Chơn.a - Interior Photography, Commercial Architecture, BathroomBirmingham Coffee and Mini Apartment / Chơn.a - Interior Photography, Commercial Architecture, Door, Table, ChairBirmingham Coffee and Mini Apartment / Chơn.a - More Images+ 29

  • Architects: Chon.a
  • Area Area of this architecture project Area:  188 m²
  • Year Completion year of this architecture project Year:  2020
  • Manufacturers Brands with products used in this architecture project
    Manufacturers:  Hoppe, Sika, Axor

BetterLife Group Headquarter / TEMP
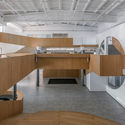
BetterLife Group Headquarter / TEMP - Exterior Photography, Offices Interiors, FacadeBetterLife Group Headquarter / TEMP - Interior Photography, Offices Interiors, Facade, DoorBetterLife Group Headquarter / TEMP - Interior Photography, Offices Interiors, StairsBetterLife Group Headquarter / TEMP - Interior Photography, Offices Interiors, StairsBetterLife Group Headquarter / TEMP - More Images+ 17
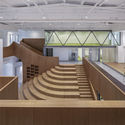
  • Architects: TEMP
  • Area Area of this architecture project Area:  2600 m²
  • Year Completion year of this architecture project Year:  2020