1. ArchDaily
  2. 2020

2020

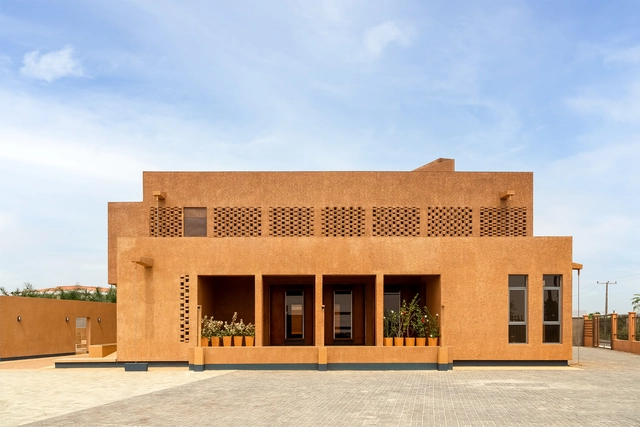
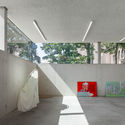
La Référence de Ganthier School / Studio PHH Architects

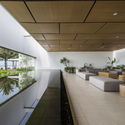
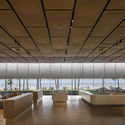
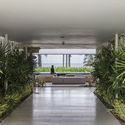
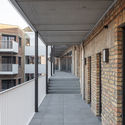
La Référence de Ganthier School / Studio PHH Architects - Interior Photography, Schools La Référence de Ganthier School / Studio PHH Architects - Schools La Référence de Ganthier School / Studio PHH Architects - Interior Photography, Schools , ChairLa Référence de Ganthier School / Studio PHH Architects - Exterior Photography, Schools , FacadeLa Référence de Ganthier School / Studio PHH Architects - More Images+ 20

Ganthier, Haiti
  • Area Area of this architecture project Area:  1748
  • Year Completion year of this architecture project Year:  2020
  • Manufacturers Brands with products used in this architecture project
    Manufacturers:  AutoDesk, Lithonia Lighting, Rhinoceros 3D
  • Professionals: Eckersley O'Callaghan

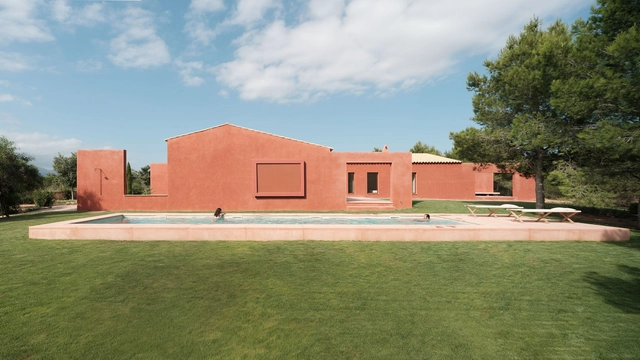
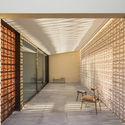
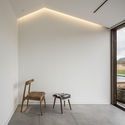
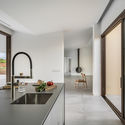
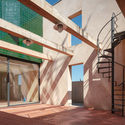
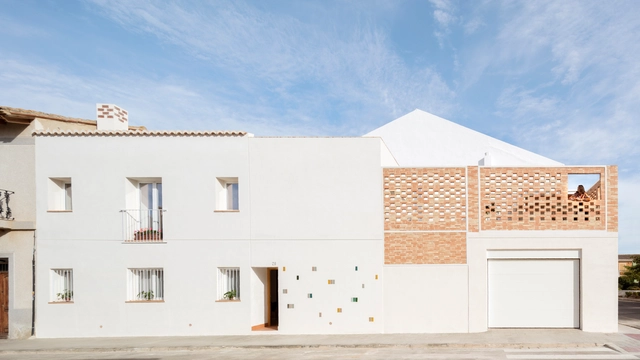
HG_Traditional House in Valencia / miniArquitectura + Martin&Accino Arquitectos

  • Year Completion year of this architecture project Year:  2020
  • Manufacturers Brands with products used in this architecture project
    Manufacturers:  Billiani, Fontini, Ikea, Jysk, LED

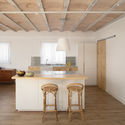
Gables House / CDC Studio

Gables House / CDC Studio - Exterior Photography, HousesGables House / CDC Studio - Interior Photography, Houses, Kitchen, CountertopGables House / CDC Studio - Interior Photography, Houses, Kitchen, Facade, ChairGables House / CDC Studio - Interior Photography, HousesGables House / CDC Studio - More Images+ 49

Bronte House / Tobias Partners

Bronte House / Tobias Partners - Exterior Photography, House Interiors
© Justin Alexander

Bronte House / Tobias Partners - Interior Photography, House Interiors, Facade, TableBronte House / Tobias Partners - Interior Photography, House Interiors, KitchenBronte House / Tobias Partners - Interior Photography, House Interiors, Bathroom, Door, BathtubBronte House / Tobias Partners - Exterior Photography, House InteriorsBronte House / Tobias Partners - More Images+ 17

Vainiai Palace Rehabilitation Senatorių Pasažas / DO ARCHITECTS

Vainiai Palace Rehabilitation Senatorių Pasažas / DO ARCHITECTS - Exterior Photography, Historic PreservationVainiai Palace Rehabilitation Senatorių Pasažas / DO ARCHITECTS - Exterior Photography, Historic PreservationVainiai Palace Rehabilitation Senatorių Pasažas / DO ARCHITECTS - Interior Photography, Historic Preservation, Stairs, ArchVainiai Palace Rehabilitation Senatorių Pasažas / DO ARCHITECTS - Interior Photography, Historic Preservation, Facade, Door, ChairVainiai Palace Rehabilitation Senatorių Pasažas / DO ARCHITECTS - More Images+ 20

  • Architects: DO ARCHITECTS
  • Area Area of this architecture project Area:  2910
  • Year Completion year of this architecture project Year:  2020
  • Manufacturers Brands with products used in this architecture project
    Manufacturers:  Reynaers Aluminium, Caparol, Edilians, Emu, Fambuena, +8
  • Professionals: SIVYSTA, ARCHEODOMUS

Messico&Nuvole Flat / Davide Beretta Studio

Messico&Nuvole Flat / Davide Beretta Studio - Interior Photography, Apartment InteriorsMessico&Nuvole Flat / Davide Beretta Studio - Interior Photography, Apartment InteriorsMessico&Nuvole Flat / Davide Beretta Studio - Interior Photography, Apartment Interiors, Door, StairsMessico&Nuvole Flat / Davide Beretta Studio - Interior Photography, Apartment Interiors, BedroomMessico&Nuvole Flat / Davide Beretta Studio - More Images+ 33

  • Area Area of this architecture project Area:  105
  • Year Completion year of this architecture project Year:  2020

(Extra)Ordinary Arboretum / Emer-sys

(Extra)Ordinary Arboretum / Emer-sys - Interior Photography, Installations & Structures, Facade(Extra)Ordinary Arboretum / Emer-sys - Interior Photography, Installations & Structures, Table, Chair(Extra)Ordinary Arboretum / Emer-sys - Interior Photography, Installations & Structures, Facade, Arch(Extra)Ordinary Arboretum / Emer-sys - Exterior Photography, Installations & Structures(Extra)Ordinary Arboretum / Emer-sys - More Images+ 25

Escenario Todoroki Building / Sasaki Architecture

Escenario Todoroki Building / Sasaki Architecture - Interior Photography, ResidentialEscenario Todoroki Building / Sasaki Architecture - Interior Photography, Residential, DoorEscenario Todoroki Building / Sasaki Architecture - Interior Photography, ResidentialEscenario Todoroki Building / Sasaki Architecture - Exterior Photography, ResidentialEscenario Todoroki Building / Sasaki Architecture - More Images+ 26

Setagaya City, Japan

La Mandarina House / LVS Architecture

La Mandarina House / LVS Architecture - Exterior Photography, Houses, FacadeLa Mandarina House / LVS Architecture - Exterior Photography, HousesLa Mandarina House / LVS Architecture - Interior Photography, HousesLa Mandarina House / LVS Architecture - Exterior Photography, HousesLa Mandarina House / LVS Architecture - More Images+ 19

Tapalpa, Mexico
  • Architects: LVS Architecture
  • Area Area of this architecture project Area:  5382 ft²
  • Year Completion year of this architecture project Year:  2020
  • Manufacturers Brands with products used in this architecture project
    Manufacturers:  AutoDesk, Comex, Fundermax, REHAU, Trimble Navigation, +1
  • Professionals: Dare Arquitectura

Phu My Garden / TAA DESIGN

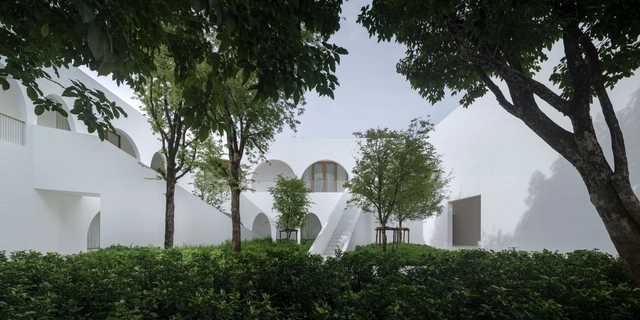
Phu My Garden / TAA DESIGN - Exterior Photography, Park, CourtyardPhu My Garden / TAA DESIGN - Exterior Photography, ParkPhu My Garden / TAA DESIGN - Exterior Photography, Park, Garden, FacadePhu My Garden / TAA DESIGN - Interior Photography, Park, Table, ChairPhu My Garden / TAA DESIGN - More Images+ 25

Phú Mỹ, Vietnam
  • Architects: TAA DESIGN
  • Area Area of this architecture project Area:  10000
  • Year Completion year of this architecture project Year:  2020
  • Manufacturers Brands with products used in this architecture project
    Manufacturers:  AutoDesk, Toto, Panasonic

House Cinsc / ATOMAA

House Cinsc / ATOMAA - Exterior Photography, RestorationHouse Cinsc / ATOMAA - Interior Photography, Restoration, Bedroom, Beam, Facade, LightingHouse Cinsc / ATOMAA - Interior Photography, Restoration, Kitchen, Facade, CountertopHouse Cinsc / ATOMAA - Interior Photography, Restoration, Table, ChairHouse Cinsc / ATOMAA - More Images+ 39

Alfornelos Apartament / Miguel Marcelino

Alfornelos Apartament / Miguel Marcelino - Interior Photography, Decoration & Ornament, Kitchen, TableAlfornelos Apartament / Miguel Marcelino - Interior Photography, Decoration & Ornament, TableAlfornelos Apartament / Miguel Marcelino - Interior Photography, Decoration & OrnamentAlfornelos Apartament / Miguel Marcelino - Interior Photography, Decoration & Ornament, BedroomAlfornelos Apartament / Miguel Marcelino - More Images+ 28

  • Architects: Miguel Marcelino
  • Area Area of this architecture project Area:  85
  • Year Completion year of this architecture project Year:  2020

House for a Family with Pets / Sadovsky & Architects

House for a Family with Pets / Sadovsky & Architects - Exterior Photography, Houses, ChairHouse for a Family with Pets / Sadovsky & Architects - Interior Photography, Houses, FacadeHouse for a Family with Pets / Sadovsky & Architects - Interior Photography, Houses, Beam, LightingHouse for a Family with Pets / Sadovsky & Architects - Exterior Photography, HousesHouse for a Family with Pets / Sadovsky & Architects - More Images+ 27

Bratislava, Slovakia

Pallares House and Studio / Vrtical

Pallares House and Studio / Vrtical - Interior Photography, Houses, Kitchen, Beam, TablePallares House and Studio / Vrtical - Interior Photography, Houses, Facade, Beam, TablePallares House and Studio / Vrtical - Interior Photography, Houses, Kitchen, Beam, FacadePallares House and Studio / Vrtical - Interior Photography, Houses, BeamPallares House and Studio / Vrtical - More Images+ 24

Mexico City, Mexico
  • Architects: VRTICAL
  • Area Area of this architecture project Area:  318
  • Year Completion year of this architecture project Year:  2020

Floating Realities Center / BUREAU (Daniel Zamarbide, Carine Pimenta, Galliane Zamarbide)

Floating Realities Center / BUREAU (Daniel Zamarbide, Carine Pimenta, Galliane Zamarbide) - Interior Photography, Wellbeing, ChairFloating Realities Center / BUREAU (Daniel Zamarbide, Carine Pimenta, Galliane Zamarbide) - Interior Photography, Wellbeing, FacadeFloating Realities Center / BUREAU (Daniel Zamarbide, Carine Pimenta, Galliane Zamarbide) - Interior Photography, Wellbeing, TableFloating Realities Center / BUREAU (Daniel Zamarbide, Carine Pimenta, Galliane Zamarbide) - Interior Photography, WellbeingFloating Realities Center / BUREAU (Daniel Zamarbide, Carine Pimenta, Galliane Zamarbide) - More Images+ 23

Deichman Library / Atelier Oslo + Lund Hagem

Deichman Library / Atelier Oslo + Lund Hagem - Interior Photography, Library, Stairs, ChairDeichman Library / Atelier Oslo + Lund Hagem - Exterior Photography, Library, FacadeDeichman Library / Atelier Oslo + Lund Hagem - Interior Photography, Library, Kitchen, Handrail, Stairs, FacadeDeichman Library / Atelier Oslo + Lund Hagem - Exterior Photography, Library, FacadeDeichman Library / Atelier Oslo + Lund Hagem - More Images+ 26

Sentrum, Norway

Bestseller Shanghai Office / Linehouse

Bestseller Shanghai Office / Linehouse - Interior Photography, Offices InteriorsBestseller Shanghai Office / Linehouse - Interior Photography, Offices Interiors, Table, Chair, LightingBestseller Shanghai Office / Linehouse - Interior Photography, Offices Interiors, Kitchen, FacadeBestseller Shanghai Office / Linehouse - Interior Photography, Offices Interiors, Table, ChairBestseller Shanghai Office / Linehouse - More Images+ 13

  • Interior Designers: Linehouse
  • Area Area of this architecture project Area:  1361
  • Year Completion year of this architecture project Year:  2020
  • Manufacturers Brands with products used in this architecture project
    Manufacturers:  Bentu, CUUNION, Mario Tsai, Tarkett, ZaoZuo

La Loza Building Renovation / Alonso + Sosa arquitectos

La Loza Building Renovation / Alonso + Sosa arquitectos - Interior Photography, Renovation, FacadeLa Loza Building Renovation / Alonso + Sosa arquitectos - Interior Photography, Renovation, StairsLa Loza Building Renovation / Alonso + Sosa arquitectos - Interior Photography, RenovationLa Loza Building Renovation / Alonso + Sosa arquitectos - Interior Photography, RenovationLa Loza Building Renovation / Alonso + Sosa arquitectos - More Images+ 14

  • Area Area of this architecture project Area:  82570 ft²
  • Year Completion year of this architecture project Year:  2020
  • Manufacturers Brands with products used in this architecture project
    Manufacturers:  AutoDesk, Geholit Wiemer, Mapei
  • Professionals: reVRG arquitectos