1. ArchDaily
  2. 2020

2020

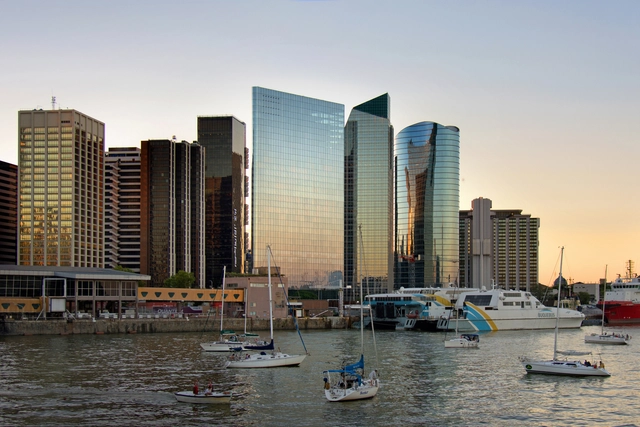
200 Della Paolera / Office Tower in Catalinas Norte / MSGSSS + Juan Manuel Maseda

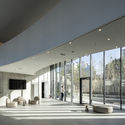
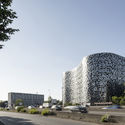
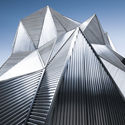
200 Della Paolera / Office Tower in Catalinas Norte / MSGSSS + Juan Manuel Maseda - Exterior Photography, Landmarks & Monuments200 Della Paolera / Office Tower in Catalinas Norte / MSGSSS + Juan Manuel Maseda - Exterior Photography, Landmarks & Monuments200 Della Paolera / Office Tower in Catalinas Norte / MSGSSS + Juan Manuel Maseda - Exterior Photography, Landmarks & Monuments200 Della Paolera / Office Tower in Catalinas Norte / MSGSSS + Juan Manuel Maseda - Exterior Photography, Landmarks & Monuments200 Della Paolera / Office Tower in Catalinas Norte / MSGSSS + Juan Manuel Maseda - More Images+ 31

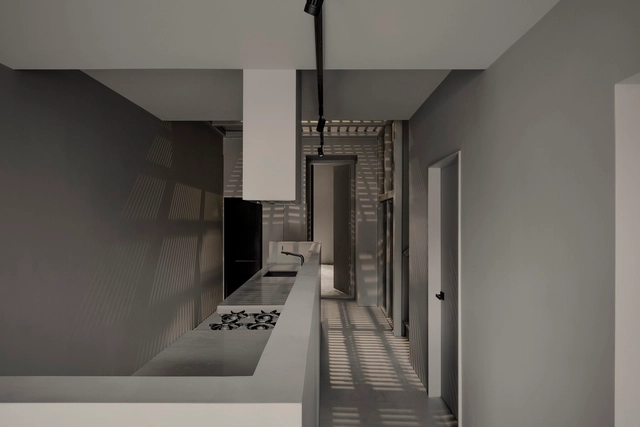
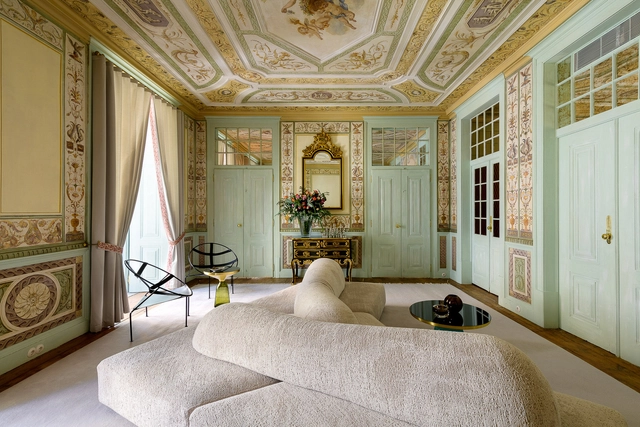
CR apartment / ESQVTA

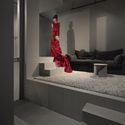
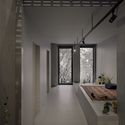
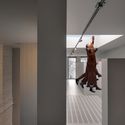
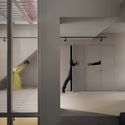
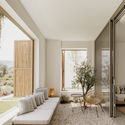
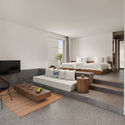
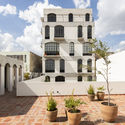
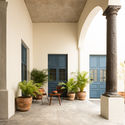
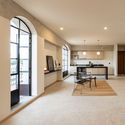
CR apartment / ESQVTA - Interior Photography, Historic Preservation, ChairCR apartment / ESQVTA - Interior Photography, Historic Preservation, BedroomCR apartment / ESQVTA - Interior Photography, Historic Preservation, BathroomCR apartment / ESQVTA - Interior Photography, Historic Preservation, Kitchen, Beam, CountertopCR apartment / ESQVTA - More Images+ 16

  • Architects: ESQVTA
  • Area Area of this architecture project Area:  315 m²
  • Year Completion year of this architecture project Year:  2020

Le Gardien Pavilion / Collectif REV.L

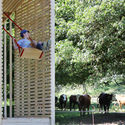
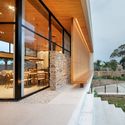
Le Gardien Pavilion / Collectif REV.L - Exterior Photography, Temporary InstallationsLe Gardien Pavilion / Collectif REV.L - Exterior Photography, Temporary InstallationsLe Gardien Pavilion / Collectif REV.L - Interior Photography, Temporary InstallationsLe Gardien Pavilion / Collectif REV.L - Exterior Photography, Temporary InstallationsLe Gardien Pavilion / Collectif REV.L - More Images+ 32

  • Architects: Collectif REV.L
  • Area Area of this architecture project Area:  6 m²
  • Year Completion year of this architecture project Year:  2020

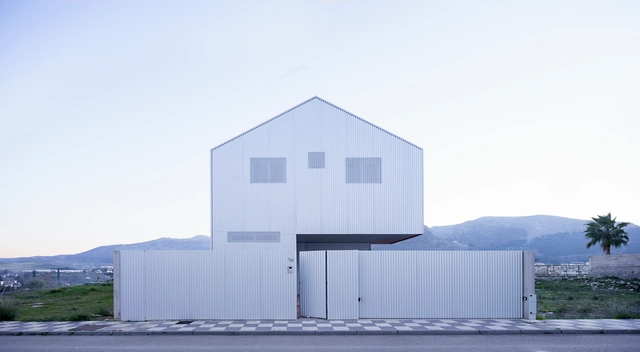
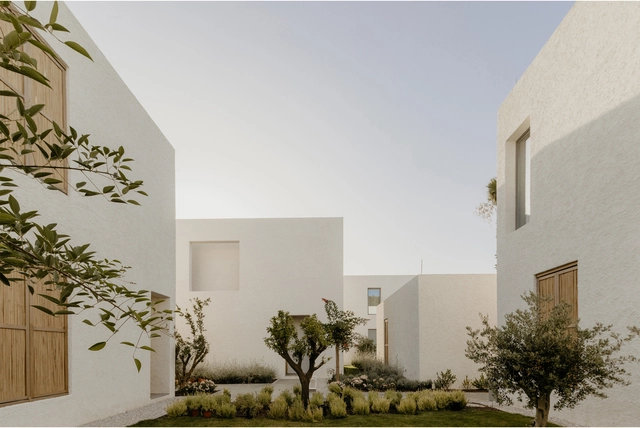
Armadillo House / Fresneda & Zamora Arquitectura

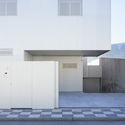
Armadillo House / Fresneda & Zamora Arquitectura - Exterior Photography, HousesArmadillo House / Fresneda & Zamora Arquitectura - Exterior Photography, HousesArmadillo House / Fresneda & Zamora Arquitectura - Exterior Photography, Houses, Door, FacadeArmadillo House / Fresneda & Zamora Arquitectura - Exterior Photography, HousesArmadillo House / Fresneda & Zamora Arquitectura - More Images+ 29

•
Loja, Spain
  • Area Area of this architecture project Area:  323 m²
  • Year Completion year of this architecture project Year:  2020
  • Manufacturers Brands with products used in this architecture project
    Manufacturers:  Strugal, TEJAS BORJA, Alu-Stock, AutoDesk, Isover, +1

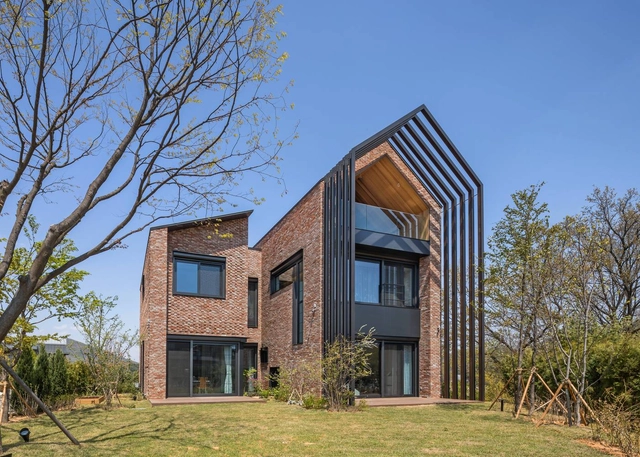
Precious Talk House / JNDA

Precious Talk House / JNDA - Exterior Photography, HousesPrecious Talk House / JNDA - Interior Photography, Houses, BathroomPrecious Talk House / JNDA - Interior Photography, Houses, StairsPrecious Talk House / JNDA - Interior Photography, Houses, FacadePrecious Talk House / JNDA - More Images+ 25

•
Yongin-si, South Korea
  • Architects: JNDA
  • Area Area of this architecture project Area:  293 m²
  • Year Completion year of this architecture project Year:  2020
  • Manufacturers Brands with products used in this architecture project
    Manufacturers:  Bonticello, Eagon, Rolladen

MSO PLAY/PAUSE Space / Studio Jean Verville architectes

MSO PLAY/PAUSE Space / Studio Jean Verville architectes - Interior Photography, HousesMSO PLAY/PAUSE Space / Studio Jean Verville architectes - Interior Photography, HousesMSO PLAY/PAUSE Space / Studio Jean Verville architectes - Interior Photography, Houses, DoorMSO PLAY/PAUSE Space / Studio Jean Verville architectes - Interior Photography, HousesMSO PLAY/PAUSE Space / Studio Jean Verville architectes - More Images+ 28

•
Montreal, Canada
  • Area Area of this architecture project Area:  147 m²
  • Year Completion year of this architecture project Year:  2020
  • Manufacturers Brands with products used in this architecture project
    Manufacturers:  Fabelta

Habib Bourguiba Hall / Explorations Architecture

Habib Bourguiba Hall  / Explorations Architecture - Exterior Photography, Landmarks & Monuments, FacadeHabib Bourguiba Hall  / Explorations Architecture - Interior Photography, Landmarks & MonumentsHabib Bourguiba Hall  / Explorations Architecture - Interior Photography, Landmarks & Monuments, Stairs, FacadeHabib Bourguiba Hall  / Explorations Architecture - Exterior Photography, Landmarks & MonumentsHabib Bourguiba Hall  / Explorations Architecture - More Images+ 17

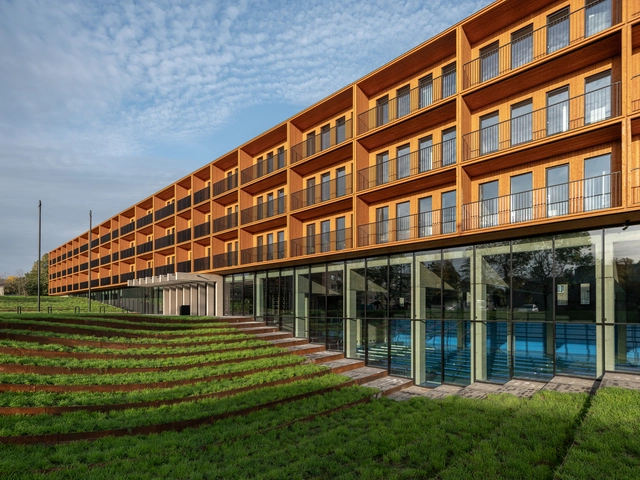
Narva Study Centre of the Estonian Academy of Security Sciences / 3+1 Architects

Narva Study Centre of the Estonian Academy of Security Sciences / 3+1 Architects - Exterior Photography, DormsNarva Study Centre of the Estonian Academy of Security Sciences / 3+1 Architects - Interior Photography, Dorms, Facade, LightingNarva Study Centre of the Estonian Academy of Security Sciences / 3+1 Architects - Interior Photography, Dorms, FacadeNarva Study Centre of the Estonian Academy of Security Sciences / 3+1 Architects - Exterior Photography, DormsNarva Study Centre of the Estonian Academy of Security Sciences / 3+1 Architects - More Images+ 32

Voyage Torba Hotel / Baraka Architects

Voyage Torba Hotel / Baraka Architects - Exterior Photography, Cabins & LodgesVoyage Torba Hotel / Baraka Architects - Exterior Photography, Cabins & Lodges, FacadeVoyage Torba Hotel / Baraka Architects - Interior Photography, Cabins & Lodges, Facade, Chair, TableVoyage Torba Hotel / Baraka Architects - Interior Photography, Cabins & Lodges, TableVoyage Torba Hotel / Baraka Architects - More Images+ 40

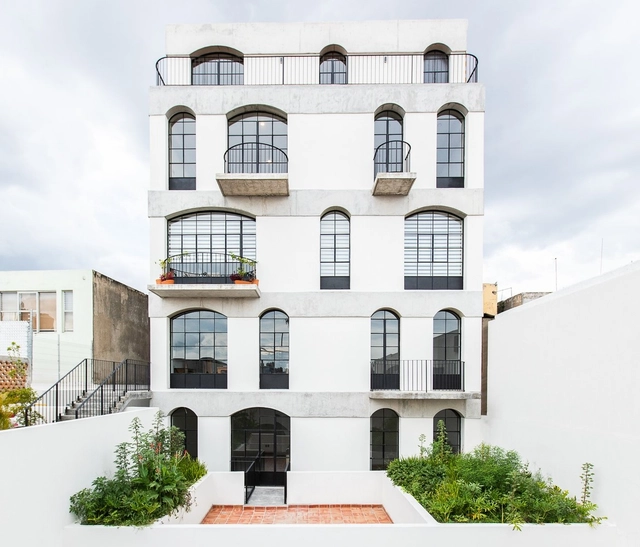
House Bleu / Diagrama Arquitectos

House Bleu / Diagrama Arquitectos - Exterior Photography, Houses, DoorHouse Bleu / Diagrama Arquitectos - Exterior Photography, HousesHouse Bleu / Diagrama Arquitectos - Interior Photography, HousesHouse Bleu / Diagrama Arquitectos - Interior Photography, Houses, Kitchen, ChairHouse Bleu / Diagrama Arquitectos - More Images+ 17
•
Guadalajara, Mexico
  • Area Area of this architecture project Area:  2200 m²
  • Year Completion year of this architecture project Year:  2020
  • Manufacturers Brands with products used in this architecture project
    Manufacturers:  AutoDesk, MOEN, Mosaicos MOOMA, Trimble Navigation

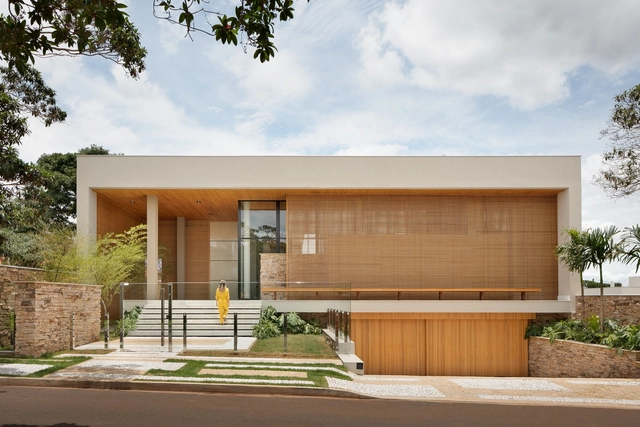
Bamboo House / BL Studio de Arquitetura

Bamboo House / BL Studio de Arquitetura - Exterior Photography, HousesBamboo House / BL Studio de Arquitetura - Interior Photography, HousesBamboo House / BL Studio de Arquitetura - Interior Photography, Houses, Facade, BeamBamboo House / BL Studio de Arquitetura - Interior Photography, HousesBamboo House / BL Studio de Arquitetura - More Images+ 27

•
Rolândia, Brazil
  • Area Area of this architecture project Area:  800 m²
  • Year Completion year of this architecture project Year:  2020
  • Manufacturers Brands with products used in this architecture project
    Manufacturers:  AutoDesk, Jacuzzi, Trimble

Warot Building / B-ILD

Warot Building  / B-ILD - Exterior Photography, Community , FacadeWarot Building  / B-ILD - Interior Photography, Community , BeamWarot Building  / B-ILD - Interior Photography, Community , StairsWarot Building  / B-ILD - Interior Photography, Community , FacadeWarot Building  / B-ILD - More Images+ 7

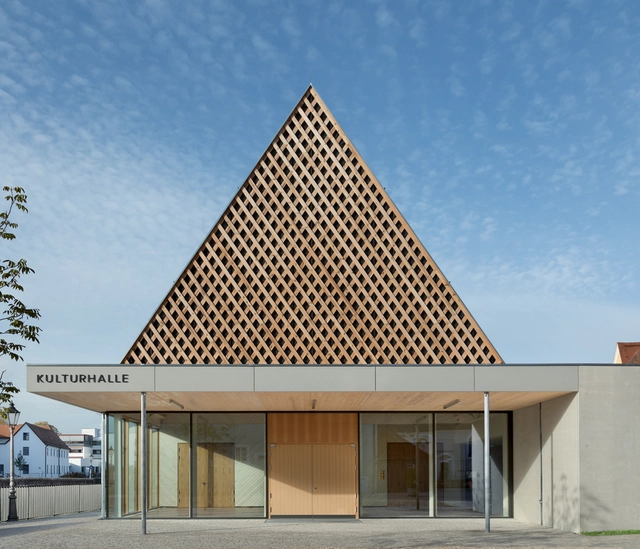
Berching Culture Hall / KÜHNLEIN Architektur

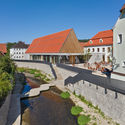
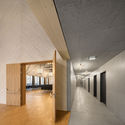
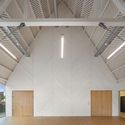
Berching Culture Hall / KÜHNLEIN Architektur - Exterior Photography, Cultural Center, FacadeBerching Culture Hall / KÜHNLEIN Architektur - Exterior Photography, Cultural CenterBerching Culture Hall / KÜHNLEIN Architektur - Interior Photography, Cultural CenterBerching Culture Hall / KÜHNLEIN Architektur - Interior Photography, Cultural Center, Facade, BeamBerching Culture Hall / KÜHNLEIN Architektur - More Images+ 17

  • Year Completion year of this architecture project Year:  2020
  • Manufacturers Brands with products used in this architecture project
    Manufacturers:  DELABIE

Ya Space! / PIG DESIGN

Ya Space! / PIG DESIGN - Exterior Photography, Showroom
© Feng Shao

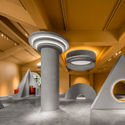
Ya Space! / PIG DESIGN - Exterior Photography, Showroom, FacadeYa Space! / PIG DESIGN - Exterior Photography, ShowroomYa Space! / PIG DESIGN - Interior Photography, Showroom, Stairs, ChairYa Space! / PIG DESIGN - Interior Photography, Showroom, ColumnYa Space! / PIG DESIGN - More Images+ 25

•
Hangzhou, China

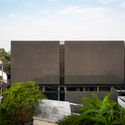
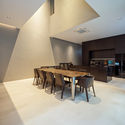
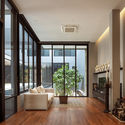
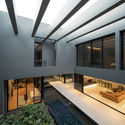
Inside-Out House / Studio Krubka

Inside-Out House / Studio Krubka - Exterior Photography, Houses, FacadeInside-Out House / Studio Krubka - Interior Photography, Houses, Table, ChairInside-Out House / Studio Krubka - Interior Photography, Houses, Door, LightingInside-Out House / Studio Krubka - Interior Photography, Houses, Facade, CountertopInside-Out House / Studio Krubka - More Images+ 28

•
Bangkok, Thailand

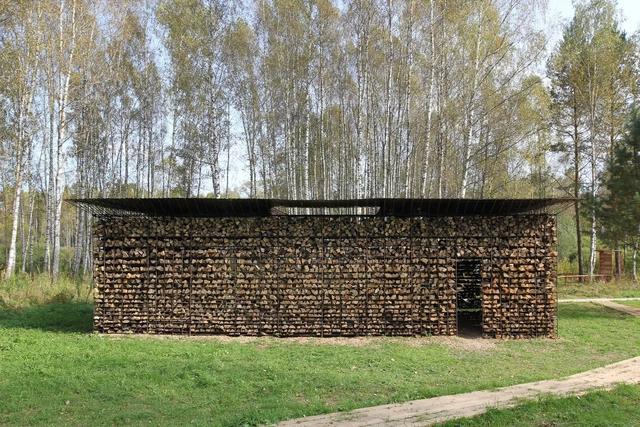
Fireplace Pavilion / gruppa2020

•
Nikola-Lenivets, Russia
  • Architects: gruppa2020
  • Area Area of this architecture project Area:  35 m²
  • Year Completion year of this architecture project Year:  2020

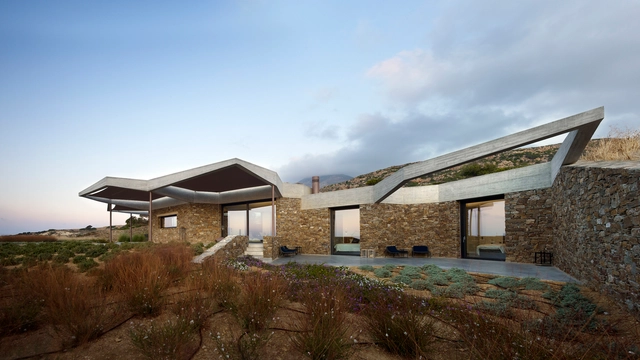
Hourglass Corral House / decaARCHITECTURE

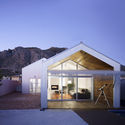
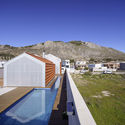
Hourglass Corral House  / decaARCHITECTURE - Exterior Photography, HousesHourglass Corral House  / decaARCHITECTURE - Exterior Photography, HousesHourglass Corral House  / decaARCHITECTURE - Exterior Photography, HousesHourglass Corral House  / decaARCHITECTURE - Exterior Photography, HousesHourglass Corral House  / decaARCHITECTURE - More Images+ 34

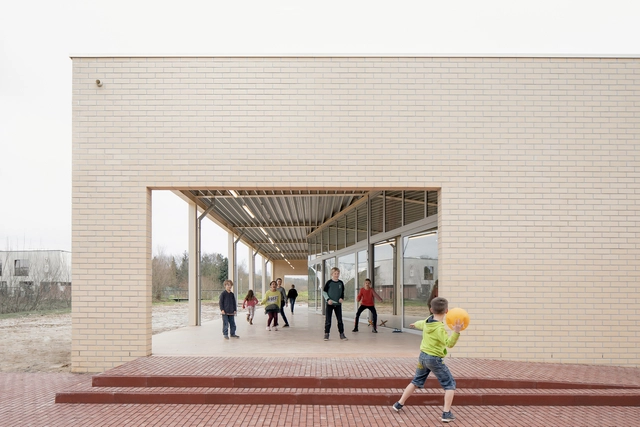
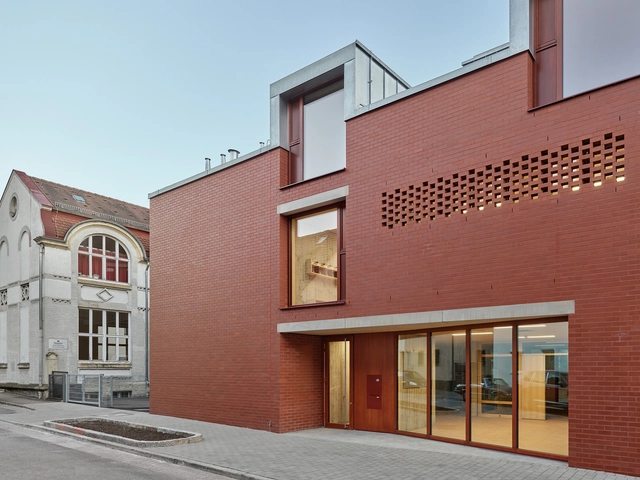
New Brick Daycare Center / se\arch architekten

New Brick Daycare Center  / se\arch architekten - Exterior Photography, KindergartenNew Brick Daycare Center  / se\arch architekten - Interior Photography, KindergartenNew Brick Daycare Center  / se\arch architekten - Interior Photography, KindergartenNew Brick Daycare Center  / se\arch architekten - Interior Photography, Kindergarten, FacadeNew Brick Daycare Center  / se\arch architekten - More Images+ 6

•
Stuttgart, Germany
  • Area Area of this architecture project Area:  1550 m²
  • Year Completion year of this architecture project Year:  2020
  • Manufacturers Brands with products used in this architecture project
    Manufacturers:  Villeroy & Boch Tiles, ADLER, Forbo, Hagemeister, Resopal, +1