1. ArchDaily
  2. 2020

2020

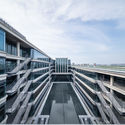
Haymarket Boutique Office / Make Architects

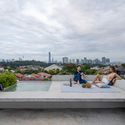
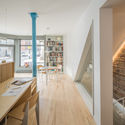
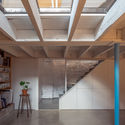
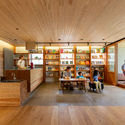
Haymarket Boutique Office / Make Architects - Interior Photography, Offices Interiors, Kitchen, Stairs, CountertopHaymarket Boutique Office / Make Architects - Interior Photography, Offices Interiors, Beam, FacadeHaymarket Boutique Office / Make Architects - Interior Photography, Offices Interiors, Lighting, ChairHaymarket Boutique Office / Make Architects - Interior Photography, Offices Interiors, Door, FacadeHaymarket Boutique Office / Make Architects - More Images+ 18

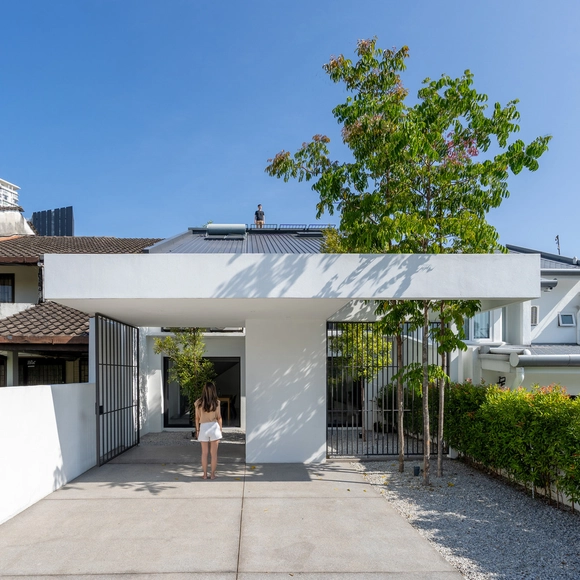
Ottiqa House / Fabian Tan Architect

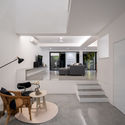
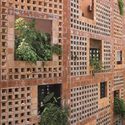
Ottiqa House / Fabian Tan Architect - Interior Photography, Houses, FacadeOttiqa House / Fabian Tan Architect - Interior Photography, HousesOttiqa House / Fabian Tan Architect - Interior Photography, Houses, Door, TableOttiqa House / Fabian Tan Architect - Exterior Photography, HousesOttiqa House / Fabian Tan Architect - More Images+ 36

NatureHumaine Offices / naturehumaine architecture

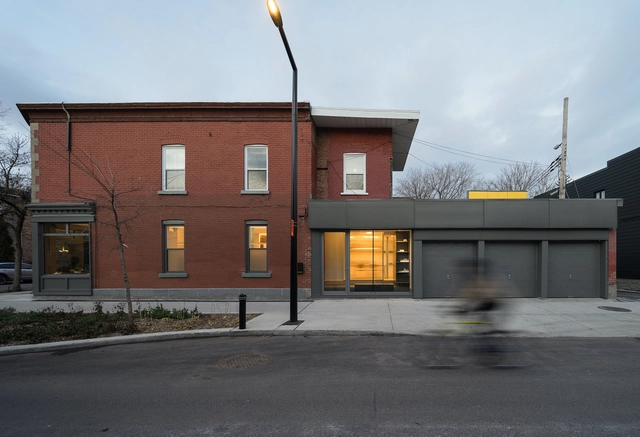
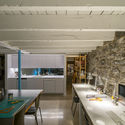
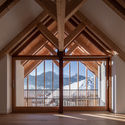
NatureHumaine Offices / naturehumaine architecture - Interior Photography, Offices Interiors, KitchenNatureHumaine Offices / naturehumaine architecture - Interior Photography, Offices Interiors, Kitchen, Beam, Table, ChairNatureHumaine Offices / naturehumaine architecture - Interior Photography, Offices Interiors, Kitchen, Table, ChairNatureHumaine Offices / naturehumaine architecture - Interior Photography, Offices Interiors, Kitchen, Beam, Facade, ColumnNatureHumaine Offices / naturehumaine architecture - More Images+ 15

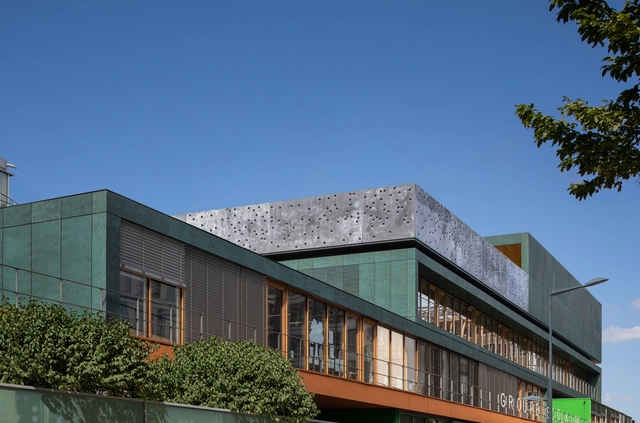
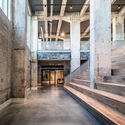
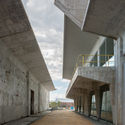
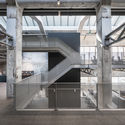
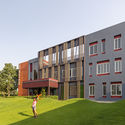
Badinter School / YOONSEUX Architectes

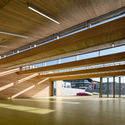
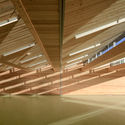
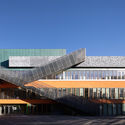
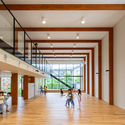
Badinter School / YOONSEUX Architectes - Exterior Photography, Schools , FacadeBadinter School / YOONSEUX Architectes - Interior Photography, Schools Badinter School / YOONSEUX Architectes - Interior Photography, Schools Badinter School / YOONSEUX Architectes - Exterior Photography, Schools , FacadeBadinter School / YOONSEUX Architectes - More Images+ 29

•
Asnières-sur-Seine, France
  • Area Area of this architecture project Area:  2000 m²
  • Year Completion year of this architecture project Year:  2020
  • Manufacturers Brands with products used in this architecture project
    Manufacturers:  RAICO, Solarlux, TECU®, Slalom, AIRSUN, +12

BBL Apartment House / Raketa

BBL Apartment House / Raketa - Exterior Photography, Houses, BeamBBL Apartment House / Raketa - Interior Photography, HousesBBL Apartment House / Raketa - Exterior Photography, Houses, Fence, Facade, BeamBBL Apartment House / Raketa - Interior Photography, Houses, CountertopBBL Apartment House / Raketa - More Images+ 17

  • Architects: Raketa
  • Area Area of this architecture project Area:  463 m²
  • Year Completion year of this architecture project Year:  2020
  • Manufacturers Brands with products used in this architecture project
    Manufacturers:  Villeroy & Boch

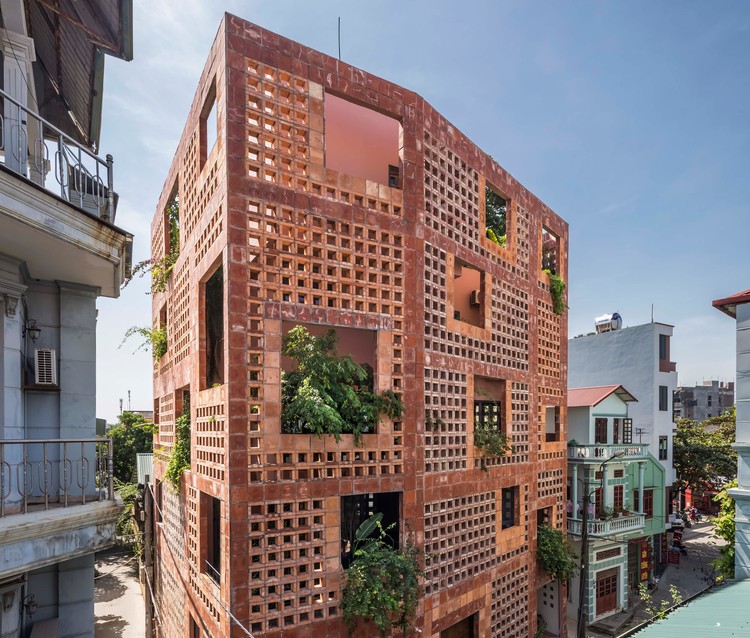
Bat Trang House / VTN Architects

Bat Trang House / VTN Architects - Exterior Photography, Residential
© Hiroyuki Oki

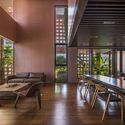
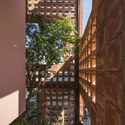
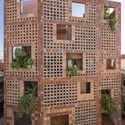
Bat Trang House / VTN Architects - Exterior Photography, ResidentialBat Trang House / VTN Architects - Interior Photography, Residential, Beam, Table, ChairBat Trang House / VTN Architects - Interior Photography, Residential, Facade, LightingBat Trang House / VTN Architects - Exterior Photography, ResidentialBat Trang House / VTN Architects - More Images+ 26

•
Bát Tràng, Vietnam
  • Architects: VTN Architects
  • Area Area of this architecture project Area:  740 m²
  • Year Completion year of this architecture project Year:  2020

KB Building / HofmanDujardin + Schipper Bosch

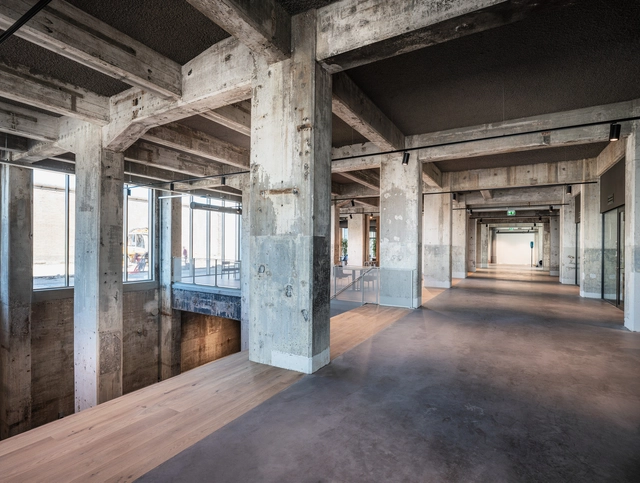
KB Building / HofmanDujardin + Schipper Bosch - Interior Photography, Offices Interiors, Beam, FacadeKB Building / HofmanDujardin + Schipper Bosch - Interior Photography, Offices Interiors, Beam, Column, Facade, ArchKB Building / HofmanDujardin + Schipper Bosch - Interior Photography, Offices InteriorsKB Building / HofmanDujardin + Schipper Bosch - Interior Photography, Offices Interiors, Kitchen, FacadeKB Building / HofmanDujardin + Schipper Bosch - More Images+ 20

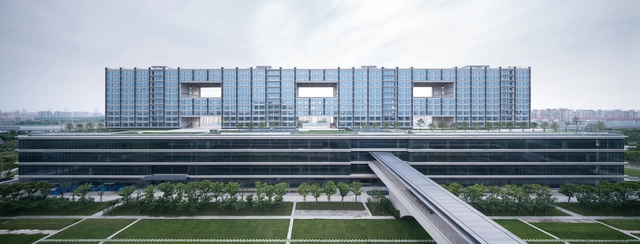
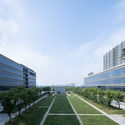
Meters/bonwe Headquarters / Isozaki + HuQian Partners

Meters/bonwe Headquarters / Isozaki + HuQian Partners - Exterior Photography, Office Buildings, FacadeMeters/bonwe Headquarters / Isozaki + HuQian Partners - Exterior Photography, Office BuildingsMeters/bonwe Headquarters / Isozaki + HuQian Partners - Exterior Photography, Office BuildingsMeters/bonwe Headquarters / Isozaki + HuQian Partners - Drawings, Office BuildingsMeters/bonwe Headquarters / Isozaki + HuQian Partners - More Images+ 14

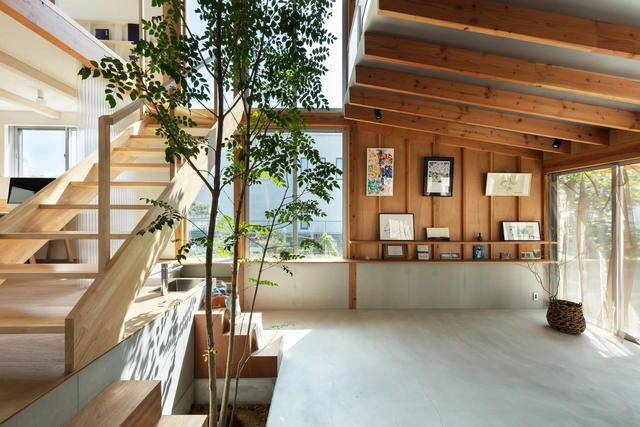
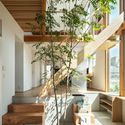
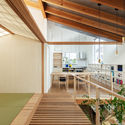
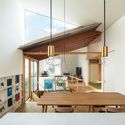
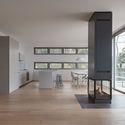
House with a Margin / yukawa design lab

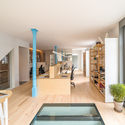
House with a Margin / yukawa design lab - Exterior Photography, House Interiors, Door, FacadeHouse with a Margin / yukawa design lab - Interior Photography, House Interiors, Kitchen, FacadeHouse with a Margin / yukawa design lab - Interior Photography, House Interiors, Kitchen, Facade, Beam, Handrail, LightingHouse with a Margin / yukawa design lab - Interior Photography, House Interiors, Kitchen, Facade, Beam, Stairs, Handrail, Table, ChairHouse with a Margin / yukawa design lab - More Images+ 22

  • Architects: yukawa design lab
  • Area Area of this architecture project Area:  126 m²
  • Year Completion year of this architecture project Year:  2020

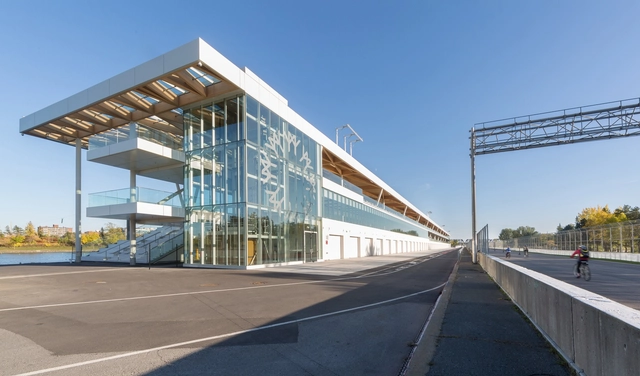
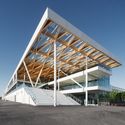
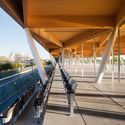
Canada F1 Grand Prix New Paddock / FABG

Canada F1 Grand Prix New Paddock / FABG - Exterior Photography, RacetrackCanada F1 Grand Prix New Paddock / FABG - Exterior Photography, RacetrackCanada F1 Grand Prix New Paddock / FABG - Exterior Photography, Racetrack, FacadeCanada F1 Grand Prix New Paddock / FABG - Interior Photography, Racetrack, Stairs, ChairCanada F1 Grand Prix New Paddock / FABG - More Images+ 14

•
Montréal, Canada
  • Architects: FABG
  • Year Completion year of this architecture project Year:  2020
  • Professionals: CIMA+

Equine Clinic / #1028 Arquitectura y Paisaje

Equine Clinic / #1028 Arquitectura y Paisaje - Interior Photography, Arts & ArchitectureEquine Clinic / #1028 Arquitectura y Paisaje - Interior Photography, Arts & ArchitectureEquine Clinic / #1028 Arquitectura y Paisaje - Drawings, Arts & ArchitectureEquine Clinic / #1028 Arquitectura y Paisaje - Interior Photography, Arts & Architecture, FacadeEquine Clinic / #1028 Arquitectura y Paisaje - More Images+ 10

  • Area Area of this architecture project Area:  105 m²
  • Year Completion year of this architecture project Year:  2020
  • Manufacturers Brands with products used in this architecture project
    Manufacturers:  AutoDesk, Kubiec, Produtekn, Trimble Navigation

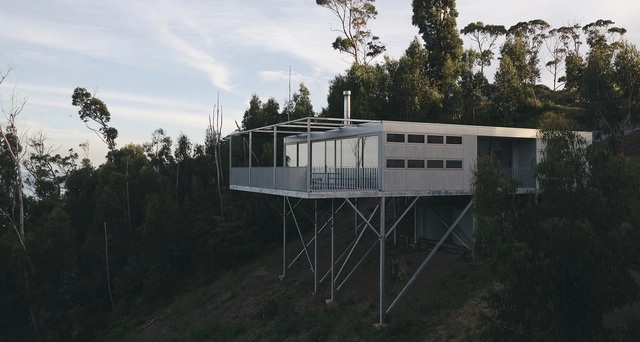
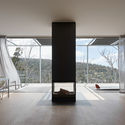
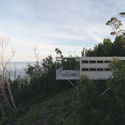
Cumulus House / Chris Connell Design

Cumulus House / Chris Connell Design - Exterior Photography, HousesCumulus House / Chris Connell Design - Interior Photography, Houses, Table, ChairCumulus House / Chris Connell Design - Interior Photography, HousesCumulus House / Chris Connell Design - Exterior Photography, HousesCumulus House / Chris Connell Design - More Images+ 14

•
Wye River, Australia

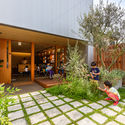
AKN Nursery / HIBINOSEKKEI + Youji no Shiro

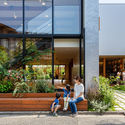
AKN Nursery / HIBINOSEKKEI + Youji no Shiro - Exterior Photography, Day Care, FenceAKN Nursery / HIBINOSEKKEI + Youji no Shiro - Interior Photography, Day Care, TableAKN Nursery / HIBINOSEKKEI + Youji no Shiro - Interior Photography, Day Care, FacadeAKN Nursery / HIBINOSEKKEI + Youji no Shiro - Exterior Photography, Day CareAKN Nursery / HIBINOSEKKEI + Youji no Shiro - More Images+ 14

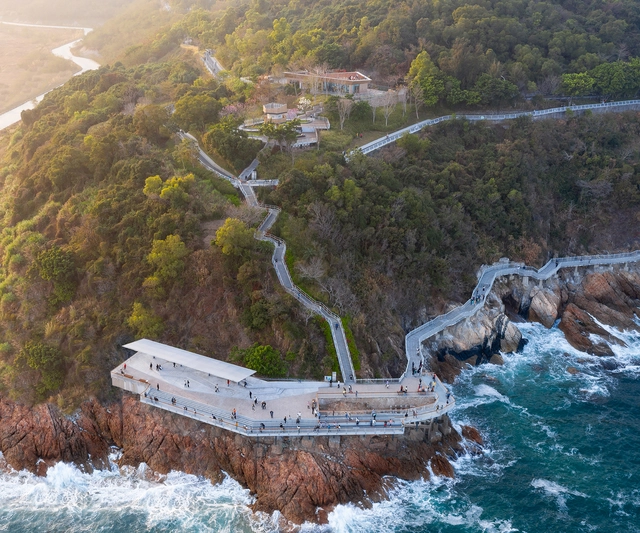
Yantian 19.5km Waterfront Boardwalk / eLandscript Studio

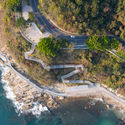
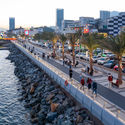
Yantian 19.5km Waterfront Boardwalk / eLandscript Studio - Exterior Photography, RenovationYantian 19.5km Waterfront Boardwalk / eLandscript Studio - Exterior Photography, RenovationYantian 19.5km Waterfront Boardwalk / eLandscript Studio - Exterior Photography, Renovation, Fence, StairsYantian 19.5km Waterfront Boardwalk / eLandscript Studio - Exterior Photography, Renovation, Fence, StairsYantian 19.5km Waterfront Boardwalk / eLandscript Studio - More Images+ 21

  • Architects: eLandscript Studio
  • Area Area of this architecture project Area:  200000 m²
  • Year Completion year of this architecture project Year:  2020

The House of Three Trees / Gallardo Llopis Arquitectos

The House of Three Trees / Gallardo Llopis Arquitectos - Exterior Photography, Houses, FacadeThe House of Three Trees / Gallardo Llopis Arquitectos - Exterior Photography, HousesThe House of Three Trees / Gallardo Llopis Arquitectos - Interior Photography, Houses, FacadeThe House of Three Trees / Gallardo Llopis Arquitectos - Interior Photography, Houses, Table, Lighting, ChairThe House of Three Trees / Gallardo Llopis Arquitectos - More Images+ 56

•
Santa Gertrudis de Fruitera, Spain
  • Area Area of this architecture project Area:  455 m²
  • Year Completion year of this architecture project Year:  2020
  • Manufacturers Brands with products used in this architecture project
    Manufacturers:  Mobisa Martinez Medina

Rehabilitation of Two Dwellings in El Cabanyal / Lola Bataller + Noelia Falcón

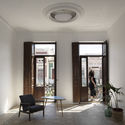
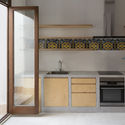
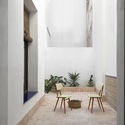
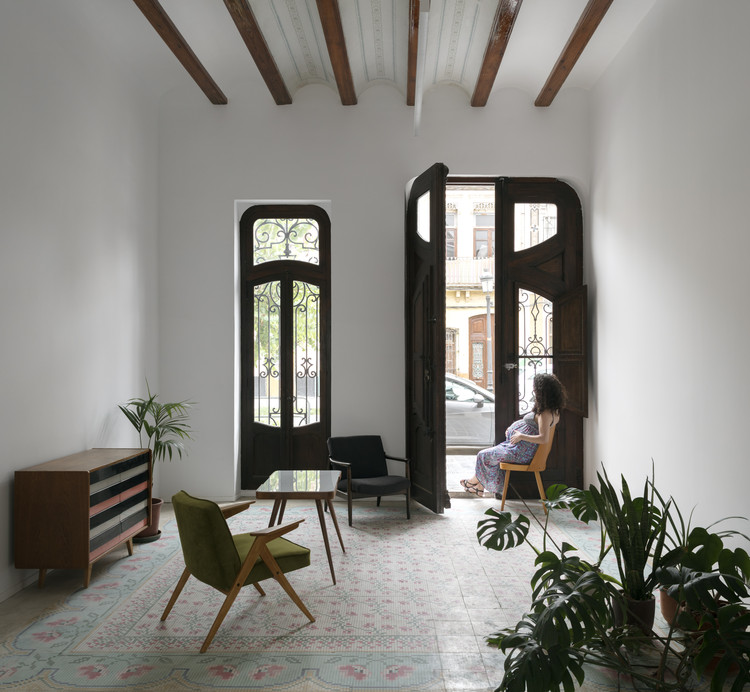
Rehabilitation of Two Dwellings in El Cabanyal / Lola Bataller + Noelia Falcón - Interior Photography, Restoration, DoorRehabilitation of Two Dwellings in El Cabanyal / Lola Bataller + Noelia Falcón - Interior Photography, Restoration, Kitchen, CountertopRehabilitation of Two Dwellings in El Cabanyal / Lola Bataller + Noelia Falcón - Interior Photography, RestorationRehabilitation of Two Dwellings in El Cabanyal / Lola Bataller + Noelia Falcón - Exterior Photography, Restoration, Door, FacadeRehabilitation of Two Dwellings in El Cabanyal / Lola Bataller + Noelia Falcón - More Images+ 20

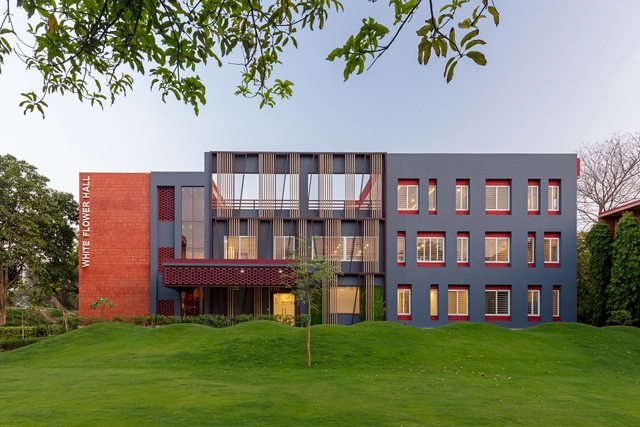
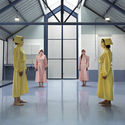
The Mann School – White Flower Hall / Envisage

The Mann School – White Flower Hall  / Envisage - Exterior Photography, DormsThe Mann School – White Flower Hall  / Envisage - Exterior Photography, DormsThe Mann School – White Flower Hall  / Envisage - Interior Photography, Dorms, BedroomThe Mann School – White Flower Hall  / Envisage - Exterior Photography, DormsThe Mann School – White Flower Hall  / Envisage - More Images+ 18

  • Architects: Envisage
  • Area Area of this architecture project Area:  3000 m²
  • Year Completion year of this architecture project Year:  2020
  • Manufacturers Brands with products used in this architecture project
    Manufacturers:  Saint-Gobain, Asian Paints, Jaquar, Kajaria, Philips, +1
  • Professionals: Envisage

Ziedlejas Wellness Resort / Open AD

Ziedlejas Wellness Resort / Open AD - Exterior Photography, Landscape Architecture, DoorZiedlejas Wellness Resort / Open AD - Interior Photography, Landscape Architecture, Door, TableZiedlejas Wellness Resort / Open AD - Exterior Photography, Landscape ArchitectureZiedlejas Wellness Resort / Open AD - Exterior Photography, Landscape ArchitectureZiedlejas Wellness Resort / Open AD - More Images+ 26

  • Architects: Open AD
  • Year Completion year of this architecture project Year:  2020
  • Manufacturers Brands with products used in this architecture project
    Manufacturers:  AutoDesk, Laufen, AB Virtuves, Ikea, In Umbra, +1