1. ArchDaily
  2. 2020

2020

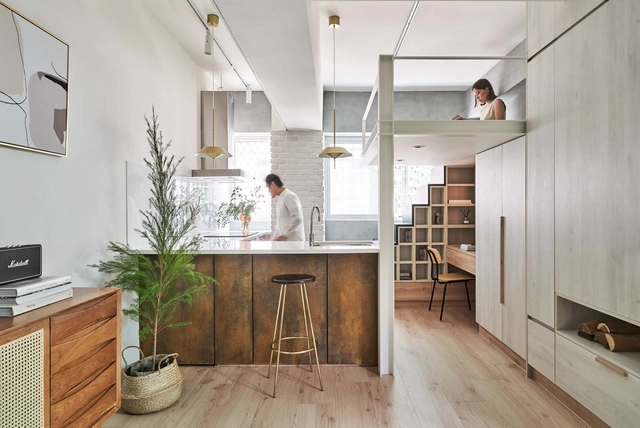
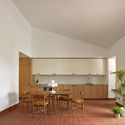
Miǎo Miǎo Apartment / NestSpace Design
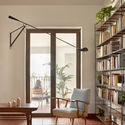
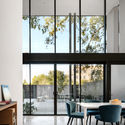
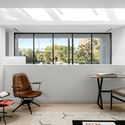
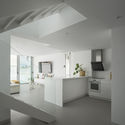
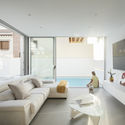
Miǎo Miǎo Apartment / NestSpace Design - Interior Photography, Residential Interiors, Kitchen, Table, Chair, CountertopMiǎo Miǎo Apartment / NestSpace Design - Interior Photography, Residential Interiors, Kitchen, Sink, CountertopMiǎo Miǎo Apartment / NestSpace Design - Interior Photography, Residential Interiors, Kitchen, CountertopMiǎo Miǎo Apartment / NestSpace Design - Interior Photography, Residential Interiors, Kitchen, CountertopMiǎo Miǎo Apartment / NestSpace Design - More Images+ 16

  • Architects: NestSpace Design
  • Area Area of this architecture project Area:  23 m²
  • Year Completion year of this architecture project Year:  2020
  • Manufacturers Brands with products used in this architecture project
    Manufacturers:  EGGER, AMA Global, Kimu Design, LG Hi-Macs, SeedDesign, +1

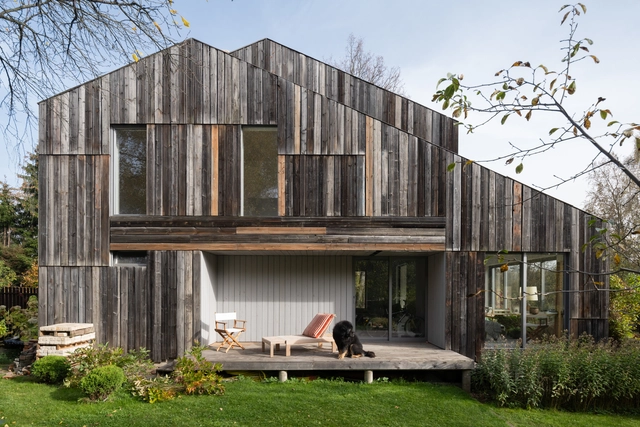
Barn House / Nefa Architects

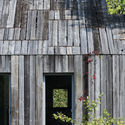
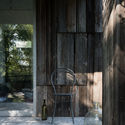
Barn House / Nefa Architects - Exterior Photography, HousesBarn House / Nefa Architects - Exterior Photography, HousesBarn House / Nefa Architects - Exterior Photography, HousesBarn House / Nefa Architects - Interior Photography, Houses, Facade, Column, Door, ChairBarn House / Nefa Architects - More Images+ 41

•
Trubacheyevka, Russia
  • Architects: Nefa Architects
  • Area Area of this architecture project Area:  180 m²
  • Year Completion year of this architecture project Year:  2020
  • Manufacturers Brands with products used in this architecture project
    Manufacturers:  Skagerak

Sputnik Youth Center / OBO Estudi

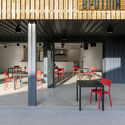
Sputnik Youth Center / OBO Estudi - Exterior Photography, SustainabilitySputnik Youth Center / OBO Estudi - Interior Photography, Sustainability, BeamSputnik Youth Center / OBO Estudi - Interior Photography, Sustainability, DoorSputnik Youth Center / OBO Estudi - Exterior Photography, Sustainability, FacadeSputnik Youth Center / OBO Estudi - More Images+ 25

•
Montornès del Vallès, Spain
  • Architects: OBO Estudi
  • Area Area of this architecture project Area:  5350 ft²
  • Year Completion year of this architecture project Year:  2020
  • Manufacturers Brands with products used in this architecture project
    Manufacturers:  Isopan

Media Library in Colombes / Brenac & Gonzalez & Associés

Media Library in Colombes / Brenac & Gonzalez & Associés - Exterior Photography, Lighting, FacadeMedia Library in Colombes / Brenac & Gonzalez & Associés - Interior Photography, Lighting, FacadeMedia Library in Colombes / Brenac & Gonzalez & Associés - Interior Photography, Lighting, Stairs, FacadeMedia Library in Colombes / Brenac & Gonzalez & Associés - Interior Photography, Lighting, Table, ChairMedia Library in Colombes / Brenac & Gonzalez & Associés - More Images+ 15

House in Santa Cruz / Manuel Tojal Architects

House in Santa Cruz  / Manuel Tojal Architects - Interior Photography, Restoration, TableHouse in Santa Cruz  / Manuel Tojal Architects - Interior Photography, Restoration, FacadeHouse in Santa Cruz  / Manuel Tojal Architects - Interior Photography, Restoration, Stairs, ChairHouse in Santa Cruz  / Manuel Tojal Architects - Interior Photography, Restoration, Stairs, TableHouse in Santa Cruz  / Manuel Tojal Architects - More Images+ 34

  • Area Area of this architecture project Area:  120 m²
  • Year Completion year of this architecture project Year:  2020
  • Manufacturers Brands with products used in this architecture project
    Manufacturers:  AutoDesk, Efapel, JNF, Ofa, Sanindusa

Renovation of Longgui Grain Depot / NiYang Atelier

Renovation of Longgui Grain Depot / NiYang Atelier - Exterior Photography, RenovationRenovation of Longgui Grain Depot / NiYang Atelier - Exterior Photography, Renovation, FacadeRenovation of Longgui Grain Depot / NiYang Atelier - Exterior Photography, Renovation, FacadeRenovation of Longgui Grain Depot / NiYang Atelier - Exterior Photography, Renovation, FacadeRenovation of Longgui Grain Depot / NiYang Atelier - More Images+ 16

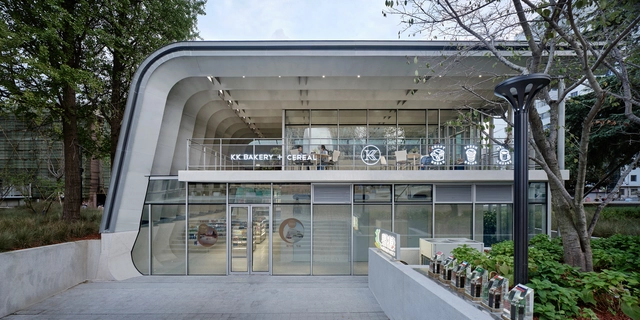
Renovation of No.1 Sinopec Gas Station / TJAD Original Design Studio

Renovation of No.1 Sinopec Gas Station / TJAD Original Design Studio - Exterior Photography,  Gas StationRenovation of No.1 Sinopec Gas Station / TJAD Original Design Studio - Exterior Photography,  Gas Station, FacadeRenovation of No.1 Sinopec Gas Station / TJAD Original Design Studio - Interior Photography,  Gas StationRenovation of No.1 Sinopec Gas Station / TJAD Original Design Studio - Interior Photography,  Gas StationRenovation of No.1 Sinopec Gas Station / TJAD Original Design Studio - More Images+ 17

H.it Beauty Salon / Danielle Martins Arquitetura

H.it Beauty Salon / Danielle Martins Arquitetura - Interior Photography, Wellness InteriorsH.it Beauty Salon / Danielle Martins Arquitetura - Interior Photography, Wellness Interiors, Table, ChairH.it Beauty Salon / Danielle Martins Arquitetura - Interior Photography, Wellness Interiors, KitchenH.it Beauty Salon / Danielle Martins Arquitetura - Interior Photography, Wellness Interiors, Bathroom, ChairH.it Beauty Salon / Danielle Martins Arquitetura - More Images+ 15

  • Area Area of this architecture project Area:  55 m²
  • Year Completion year of this architecture project Year:  2020
  • Manufacturers Brands with products used in this architecture project
    Manufacturers:  Chaos Group, Adobe Systems Incorporated, Archicad, Eliane, Ferrante, +3

Rei 164 House / DG Estudio

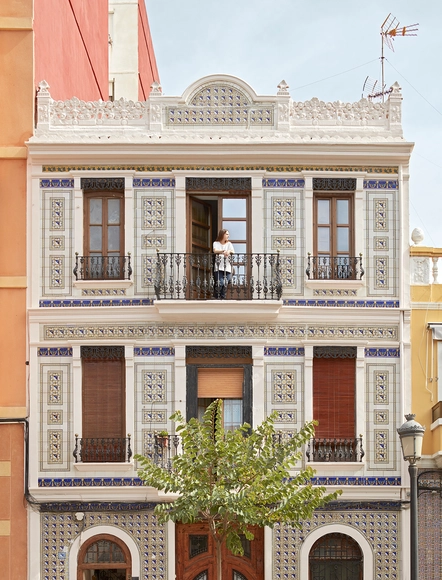
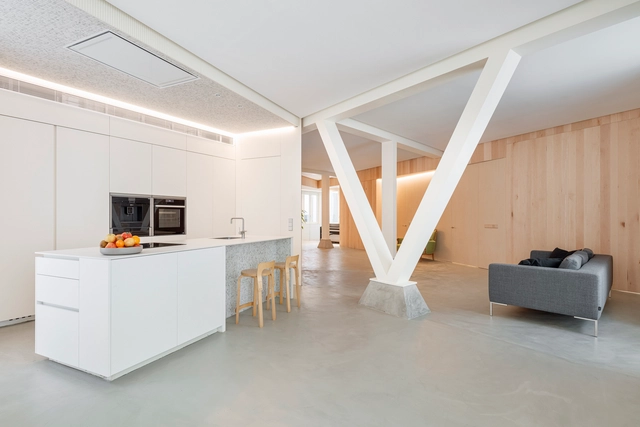
Rei 164 House / DG Estudio - Interior Photography, Houses, TableRei 164 House / DG Estudio - Interior Photography, Houses, Door, Chair, TableRei 164 House / DG Estudio - Interior Photography, Houses, ChairRei 164 House / DG Estudio - Interior Photography, Houses, Door, Facade, LightingRei 164 House / DG Estudio - More Images+ 12

•
Valencia, Spain
  • Architects: DG Estudio
  • Area Area of this architecture project Area:  98 m²
  • Year Completion year of this architecture project Year:  2020
  • Manufacturers Brands with products used in this architecture project
    Manufacturers:  Cerámicas Calaf, FLOS, Ikea, MULTIMUEBLE, Marset, +1

Holdergasse House / Baumschlager Eberle Architekten

Holdergasse House  / Baumschlager Eberle Architekten - Interior Photography, Houses, FacadeHoldergasse House  / Baumschlager Eberle Architekten - Exterior Photography, HousesHoldergasse House  / Baumschlager Eberle Architekten - Interior Photography, Houses, DoorHoldergasse House  / Baumschlager Eberle Architekten - Interior Photography, Houses, BeamHoldergasse House  / Baumschlager Eberle Architekten - More Images+ 18

The Corner House / RUE arquitectos

The Corner House / RUE arquitectos - Interior Photography, Decoration & OrnamentThe Corner House / RUE arquitectos - Interior Photography, Decoration & OrnamentThe Corner House / RUE arquitectos - Interior Photography, Decoration & Ornament, BenchThe Corner House / RUE arquitectos - Interior Photography, Decoration & OrnamentThe Corner House / RUE arquitectos - More Images+ 15

  • Architects: RUE arquitectos
  • Area Area of this architecture project Area:  260 m²
  • Year Completion year of this architecture project Year:  2020
  • Manufacturers Brands with products used in this architecture project
    Manufacturers:  Onix Mosaico, AutoCAD, Carmave, ICONICO, Pando, +5

Farace House / Lillo Giglia Architecture

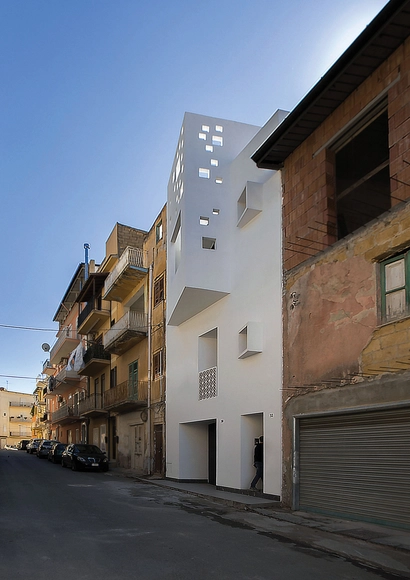
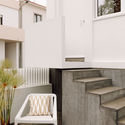
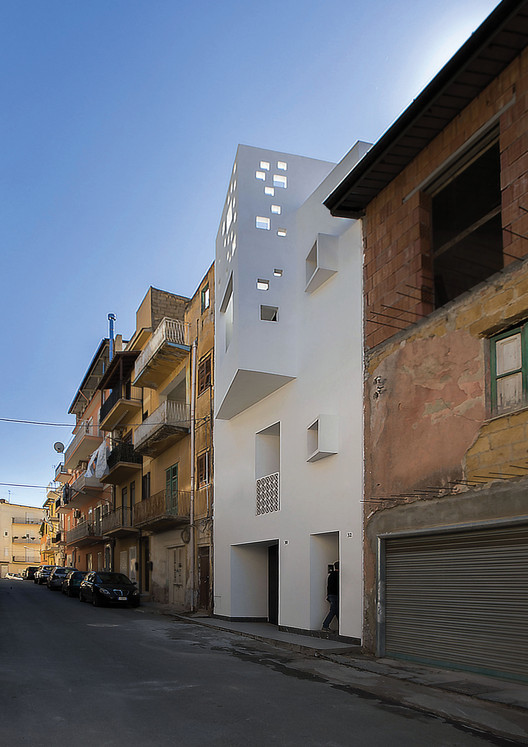
Farace House / Lillo Giglia Architecture - Exterior Photography, HousesFarace House / Lillo Giglia Architecture - Exterior Photography, Houses, FacadeFarace House / Lillo Giglia Architecture - Interior Photography, Houses, Table, LightingFarace House / Lillo Giglia Architecture - Exterior Photography, Houses, Door, FacadeFarace House / Lillo Giglia Architecture - More Images+ 29

•
Favara, Italy
  • Area Area of this architecture project Area:  200 m²
  • Year Completion year of this architecture project Year:  2020
  • Manufacturers Brands with products used in this architecture project
    Manufacturers:  Gessi, Grohe, 41zero42, FLOS, Mardeganlegno, +2

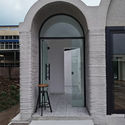
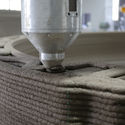
3D Printing Concrete House / Professor XU Weiguo‘s team from the Tsinghua University School of Architecture

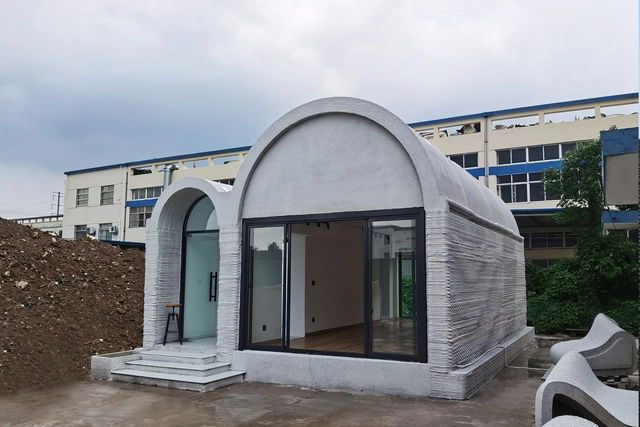
3D Printing Concrete House / Professor XU Weiguo‘s team from the Tsinghua University School of Architecture - Exterior Photography, Houses, Facade, Arch, Door3D Printing Concrete House / Professor XU Weiguo‘s team from the Tsinghua University School of Architecture - Exterior Photography, Houses3D Printing Concrete House / Professor XU Weiguo‘s team from the Tsinghua University School of Architecture - Exterior Photography, Houses, Arch, Facade, Door3D Printing Concrete House / Professor XU Weiguo‘s team from the Tsinghua University School of Architecture - Interior Photography, Houses3D Printing Concrete House / Professor XU Weiguo‘s team from the Tsinghua University School of Architecture - More Images+ 13

•
Wuxi, China

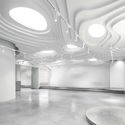
White Cave Gallery / 123 architects

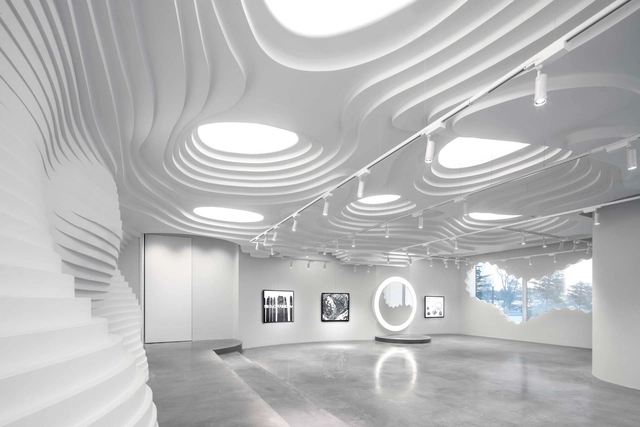
White Cave Gallery / 123 architects - Interior Photography, Retail InteriorsWhite Cave Gallery / 123 architects - Interior Photography, Retail Interiors, Facade, DoorWhite Cave Gallery / 123 architects - Interior Photography, Retail InteriorsWhite Cave Gallery / 123 architects - Exterior Photography, Retail InteriorsWhite Cave Gallery / 123 architects - More Images+ 13

  • Architects: 123 architects
  • Area Area of this architecture project Area:  236 m²
  • Year Completion year of this architecture project Year:  2020
  • Manufacturers Brands with products used in this architecture project
    Manufacturers:  Corian, DAGU, Kvadrat, Nippon Paint

OURHOUSEWANDAL / Design+Architecture + N Veenstra

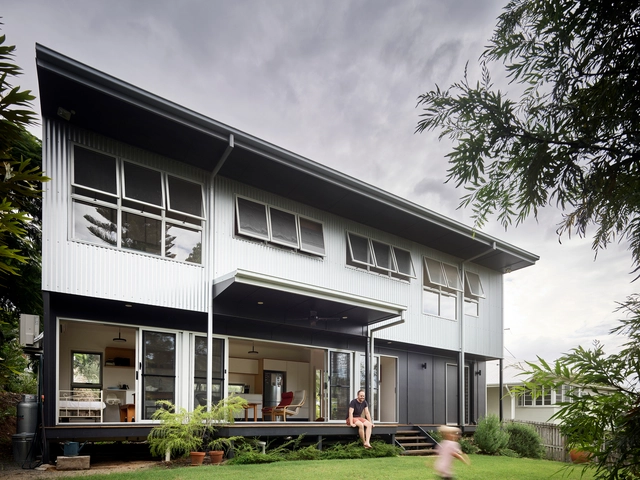
OURHOUSEWANDAL / Design+Architecture + N Veenstra - Exterior Photography, Sustainability & Green DesignOURHOUSEWANDAL / Design+Architecture + N Veenstra - Interior Photography, Sustainability & Green Design, Kitchen, Table, Lighting, Countertop, ChairOURHOUSEWANDAL / Design+Architecture + N Veenstra - Exterior Photography, Sustainability & Green DesignOURHOUSEWANDAL / Design+Architecture + N Veenstra - Exterior Photography, Sustainability & Green DesignOURHOUSEWANDAL / Design+Architecture + N Veenstra - More Images+ 16

XYTS Shop / WGNB

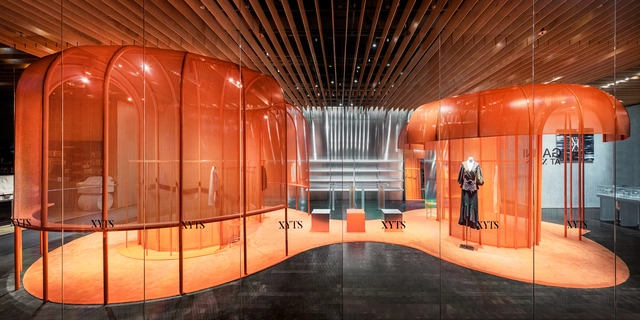
XYTS Shop / WGNB - Interior Photography, Retail Interiors, ArchXYTS Shop / WGNB - Interior Photography, Retail Interiors, Chair, TableXYTS Shop / WGNB - Interior Photography, Retail InteriorsXYTS Shop / WGNB - Interior Photography, Retail InteriorsXYTS Shop / WGNB - More Images+ 22

  • Architects: WGNB
  • Year Completion year of this architecture project Year:  2020

E2211 House / RAVEL Architecture

E2211 House  / RAVEL Architecture - Exterior Photography, HousesE2211 House  / RAVEL Architecture - Exterior Photography, HousesE2211 House  / RAVEL Architecture - Interior Photography, Houses, Door, Table, ChairE2211 House  / RAVEL Architecture - Interior Photography, Houses, Chair, TableE2211 House  / RAVEL Architecture - More Images+ 16

  • Architects: RAVEL Architecture
  • Area Area of this architecture project Area:  2179 ft²
  • Year Completion year of this architecture project Year:  2020

Sira House / FOR Arquitectura

Sira House / FOR Arquitectura - Interior Photography, Houses, Facade, Chair, TableSira House / FOR Arquitectura - Interior Photography, Houses, KitchenSira House / FOR Arquitectura - Interior Photography, Houses, DoorSira House / FOR Arquitectura - Interior Photography, Houses, Stairs, Handrail, DoorSira House / FOR Arquitectura - More Images+ 39

•
Vélez-Málaga, Spain
  • Architects: FOR Arquitectura
  • Area Area of this architecture project Area:  1507 ft²
  • Year Completion year of this architecture project Year:  2020
  • Manufacturers Brands with products used in this architecture project
    Manufacturers:  AutoDesk, FYM Group, Grupo Puma, Porcelanosa Grupo, Tres Griferías