1. ArchDaily
  2. 2020

2020

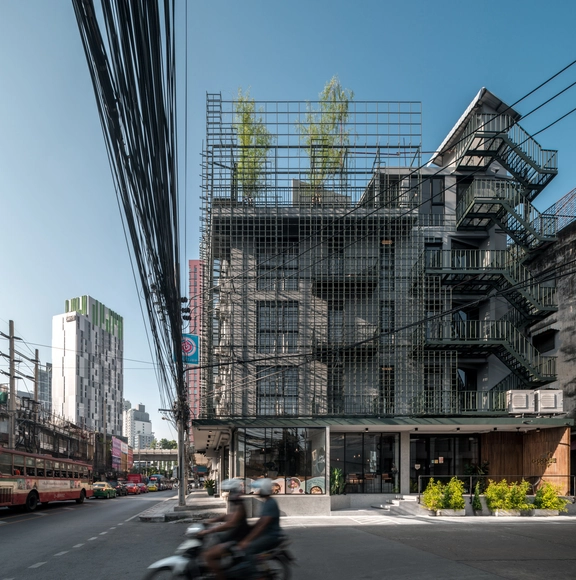
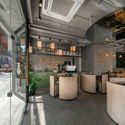
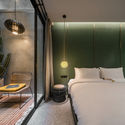
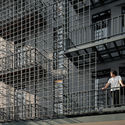
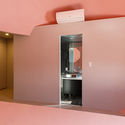
Goose Living / SIM Studio

Goose Living / SIM Studio - Interior Photography, Hotels Interiors, Kitchen, Table, Chair, CountertopGoose Living / SIM Studio - Interior Photography, Hotels Interiors, Bedroom, BedGoose Living / SIM Studio - Exterior Photography, Hotels Interiors, Fence, FacadeGoose Living / SIM Studio - Exterior Photography, Hotels InteriorsGoose Living / SIM Studio - More Images+ 18

  • Architects: SIM Studio
  • Area Area of this architecture project Area:  900 m²
  • Year Completion year of this architecture project Year:  2020

BASE Office / UtA / Unemori teco Associates

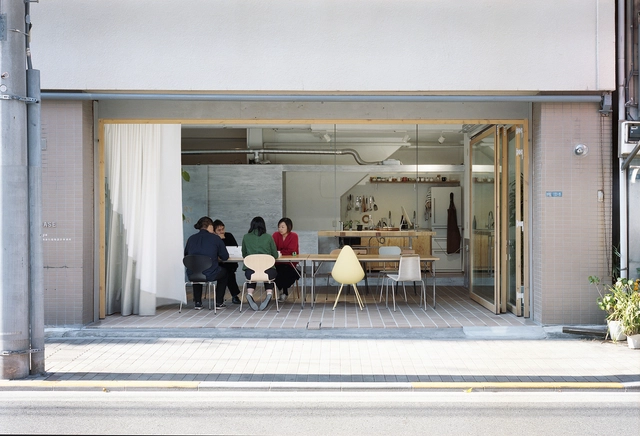
BASE Office / UtA / Unemori teco Associates - Exterior Photography, Offices InteriorsBASE Office / UtA / Unemori teco Associates - Interior Photography, Offices Interiors, Kitchen, Table, ChairBASE Office / UtA / Unemori teco Associates - Interior Photography, Offices Interiors, Table, LightingBASE Office / UtA / Unemori teco Associates - Interior Photography, Offices Interiors, Kitchen, TableBASE Office / UtA / Unemori teco Associates - More Images+ 8

  • Area Area of this architecture project Area:  281 m²
  • Year Completion year of this architecture project Year:  2020
  • Manufacturers Brands with products used in this architecture project
    Manufacturers:  AGORABRIX, Creation Baumann, Daiko, LIXIL , TOKYOKOEI, +1
  • Professionals: Kyowa SL

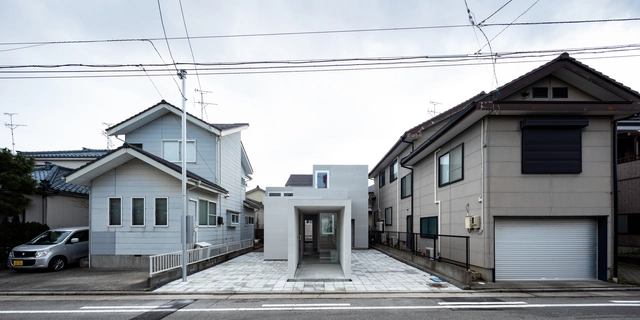
Fukasawa House / Be-Fun Design

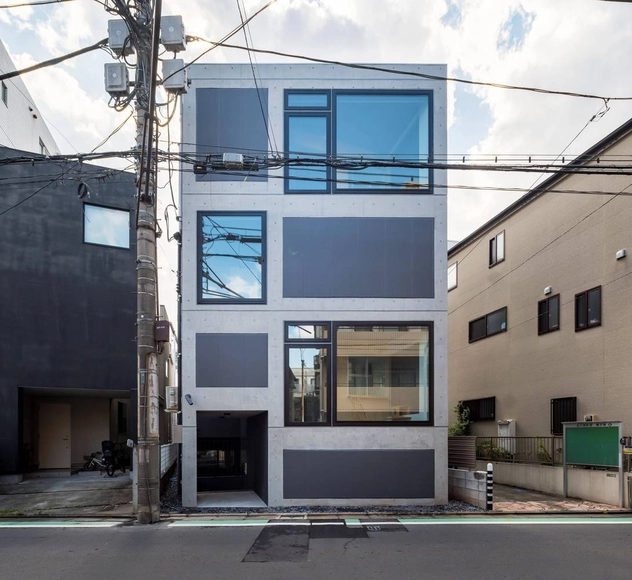
Fukasawa House / Be-Fun Design - Interior Photography, Houses, Stairs, Facade, BeamFukasawa House / Be-Fun Design - Interior Photography, Houses, Beam, Chair, TableFukasawa House / Be-Fun Design - Interior Photography, Houses, Kitchen, Beam, StairsFukasawa House / Be-Fun Design - Interior Photography, Houses, Kitchen, Door, Lighting, Countertop, SinkFukasawa House / Be-Fun Design - More Images+ 11

•
Setagaya, Japan

Hohes Holz Office for the Ziegler Group / Brückner & Brückner Architekten

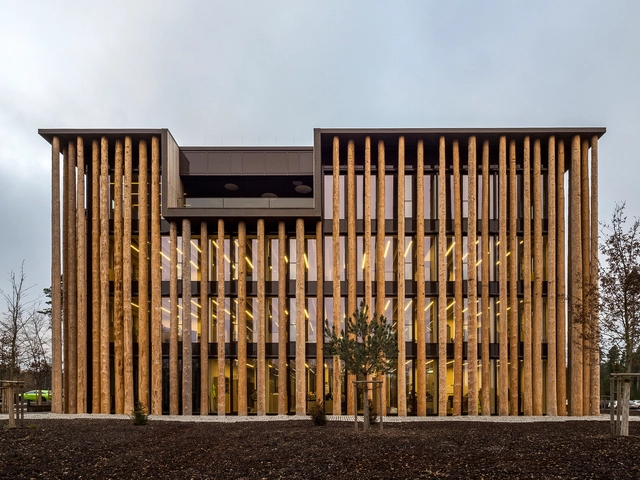
Hohes Holz Office for the Ziegler Group / Brückner & Brückner Architekten - Drawings, Office Buildings, FacadeHohes Holz Office for the Ziegler Group / Brückner & Brückner Architekten - Interior Photography, Office Buildings, Table, ChairHohes Holz Office for the Ziegler Group / Brückner & Brückner Architekten - Interior Photography, Office BuildingsHohes Holz Office for the Ziegler Group / Brückner & Brückner Architekten - Exterior Photography, Office Buildings, Fence, FacadeHohes Holz Office for the Ziegler Group / Brückner & Brückner Architekten - More Images+ 16

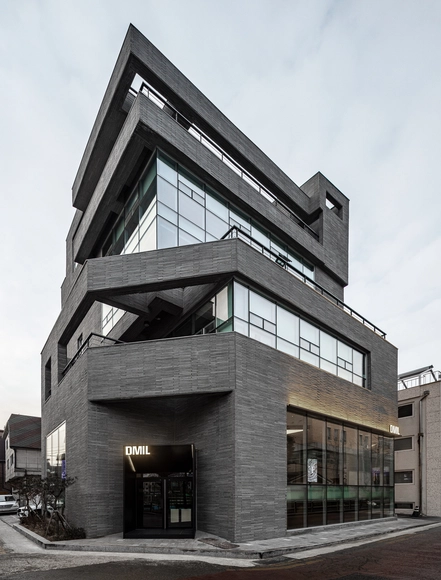
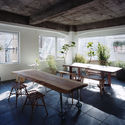
DMIL Office Lounge / Plainoddity

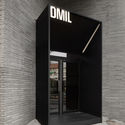
DMIL Office Lounge / Plainoddity - Interior Photography, Offices Interiors, FacadeDMIL Office Lounge / Plainoddity - Interior Photography, Offices Interiors, KitchenDMIL Office Lounge / Plainoddity - Interior Photography, Offices InteriorsDMIL Office Lounge / Plainoddity - Interior Photography, Offices Interiors, DoorDMIL Office Lounge / Plainoddity - More Images+ 16

  • Architects: Plainoddity
  • Area Area of this architecture project Area:  230 m²
  • Year Completion year of this architecture project Year:  2020

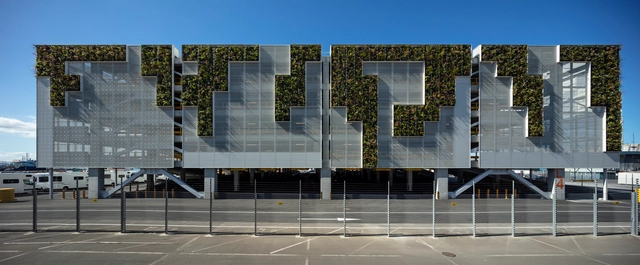
POAL Car Handling Facility / Plus Studio

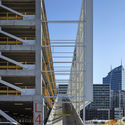
POAL Car Handling Facility / Plus Studio - Drawings,           Parking, FacadePOAL Car Handling Facility / Plus Studio - Exterior Photography,           ParkingPOAL Car Handling Facility / Plus Studio - Exterior Photography,           ParkingPOAL Car Handling Facility / Plus Studio - Exterior Photography,           Parking, FacadePOAL Car Handling Facility / Plus Studio - More Images+ 8

•
Auckland, New Zealand
  • Architects: Plus Studio
  • Area Area of this architecture project Area:  35000 m²
  • Year Completion year of this architecture project Year:  2020

Flora Apartments / Belatchew Arkitekter

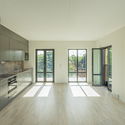
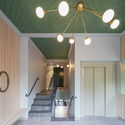
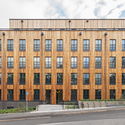
Flora Apartments / Belatchew Arkitekter - Exterior Photography, Residential, FacadeFlora Apartments / Belatchew Arkitekter - Interior Photography, Residential, Kitchen, Door, FacadeFlora Apartments / Belatchew Arkitekter - Interior Photography, Residential, Stairs, Door, Facade, Handrail, LightingFlora Apartments / Belatchew Arkitekter - Exterior Photography, ResidentialFlora Apartments / Belatchew Arkitekter - More Images+ 31

Living in the Blue / Atelier(s) Alfonso Femia
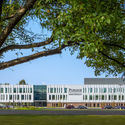
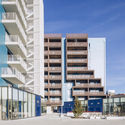
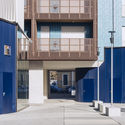
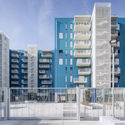
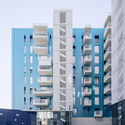
Living in the Blue / Atelier(s) Alfonso Femia - Exterior Photography, ResidentialLiving in the Blue / Atelier(s) Alfonso Femia - Interior Photography, Residential, FacadeLiving in the Blue / Atelier(s) Alfonso Femia - Exterior Photography, ResidentialLiving in the Blue / Atelier(s) Alfonso Femia - Exterior Photography, ResidentialLiving in the Blue / Atelier(s) Alfonso Femia - More Images+ 14

  • Area Area of this architecture project Area:  12404 m²
  • Year Completion year of this architecture project Year:  2020
  • Manufacturers Brands with products used in this architecture project
    Manufacturers:  Casalgrande Padana, Athena, Ballan spa, C.M.A. SNC Carpenteria Metallica, Calini, +22

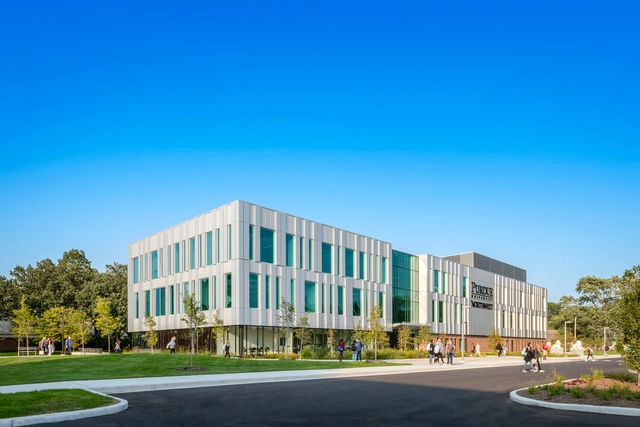
Purdue University Northwest Nils K. Nelson Bioscience Innovation Building / CannonDesign

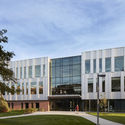
Purdue University Northwest Nils K. Nelson Bioscience Innovation Building / CannonDesign	 - Exterior Photography, SustainabilityPurdue University Northwest Nils K. Nelson Bioscience Innovation Building / CannonDesign	 - Exterior Photography, Sustainability, FacadePurdue University Northwest Nils K. Nelson Bioscience Innovation Building / CannonDesign	 - Exterior Photography, Sustainability, FacadePurdue University Northwest Nils K. Nelson Bioscience Innovation Building / CannonDesign	 - Interior Photography, Sustainability, Facade, BeamPurdue University Northwest Nils K. Nelson Bioscience Innovation Building / CannonDesign	 - More Images+ 36

  • Architects: CannonDesign
  • Area Area of this architecture project Area:  68000 ft²
  • Year Completion year of this architecture project Year:  2020
  • Manufacturers Brands with products used in this architecture project
    Manufacturers:  AutoDesk, Owens Corning, Vitro®, Armstrong, Carlisle SynTec, +5

Spatial Design of the Exhibition Fashioned from Nature / Studio 10

Spatial Design of the Exhibition Fashioned from Nature / Studio 10 - Exterior Photography, Arts & Architecture, FacadeSpatial Design of the Exhibition Fashioned from Nature / Studio 10 - Interior Photography, Arts & ArchitectureSpatial Design of the Exhibition Fashioned from Nature / Studio 10 - Interior Photography, Arts & Architecture, Facade, ArchSpatial Design of the Exhibition Fashioned from Nature / Studio 10 - Interior Photography, Arts & Architecture, FacadeSpatial Design of the Exhibition Fashioned from Nature / Studio 10 - More Images+ 25

Figure - Ground / Studio Takuya Hosokai

Figure - Ground  / Studio Takuya Hosokai - Exterior Photography, Services Figure - Ground  / Studio Takuya Hosokai - Interior Photography, Services , FacadeFigure - Ground  / Studio Takuya Hosokai - Interior Photography, Services , ChairFigure - Ground  / Studio Takuya Hosokai - Interior Photography, Services , FacadeFigure - Ground  / Studio Takuya Hosokai - More Images+ 14

PG&E Embarcadero & Potrero / Stanley Saitowitz | Natoma Architects

PG&E Embarcadero & Potrero / Stanley Saitowitz | Natoma Architects - Exterior Photography, RenovationPG&E Embarcadero & Potrero / Stanley Saitowitz | Natoma Architects - Exterior Photography, Renovation, FacadePG&E Embarcadero & Potrero / Stanley Saitowitz | Natoma Architects - Exterior Photography, Renovation, FacadePG&E Embarcadero & Potrero / Stanley Saitowitz | Natoma Architects - Interior Photography, Renovation, FacadePG&E Embarcadero & Potrero / Stanley Saitowitz | Natoma Architects - More Images+ 38

•
San Francisco, United States

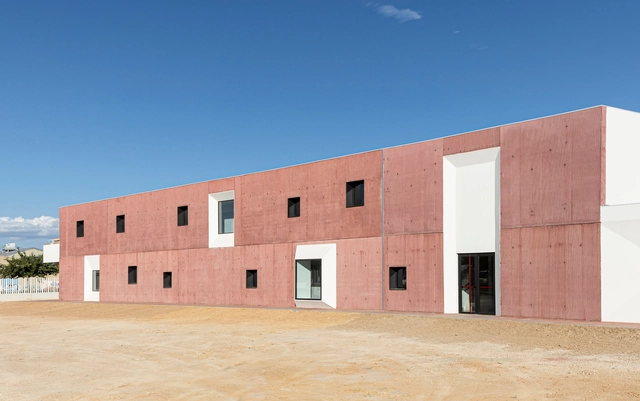
CEIP Imaginalia / Diaz Romero Arquitectos

CEIP Imaginalia / Diaz Romero Arquitectos - Exterior Photography, Schools , FacadeCEIP Imaginalia / Diaz Romero Arquitectos - Exterior Photography, Schools CEIP Imaginalia / Diaz Romero Arquitectos - Interior Photography, Schools , Facade, FenceCEIP Imaginalia / Diaz Romero Arquitectos - Exterior Photography, Schools , FacadeCEIP Imaginalia / Diaz Romero Arquitectos - More Images+ 32

•
Albacete, Spain

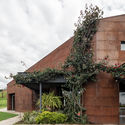
Code Bothy Brick Shelter / Piercy&Company + Material Architecture Lab

Code Bothy Brick Shelter / Piercy&Company + Material Architecture Lab - Exterior Photography, Other StructuresCode Bothy Brick Shelter / Piercy&Company + Material Architecture Lab - Interior Photography, Other StructuresCode Bothy Brick Shelter / Piercy&Company + Material Architecture Lab - Interior Photography, Other StructuresCode Bothy Brick Shelter / Piercy&Company + Material Architecture Lab - Interior Photography, Other Structures, FacadeCode Bothy Brick Shelter / Piercy&Company + Material Architecture Lab - More Images+ 8

  • Area Area of this architecture project Area:  9 m²
  • Year Completion year of this architecture project Year:  2020
  • Manufacturers Brands with products used in this architecture project
    Manufacturers:  Petersen Tegl

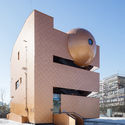
Mars Multi Use Building / Moon Hoon

Mars Multi Use Building / Moon Hoon - Exterior Photography, Landmarks & Monuments, FacadeMars Multi Use Building / Moon Hoon - Interior Photography, Landmarks & MonumentsMars Multi Use Building / Moon Hoon - Interior Photography, Landmarks & Monuments, DoorMars Multi Use Building / Moon Hoon - Exterior Photography, Landmarks & Monuments, FacadeMars Multi Use Building / Moon Hoon - More Images+ 41

  • Architects: Moon Hoon
  • Area Area of this architecture project Area:  151 m²
  • Year Completion year of this architecture project Year:  2020
  • Professionals: CNC CONSTRUCTION

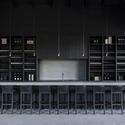
Winery VV / Vincent Van Duysen Architects

Winery VV / Vincent Van Duysen Architects - Interior Photography, Winery, Kitchen, ChairWinery VV / Vincent Van Duysen Architects - Exterior Photography, Winery, DoorWinery VV / Vincent Van Duysen Architects - Exterior Photography, Winery, FacadeWinery VV / Vincent Van Duysen Architects - Interior Photography, Winery, FacadeWinery VV / Vincent Van Duysen Architects - More Images+ 18

•
Liezele, Belgium

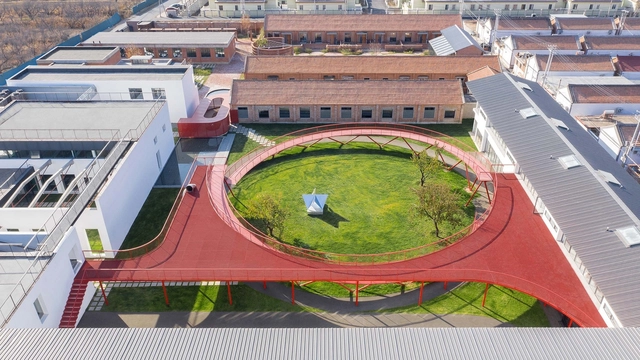
The Youth Activity Center, Old Garment Factory Renovation / REDe Architects + Moguang Studio

The Youth Activity Center, Old Garment Factory Renovation / REDe Architects + Moguang Studio - Exterior Photography, RenovationThe Youth Activity Center, Old Garment Factory Renovation / REDe Architects + Moguang Studio - Interior Photography, Renovation, Facade, Beam, HandrailThe Youth Activity Center, Old Garment Factory Renovation / REDe Architects + Moguang Studio - Interior Photography, Renovation, Facade, ColumnThe Youth Activity Center, Old Garment Factory Renovation / REDe Architects + Moguang Studio - Exterior Photography, Renovation, Garden, Beam, FacadeThe Youth Activity Center, Old Garment Factory Renovation / REDe Architects + Moguang Studio - More Images+ 45

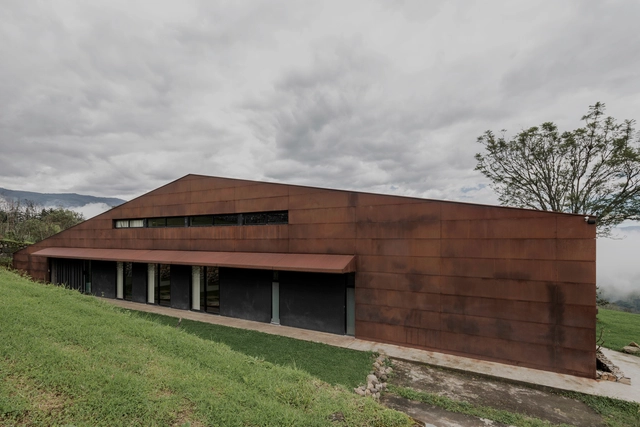
Warehouse House / Sebastián Mora Arquitecto

Warehouse House / Sebastián Mora Arquitecto - Exterior Photography, Houses, FacadeWarehouse House / Sebastián Mora Arquitecto - Exterior Photography, HousesWarehouse House / Sebastián Mora Arquitecto - Exterior Photography, Houses, FacadeWarehouse House / Sebastián Mora Arquitecto - Interior Photography, Houses, Beam, BenchWarehouse House / Sebastián Mora Arquitecto - More Images+ 16

•
Cuenca, Ecuador
  • Area Area of this architecture project Area:  320 m²
  • Year Completion year of this architecture project Year:  2020
  • Manufacturers Brands with products used in this architecture project
    Manufacturers:  KERAMICOS, NOVACERO, Termovent