1. ArchDaily
  2. 2020

2020

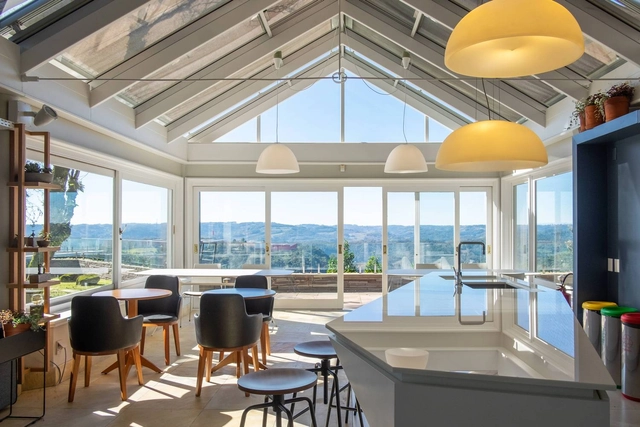
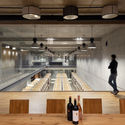
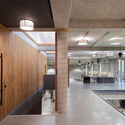
Tiny’s New Headquarters / Karina Guidolin Arquitetura

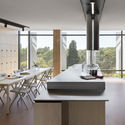
 Tiny’s New Headquarters / Karina Guidolin Arquitetura - Interior Photography, Offices Interiors, Bathroom, Facade Tiny’s New Headquarters / Karina Guidolin Arquitetura - Interior Photography, Offices Interiors, Door, Facade, Table, Chair Tiny’s New Headquarters / Karina Guidolin Arquitetura - Interior Photography, Offices Interiors, Kitchen, Table, Countertop, Chair Tiny’s New Headquarters / Karina Guidolin Arquitetura - Interior Photography, Offices Interiors, Facade, Chair, Table Tiny’s New Headquarters / Karina Guidolin Arquitetura - More Images+ 22

  • Area Area of this architecture project Area:  937 m²
  • Year Completion year of this architecture project Year:  2020
  • Manufacturers Brands with products used in this architecture project
    Manufacturers:  Brilia, Cavaletti, Deca, Novara, Trimble Navigation, +1

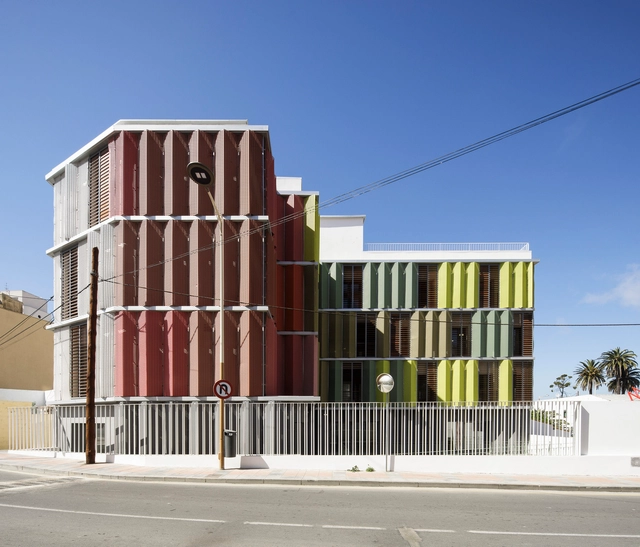
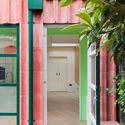
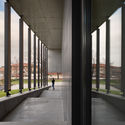
Headquarter of the Red Cross in Ceuta / endosdedos arquitectura

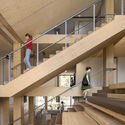
Headquarter of the Red Cross in Ceuta / endosdedos arquitectura - Exterior Photography, Renovation, FacadeHeadquarter of the Red Cross in Ceuta / endosdedos arquitectura - Interior Photography, RenovationHeadquarter of the Red Cross in Ceuta / endosdedos arquitectura - Interior Photography, Renovation, StairsHeadquarter of the Red Cross in Ceuta / endosdedos arquitectura - Interior Photography, Renovation, FacadeHeadquarter of the Red Cross in Ceuta / endosdedos arquitectura - More Images+ 35

  • Area Area of this architecture project Area:  2289 m²
  • Year Completion year of this architecture project Year:  2020
  • Manufacturers Brands with products used in this architecture project
    Manufacturers:  Hermosilla Bernal, Sutega

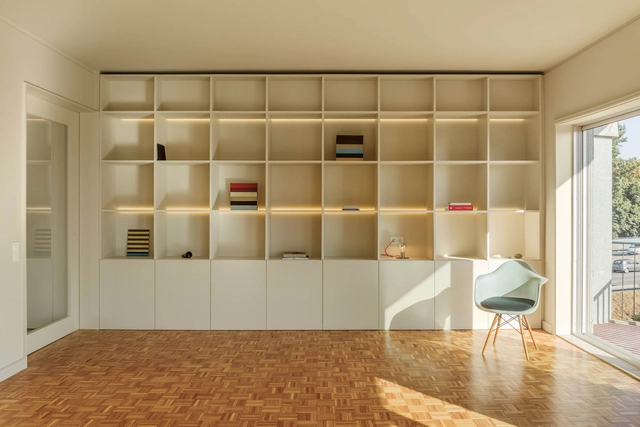
Campo Alegre Apartment / Costa Lima Arquitectos

Campo Alegre Apartment / Costa Lima Arquitectos - Interior Photography, Apartment Interiors, Bathroom, Bathtub, Lighting, ShowerCampo Alegre Apartment / Costa Lima Arquitectos - Interior Photography, Apartment Interiors, ChairCampo Alegre Apartment / Costa Lima Arquitectos - Interior Photography, Apartment Interiors, Kitchen, Countertop, Sink, LightingCampo Alegre Apartment / Costa Lima Arquitectos - Interior Photography, Apartment Interiors, Kitchen, CountertopCampo Alegre Apartment / Costa Lima Arquitectos - More Images+ 20

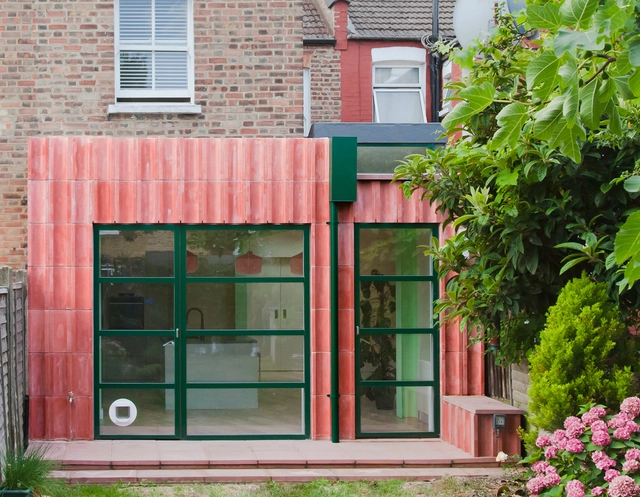
Overcast House / Office S&M

Overcast House  / Office S&M - Interior Photography, Extension, FacadeOvercast House  / Office S&M - Interior Photography, Extension, Kitchen, Sink, CountertopOvercast House  / Office S&M - Interior Photography, Extension, Kitchen, Countertop, Lighting, ChairOvercast House  / Office S&M - Interior Photography, Extension, Door, Facade, ArchOvercast House  / Office S&M - More Images+ 20

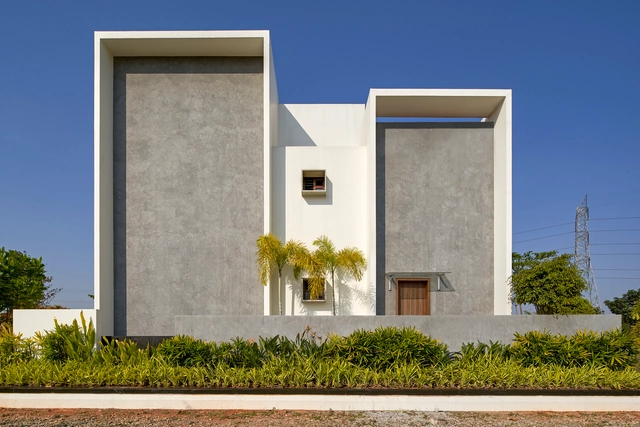
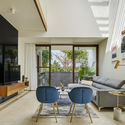
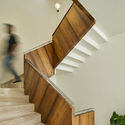

Framed House / Crest Architects

Framed House / Crest Architects - Exterior Photography, Houses, FacadeFramed House / Crest Architects - Interior Photography, Houses, Table, ChairFramed House / Crest Architects - Interior Photography, Houses, StairsFramed House / Crest Architects - Interior Photography, Houses, Facade, Door, Table, ChairFramed House / Crest Architects - More Images+ 19

•
Bangalore, India

33 Apartment / Soek Arquitetura

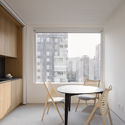
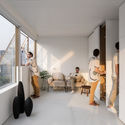
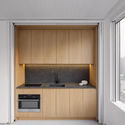
33 Apartment / Soek Arquitetura - Interior Photography, Detail, Table, Chair33 Apartment / Soek Arquitetura - Interior Photography, Detail, Chair33 Apartment / Soek Arquitetura - Interior Photography, Detail, Kitchen, Countertop33 Apartment / Soek Arquitetura - Interior Photography, Detail, Kitchen, Facade, Countertop33 Apartment / Soek Arquitetura - More Images+ 29

  • Architects: Soek Arquitetura
  • Area Area of this architecture project Area:  33 m²
  • Year Completion year of this architecture project Year:  2020
  • Manufacturers Brands with products used in this architecture project
    Manufacturers:  AG Movelaria, Deca, Docol, Lumini, Wentz

Dragomir Winery Estate / Todor Obreshkov + ZOOM studio

Dragomir Winery Estate / Todor Obreshkov + ZOOM studio - Interior Photography, Winery, Kitchen, Beam, Countertop, Table, ChairDragomir Winery Estate / Todor Obreshkov + ZOOM studio - Interior Photography, WineryDragomir Winery Estate / Todor Obreshkov + ZOOM studio - Interior Photography, Winery, KitchenDragomir Winery Estate / Todor Obreshkov + ZOOM studio - Interior Photography, Winery, Kitchen, LightingDragomir Winery Estate / Todor Obreshkov + ZOOM studio - More Images+ 28

•
Brestnik, Bulgaria

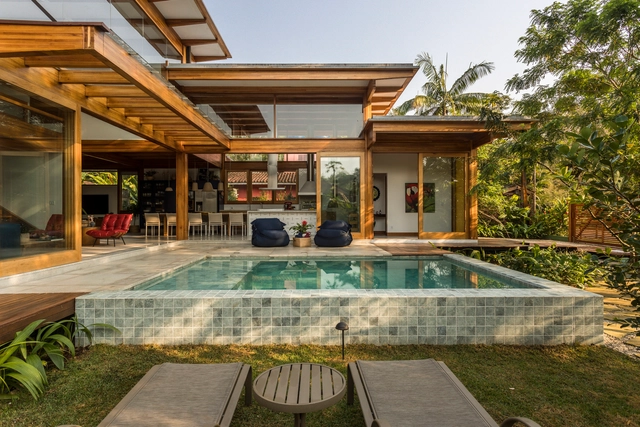
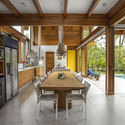
Porta Amarela House / Flávia Menezes Arquitetura e Interiores

Porta Amarela House / Flávia Menezes Arquitetura e Interiores - Interior Photography, HousesPorta Amarela House / Flávia Menezes Arquitetura e Interiores - Interior Photography, Houses, Beam, Door, Table, Lighting, ChairPorta Amarela House / Flávia Menezes Arquitetura e Interiores - Interior Photography, Houses, Kitchen, Beam, Table, ChairPorta Amarela House / Flávia Menezes Arquitetura e Interiores - Interior Photography, Houses, Table, ChairPorta Amarela House / Flávia Menezes Arquitetura e Interiores - More Images+ 31

  • Area Area of this architecture project Area:  2551 ft²
  • Year Completion year of this architecture project Year:  2020
  • Manufacturers Brands with products used in this architecture project
    Manufacturers:  AutoDesk, Bretton Revestimentos, Claudete Guitar - Ceramica de Atelie e Arte, GM dos Santos, LP Brasil, +5

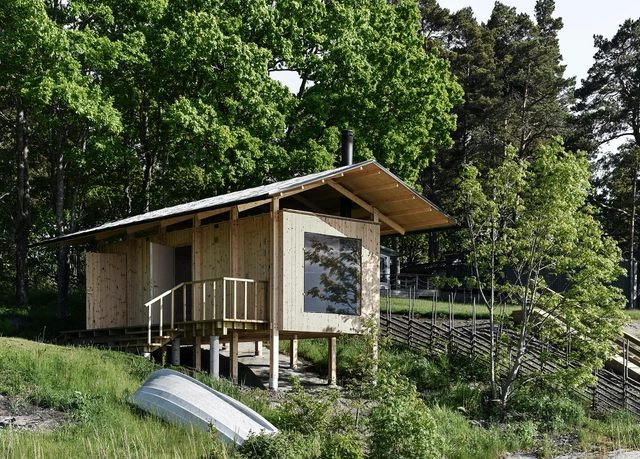
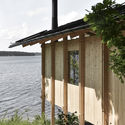
Sauna Smådalarö / Metropolis Arkitekter

Sauna Smådalarö / Metropolis Arkitekter - Exterior Photography, SaunaSauna Smådalarö / Metropolis Arkitekter - Exterior Photography, SaunaSauna Smådalarö / Metropolis Arkitekter - Interior Photography, SaunaSauna Smådalarö / Metropolis Arkitekter - Exterior Photography, SaunaSauna Smådalarö / Metropolis Arkitekter - More Images+ 6

•
Smådalarö, Sweden
  • Area Area of this architecture project Area:  24 m²
  • Year Completion year of this architecture project Year:  2020

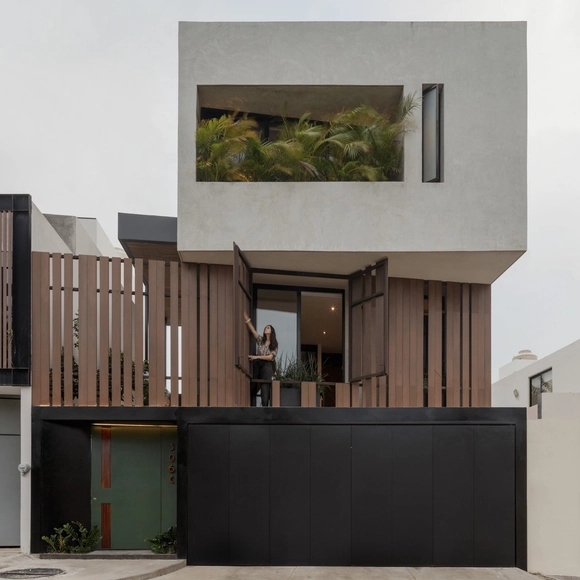
House X / Desnivel Arquitectos

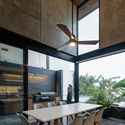
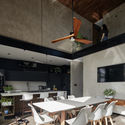
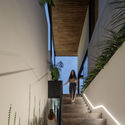
House X / Desnivel Arquitectos - Exterior Photography, Houses, FacadeHouse X / Desnivel Arquitectos - Interior Photography, HousesHouse X / Desnivel Arquitectos - Interior Photography, Houses, ChairHouse X / Desnivel Arquitectos - Interior Photography, Houses, StairsHouse X / Desnivel Arquitectos - More Images+ 30

•
Mérida, Mexico
  • Area Area of this architecture project Area:  260 m²
  • Year Completion year of this architecture project Year:  2020
  • Manufacturers Brands with products used in this architecture project
    Manufacturers:  AutoDesk, COP, Integral York, Magg, Modul Studio, +1

Mo-Tel House / Office S&M

Mo-Tel House  / Office S&M - Interior Photography, House Interiors, Kitchen, Door, Table, Lighting, Chair, CountertopMo-Tel House  / Office S&M - Interior Photography, House Interiors, Table, ChairMo-Tel House  / Office S&M - Interior Photography, House Interiors, Stairs, Door, Facade, ArchMo-Tel House  / Office S&M - Interior Photography, House Interiors, Stairs, Door, HandrailMo-Tel House  / Office S&M - More Images+ 26

The Two Gooses Day Care Centre / WRA- Wild Rabbits Architecture + Ithaques

The Two Gooses Day Care Centre / WRA- Wild Rabbits Architecture + Ithaques - Exterior Photography, Day CareThe Two Gooses Day Care Centre / WRA- Wild Rabbits Architecture + Ithaques - Interior Photography, Day Care, DoorThe Two Gooses Day Care Centre / WRA- Wild Rabbits Architecture + Ithaques - Interior Photography, Day Care, ChairThe Two Gooses Day Care Centre / WRA- Wild Rabbits Architecture + Ithaques - Exterior Photography, Day Care, FacadeThe Two Gooses Day Care Centre / WRA- Wild Rabbits Architecture + Ithaques - More Images+ 18

•
Noisy-le-Roi, France
  • Area Area of this architecture project Area:  1108 m²
  • Year Completion year of this architecture project Year:  2020
  • Manufacturers Brands with products used in this architecture project
    Manufacturers:  Ecovegetal, J2M, JPV

Carner Barcelona Perfumery / Jofre Roca arquitectes

Carner Barcelona Perfumery / Jofre Roca arquitectes - Drawings, Retail InteriorsCarner Barcelona Perfumery / Jofre Roca arquitectes - Interior Photography, Retail InteriorsCarner Barcelona Perfumery / Jofre Roca arquitectes - Interior Photography, Retail InteriorsCarner Barcelona Perfumery / Jofre Roca arquitectes - Interior Photography, Retail InteriorsCarner Barcelona Perfumery / Jofre Roca arquitectes - More Images+ 16

  • Area Area of this architecture project Area:  1593 ft²
  • Year Completion year of this architecture project Year:  2020
  • Manufacturers Brands with products used in this architecture project
    Manufacturers:  ICONICO, Roca, Trimble Navigation, Viabizzuno

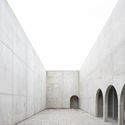
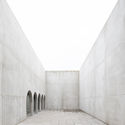
COUR Funeral Home / GENS

COUR Funeral Home / GENS - Exterior Photography,         Crematorium, FacadeCOUR Funeral Home / GENS - Drawings,         CrematoriumCOUR Funeral Home / GENS - Interior Photography,         Crematorium, FacadeCOUR Funeral Home / GENS - Interior Photography,         Crematorium, FacadeCOUR Funeral Home / GENS - More Images+ 5

•
Thionville, France
  • Architects: GENS
  • Area Area of this architecture project Area:  542 m²
  • Year Completion year of this architecture project Year:  2020
  • Professionals: TERRANERGIE

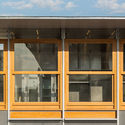
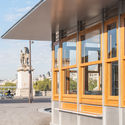
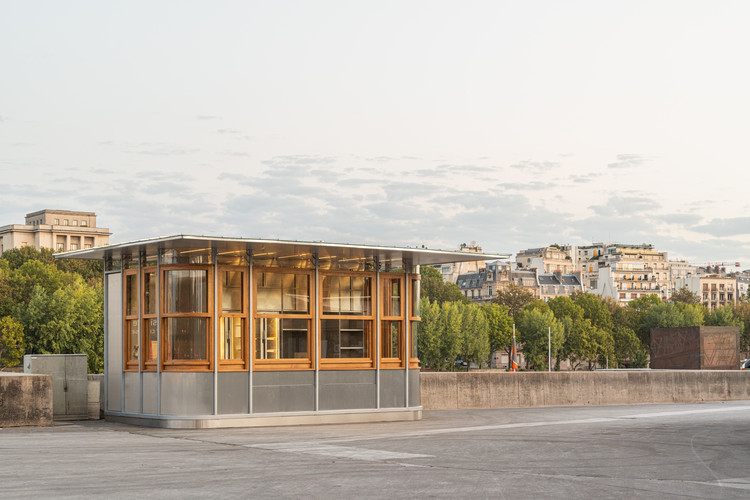
Kiosk Eiffel / Franklin Azzi Architecture

Kiosk Eiffel  / Franklin Azzi Architecture - Exterior Photography, Fast Food, FacadeKiosk Eiffel  / Franklin Azzi Architecture - Exterior Photography, Fast FoodKiosk Eiffel  / Franklin Azzi Architecture - Exterior Photography, Fast Food, FacadeKiosk Eiffel  / Franklin Azzi Architecture - Exterior Photography, Fast Food, FacadeKiosk Eiffel  / Franklin Azzi Architecture - More Images+ 9

•
Paris, France

Suspended Pavilion / TJAD Original Design Studio

Suspended Pavilion / TJAD Original Design Studio - Exterior Photography, Public ArchitectureSuspended Pavilion / TJAD Original Design Studio - Exterior Photography, Public ArchitectureSuspended Pavilion / TJAD Original Design Studio - Exterior Photography, Public ArchitectureSuspended Pavilion / TJAD Original Design Studio - Interior Photography, Public Architecture, Facade, DoorSuspended Pavilion / TJAD Original Design Studio - More Images+ 12

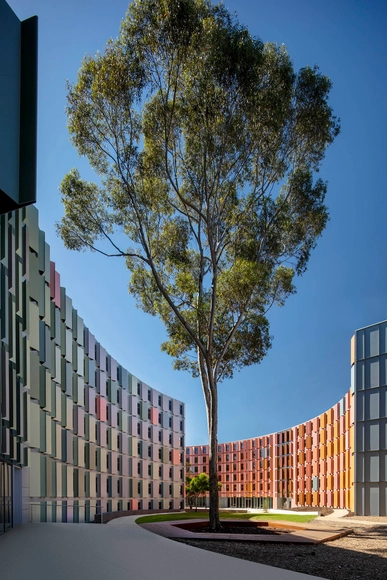
La Trobe University Student Accommodation / Jackson Clements Burrows

La Trobe University Student Accommodation / Jackson Clements Burrows - Interior Photography, Dorms, FacadeLa Trobe University Student Accommodation / Jackson Clements Burrows - Interior Photography, Dorms, Kitchen, Table, LightingLa Trobe University Student Accommodation / Jackson Clements Burrows - Interior Photography, Dorms, Stairs, Facade, Beam, HandrailLa Trobe University Student Accommodation / Jackson Clements Burrows - Exterior Photography, DormsLa Trobe University Student Accommodation / Jackson Clements Burrows - More Images+ 7

•
Melbourne, Australia

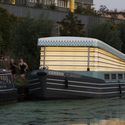
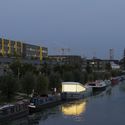
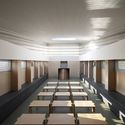
The Floating Church / Denizen Works

The Floating Church / Denizen Works - Interior Photography,          Churches, TableThe Floating Church / Denizen Works - Exterior Photography,          ChurchesThe Floating Church / Denizen Works - Exterior Photography,          ChurchesThe Floating Church / Denizen Works - Interior Photography,          Churches, Stairs, Table, Chair, LightingThe Floating Church / Denizen Works - More Images+ 26

  • Architects: Denizen Works
  • Area Area of this architecture project Area:  45 m²
  • Year Completion year of this architecture project Year:  2020
  • Manufacturers Brands with products used in this architecture project
    Manufacturers:  Atlantic Timber, Dyke & Dean, Forbo, LED Linear uk, Medway Marine Limited, +1