1. ArchDaily
  2. 2020

2020

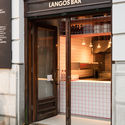
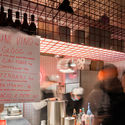
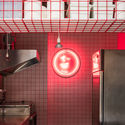
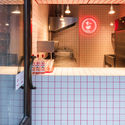
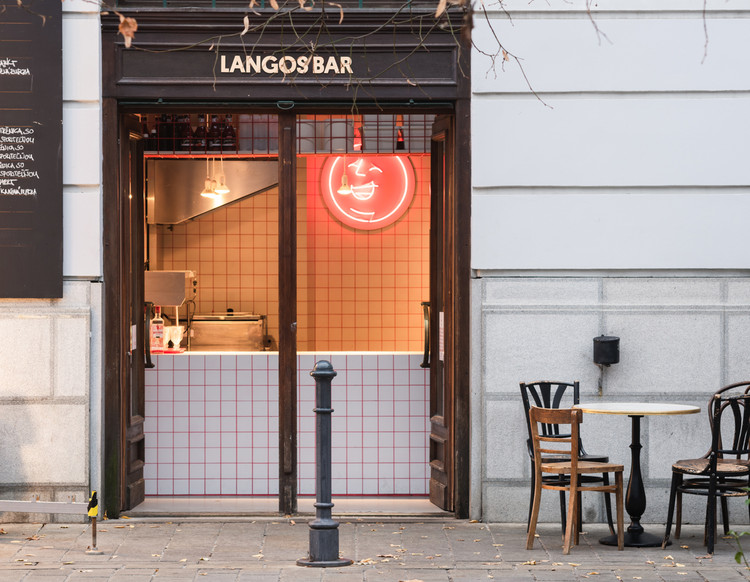
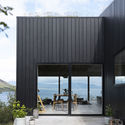
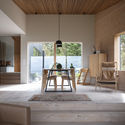
Langoš Bar / Grau Architects

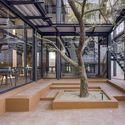
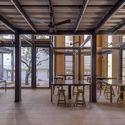
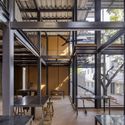
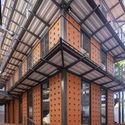
Langoš Bar  / Grau Architects - Interior Photography, Restaurant & Bar Interiors, Door, Facade, Table, Chair
© Matej Hakar

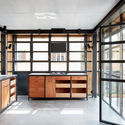
Langoš Bar  / Grau Architects - Interior Photography, Restaurant & Bar Interiors, Door, Facade, LightingLangoš Bar  / Grau Architects - Interior Photography, Restaurant & Bar Interiors, Kitchen, Lighting, CountertopLangoš Bar  / Grau Architects - Interior Photography, Restaurant & Bar Interiors, Bathroom, FacadeLangoš Bar  / Grau Architects - Interior Photography, Restaurant & Bar Interiors, Bathroom, CountertopLangoš Bar  / Grau Architects - More Images+ 18

  • Architects: Grau Architects
  • Area Area of this architecture project Area:  12 m²
  • Year Completion year of this architecture project Year:  2020

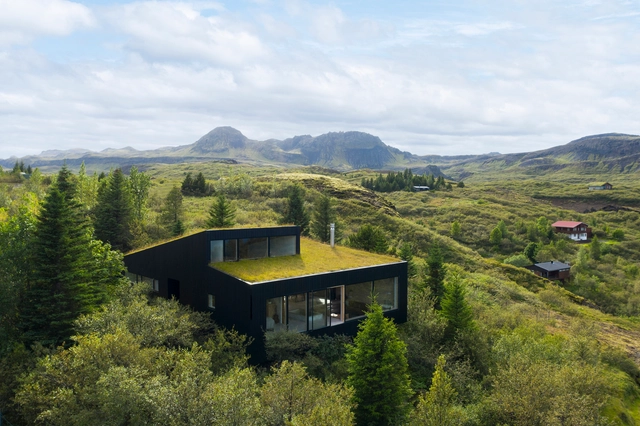
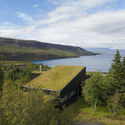
Holiday Home in Þingvallavatn / Krads

Holiday Home in Þingvallavatn / Krads - Exterior Photography, HousesHoliday Home in Þingvallavatn / Krads - Exterior Photography, HousesHoliday Home in Þingvallavatn / Krads - Interior Photography, Houses, Beam, Table, ChairHoliday Home in Þingvallavatn / Krads - Exterior Photography, HousesHoliday Home in Þingvallavatn / Krads - More Images+ 18

  • Architects: Krads
  • Area Area of this architecture project Area:  170 m²
  • Year Completion year of this architecture project Year:  2020
  • Manufacturers Brands with products used in this architecture project
    Manufacturers:  Bizazza, Culina, Kvadrat, Purnatur, Russwood, +1

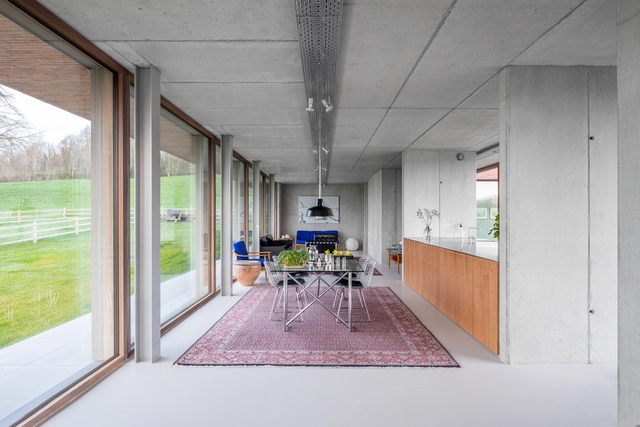
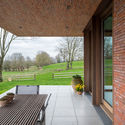
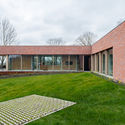
Villa V / Martens Van Caimere

Villa V / Martens Van Caimere - Exterior Photography, HousesVilla V / Martens Van Caimere - Interior Photography, HousesVilla V / Martens Van Caimere - Exterior Photography, HousesVilla V / Martens Van Caimere - Interior Photography, HousesVilla V / Martens Van Caimere - More Images+ 41

•
Frasnes-lez-Anvaing, Belgium

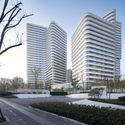
Kaiyuan Street Residential Development / Baumschlager Eberle Architekten

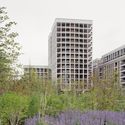
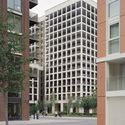
Kaiyuan Street Residential Development / Baumschlager Eberle Architekten - Exterior Photography, ApartmentsKaiyuan Street Residential Development / Baumschlager Eberle Architekten - Exterior Photography, ApartmentsKaiyuan Street Residential Development / Baumschlager Eberle Architekten - Exterior Photography, ApartmentsKaiyuan Street Residential Development / Baumschlager Eberle Architekten - Exterior Photography, ApartmentsKaiyuan Street Residential Development / Baumschlager Eberle Architekten - More Images+ 12

•
Yancheng Shi, China

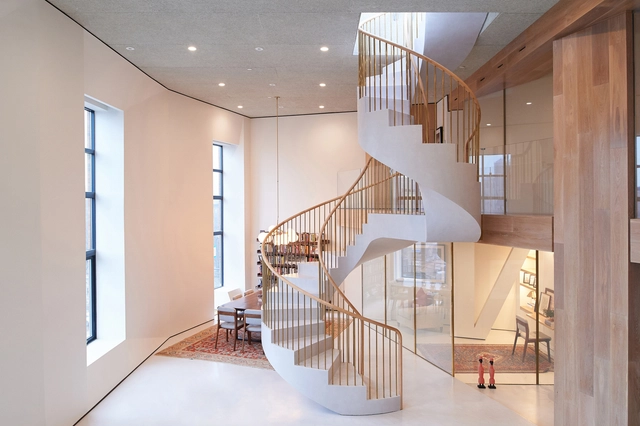
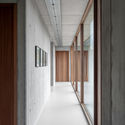
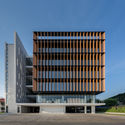
FTE Office Building / Plan Architect

FTE Office Building  / Plan Architect - Exterior Photography, Office Buildings, FacadeFTE Office Building  / Plan Architect - Interior Photography, Office Buildings, Stairs, HandrailFTE Office Building  / Plan Architect - Exterior Photography, Office Buildings, FacadeFTE Office Building  / Plan Architect - Exterior Photography, Office Buildings, FacadeFTE Office Building  / Plan Architect - More Images+ 29

•
Khet Suan Luang, Thailand

Okkio Caffe / Red5studio

Okkio Caffe  / Red5studio - Interior Photography, Coffee Shop Interiors, Kitchen, Table, Chair, Lighting, CountertopOkkio Caffe  / Red5studio - Interior Photography, Coffee Shop Interiors, Lighting, ChairOkkio Caffe  / Red5studio - Interior Photography, Coffee Shop Interiors, Table, ChairOkkio Caffe  / Red5studio - Interior Photography, Coffee Shop Interiors, Table, BenchOkkio Caffe  / Red5studio - More Images+ 36

  • Architects: Red5studio
  • Area Area of this architecture project Area:  70 m²
  • Year Completion year of this architecture project Year:  2020
  • Manufacturers Brands with products used in this architecture project
    Manufacturers:  AutoDesk, Hunter Douglas

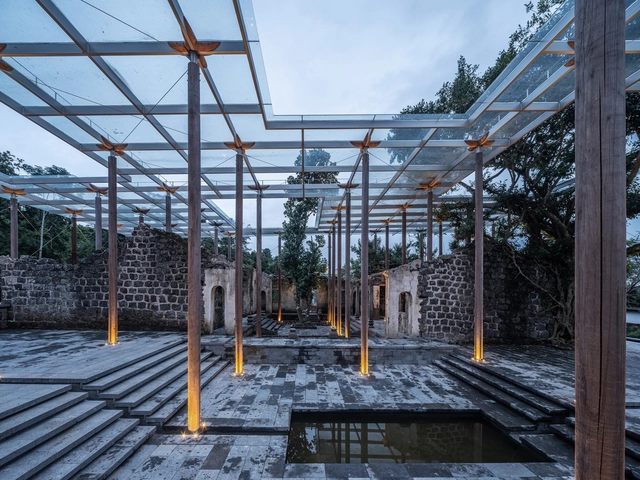
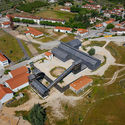
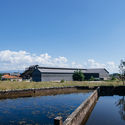
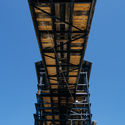
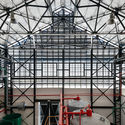
Rehabilitation of the Former Urgeiriça Mines / Orgânica Arquitectura

Rehabilitation of the Former Urgeiriça Mines / Orgânica Arquitectura - Exterior Photography, Restoration, Facade
© do mal o menos

Rehabilitation of the Former Urgeiriça Mines / Orgânica Arquitectura - Exterior Photography, RestorationRehabilitation of the Former Urgeiriça Mines / Orgânica Arquitectura - Exterior Photography, RestorationRehabilitation of the Former Urgeiriça Mines / Orgânica Arquitectura - Exterior Photography, RestorationRehabilitation of the Former Urgeiriça Mines / Orgânica Arquitectura - Interior Photography, RestorationRehabilitation of the Former Urgeiriça Mines / Orgânica Arquitectura - More Images+ 10

  • Area Area of this architecture project Area:  3500 m²
  • Year Completion year of this architecture project Year:  2020
  • Manufacturers Brands with products used in this architecture project
    Manufacturers:  Euronit

AC Residence / DEDRAFT

AC Residence / DEDRAFT - Interior Photography, HousesAC Residence / DEDRAFT - Interior Photography, HousesAC Residence / DEDRAFT - Exterior Photography, Houses, DoorAC Residence / DEDRAFT - Interior Photography, HousesAC Residence / DEDRAFT - More Images+ 32

  • Architects: DEDRAFT
  • Area Area of this architecture project Area:  225 m²
  • Year Completion year of this architecture project Year:  2020

Oblique Figures Apartment / J.Roc Design

Oblique Figures Apartment  / J.Roc Design - Interior Photography, Apartment Interiors, Kitchen, Table, CountertopOblique Figures Apartment  / J.Roc Design - Interior Photography, Apartment Interiors, Stairs, Handrail, ChairOblique Figures Apartment  / J.Roc Design - Interior Photography, Apartment Interiors, Kitchen, Table, Countertop, ChairOblique Figures Apartment  / J.Roc Design - Interior Photography, Apartment Interiors, StairsOblique Figures Apartment  / J.Roc Design - More Images+ 13

  • Architects: J.Roc Design
  • Area Area of this architecture project Area:  1800 ft²
  • Year Completion year of this architecture project Year:  2020
  • Manufacturers Brands with products used in this architecture project
    Manufacturers:  Duravit, Duraamen, Tectum, VARIO, Waterworks

Hemma House / stek architecten

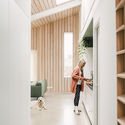
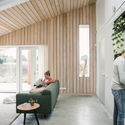
Hemma House / stek architecten - Exterior Photography, HousesHemma House / stek architecten - Exterior Photography, HousesHemma House / stek architecten - Interior Photography, Houses, DoorHemma House / stek architecten - Interior Photography, Houses, TableHemma House / stek architecten - More Images+ 21

CASA UM / atelier RUA

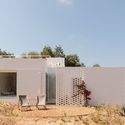
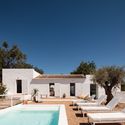
CASA UM  / atelier RUA - Exterior Photography, Houses, FacadeCASA UM  / atelier RUA - Interior Photography, Houses, Beam, TableCASA UM  / atelier RUA - Exterior Photography, HousesCASA UM  / atelier RUA - Exterior Photography, HousesCASA UM  / atelier RUA - More Images+ 45

•
Tavira, Portugal

Garden House / Austin Maynard Architects

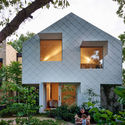
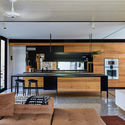
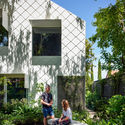
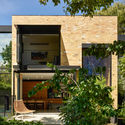
Garden House  / Austin Maynard Architects - Exterior Photography, HousesGarden House  / Austin Maynard Architects - Interior Photography, Houses, Kitchen, Countertop, Table, ChairGarden House  / Austin Maynard Architects - Exterior Photography, HousesGarden House  / Austin Maynard Architects - Exterior Photography, Houses, FacadeGarden House  / Austin Maynard Architects - More Images+ 55

•
Melbourne, Australia

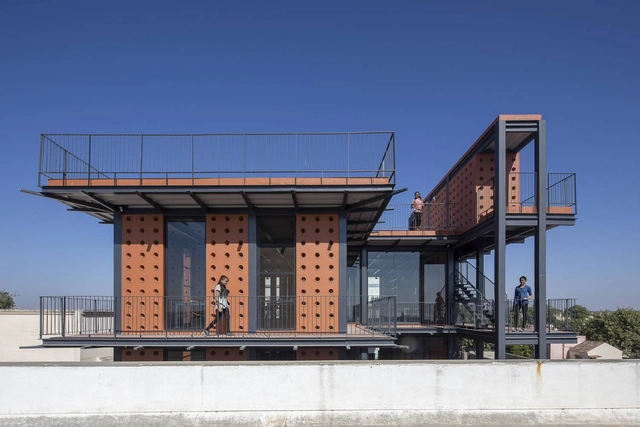
Shri Khimji Ramdas Kanya Vidhyalay Science Lab / SPASM Design Architects
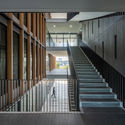
Shri Khimji Ramdas Kanya Vidhyalay Science Lab / SPASM Design Architects - Interior Photography, Other Facilities, FacadeShri Khimji Ramdas Kanya Vidhyalay Science Lab / SPASM Design Architects - Interior Photography, Other Facilities, Beam, Table, ChairShri Khimji Ramdas Kanya Vidhyalay Science Lab / SPASM Design Architects - Interior Photography, Other Facilities, Beam, Facade, TableShri Khimji Ramdas Kanya Vidhyalay Science Lab / SPASM Design Architects - Interior Photography, Other Facilities, Beam, FacadeShri Khimji Ramdas Kanya Vidhyalay Science Lab / SPASM Design Architects - More Images+ 15

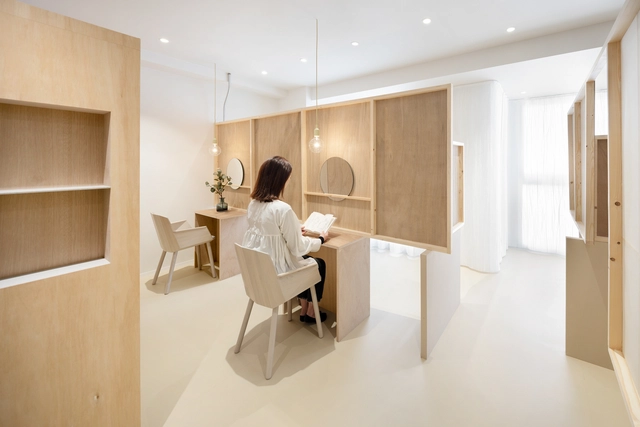
BED / Sohei Arao

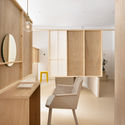
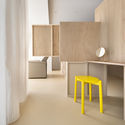
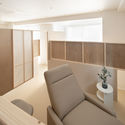
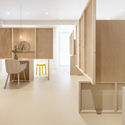
BED / Sohei Arao - Interior Photography, Wellness Interiors, Chair, TableBED / Sohei Arao - Interior Photography, Wellness Interiors, Table, ChairBED / Sohei Arao - Interior Photography, Wellness Interiors, Chair, TableBED / Sohei Arao - Interior Photography, Wellness Interiors, Table, ChairBED / Sohei Arao - More Images+ 14

  • Architects: SIDES CORE
  • Area Area of this architecture project Area:  32 m²
  • Year Completion year of this architecture project Year:  2020
  • Manufacturers Brands with products used in this architecture project
    Manufacturers:  Fabric Scape
  • Professionals: DAIKO

Spa Pavilion / smartvoll

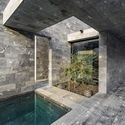
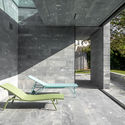
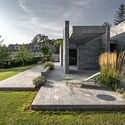
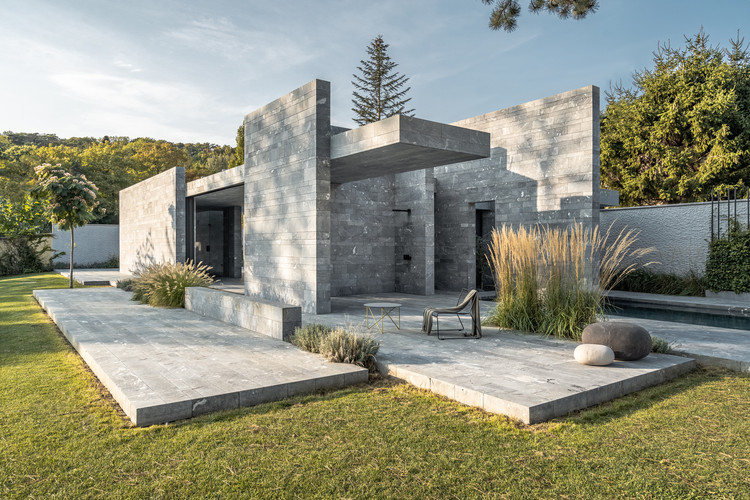
Spa Pavilion / smartvoll - Exterior Photography, SpaSpa Pavilion / smartvoll - Exterior Photography, SpaSpa Pavilion / smartvoll - Exterior Photography, SpaSpa Pavilion / smartvoll - Interior Photography, SpaSpa Pavilion / smartvoll - More Images+ 28

•
Vienna, Austria
  • Architects: smartvoll
  • Area Area of this architecture project Area:  100 m²
  • Year Completion year of this architecture project Year:  2020
  • Manufacturers Brands with products used in this architecture project
    Manufacturers:  Agape

Pinnacle House Apartments / Mae Architects

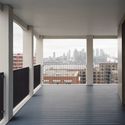
Pinnacle House Apartments / Mae Architects - Interior Photography, Apartments, FacadePinnacle House Apartments / Mae Architects - Interior Photography, ApartmentsPinnacle House Apartments / Mae Architects - Exterior Photography, ApartmentsPinnacle House Apartments / Mae Architects - Interior Photography, Apartments, FacadePinnacle House Apartments / Mae Architects - More Images+ 3

  • Architects: Mae Architects
  • Year Completion year of this architecture project Year:  2020
  • Manufacturers Brands with products used in this architecture project
    Manufacturers:  Effisus

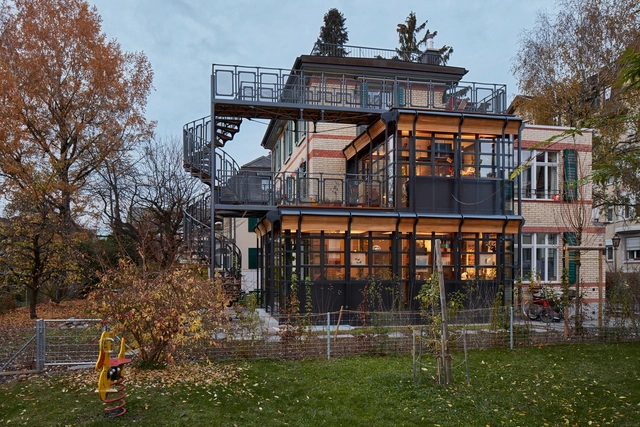
Renovation and Extension of a Heritage-protected Residence Building / AMJGS Architektur

Renovation and Extension of a Heritage-protected Residence Building / AMJGS Architektur - Exterior Photography, Historic PreservationRenovation and Extension of a Heritage-protected Residence Building / AMJGS Architektur - Interior Photography, Historic Preservation, Door, Chair, TableRenovation and Extension of a Heritage-protected Residence Building / AMJGS Architektur - Interior Photography, Historic Preservation, Kitchen, CountertopRenovation and Extension of a Heritage-protected Residence Building / AMJGS Architektur - Interior Photography, Historic Preservation, Door, Beam, Facade, LightingRenovation and Extension of a Heritage-protected Residence Building / AMJGS Architektur - More Images+ 19

Tongde Hall / ZSZY Studio

Tongde Hall / ZSZY Studio - Exterior Photography, Renovation, Stairs, FacadeTongde Hall / ZSZY Studio - Exterior Photography, RenovationTongde Hall / ZSZY Studio - Exterior Photography, Renovation, Stairs, FacadeTongde Hall / ZSZY Studio - Exterior Photography, Renovation, FacadeTongde Hall / ZSZY Studio - More Images+ 19

  • Architects: ZSZY Studio
  • Area Area of this architecture project Area:  953 m²
  • Year Completion year of this architecture project Year:  2020
  • Manufacturers Brands with products used in this architecture project
    Manufacturers:  Anhui Nanrui Glass Co., Ltd., Shanghai Huanyi Industrial Co., Ltd.