1. ArchDaily
  2. 2019

2019

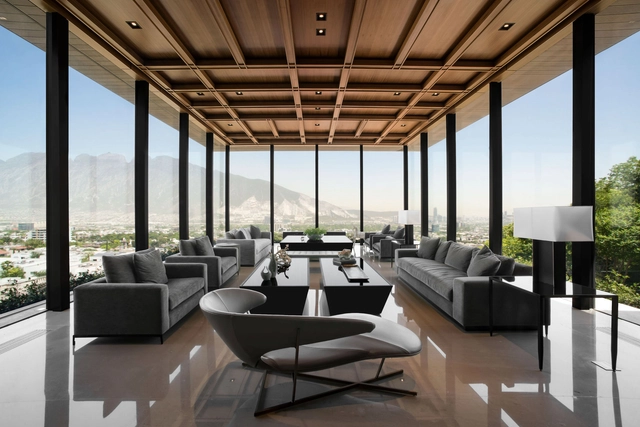
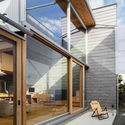
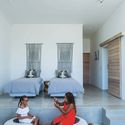
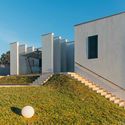
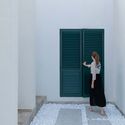
Pétrea House / SITTUM Arquitectos

Pétrea House / SITTUM Arquitectos - Exterior Photography, HousesPétrea House / SITTUM Arquitectos - Interior Photography, Houses, FacadePétrea House / SITTUM Arquitectos - Exterior Photography, HousesPétrea House / SITTUM Arquitectos - Exterior Photography, Houses, FacadePétrea House / SITTUM Arquitectos - More Images+ 19

•
San Pedro Garza García, Mexico
  • Architects: SITTUM Arquitectos
  • Area Area of this architecture project Area:  1730 m²
  • Year Completion year of this architecture project Year:  2019
  • Manufacturers Brands with products used in this architecture project
    Manufacturers:  Gilsa, Grupo Arca, AutoDesk, Bloquera Regiomontana, Glasswelt, +2

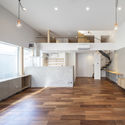
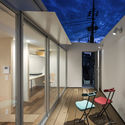
1+ House / SAI Architectural Design Office

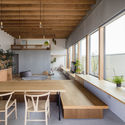
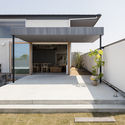
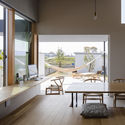
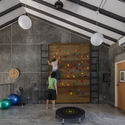
1+ House / SAI Architectural Design Office - Interior Photography, Houses, Kitchen, Beam, Table, Lighting1+ House / SAI Architectural Design Office - Exterior Photography, Houses, Door, Facade1+ House / SAI Architectural Design Office - Interior Photography, Houses, Table1+ House / SAI Architectural Design Office - Interior Photography, Houses1+ House / SAI Architectural Design Office - More Images+ 14

•
Osaka, Japan
  • Area Area of this architecture project Area:  112 m²
  • Year Completion year of this architecture project Year:  2019
  • Manufacturers Brands with products used in this architecture project
    Manufacturers:  Nemetschek
  • Professionals: Ikesyo Corporation

Tongzhou SINLOON Canal Creative District / officePROJECT

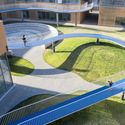
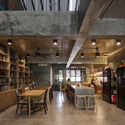
Tongzhou SINLOON Canal Creative District / officePROJECT - Exterior Photography, RenovationTongzhou SINLOON Canal Creative District / officePROJECT - Exterior Photography, Renovation, FacadeTongzhou SINLOON Canal Creative District / officePROJECT - Exterior Photography, Renovation, FacadeTongzhou SINLOON Canal Creative District / officePROJECT - Interior Photography, Renovation, StairsTongzhou SINLOON Canal Creative District / officePROJECT - More Images+ 47

  • Architects: officePROJECT
  • Area Area of this architecture project Area:  31384 m²
  • Year Completion year of this architecture project Year:  2019

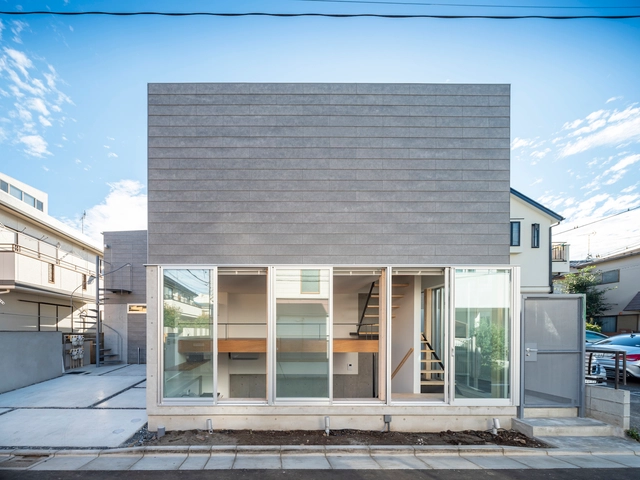
House in Kikuzaka / Tamotsu Teshima Architect & Associates

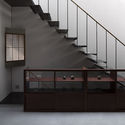
House in Kikuzaka / Tamotsu Teshima Architect & Associates - Exterior Photography, HousesHouse in Kikuzaka / Tamotsu Teshima Architect & Associates - Interior Photography, Houses, TableHouse in Kikuzaka / Tamotsu Teshima Architect & Associates - Interior Photography, Houses, Stairs, Facade, HandrailHouse in Kikuzaka / Tamotsu Teshima Architect & Associates - Exterior Photography, Houses, FacadeHouse in Kikuzaka / Tamotsu Teshima Architect & Associates - More Images+ 43

•
Tonosho, Japan

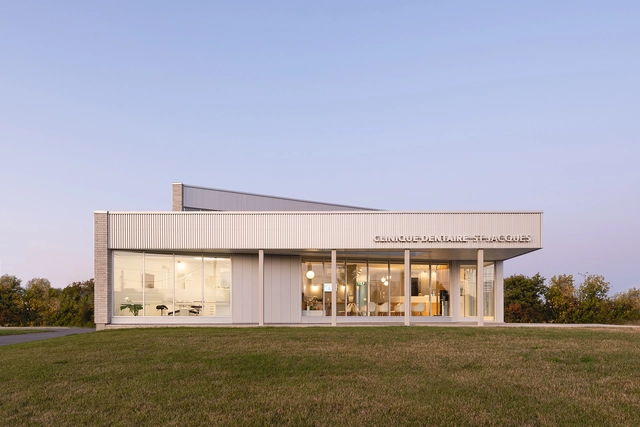
Dental Clinic HT / CARTA. Architecte + Designer

Dental Clinic HT / CARTA. Architecte + Designer - Exterior Photography, Dental Clinic, Facade, DoorDental Clinic HT / CARTA. Architecte + Designer - Exterior Photography, Dental Clinic, FacadeDental Clinic HT / CARTA. Architecte + Designer - Interior Photography, Dental Clinic, ChairDental Clinic HT / CARTA. Architecte + Designer - Exterior Photography, Dental Clinic, FacadeDental Clinic HT / CARTA. Architecte + Designer - More Images+ 15

•
Montréal, Canada
  • Area Area of this architecture project Area:  4500 ft²
  • Year Completion year of this architecture project Year:  2019
  • Manufacturers Brands with products used in this architecture project
    Manufacturers:  Dark grey architectural brick, IC lights suspensions, Le corbusier - Dots, Mutina, PR111

M+K House / SAI Architectural Design Office

M+K House / SAI Architectural Design Office - Exterior Photography, House InteriorsM+K House / SAI Architectural Design Office - Interior Photography, House InteriorsM+K House / SAI Architectural Design Office - Interior Photography, House Interiors, Door, Facade, TableM+K House / SAI Architectural Design Office - Interior Photography, House Interiors, FacadeM+K House / SAI Architectural Design Office - More Images+ 13

Concrete Jungle House / N O T Architecture

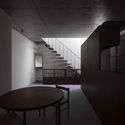
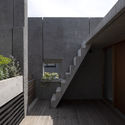
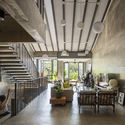
Concrete Jungle House / N O T Architecture - Interior Photography, House Interiors, Stairs, Door, Handrail, Fence, Chair, TableConcrete Jungle House / N O T Architecture - Interior Photography, House Interiors, Door, BeamConcrete Jungle House / N O T Architecture - Interior Photography, House Interiors, Beam, Table, ChairConcrete Jungle House / N O T Architecture - Interior Photography, House Interiors, Beam, Table, ChairConcrete Jungle House / N O T Architecture - More Images+ 34

  • Architects: N O T Architecture
  • Area Area of this architecture project Area:  340 m²
  • Year Completion year of this architecture project Year:  2019
  • Manufacturers Brands with products used in this architecture project
    Manufacturers:  AutoDesk, Sika, Adobe Systems Incorporated, BMI Cobert, Nippon Paint
  • Professionals: IRC Engineering, ECEQUBE

House in Koishikawa / Tamotsu Teshima Architect & Associates

House in Koishikawa / Tamotsu Teshima Architect & Associates - Interior Photography, Houses, Beam, TableHouse in Koishikawa / Tamotsu Teshima Architect & Associates - Interior Photography, Houses, KitchenHouse in Koishikawa / Tamotsu Teshima Architect & Associates - Interior Photography, Houses, Kitchen, BeamHouse in Koishikawa / Tamotsu Teshima Architect & Associates - Interior Photography, Houses, Door, Beam, Table, ChairHouse in Koishikawa / Tamotsu Teshima Architect & Associates - More Images+ 28

•
Bunkyo City, Japan

Sa Vigia House / Jorge Vidal

Sa Vigia House / Jorge Vidal - Interior Photography, Renovation, Facade, Table, ChairSa Vigia House / Jorge Vidal - Interior Photography, Renovation, BeamSa Vigia House / Jorge Vidal - Interior Photography, Renovation, Beam, Table, ChairSa Vigia House / Jorge Vidal - Exterior Photography, Renovation, FacadeSa Vigia House / Jorge Vidal - More Images+ 14

  • Architects: Jorge Vidal
  • Area Area of this architecture project Area:  518 m²
  • Year Completion year of this architecture project Year:  2019
  • Manufacturers Brands with products used in this architecture project
    Manufacturers:  AutoDesk, Duravit, Microsoft, Trimble Navigation

Salt House / Brigita Bula architects

Salt House / Brigita Bula architects - Exterior Photography, Houses, FacadeSalt House / Brigita Bula architects - Interior Photography, Houses, Kitchen, Table, CountertopSalt House / Brigita Bula architects - Exterior Photography, Houses, FacadeSalt House / Brigita Bula architects - Interior Photography, Houses, Lighting, ChairSalt House / Brigita Bula architects - More Images+ 21

•
Pāvilosta, Latvia

Entext Showroom / Enforma Studio

Entext Showroom / Enforma Studio - Interior Photography, Landmarks & Monuments, FacadeEntext Showroom / Enforma Studio - Interior Photography, Landmarks & Monuments, KitchenEntext Showroom / Enforma Studio - Interior Photography, Landmarks & Monuments, Table, ChairEntext Showroom / Enforma Studio - Exterior Photography, Landmarks & MonumentsEntext Showroom / Enforma Studio - More Images+ 19

  • Architects: Enforma Studio
  • Area Area of this architecture project Area:  1207 m²
  • Year Completion year of this architecture project Year:  2019
  • Manufacturers Brands with products used in this architecture project
    Manufacturers:  EQUITONE

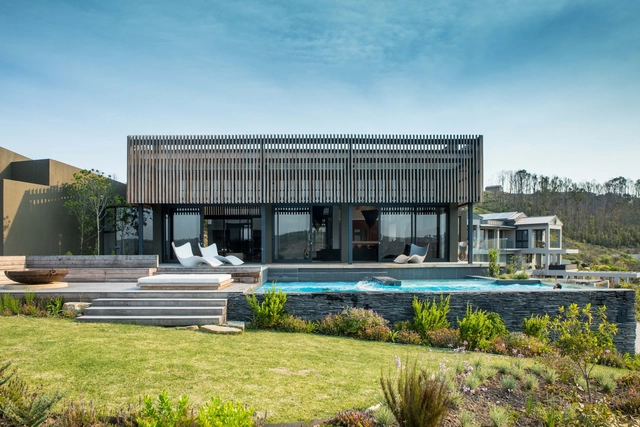
Imbizo House / KSR Architects and Interior Designers

Imbizo House / KSR Architects and Interior Designers - Exterior Photography, HousesImbizo House / KSR Architects and Interior Designers - Interior Photography, Houses, BeamImbizo House / KSR Architects and Interior Designers - Interior Photography, Houses, Bedroom, ChairImbizo House / KSR Architects and Interior Designers - Exterior Photography, HousesImbizo House / KSR Architects and Interior Designers - More Images+ 12

  • Area Area of this architecture project Area:  500 m²
  • Year Completion year of this architecture project Year:  2019
  • Manufacturers Brands with products used in this architecture project
    Manufacturers:  Angus Taylor, Ashlee Lloyd Studio, Bok van der Merwe, D'art Milan, Dado, +7

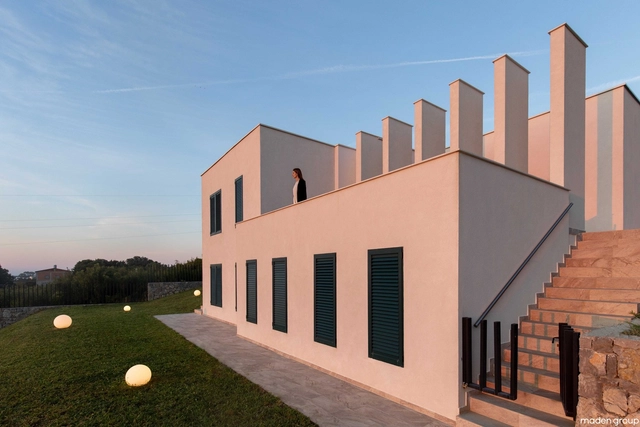
The Hill House / Maden GROUP

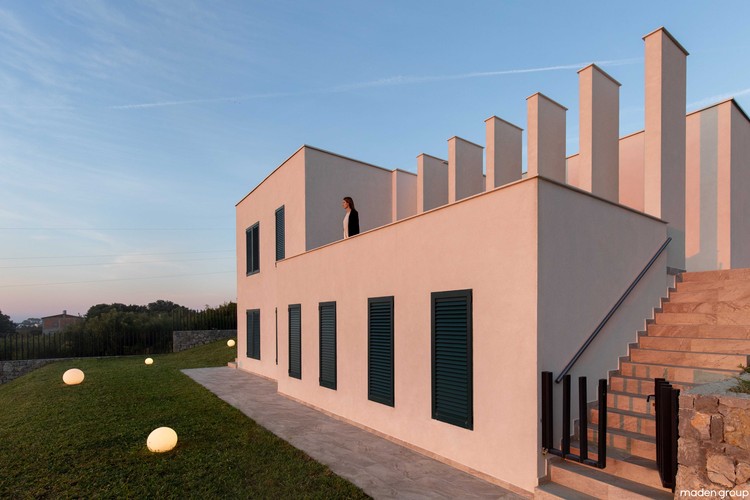
The Hill House / Maden GROUP - Exterior Photography, HousesThe Hill House / Maden GROUP - Exterior Photography, Houses, DoorThe Hill House / Maden GROUP - Exterior Photography, HousesThe Hill House / Maden GROUP - Exterior Photography, Houses, FacadeThe Hill House / Maden GROUP - More Images+ 11

•
Ulcinj, Montenegro
  • Architects: Maden GROUP
  • Area Area of this architecture project Area:  320 m²
  • Year Completion year of this architecture project Year:  2019
  • Manufacturers Brands with products used in this architecture project
    Manufacturers:  Adria 7

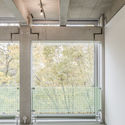
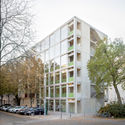
Wohnregal Apartments and Ateliers / FAR frohn&rojas

Wohnregal Apartments and Ateliers / FAR frohn&rojas - Interior Photography, Apartments, FacadeWohnregal Apartments and Ateliers / FAR frohn&rojas - Interior Photography, Apartments, FacadeWohnregal Apartments and Ateliers / FAR frohn&rojas - ApartmentsWohnregal Apartments and Ateliers / FAR frohn&rojas - Exterior Photography, Apartments, FacadeWohnregal Apartments and Ateliers / FAR frohn&rojas - More Images+ 45

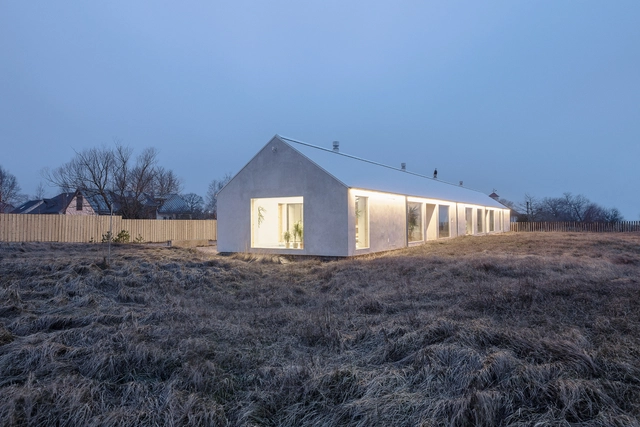
Villa Lobo / APPELL arkitektkontor

Villa Lobo / APPELL arkitektkontor - Interior Photography, HousesVilla Lobo / APPELL arkitektkontor - Interior Photography, HousesVilla Lobo / APPELL arkitektkontor - Exterior Photography, HousesVilla Lobo / APPELL arkitektkontor - Exterior Photography, HousesVilla Lobo / APPELL arkitektkontor - More Images+ 9

•
Norrtälje N, Sweden
  • Area Area of this architecture project Area:  95 m²
  • Year Completion year of this architecture project Year:  2019

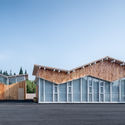
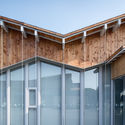
Xiangyang Reception Center / YEAS

Xiangyang Reception Center / YEAS - Exterior Photography, Community CenterXiangyang Reception Center / YEAS - Exterior Photography, Community Center, FacadeXiangyang Reception Center / YEAS - Exterior Photography, Community Center, Facade, BeamXiangyang Reception Center / YEAS - Exterior Photography, Community CenterXiangyang Reception Center / YEAS - More Images+ 15

RK_FLAT / Be-Fun Design + Yusuke Matsumoto architects

RK_FLAT / Be-Fun Design + Yusuke Matsumoto architects - Interior Photography, Apartments, Kitchen, CountertopRK_FLAT / Be-Fun Design + Yusuke Matsumoto architects - Interior Photography, Apartments, KitchenRK_FLAT / Be-Fun Design + Yusuke Matsumoto architects - Interior Photography, Apartments, KitchenRK_FLAT / Be-Fun Design + Yusuke Matsumoto architects - Exterior Photography, Apartments, DoorRK_FLAT / Be-Fun Design + Yusuke Matsumoto architects - More Images+ 17

Agro-Industrial Complex / Audrius Ambrasas Architects

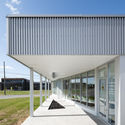
Agro-Industrial Complex / Audrius Ambrasas Architects - Exterior Photography, Office Buildings, FacadeAgro-Industrial Complex / Audrius Ambrasas Architects - Exterior Photography, Office Buildings, FacadeAgro-Industrial Complex / Audrius Ambrasas Architects - Interior Photography, Office BuildingsAgro-Industrial Complex / Audrius Ambrasas Architects - Exterior Photography, Office BuildingsAgro-Industrial Complex / Audrius Ambrasas Architects - More Images+ 16