1. ArchDaily
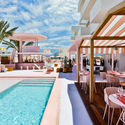
  2. 2018

2018

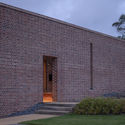
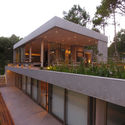
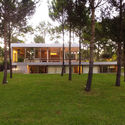
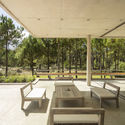
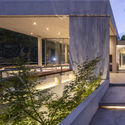
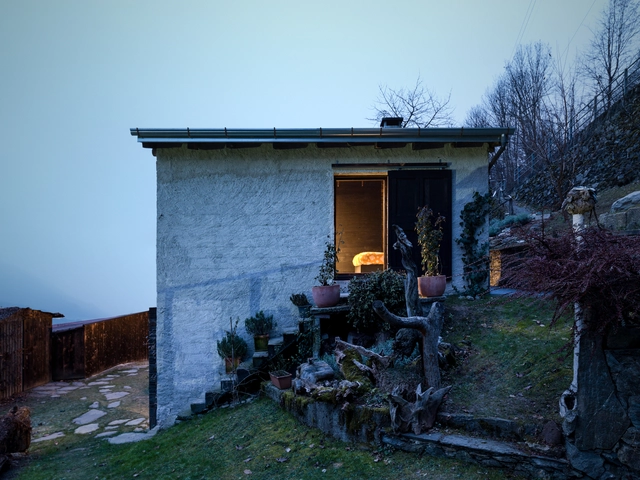
House in Arada / Nelson Resende

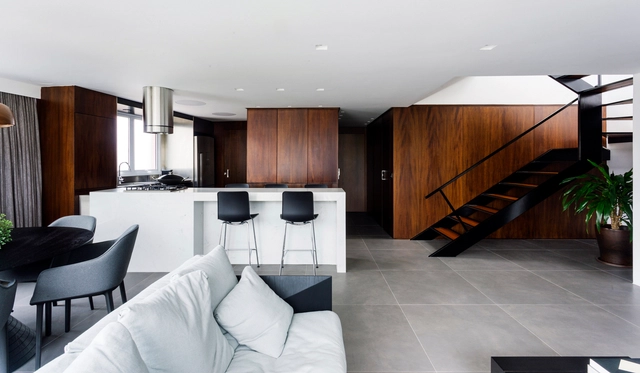
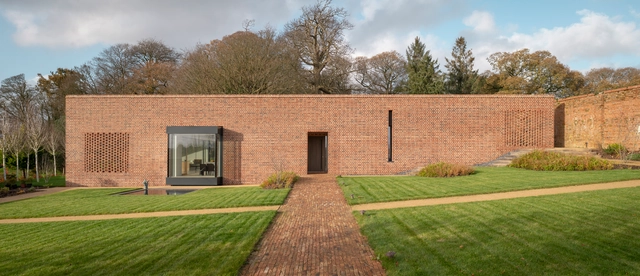
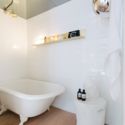
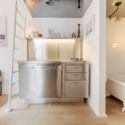
House in Arada / Nelson Resende - RenovationHouse in Arada / Nelson Resende - RenovationHouse in Arada / Nelson Resende - RenovationHouse in Arada / Nelson Resende - RenovationHouse in Arada / Nelson Resende - More Images+ 43

  • Architects: Nelson Resende
  • Area Area of this architecture project Area:  2152 ft²
  • Year Completion year of this architecture project Year:  2018

Cleft House / Anagram Architects

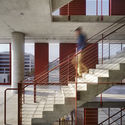
Cleft House  / Anagram Architects - Interior Photography, Sustainability, Chair, TableCleft House  / Anagram Architects - SustainabilityCleft House  / Anagram Architects - Interior Photography, Sustainability, Stairs, Facade, BeamCleft House  / Anagram Architects - SustainabilityCleft House  / Anagram Architects - More Images+ 26

Nueva Delhi, India

Rosanna Golf Links Primary School / Brand Architects

Rosanna Golf Links Primary School / Brand Architects - Exterior Photography, Elementary & Middle School, FacadeRosanna Golf Links Primary School / Brand Architects - Interior Photography, Elementary & Middle School, Facade, DoorRosanna Golf Links Primary School / Brand Architects - Exterior Photography, Elementary & Middle School, Facade, FenceRosanna Golf Links Primary School / Brand Architects - Exterior Photography, Elementary & Middle School, FacadeRosanna Golf Links Primary School / Brand Architects - More Images+ 19

  • Architects: Brand Architects
  • Area Area of this architecture project Area:  2605
  • Year Completion year of this architecture project Year:  2018
  • Manufacturers Brands with products used in this architecture project
    Manufacturers:  Autex, Interface, Armstrong Flooring, Austral Bricks, Cemintel, +5
  • Professionals: WGA

Fitzroy Lane House / Kennedy Nolan Architects

Fitzroy Lane House	 / Kennedy Nolan Architects - HousesFitzroy Lane House	 / Kennedy Nolan Architects - Interior Photography, Houses, Bedroom, Door, ShowerFitzroy Lane House	 / Kennedy Nolan Architects - Interior Photography, Houses, Stairs, HandrailFitzroy Lane House	 / Kennedy Nolan Architects - Interior Photography, Houses, Bathroom, Door, SinkFitzroy Lane House	 / Kennedy Nolan Architects - More Images+ 12

Fitzroy, Australia

Albia Building / Landa + Martínez Arquitectos

Albia Building / Landa + Martínez Arquitectos - Office BuildingsAlbia Building / Landa + Martínez Arquitectos - Office BuildingsAlbia Building / Landa + Martínez Arquitectos - Office BuildingsAlbia Building / Landa + Martínez Arquitectos - Exterior Photography, Office Buildings, Facade, CityscapeAlbia Building / Landa + Martínez Arquitectos - More Images+ 22

  • Area Area of this architecture project Area:  51400
  • Year Completion year of this architecture project Year:  2018
  • Manufacturers Brands with products used in this architecture project
    Manufacturers:  Cemex, Guardian Glass, Versitalia

Quinched House / 2712 / asociados

Quinched  House / 2712 / asociados - HousesQuinched  House / 2712 / asociados - Exterior Photography, Houses, Facade, DoorQuinched  House / 2712 / asociados - HousesQuinched  House / 2712 / asociados - Interior Photography, Houses, Chair, Table, BenchQuinched  House / 2712 / asociados - More Images+ 15

Quinched, Chile
  • Architects: 2712 / asociados
  • Area Area of this architecture project Area:  70
  • Year Completion year of this architecture project Year:  2018
  • Manufacturers Brands with products used in this architecture project
    Manufacturers:  AutoDesk, CUBIERTAS NACIONALES

Forum Gdańsk / SUD Polska

Forum Gdańsk / SUD Polska - Exterior Photography, Shopping Centers, FacadeForum Gdańsk / SUD Polska - Exterior Photography, Shopping Centers, FacadeForum Gdańsk / SUD Polska - Exterior Photography, Shopping Centers, FacadeForum Gdańsk / SUD Polska - Shopping CentersForum Gdańsk / SUD Polska - More Images+ 24

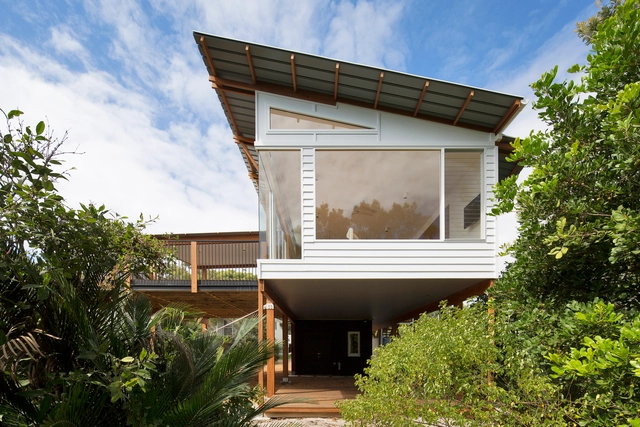
Point Nepean Residence / B.E Architecture

Point Nepean Residence / B.E Architecture - Exterior Photography, Houses, Facade
© Derek Swalwell

Point Nepean Residence / B.E Architecture - HousesPoint Nepean Residence / B.E Architecture - Interior Photography, Houses, Facade, ColumnPoint Nepean Residence / B.E Architecture - HousesPoint Nepean Residence / B.E Architecture - HousesPoint Nepean Residence / B.E Architecture - More Images+ 12

Portsea, Australia
  • Architects: B.E Architecture
  • Area Area of this architecture project Area:  455
  • Year Completion year of this architecture project Year:  2018
  • Manufacturers Brands with products used in this architecture project
    Manufacturers:  AutoDesk, ForestOne, Sculptform, Artedomus, Blum, +16

Xi'an Shang Yue Cheng Landscape / Waterlily Studio
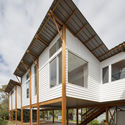
Xi'an Shang Yue Cheng Landscape / Waterlily Studio - LandscapeXi'an Shang Yue Cheng Landscape / Waterlily Studio - LandscapeXi'an Shang Yue Cheng Landscape / Waterlily Studio - LandscapeXi'an Shang Yue Cheng Landscape / Waterlily Studio - LandscapeXi'an Shang Yue Cheng Landscape / Waterlily Studio - More Images+ 22
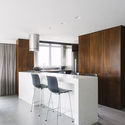
The Chapel Ingá-Mirim / messina | rivas

The Chapel Ingá-Mirim / messina | rivas - ChapelThe Chapel Ingá-Mirim / messina | rivas - ChapelThe Chapel Ingá-Mirim / messina | rivas - ChapelThe Chapel Ingá-Mirim / messina | rivas - ChapelThe Chapel Ingá-Mirim / messina | rivas - More Images+ 14

Itupeva, Brazil
  • Architects: messina | rivas
  • Area Area of this architecture project Area:  370
  • Year Completion year of this architecture project Year:  2018

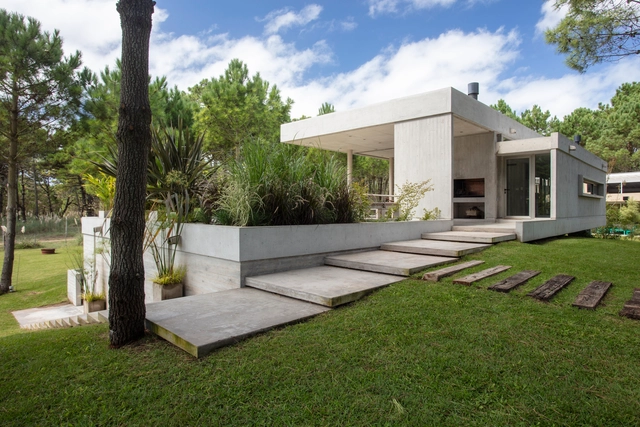
House in La Esperanza / Plan:b arquitectos

House in La Esperanza / Plan:b arquitectos - Interior Photography, House InteriorsHouse in La Esperanza / Plan:b arquitectos - Exterior Photography, House InteriorsHouse in La Esperanza / Plan:b arquitectos - Interior Photography, House Interiors, Stairs, FacadeHouse in La Esperanza / Plan:b arquitectos - Exterior Photography, House InteriorsHouse in La Esperanza / Plan:b arquitectos - More Images+ 25

Vereda El Penasco, Colombia
  • Architects: Plan:b arquitectos
  • Area Area of this architecture project Area:  2604 ft²
  • Year Completion year of this architecture project Year:  2018
  • Manufacturers Brands with products used in this architecture project
    Manufacturers:  AutoDesk, Argos, Casa Medina, Distecsa, Mosaicos Bien, +3

Burleigh Beach Pavilion / Alexander&Co.

Burleigh Beach Pavilion  / Alexander&Co. - Interior Photography, Restaurant & Bar Interiors, Kitchen, CountertopBurleigh Beach Pavilion  / Alexander&Co. - Interior Photography, Restaurant & Bar Interiors, Table, ChairBurleigh Beach Pavilion  / Alexander&Co. - Interior Photography, Restaurant & Bar Interiors, Table, LightingBurleigh Beach Pavilion  / Alexander&Co. - Restaurant & Bar InteriorsBurleigh Beach Pavilion  / Alexander&Co. - More Images+ 27

Pulsa Residential Building / Aedas

Pulsa Residential Building / Aedas - Apartments
Greenery nearby . Image Courtesy of Aedas

Pulsa Residential Building / Aedas - ApartmentsPulsa Residential Building / Aedas - ApartmentsPulsa Residential Building / Aedas - ApartmentsPulsa Residential Building / Aedas - ApartmentsPulsa Residential Building / Aedas - More Images+ 21

  • Architects: Aedas
  • Area Area of this architecture project Area:  3906
  • Year Completion year of this architecture project Year:  2018

G.W. Annenberg Performing Arts Centre / Studio Seilern Architects

G.W. Annenberg Performing Arts Centre / Studio Seilern Architects -  Performing Arts Center G.W. Annenberg Performing Arts Centre / Studio Seilern Architects - Exterior Photography,  Performing Arts Center , Facade, Stairs, HandrailG.W. Annenberg Performing Arts Centre / Studio Seilern Architects -  Performing Arts Center G.W. Annenberg Performing Arts Centre / Studio Seilern Architects -  Performing Arts Center G.W. Annenberg Performing Arts Centre / Studio Seilern Architects - More Images+ 17

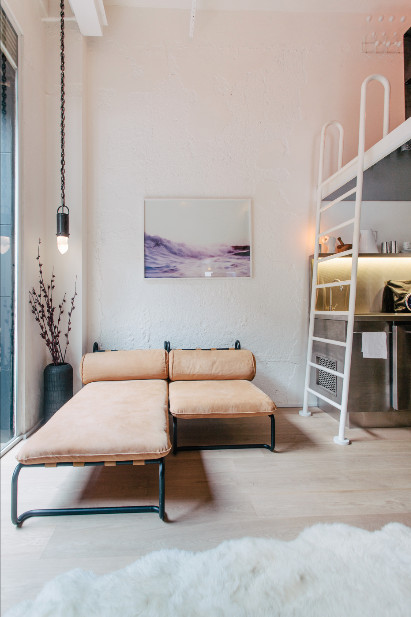
Redfern Warehouse / Ian Moore Architects

Redfern Warehouse / Ian Moore Architects - Interior Photography, Adaptive Reuse, Chair, TableRedfern Warehouse / Ian Moore Architects - Interior Photography, Adaptive Reuse, ChairRedfern Warehouse / Ian Moore Architects - Adaptive ReuseRedfern Warehouse / Ian Moore Architects - Interior Photography, Adaptive Reuse, Kitchen, FacadeRedfern Warehouse / Ian Moore Architects - More Images+ 26

W House / ar-Architects

W House / ar-Architects - HousesW House / ar-Architects - Interior Photography, Houses, Bathroom, Table, BedW House / ar-Architects - Exterior Photography, Houses, FacadeW House / ar-Architects - Interior Photography, Houses, FacadeW House / ar-Architects - More Images+ 36

  • Architects: ar-Architects
  • Area Area of this architecture project Area:  419
  • Year Completion year of this architecture project Year:  2018
  • Manufacturers Brands with products used in this architecture project
    Manufacturers:  Hansgrohe, Sto, Binova, Eagon

District Cultural Square / ArchSD

District Cultural Square / ArchSD - Interior Photography, Pavilion, CityscapeDistrict Cultural Square / ArchSD - Exterior Photography, Pavilion, FacadeDistrict Cultural Square / ArchSD - PavilionDistrict Cultural Square / ArchSD - Interior Photography, PavilionDistrict Cultural Square / ArchSD - More Images+ 6

  • Architects: ArchSD
  • Area Area of this architecture project Area:  740
  • Year Completion year of this architecture project Year:  2018

New Tiunda School / C.F. Møller

New Tiunda School / C.F. Møller - Exterior Photography, Elementary & Middle School, FacadeNew Tiunda School / C.F. Møller - Interior Photography, Elementary & Middle School, Facade, StairsNew Tiunda School / C.F. Møller - Elementary & Middle SchoolNew Tiunda School / C.F. Møller - Interior Photography, Elementary & Middle School, Facade, ChairNew Tiunda School / C.F. Møller - More Images+ 45

  • Architects: C.F. Møller
  • Area Area of this architecture project Area:  15500
  • Year Completion year of this architecture project Year:  2018
  • Manufacturers Brands with products used in this architecture project
    Manufacturers:  Almedalsgolv