1. ArchDaily
  2. 2018

2018

No Footprint House / A-01

No Footprint House / A-01 - HousesNo Footprint House / A-01 - HousesNo Footprint House / A-01 - HousesNo Footprint House / A-01 - Exterior Photography, HousesNo Footprint House / A-01 - More Images+ 28

Ojochal, Costa Rica
  • Architects: A-01
  • Area Area of this architecture project Area:  150
  • Year Completion year of this architecture project Year:  2018
  • Manufacturers Brands with products used in this architecture project
    Manufacturers:  Barazza, Buen Precio, Concrelite, Deca, Ditesa, +13

Nanchang Red Earth Park / SHUISHI

Nanchang Red Earth Park / SHUISHI - ParkNanchang Red Earth Park / SHUISHI - ParkNanchang Red Earth Park / SHUISHI - ParkNanchang Red Earth Park / SHUISHI - ParkNanchang Red Earth Park / SHUISHI - More Images+ 23

Nanchang, China
  • Architects: SHUISHI
  • Area Area of this architecture project Area:  160000
  • Year Completion year of this architecture project Year:  2018

RSV House / Arkylab

RSV House / Arkylab - HousesRSV House / Arkylab - Exterior Photography, Houses, FacadeRSV House / Arkylab - Exterior Photography, Houses, Facade, Door, LightingRSV House / Arkylab - Exterior Photography, Houses, FacadeRSV House / Arkylab - More Images+ 26

Aguascalientes, Mexico
  • Architects: Arkylab
  • Year Completion year of this architecture project Year:  2018
  • Manufacturers Brands with products used in this architecture project
    Manufacturers:  B.lux, Cemex, Construlita, Interceramic, Legrand / Bticino

Roof Extension Maxvorstadt R11 / Pool Leber Architekten

Roof Extension Maxvorstadt R11 / Pool Leber Architekten - Interior Photography, Extension
© Brigida González

Roof Extension Maxvorstadt R11 / Pool Leber Architekten - ExtensionRoof Extension Maxvorstadt R11 / Pool Leber Architekten - Exterior Photography, Extension, FacadeRoof Extension Maxvorstadt R11 / Pool Leber Architekten - Interior Photography, Extension, KitchenRoof Extension Maxvorstadt R11 / Pool Leber Architekten - ExtensionRoof Extension Maxvorstadt R11 / Pool Leber Architekten - More Images+ 14

  • Area Area of this architecture project Area:  800
  • Year Completion year of this architecture project Year:  2018
  • Manufacturers Brands with products used in this architecture project
    Manufacturers:  VELUX Group, LENO, Nemetschek, Rößler & Kannler, Uginox

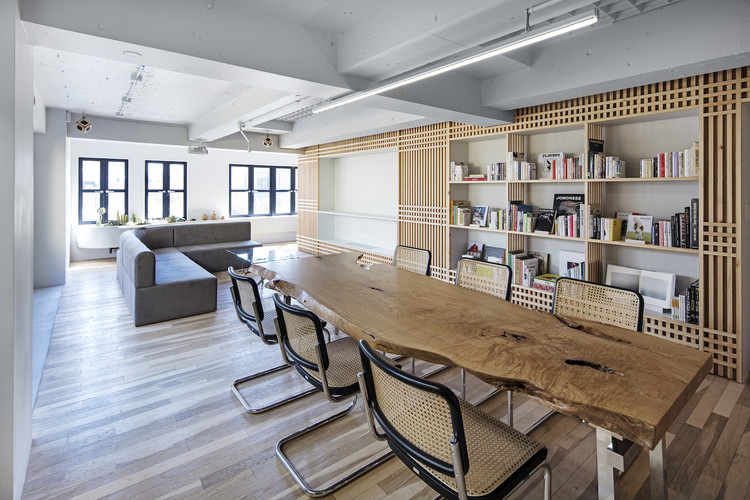
Chenfeng Group Fashion Hub Factory Renovation / Joseph Dejardin

Chenfeng Group Fashion Hub Factory Renovation  / Joseph Dejardin - Offices Interiors
© Hedy

Chenfeng Group Fashion Hub Factory Renovation  / Joseph Dejardin - Offices InteriorsChenfeng Group Fashion Hub Factory Renovation  / Joseph Dejardin - Offices InteriorsChenfeng Group Fashion Hub Factory Renovation  / Joseph Dejardin - Offices InteriorsChenfeng Group Fashion Hub Factory Renovation  / Joseph Dejardin - Interior Photography, Offices Interiors, Facade, LightingChenfeng Group Fashion Hub Factory Renovation  / Joseph Dejardin - More Images+ 23

  • Interior Designers: Joseph Dejardin
  • Area Area of this architecture project Area:  6000
  • Year Completion year of this architecture project Year:  2018
  • Manufacturers Brands with products used in this architecture project
    Manufacturers:  Herman Miller, SRS, Yrjö Kukkapuro

Rodeph Sholom School Playdecks / Murphy Burnham & Buttrick Architects

Rodeph Sholom School Playdecks / Murphy Burnham & Buttrick Architects - Interior Photography, RenovationRodeph Sholom School Playdecks / Murphy Burnham & Buttrick Architects - Interior Photography, Renovation, FacadeRodeph Sholom School Playdecks / Murphy Burnham & Buttrick Architects - RenovationRodeph Sholom School Playdecks / Murphy Burnham & Buttrick Architects - Exterior Photography, Renovation, Facade, BeamRodeph Sholom School Playdecks / Murphy Burnham & Buttrick Architects - More Images+ 8

  • Area Area of this architecture project Area:  3800 ft²
  • Year Completion year of this architecture project Year:  2018
  • Manufacturers Brands with products used in this architecture project
    Manufacturers:  Atlas Carpet Mills

Northern Beaches Hospital / BVN

Northern Beaches Hospital / BVN - Exterior Photography, Hospital , FacadeNorthern Beaches Hospital / BVN - Hospital Northern Beaches Hospital / BVN - Hospital Northern Beaches Hospital / BVN - Hospital Northern Beaches Hospital / BVN - More Images+ 13

Frenchs Forest, Australia
  • Architects: BVN
  • Area Area of this architecture project Area:  70000
  • Year Completion year of this architecture project Year:  2018
  • Manufacturers Brands with products used in this architecture project
    Manufacturers:  AutoDesk, Armstrong Flooring, Austral Bricks, Bentley Systems, Dortek, +6

Simpatia Apartment / Memola Estúdio + Vitor Penha

Simpatia Apartment / Memola Estúdio + Vitor Penha - Interior Photography, Renovation, Kitchen, Beam, Table, Lighting, ChairSimpatia Apartment / Memola Estúdio + Vitor Penha - Interior Photography, Renovation, Bathroom, Toilet, ShowerSimpatia Apartment / Memola Estúdio + Vitor Penha - Interior Photography, Renovation, Chair, TableSimpatia Apartment / Memola Estúdio + Vitor Penha - Interior Photography, Renovation, FacadeSimpatia Apartment / Memola Estúdio + Vitor Penha - More Images+ 18

Jardim das Bandeiras, Brazil
  • Area Area of this architecture project Area:  398
  • Year Completion year of this architecture project Year:  2018
  • Manufacturers Brands with products used in this architecture project
    Manufacturers:  Casa Franceza, Jf Móveis, LG2 Engenharia, Labluz, Museu do azulejo, +3

Tukwila Urban Center Bridge / LMN Architects

Tukwila Urban Center Bridge / LMN Architects - Exterior Photography, Pedestrian Bridge, Cityscape
© Adam Hunter

Tukwila Urban Center Bridge / LMN Architects - Pedestrian BridgeTukwila Urban Center Bridge / LMN Architects - Exterior Photography, Pedestrian BridgeTukwila Urban Center Bridge / LMN Architects - Exterior Photography, Pedestrian BridgeTukwila Urban Center Bridge / LMN Architects - Pedestrian BridgeTukwila Urban Center Bridge / LMN Architects - More Images+ 8

Tesseract House / Phaedrus Studio

Tesseract House / Phaedrus Studio - Interior Photography, House Interiors, Kitchen, Table, Countertop, ChairTesseract House / Phaedrus Studio - Interior Photography, House Interiors, TableTesseract House / Phaedrus Studio - Interior Photography, House Interiors, Table, Lighting, ChairTesseract House / Phaedrus Studio - Exterior Photography, House Interiors, FacadeTesseract House / Phaedrus Studio - More Images+ 13

  • Architects: Phaedrus Studio
  • Area Area of this architecture project Area:  275
  • Year Completion year of this architecture project Year:  2018
  • Manufacturers Brands with products used in this architecture project
    Manufacturers:  AutoDesk, Forest View Industries, Greensville Soapstone Company, Prestige Windows and Doors, Robert McNeel & Associates, +2
  • Professionals: Atkins + Van Groll

Borden Park Natural Swimming Pool / gh3*

Borden Park Natural Swimming Pool / gh3* - Swimming PoolBorden Park Natural Swimming Pool / gh3* - Interior Photography, Swimming Pool, ColumnBorden Park Natural Swimming Pool / gh3* - Swimming PoolBorden Park Natural Swimming Pool / gh3* - Exterior Photography, Swimming Pool, FacadeBorden Park Natural Swimming Pool / gh3* - More Images+ 15

Edmonton, Canada
  • Architects: gh3*
  • Area Area of this architecture project Area:  5989
  • Year Completion year of this architecture project Year:  2018
  • Manufacturers Brands with products used in this architecture project
    Manufacturers:  Accoya, VELUX Group, Bossini, Deronde, Gabion Wall Systems, +5

Paracas II House / Llosa Cortegana Arquitectos

Paracas II House / Llosa Cortegana Arquitectos - HousesParacas II House / Llosa Cortegana Arquitectos - HousesParacas II House / Llosa Cortegana Arquitectos - HousesParacas II House / Llosa Cortegana Arquitectos - HousesParacas II House / Llosa Cortegana Arquitectos - More Images+ 28

Paracas, Peru
  • Area Area of this architecture project Area:  225
  • Year Completion year of this architecture project Year:  2018
  • Manufacturers Brands with products used in this architecture project
    Manufacturers:  Artectum S.A.C., Casa Rosselló, UNICON

Chengdu Chipscreen Medicine Industry Production Base Ⅰ / Yuanism Architects + CPIDI

Chengdu Chipscreen Medicine Industry Production Base Ⅰ / Yuanism Architects + CPIDI - OfficesChengdu Chipscreen Medicine Industry Production Base Ⅰ / Yuanism Architects + CPIDI - OfficesChengdu Chipscreen Medicine Industry Production Base Ⅰ / Yuanism Architects + CPIDI - OfficesChengdu Chipscreen Medicine Industry Production Base Ⅰ / Yuanism Architects + CPIDI - OfficesChengdu Chipscreen Medicine Industry Production Base Ⅰ / Yuanism Architects + CPIDI - More Images+ 20

Chengdu, China

The Backyard House / AD9 Architects

The Backyard House / AD9 Architects - Interior Photography, Renovation, Door, Facade, Arch
© Quang Tran

The Backyard House / AD9 Architects - Interior Photography, Renovation, Kitchen, Countertop, Chair, TableThe Backyard House / AD9 Architects - Interior Photography, Renovation, Facade, Door, Chair, TableThe Backyard House / AD9 Architects - Interior Photography, Renovation, Facade, ChairThe Backyard House / AD9 Architects - Interior Photography, Renovation, Table, ChairThe Backyard House / AD9 Architects - More Images+ 36

  • Architects: AD9 Architects
  • Area Area of this architecture project Area:  76
  • Year Completion year of this architecture project Year:  2018
  • Manufacturers Brands with products used in this architecture project
    Manufacturers:  AutoDesk, Holcim, Acor, Adobe Systems Incorporated, Hafele, +7

Multifamily Housing Equilibrium 1 / taller de arquitectura de bogotá

Multifamily Housing Equilibrium 1 / taller de arquitectura de bogotá - Interior Photography, Apartments, Kitchen, FacadeMultifamily Housing Equilibrium 1 / taller de arquitectura de bogotá - ApartmentsMultifamily Housing Equilibrium 1 / taller de arquitectura de bogotá - Exterior Photography, Apartments, FacadeMultifamily Housing Equilibrium 1 / taller de arquitectura de bogotá - Interior Photography, Apartments, FacadeMultifamily Housing Equilibrium 1 / taller de arquitectura de bogotá - More Images+ 13

Bogotá, Colombia
  • Area Area of this architecture project Area:  20454
  • Year Completion year of this architecture project Year:  2018
  • Manufacturers Brands with products used in this architecture project
    Manufacturers:  Argos

Trosterudveien 9 House / R21 Arkitekter

Trosterudveien 9 House / R21 Arkitekter - Exterior Photography, Houses, Facade, FenceTrosterudveien 9 House / R21 Arkitekter - Interior Photography, Houses, Kitchen, FacadeTrosterudveien 9 House / R21 Arkitekter - Exterior Photography, Houses, FacadeTrosterudveien 9 House / R21 Arkitekter - Interior Photography, Houses, Bedroom, TableTrosterudveien 9 House / R21 Arkitekter - More Images+ 13

Oslo, Norway
  • Architects: R21 Arkitekter
  • Area Area of this architecture project Area:  300
  • Year Completion year of this architecture project Year:  2018
  • Manufacturers Brands with products used in this architecture project
    Manufacturers:  Dinesen, Lighthouse company, Nemetschek, Precut, Svenneby Sag og Høvleri, +2

Econef Children’s Center / Asante Architecture&Design + Lönnqvist & Vanamo Architects

Econef Children’s Center / Asante Architecture&Design + Lönnqvist & Vanamo Architects - Exterior Photography, Community , Facade, BeamEconef Children’s Center / Asante Architecture&Design + Lönnqvist & Vanamo Architects - Interior Photography, Community , Beam, Facade, Table, BenchEconef Children’s Center / Asante Architecture&Design + Lönnqvist & Vanamo Architects - Exterior Photography, Community , Facade, BeamEconef Children’s Center / Asante Architecture&Design + Lönnqvist & Vanamo Architects - Interior Photography, Community , Beam, TableEconef Children’s Center / Asante Architecture&Design + Lönnqvist & Vanamo Architects - More Images+ 29

Kingori, Tanzania

Beyond the Wind Pavilion / MAT Office

Beyond the Wind Pavilion / MAT Office - PavilionBeyond the Wind Pavilion / MAT Office - PavilionBeyond the Wind Pavilion / MAT Office - PavilionBeyond the Wind Pavilion / MAT Office - PavilionBeyond the Wind Pavilion / MAT Office - More Images+ 27

Suzhou, China