1. ArchDaily
  2. 2018

2018

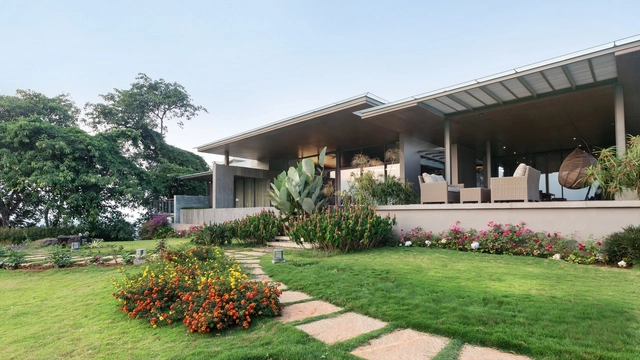
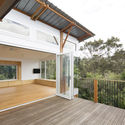
Home on the Hill / Arun Nalapat Architects

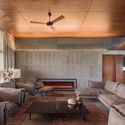
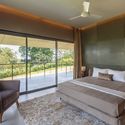
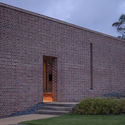
Home on the Hill / Arun Nalapat Architects - Interior Photography, House InteriorsHome on the Hill / Arun Nalapat Architects - Interior Photography, House Interiors, Beam, Table, LightingHome on the Hill / Arun Nalapat Architects - Interior Photography, House Interiors, DoorHome on the Hill / Arun Nalapat Architects - Interior Photography, House Interiors, Bedroom, TableHome on the Hill / Arun Nalapat Architects - More Images+ 14

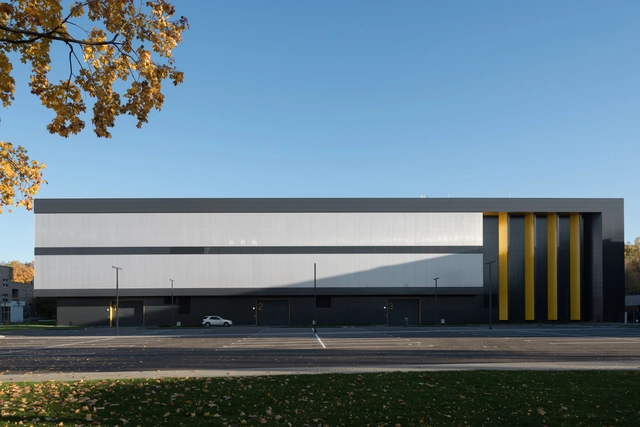
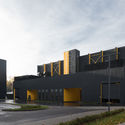
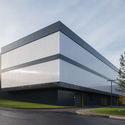
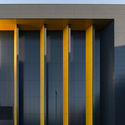
Mosfilm Cinema Warehouse / APEX Project Bureau

Mosfilm Cinema Warehouse / APEX Project Bureau - Interior Photography, WarehouseMosfilm Cinema Warehouse / APEX Project Bureau - Exterior Photography, Warehouse, FacadeMosfilm Cinema Warehouse / APEX Project Bureau - Exterior Photography, WarehouseMosfilm Cinema Warehouse / APEX Project Bureau - Interior Photography, Warehouse, FacadeMosfilm Cinema Warehouse / APEX Project Bureau - More Images+ 13

•
Moskva, Russia
  • Area Area of this architecture project Area:  18000 m²
  • Year Completion year of this architecture project Year:  2018
  • Manufacturers Brands with products used in this architecture project
    Manufacturers:  Aluminstroy, Lexan, Reckli

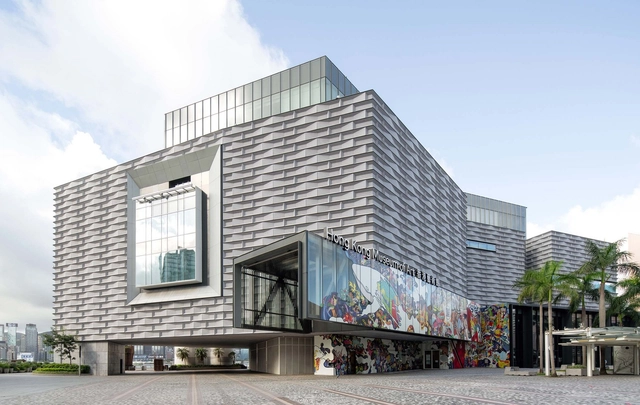
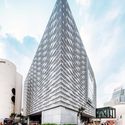
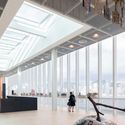
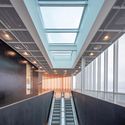
Expansion and Renovation of the Hong Kong Museum of Art / ArchSD

Expansion and Renovation of the Hong Kong Museum of Art / ArchSD - Exterior Photography, Renovation, FacadeExpansion and Renovation of the Hong Kong Museum of Art / ArchSD - Exterior Photography, Renovation, FacadeExpansion and Renovation of the Hong Kong Museum of Art / ArchSD - Interior Photography, Renovation, FacadeExpansion and Renovation of the Hong Kong Museum of Art / ArchSD - Interior Photography, RenovationExpansion and Renovation of the Hong Kong Museum of Art / ArchSD - More Images+ 25

  • Architects: ArchSD
  • Area Area of this architecture project Area:  23450 m²
  • Year Completion year of this architecture project Year:  2018
  • Manufacturers Brands with products used in this architecture project
    Manufacturers:  EQUITONE
  • Professionals: Ove Arup & Partners

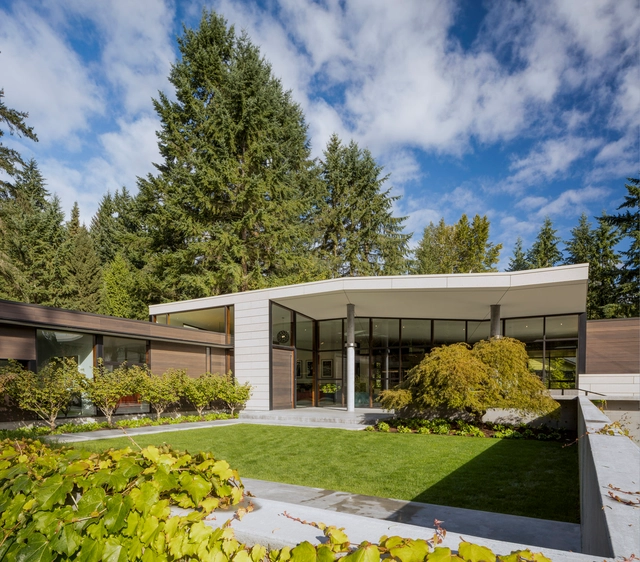
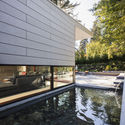
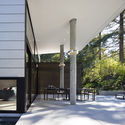
Inside Outside House / David Coleman Architecture

Inside Outside House / David Coleman Architecture - Exterior Photography, Sustainability, Garden, FacadeInside Outside House / David Coleman Architecture - Exterior Photography, SustainabilityInside Outside House / David Coleman Architecture - Interior Photography, Sustainability, FacadeInside Outside House / David Coleman Architecture - Interior Photography, Sustainability, FacadeInside Outside House / David Coleman Architecture - More Images+ 20

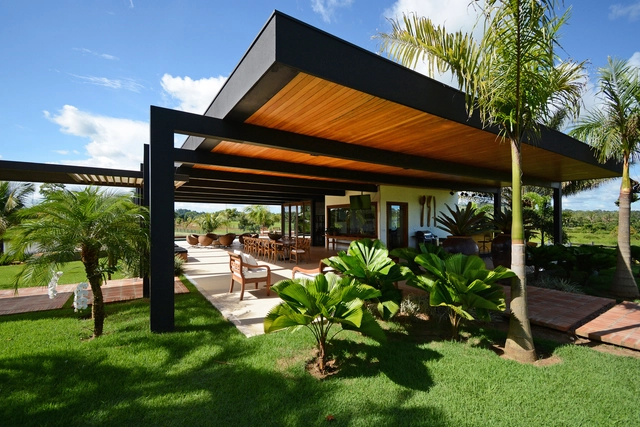
Lake House Extension / Rogoski Arquitetura

Lake House Extension / Rogoski Arquitetura - Exterior Photography, Small Scale, GardenLake House Extension / Rogoski Arquitetura - Interior Photography, Small Scale, Table, ChairLake House Extension / Rogoski Arquitetura - Interior Photography, Small Scale, Bedroom, Door, Table, ChairLake House Extension / Rogoski Arquitetura - Interior Photography, Small Scale, Beam, Facade, TableLake House Extension / Rogoski Arquitetura - More Images+ 8

  • Area Area of this architecture project Area:  2766 ft²
  • Year Completion year of this architecture project Year:  2018
  • Manufacturers Brands with products used in this architecture project
    Manufacturers:  Atlas Concorde, Alcoa, Deca, Organne, Portinari, +1

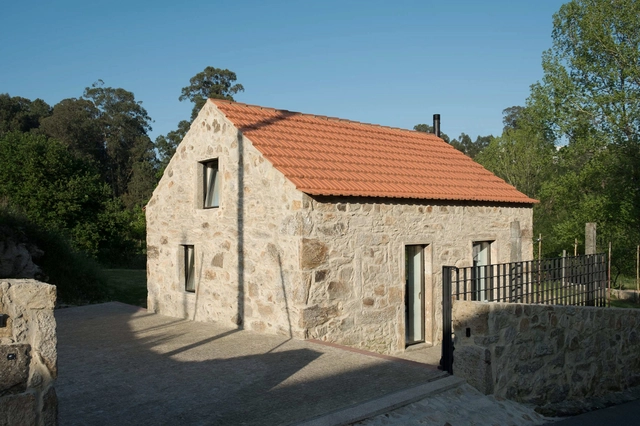
Chã Hose / Krafna

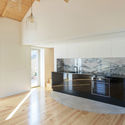
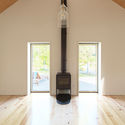
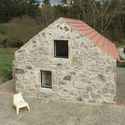
Chã Hose / Krafna - Interior Photography, RestorationChã Hose / Krafna - Interior Photography, Restoration, KitchenChã Hose / Krafna - Interior Photography, RestorationChã Hose / Krafna - Exterior Photography, RestorationChã Hose / Krafna - More Images+ 17

•
São Roque, Portugal
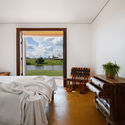
  • Architects: Krafna
  • Area Area of this architecture project Area:  45 m²
  • Year Completion year of this architecture project Year:  2018
  • Manufacturers Brands with products used in this architecture project
    Manufacturers:  AutoDesk, CLIMAR, Efapel, Sosoares

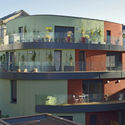
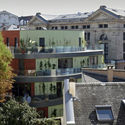
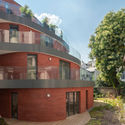
Rehabilitation Old Departmental Archives Housing / Patrick Schweitzer & Associés

Rehabilitation Old Departmental Archives Housing / Patrick Schweitzer & Associés - Exterior Photography, Apartments, FacadeRehabilitation Old Departmental Archives Housing / Patrick Schweitzer & Associés - Exterior Photography, Apartments, Facade, BalconyRehabilitation Old Departmental Archives Housing / Patrick Schweitzer & Associés - Exterior Photography, Apartments, FacadeRehabilitation Old Departmental Archives Housing / Patrick Schweitzer & Associés - Exterior Photography, Apartments, FacadeRehabilitation Old Departmental Archives Housing / Patrick Schweitzer & Associés - More Images+ 8

•
Strasbourg, France

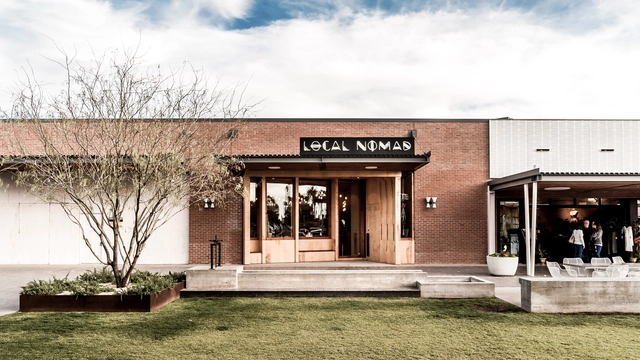
Local Nomad Shop / s p a c e BUREAU

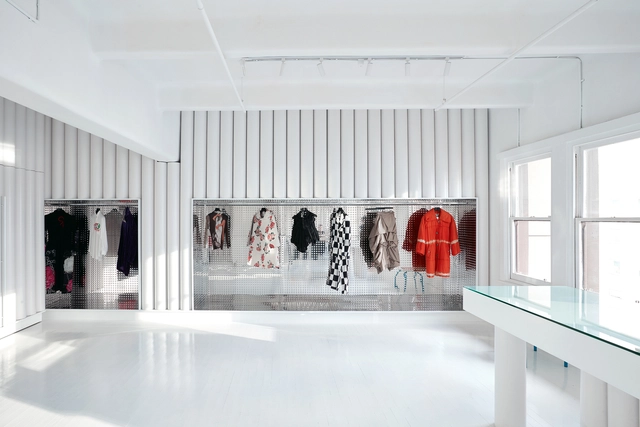
Local Nomad Shop / s p a c e BUREAU - Interior Photography, Store, BeamLocal Nomad Shop / s p a c e BUREAU - Drawings, StoreLocal Nomad Shop / s p a c e BUREAU - Interior Photography, Store, Facade, DoorLocal Nomad Shop / s p a c e BUREAU - Interior Photography, Store, Beam, TableLocal Nomad Shop / s p a c e BUREAU - More Images+ 17

•
Phoenix, United States

Environmental Classroom / Taller Síntesis

Environmental Classroom / Taller Síntesis - Exterior Photography, SustainabilityEnvironmental Classroom / Taller Síntesis - Interior Photography, Sustainability, BeamEnvironmental Classroom / Taller Síntesis - Exterior Photography, SustainabilityEnvironmental Classroom / Taller Síntesis - Interior Photography, SustainabilityEnvironmental Classroom / Taller Síntesis - More Images+ 12

•
Santa Rosa Del Sur, Colombia
  • Architects: Taller Sintesis
  • Area Area of this architecture project Area:  40 m²
  • Year Completion year of this architecture project Year:  2018
  • Manufacturers Brands with products used in this architecture project
    Manufacturers:  AutoDesk, Chaos Group, Adobe Systems Incorporated, Ajover, Argos, +3

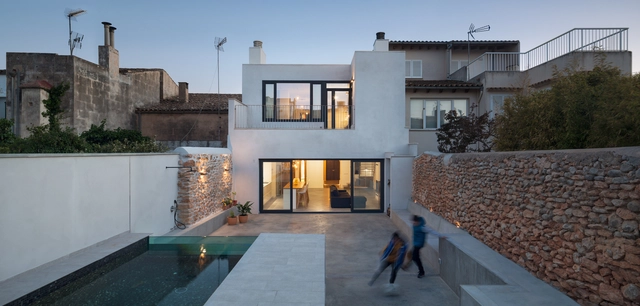
TX House / Salvà Ortín Arquitectes

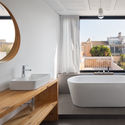
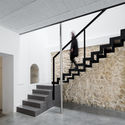
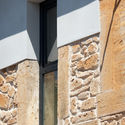
TX House / Salvà Ortín Arquitectes - Interior Photography, RenovationTX House / Salvà Ortín Arquitectes - Interior Photography, Renovation, Bathroom, Bathtub, SinkTX House / Salvà Ortín Arquitectes - Interior Photography, Renovation, Stairs, HandrailTX House / Salvà Ortín Arquitectes - Interior Photography, Renovation, Facade, ArchTX House / Salvà Ortín Arquitectes - More Images+ 6

•
Lluchmayor, Spain
  • Area Area of this architecture project Area:  300 m²
  • Year Completion year of this architecture project Year:  2018
  • Manufacturers Brands with products used in this architecture project
    Manufacturers:  CONSTRUMAPH, GERMANS SANTANDREU, THE GLASS HOUSE, VIBRATS BALLESTER

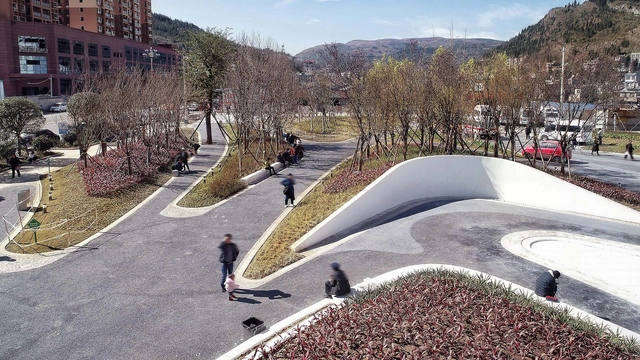
Front Square of Panzhou People's Hospital / Mind Studio
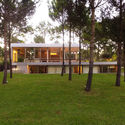
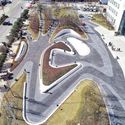
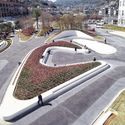
Front Square of Panzhou People's Hospital / Mind Studio - Drawings, SquareFront Square of Panzhou People's Hospital / Mind Studio - Drawings, SquareFront Square of Panzhou People's Hospital / Mind Studio - Exterior Photography, SquareFront Square of Panzhou People's Hospital / Mind Studio - Drawings, SquareFront Square of Panzhou People's Hospital / Mind Studio - More Images+ 21

•
Liupanshui, China
  • Architects: Mind Studio
  • Area Area of this architecture project Area:  8000 m²
  • Year Completion year of this architecture project Year:  2018

Dot Comme Gallery Shop / Sibling Architecture

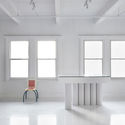
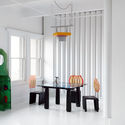
Dot Comme Gallery Shop / Sibling Architecture - Interior Photography, GalleryDot Comme Gallery Shop / Sibling Architecture - Interior Photography, Gallery, FacadeDot Comme Gallery Shop / Sibling Architecture - Interior Photography, GalleryDot Comme Gallery Shop / Sibling Architecture - Interior Photography, Gallery, Table, ChairDot Comme Gallery Shop / Sibling Architecture - More Images+ 5

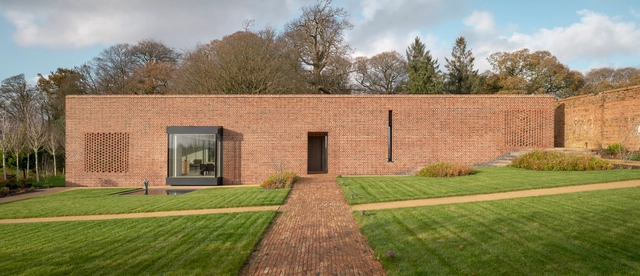
Devon Passivhaus / McLean Quinlan

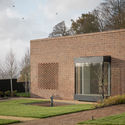
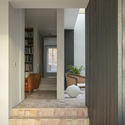
Devon Passivhaus / McLean Quinlan - Interior Photography, Houses, TableDevon Passivhaus / McLean Quinlan - Exterior Photography, Houses, GardenDevon Passivhaus / McLean Quinlan - Interior Photography, HousesDevon Passivhaus / McLean Quinlan - Exterior Photography, Houses, GardenDevon Passivhaus / McLean Quinlan - More Images+ 21

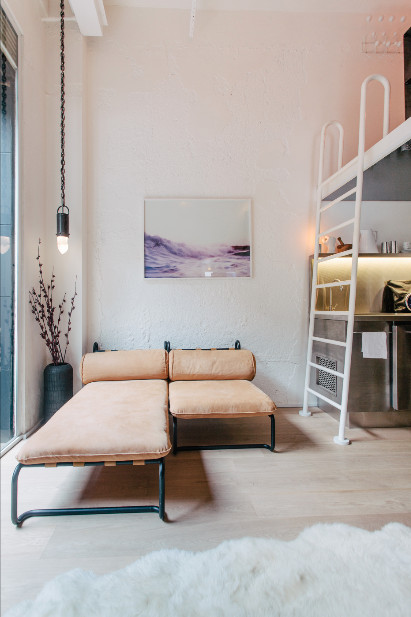
Chez VN / Estúdio Orth

Chez VN / Estúdio Orth - Interior Photography, Interior Design
© Pinguim

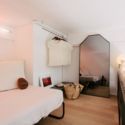
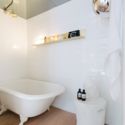
Chez VN / Estúdio Orth - Interior Photography, Interior Design, Bedroom, BedChez VN / Estúdio Orth - Interior Photography, Interior Design, BathroomChez VN / Estúdio Orth - Interior Photography, Interior Design, BedroomChez VN / Estúdio Orth - Interior Photography, Interior DesignChez VN / Estúdio Orth - More Images+ 12

  • Architects: Estúdio Orth
  • Area Area of this architecture project Area:  6958 m²
  • Year Completion year of this architecture project Year:  2018
  • Manufacturers Brands with products used in this architecture project
    Manufacturers:  Estúdio Orth

Nama Lingerie Shop / AKSL architekti

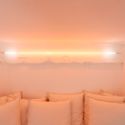
Nama Lingerie Shop / AKSL architekti - Interior Photography, Retail Interiors, Chair, TableNama Lingerie Shop / AKSL architekti - Interior Photography, Retail InteriorsNama Lingerie Shop / AKSL architekti - Interior Photography, Retail Interiors, Bathroom, ToiletNama Lingerie Shop / AKSL architekti - Interior Photography, Retail Interiors, LightingNama Lingerie Shop / AKSL architekti - More Images+ 8

  • Architects: AKSL architekti
  • Area Area of this architecture project Area:  350 m²
  • Year Completion year of this architecture project Year:  2018
  • Manufacturers Brands with products used in this architecture project
    Manufacturers:  AutoDesk, Adobe Systems Incorporated, Masquespacio, Sancal

Makers Quarter Block D Office Building / BNIM

Makers Quarter Block D Office Building / BNIM - Exterior Photography, Retail , FacadeMakers Quarter Block D Office Building / BNIM - Interior Photography, Retail , Stairs, HandrailMakers Quarter Block D Office Building / BNIM - Interior Photography, Retail , Facade, ColumnMakers Quarter Block D Office Building / BNIM - Exterior Photography, Retail , FacadeMakers Quarter Block D Office Building / BNIM - More Images+ 20

House With Ten Pines / Estudio Frolik

House With Ten Pines / Estudio Frolik - Exterior Photography, Landscape, GardenHouse With Ten Pines / Estudio Frolik - Exterior Photography, Landscape, FacadeHouse With Ten Pines / Estudio Frolik - Interior Photography, LandscapeHouse With Ten Pines / Estudio Frolik - Exterior Photography, Landscape, Garden, FacadeHouse With Ten Pines / Estudio Frolik - More Images+ 31

  • Architects: Estudio Frolik
  • Area Area of this architecture project Area:  260 m²
  • Year Completion year of this architecture project Year:  2018

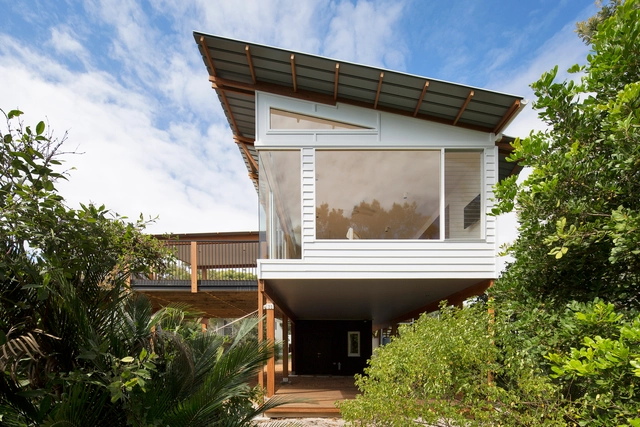
Macmasters Beach House / buckandsimple

Macmasters Beach House / buckandsimple - Exterior Photography, Houses, FacadeMacmasters Beach House / buckandsimple - Exterior Photography, HousesMacmasters Beach House / buckandsimple - Exterior Photography, Houses, BeamMacmasters Beach House / buckandsimple - Interior Photography, HousesMacmasters Beach House / buckandsimple - More Images+ 16

•
Macmasters Beach, Australia
  • Architects: buck&simple
  • Area Area of this architecture project Area:  160 m²
  • Year Completion year of this architecture project Year:  2018
  • Manufacturers Brands with products used in this architecture project
    Manufacturers:  Caesarstone, Smeg, Astra Walker, AutoDesk, Brightgreen Lighting, +5