1. ArchDaily
  2. 2018

2018

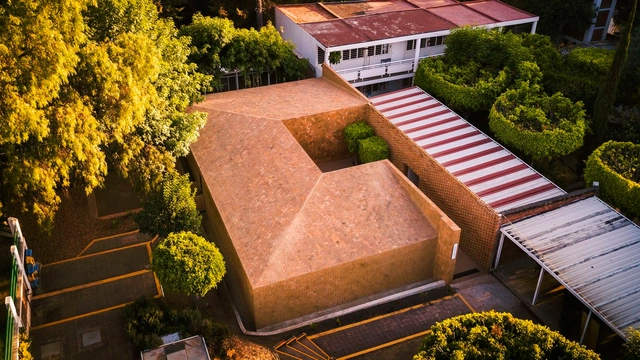
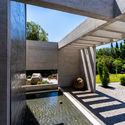
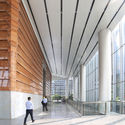
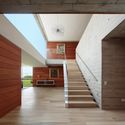
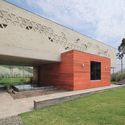
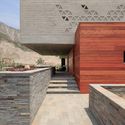
Palma Intermodal Station Entrance / Joan Miquel Segui


Palma Intermodal Station Entrance / Joan Miquel Segui  - Exterior Photography, Train Station, FacadePalma Intermodal Station Entrance / Joan Miquel Segui  - Exterior Photography, Train Station, FacadePalma Intermodal Station Entrance / Joan Miquel Segui  - Interior Photography, Train Station, Kitchen, Stairs, HandrailPalma Intermodal Station Entrance / Joan Miquel Segui  - Train StationPalma Intermodal Station Entrance / Joan Miquel Segui  - More Images+ 23

  • Architects: Joan Miquel Seguí
  • Area Area of this architecture project Area:  270
  • Year Completion year of this architecture project Year:  2018

YUE Art Gallery / BLACKhome

YUE Art Gallery / BLACKhome - Exterior Photography, Gallery, Facade
© Arch-Exist

YUE Art Gallery / BLACKhome - Exterior Photography, Gallery, FacadeYUE Art Gallery / BLACKhome - Exterior Photography, Gallery, FacadeYUE Art Gallery / BLACKhome - GalleryYUE Art Gallery / BLACKhome - GalleryYUE Art Gallery / BLACKhome - More Images+ 22

Shenzhen, China
  • Architects: BLACKhome
  • Area Area of this architecture project Area:  4472
  • Year Completion year of this architecture project Year:  2018
  • Manufacturers Brands with products used in this architecture project
    Manufacturers:  Ductal®, BeiLiDa
  • Professionals: Ruihe, SED

Freemans Bay School / RTA Studio

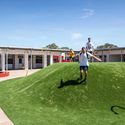
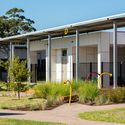
Freemans Bay School / RTA Studio - Interior Photography, Elementary & Middle School, Stairs, Beam, TableFreemans Bay School / RTA Studio - Exterior Photography, Elementary & Middle School, Facade, DoorFreemans Bay School / RTA Studio - Interior Photography, Elementary & Middle SchoolFreemans Bay School / RTA Studio - Exterior Photography, Elementary & Middle School, FacadeFreemans Bay School / RTA Studio - More Images+ 14

Gastro Passage Foodcourt / Suchánek, Architectural Office

Gastro Passage Foodcourt / Suchánek, Architectural Office - Shopping CentersGastro Passage Foodcourt / Suchánek, Architectural Office - Interior Photography, Shopping Centers, Table, ChairGastro Passage Foodcourt / Suchánek, Architectural Office - Interior Photography, Shopping Centers, Beam, Table, ChairGastro Passage Foodcourt / Suchánek, Architectural Office - Interior Photography, Shopping Centers, Beam, FacadeGastro Passage Foodcourt / Suchánek, Architectural Office - More Images+ 39

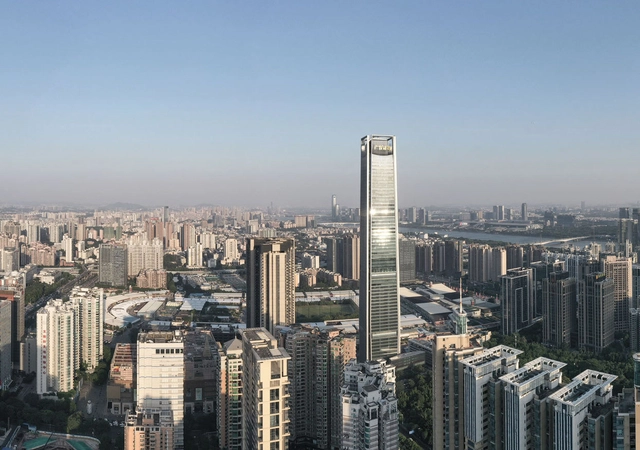
Foshan Zhaoyang O³ Building / Infinite Architects

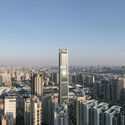
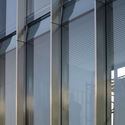
Foshan Zhaoyang O³ Building / Infinite Architects - Exterior Photography, Offices, Facade, CityscapeFoshan Zhaoyang O³ Building / Infinite Architects - OfficesFoshan Zhaoyang O³ Building / Infinite Architects - Exterior Photography, Offices, FacadeFoshan Zhaoyang O³ Building / Infinite Architects - Exterior Photography, Offices, Facade, CityscapeFoshan Zhaoyang O³ Building / Infinite Architects - More Images+ 26

Foshan, China

Book Tree Structure / School of Architecture, the Chinese University of Hong Kong

Book Tree Structure / School of Architecture, the Chinese University of Hong Kong - Interior Photography, Grocery Store, Beam, Bench, TableBook Tree Structure / School of Architecture, the Chinese University of Hong Kong - Interior Photography, Grocery StoreBook Tree Structure / School of Architecture, the Chinese University of Hong Kong - Interior Photography, Grocery StoreBook Tree Structure / School of Architecture, the Chinese University of Hong Kong - Interior Photography, Grocery Store, Beam, BenchBook Tree Structure / School of Architecture, the Chinese University of Hong Kong - More Images+ 9

Tree Courtyard / Atelier Jian

Tree Courtyard / Atelier Jian - Offices InteriorsTree Courtyard / Atelier Jian - Offices InteriorsTree Courtyard / Atelier Jian - Offices InteriorsTree Courtyard / Atelier Jian - Offices InteriorsTree Courtyard / Atelier Jian - More Images+ 28

  • Architects: Atelier Jian
  • Area Area of this architecture project Area:  41
  • Year Completion year of this architecture project Year:  2018

Wynyard Central East 2 Apartments / Architectus

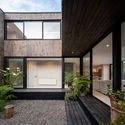
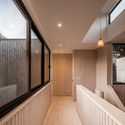
Wynyard Central East 2 Apartments / Architectus - Exterior Photography, Apartments, FacadeWynyard Central East 2 Apartments / Architectus - Interior Photography, Apartments, Kitchen, Door, Table, Lighting, ChairWynyard Central East 2 Apartments / Architectus - ApartmentsWynyard Central East 2 Apartments / Architectus - Interior Photography, Apartments, FacadeWynyard Central East 2 Apartments / Architectus - More Images+ 17

Airbnb Seattle Regional Office / Bora Architects + Airbnb Environments

Airbnb Seattle Regional Office / Bora Architects + Airbnb Environments - Interior Photography, Offices Interiors, Table, ChairAirbnb Seattle Regional Office / Bora Architects + Airbnb Environments - Interior Photography, Offices Interiors, Facade, ChairAirbnb Seattle Regional Office / Bora Architects + Airbnb Environments - Interior Photography, Offices Interiors, Kitchen, Beam, Table, CountertopAirbnb Seattle Regional Office / Bora Architects + Airbnb Environments - Interior Photography, Offices Interiors, Facade, TableAirbnb Seattle Regional Office / Bora Architects + Airbnb Environments - More Images+ 25

Slack Headquarters / Studio O+A

Slack Headquarters  / Studio O+A - Interior Photography, Offices Interiors, Door, Table, Lighting, ChairSlack Headquarters  / Studio O+A - Interior Photography, Offices Interiors, ChairSlack Headquarters  / Studio O+A - Interior Photography, Offices Interiors, FacadeSlack Headquarters  / Studio O+A - Interior Photography, Offices InteriorsSlack Headquarters  / Studio O+A - More Images+ 65

Fire Mesa Kitchen & Grill Pavilion / DesignBuildBLUFF

Fire Mesa Kitchen & Grill Pavilion / DesignBuildBLUFF - Interior Photography, Community Center, Kitchen, Countertop, Table, LightingFire Mesa Kitchen & Grill Pavilion / DesignBuildBLUFF - Exterior Photography, Community Center, Facade, DoorFire Mesa Kitchen & Grill Pavilion / DesignBuildBLUFF - Community CenterFire Mesa Kitchen & Grill Pavilion / DesignBuildBLUFF - Interior Photography, Community Center, Kitchen, Countertop, SinkFire Mesa Kitchen & Grill Pavilion / DesignBuildBLUFF - More Images+ 10

Bozhou Statium / Yuan Ye Architects

Bozhou Statium / Yuan Ye Architects - Exterior Photography, Stadiums, FacadeBozhou Statium / Yuan Ye Architects - StadiumsBozhou Statium / Yuan Ye Architects - Interior Photography, Stadiums, Stairs, FacadeBozhou Statium / Yuan Ye Architects - StadiumsBozhou Statium / Yuan Ye Architects - More Images+ 6

Bozhou, China
  • Architects: Yuan Ye Architects
  • Area Area of this architecture project Area:  45000
  • Year Completion year of this architecture project Year:  2018

National Museum of Prehistory / KRIS YAO | ARTECH

National Museum of Prehistory / KRIS YAO | ARTECH - MuseumNational Museum of Prehistory / KRIS YAO | ARTECH - MuseumNational Museum of Prehistory / KRIS YAO | ARTECH - MuseumNational Museum of Prehistory / KRIS YAO | ARTECH - MuseumNational Museum of Prehistory / KRIS YAO | ARTECH - More Images+ 23

Tainan, Taiwan

Arrowtown House / RTA Studio

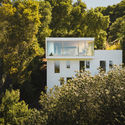
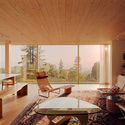
Arrowtown House / RTA Studio - HousesArrowtown House / RTA Studio - Exterior Photography, Houses, FacadeArrowtown House / RTA Studio - Interior Photography, Houses, Kitchen, Beam, Table, CountertopArrowtown House / RTA Studio - Exterior Photography, Houses, FacadeArrowtown House / RTA Studio - More Images+ 7

Arrowtown, New Zealand

Poa House / Bernardes Arquitetura

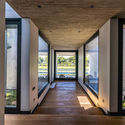
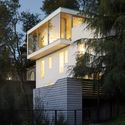
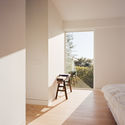
Poa House / Bernardes Arquitetura - Interior Photography, Houses, Bedroom, Beam, TablePoa House / Bernardes Arquitetura - Interior Photography, Houses, Beam, Fence, FacadePoa House / Bernardes Arquitetura - Exterior Photography, Houses, FacadePoa House / Bernardes Arquitetura - Interior Photography, Houses, Beam, TablePoa House / Bernardes Arquitetura - More Images+ 16

Porto Alegre, Brazil
  • Area Area of this architecture project Area:  660
  • Year Completion year of this architecture project Year:  2018
  • Manufacturers Brands with products used in this architecture project
    Manufacturers:  Alwitra, NPK, Scheid Esquadrias, Uniflex

Residential Passages in Barrio las Cruces / El Taller de (S)

Residential Passages in Barrio las Cruces / El Taller de (S) - Residential
© El Taller de (S)

Residential Passages in Barrio las Cruces / El Taller de (S) - ResidentialResidential Passages in Barrio las Cruces / El Taller de (S) - ResidentialResidential Passages in Barrio las Cruces / El Taller de (S) - ResidentialResidential Passages in Barrio las Cruces / El Taller de (S) - ResidentialResidential Passages in Barrio las Cruces / El Taller de (S) - More Images+ 32

Santa Fé, Colombia
  • Architects: El Taller de (S)
  • Year Completion year of this architecture project Year:  2018
  • Manufacturers Brands with products used in this architecture project
    Manufacturers:  Kreato

Activity Homes at Yunjin Road / Scenic Architecture

Activity Homes at Yunjin Road / Scenic Architecture - Community CenterActivity Homes at Yunjin Road / Scenic Architecture - Community CenterActivity Homes at Yunjin Road / Scenic Architecture - Community CenterActivity Homes at Yunjin Road / Scenic Architecture - Community CenterActivity Homes at Yunjin Road / Scenic Architecture - More Images+ 30

Reservation and Monitor Center of Liangzhu Heritage Sites / CUC·ZOYO

Reservation and Monitor Center of Liangzhu Heritage Sites  / CUC·ZOYO - HeritageReservation and Monitor Center of Liangzhu Heritage Sites  / CUC·ZOYO - HeritageReservation and Monitor Center of Liangzhu Heritage Sites  / CUC·ZOYO - HeritageReservation and Monitor Center of Liangzhu Heritage Sites  / CUC·ZOYO - HeritageReservation and Monitor Center of Liangzhu Heritage Sites  / CUC·ZOYO - More Images+ 20

Hangzhou, China