1. ArchDaily
  2. 2018

2018

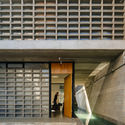
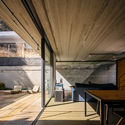
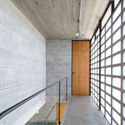
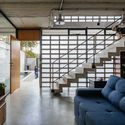
Apartment in São Vitor / AZO. Sequeira Arquitectos Associados
Apartment in São Vitor / AZO. Sequeira Arquitectos Associados - Interior Photography, Apartment InteriorsApartment in São Vitor / AZO. Sequeira Arquitectos Associados - Interior Photography, Apartment Interiors, StairsApartment in São Vitor / AZO. Sequeira Arquitectos Associados - Interior Photography, Apartment InteriorsApartment in São Vitor / AZO. Sequeira Arquitectos Associados - Interior Photography, Apartment Interiors, Kitchen, CountertopApartment in São Vitor / AZO. Sequeira Arquitectos Associados - More Images+ 10
  • Area Area of this architecture project Area:  275
  • Year Completion year of this architecture project Year:  2018
  • Manufacturers Brands with products used in this architecture project
    Manufacturers:  AutoDesk, A-Touch, Anicolor, BRUMA, Deltalight, +3

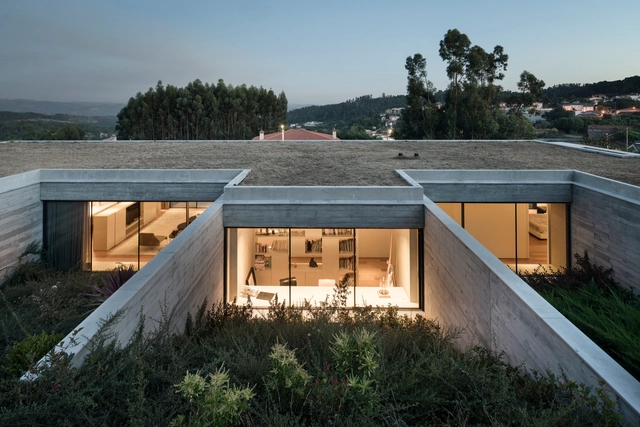
House in Espinho / AZO. Sequeira Arquitectos Associados

House in Espinho / AZO. Sequeira Arquitectos Associados - Interior Photography, House Interiors, StairsHouse in Espinho / AZO. Sequeira Arquitectos Associados - Interior Photography, House InteriorsHouse in Espinho / AZO. Sequeira Arquitectos Associados - Exterior Photography, House InteriorsHouse in Espinho / AZO. Sequeira Arquitectos Associados - Exterior Photography, House InteriorsHouse in Espinho / AZO. Sequeira Arquitectos Associados - More Images+ 22

  • Area Area of this architecture project Area:  4789
  • Year Completion year of this architecture project Year:  2018
  • Manufacturers Brands with products used in this architecture project
    Manufacturers:  AutoDesk, A-Touch, Anicolor, BRUMA, Deltalight, +3

4x6x6 House / dua studio

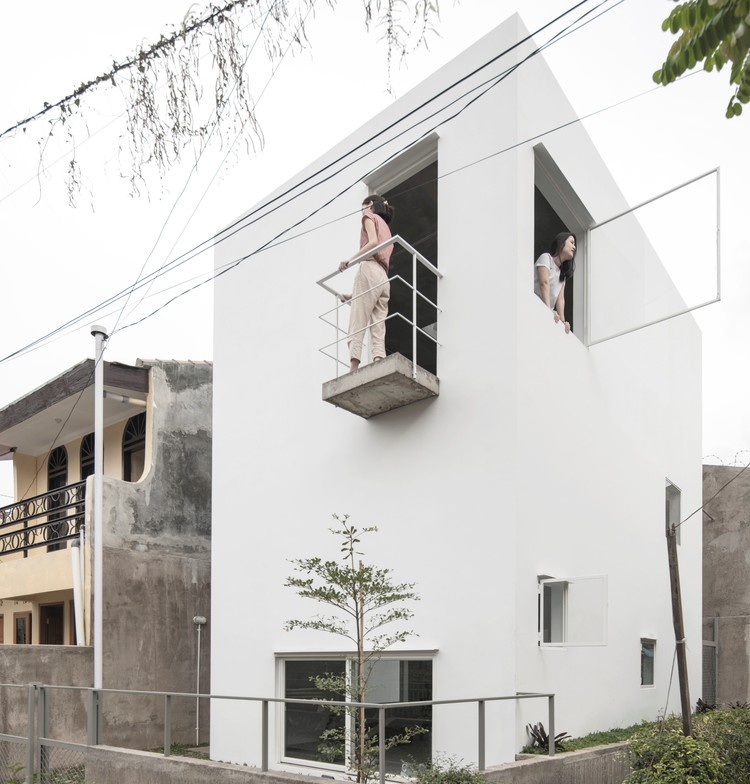
4x6x6 House / dua studio - Houses, Facade, Stairs, Balcony, Handrail
© William Sutanto

4x6x6 House / dua studio - Houses, Stairs, Handrail, Facade, Balcony, Beam4x6x6 House / dua studio - Houses, Handrail, Stairs, Beam, Facade, Lighting, Chair4x6x6 House / dua studio - Houses, Facade, Stairs, Handrail4x6x6 House / dua studio - Houses, Beam, Facade4x6x6 House / dua studio - More Images+ 22

Bandung, Indonesia
  • Architects: dua studio
  • Area Area of this architecture project Area:  45
  • Year Completion year of this architecture project Year:  2018
  • Manufacturers Brands with products used in this architecture project
    Manufacturers:  Acor, ROMAN, Toto

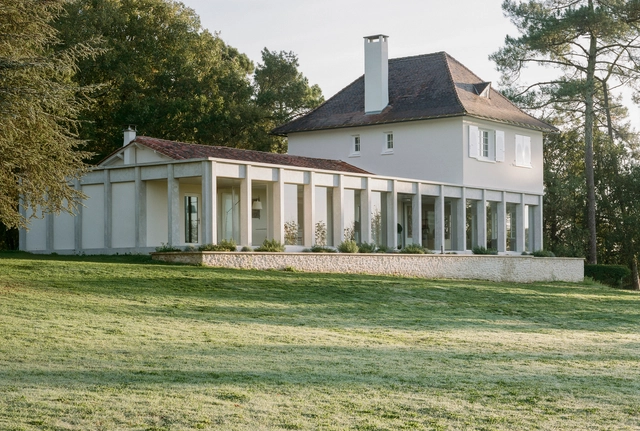
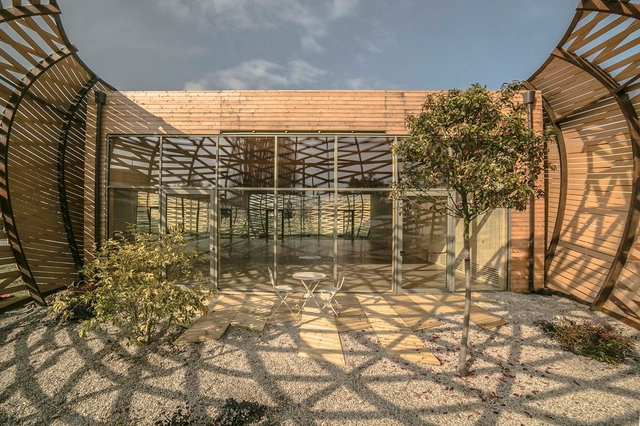
Extension of an Ordinary Pavilion / SAPIENS ARCHITECTES

Extension of an Ordinary Pavilion / SAPIENS ARCHITECTES - Interior Photography, Extension, Door, FacadeExtension of an Ordinary Pavilion / SAPIENS ARCHITECTES - Exterior Photography, Extension, Column, StairsExtension of an Ordinary Pavilion / SAPIENS ARCHITECTES - Exterior Photography, Extension, DoorExtension of an Ordinary Pavilion / SAPIENS ARCHITECTES - Interior Photography, Extension, GardenExtension of an Ordinary Pavilion / SAPIENS ARCHITECTES - More Images+ 15

Échourgnac, France
  • Area Area of this architecture project Area:  240
  • Year Completion year of this architecture project Year:  2018

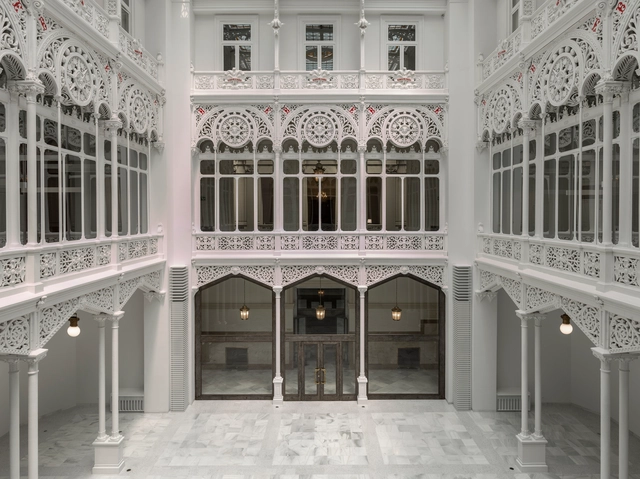
Banco de España Library Restoration / Matilde Peralta del Amo

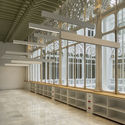
 Banco de España Library Restoration / Matilde Peralta del Amo - Interior Photography, Restoration Banco de España Library Restoration / Matilde Peralta del Amo - Interior Photography, Restoration Banco de España Library Restoration / Matilde Peralta del Amo - Interior Photography, Restoration Banco de España Library Restoration / Matilde Peralta del Amo - Interior Photography, Restoration, Beam Banco de España Library Restoration / Matilde Peralta del Amo - More Images+ 18

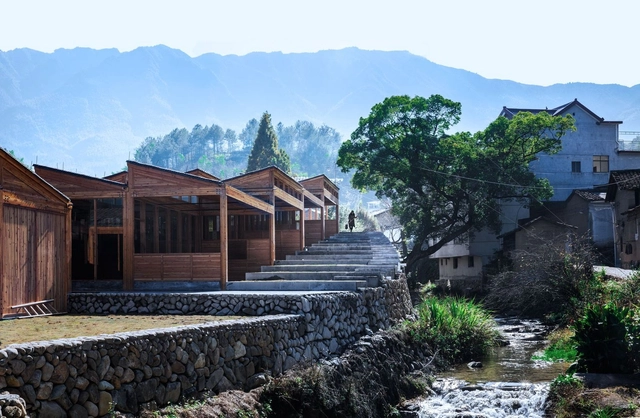
Tofu Factory / DnA

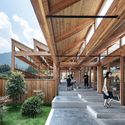
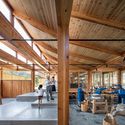
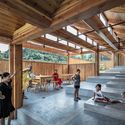
Tofu Factory / DnA - Exterior Photography, FactoryTofu Factory / DnA - Interior Photography, Factory, Facade, BeamTofu Factory / DnA - Interior Photography, Factory, Beam, Table, Chair, BenchTofu Factory / DnA - Interior Photography, Factory, Beam, TableTofu Factory / DnA - More Images+ 27

Lishui, China

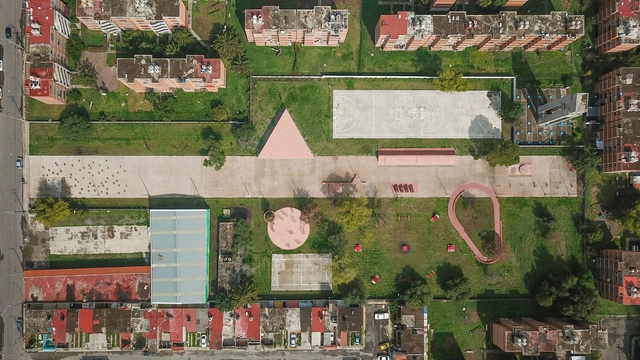
Public Park in Tultitlán / PRODUCTORA

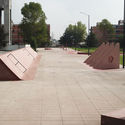
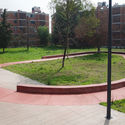
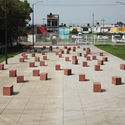
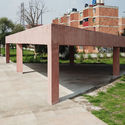
Public Park in Tultitlán / PRODUCTORA - Exterior Photography, Public SpacePublic Park in Tultitlán / PRODUCTORA - Exterior Photography, Public SpacePublic Park in Tultitlán / PRODUCTORA - Exterior Photography, Public SpacePublic Park in Tultitlán / PRODUCTORA - Exterior Photography, Public SpacePublic Park in Tultitlán / PRODUCTORA - More Images+ 4

San Pablo de las Salinas, Mexico
  • Architects: PRODUCTORA
  • Area Area of this architecture project Area:  9800
  • Year Completion year of this architecture project Year:  2018

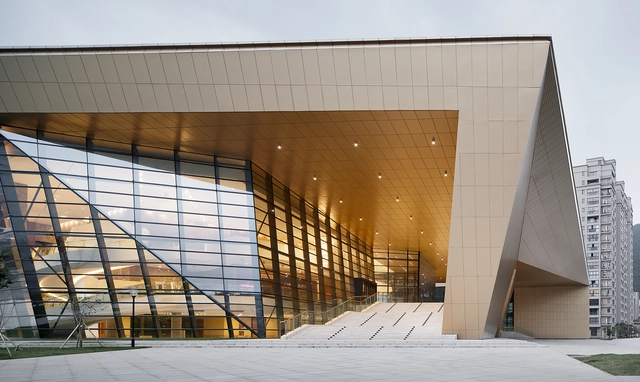
Sanmen Theater / UAD

Sanmen Theater / UAD - TheaterSanmen Theater / UAD - TheaterSanmen Theater / UAD - TheaterSanmen Theater / UAD - TheaterSanmen Theater / UAD - More Images+ 21

Taizhou, China
  • Architects: UAD
  • Area Area of this architecture project Area:  13968
  • Year Completion year of this architecture project Year:  2018

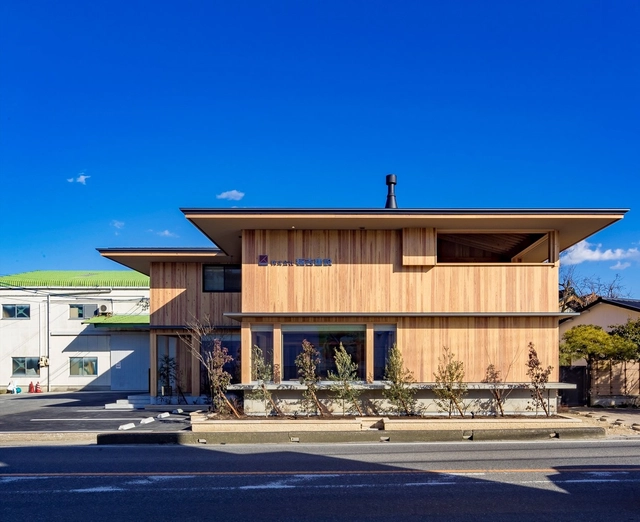
Inayoshi Office & House / TSC Architects

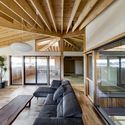

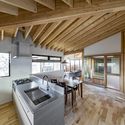
Inayoshi Office & House / TSC Architects - Interior Photography, Offices Interiors, Beam, FacadeInayoshi Office & House / TSC Architects - Interior Photography, Offices Interiors, Beam, Table, LightingInayoshi Office & House / TSC Architects - Interior Photography, Offices Interiors, Kitchen, Beam, CountertopInayoshi Office & House / TSC Architects - Interior Photography, Offices Interiors, Facade, DoorInayoshi Office & House / TSC Architects - More Images+ 15

  • Architects: TSC Architects
  • Area Area of this architecture project Area:  280
  • Year Completion year of this architecture project Year:  2018
  • Manufacturers Brands with products used in this architecture project
    Manufacturers:  Jw-CAD, JØTUL, KITCHEN MIND, STROOG

Treewow O - A Tree House of Curved Round Roof / MONOARCHI

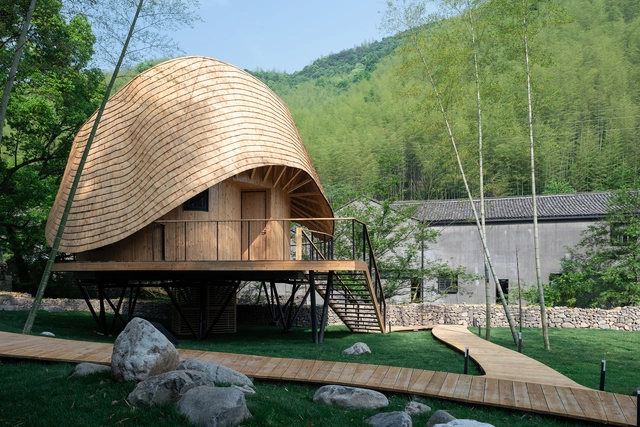
Treewow O - A Tree House of Curved Round Roof / MONOARCHI - Community , GardenTreewow O - A Tree House of Curved Round Roof / MONOARCHI - Community Treewow O - A Tree House of Curved Round Roof / MONOARCHI - Community , Beam, BedTreewow O - A Tree House of Curved Round Roof / MONOARCHI - Community , Stairs, HandrailTreewow O - A Tree House of Curved Round Roof / MONOARCHI - More Images+ 16

A Prelude to the Shed / NLÉ

A Prelude to the Shed  / NLÉ - Interior Photography, Other StructuresA Prelude to the Shed  / NLÉ - Exterior Photography, Other Structures, FacadeA Prelude to the Shed  / NLÉ - Interior Photography, Other StructuresA Prelude to the Shed  / NLÉ - Interior Photography, Other StructuresA Prelude to the Shed  / NLÉ - More Images+ 3

  • Architects: NLÉ
  • Year Completion year of this architecture project Year:  2018

The Protective Shelter of Locality 1 Archaeological Site of Zhoukoudian Peking Man Cave / THAD

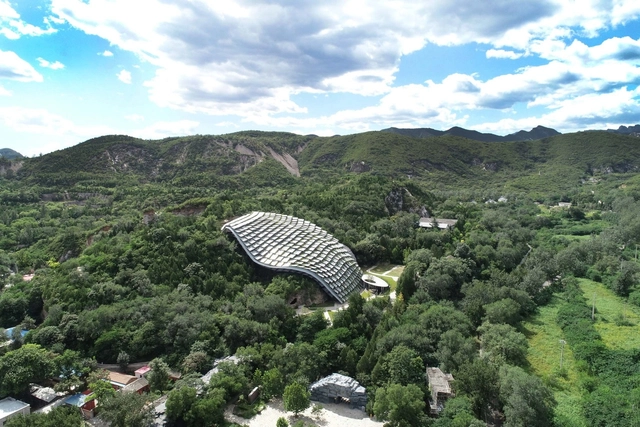
The Protective Shelter of Locality 1 Archaeological Site of Zhoukoudian Peking Man Cave / THAD - Exterior Photography, HeritageThe Protective Shelter of Locality 1 Archaeological Site of Zhoukoudian Peking Man Cave / THAD - Exterior Photography, HeritageThe Protective Shelter of Locality 1 Archaeological Site of Zhoukoudian Peking Man Cave / THAD - Interior Photography, HeritageThe Protective Shelter of Locality 1 Archaeological Site of Zhoukoudian Peking Man Cave / THAD - Exterior Photography, Heritage, GardenThe Protective Shelter of Locality 1 Archaeological Site of Zhoukoudian Peking Man Cave / THAD - More Images+ 26

Beijing, China
  • Architects: THAD
  • Area Area of this architecture project Area:  3487
  • Year Completion year of this architecture project Year:  2018

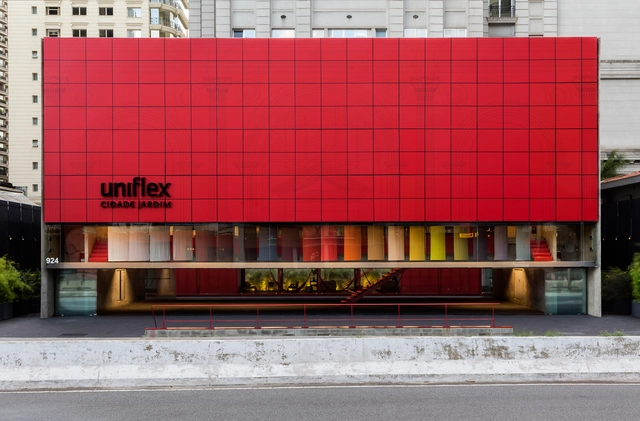
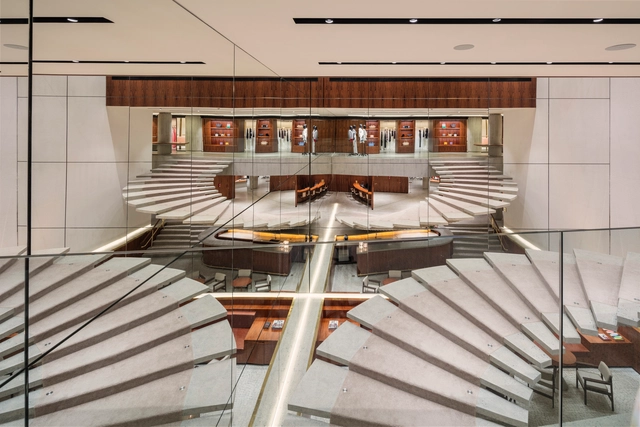
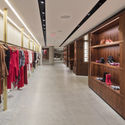
Uniflex Cidade Jardim Store / Estudio Tupi

Uniflex Cidade Jardim Store / Estudio Tupi - Interior Photography, Store, Stairs, HandrailUniflex Cidade Jardim Store / Estudio Tupi - Interior Photography, StoreUniflex Cidade Jardim Store / Estudio Tupi - Interior Photography, StoreUniflex Cidade Jardim Store / Estudio Tupi - Interior Photography, Store, StairsUniflex Cidade Jardim Store / Estudio Tupi - More Images+ 32

Jardim Europa, Brazil
  • Architects: Estudio Tupi
  • Year Completion year of this architecture project Year:  2018
  • Manufacturers Brands with products used in this architecture project
    Manufacturers:  Armstrong Ceilings, Florense, Bellart, By Kamy, Consult, +14

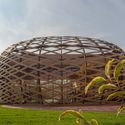
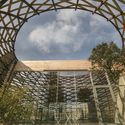
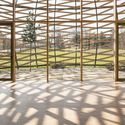
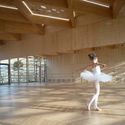
Workshop Ricostruzione - The New Dance School / Mario Cucinella Architects

Workshop Ricostruzione - The New Dance School / Mario Cucinella Architects - Exterior Photography, Schools Workshop Ricostruzione - The New Dance School / Mario Cucinella Architects - Exterior Photography, Schools , ArchWorkshop Ricostruzione - The New Dance School / Mario Cucinella Architects - Interior Photography, Schools Workshop Ricostruzione - The New Dance School / Mario Cucinella Architects - Interior Photography, Schools Workshop Ricostruzione - The New Dance School / Mario Cucinella Architects - More Images+ 20

Reggio Emilia, Italy

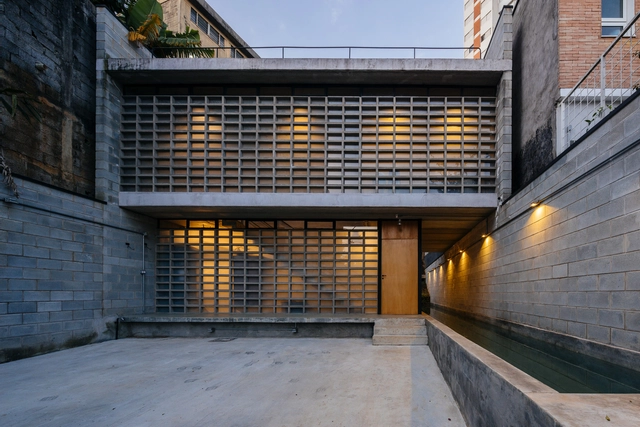
Guaianaz House / Terra e Tuma Arquitetos Associados

Guaianaz House / Terra e Tuma Arquitetos Associados - Interior Photography, Houses, Facade, StairsGuaianaz House / Terra e Tuma Arquitetos Associados - Interior Photography, Houses, Kitchen, Beam, Facade, TableGuaianaz House / Terra e Tuma Arquitetos Associados - Interior Photography, Houses, DoorGuaianaz House / Terra e Tuma Arquitetos Associados - Interior Photography, Houses, DoorGuaianaz House / Terra e Tuma Arquitetos Associados - More Images+ 15

São Paulo, Brazil
  • Area Area of this architecture project Area:  16570 ft²
  • Year Completion year of this architecture project Year:  2018
  • Manufacturers Brands with products used in this architecture project
    Manufacturers:  GstarSoft, Neorex

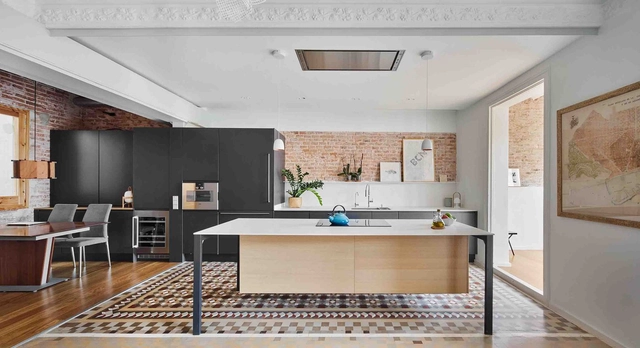
AM Apartment / TwoBo arquitectura


AM Apartment / TwoBo arquitectura - Interior Photography, Apartment Interiors, Kitchen, Table, ChairAM Apartment / TwoBo arquitectura - Interior Photography, Apartment Interiors, FacadeAM Apartment / TwoBo arquitectura - Interior Photography, Apartment Interiors, Kitchen, Table, Countertop, LightingAM Apartment / TwoBo arquitectura - Interior Photography, Apartment Interiors, Beam, FacadeAM Apartment / TwoBo arquitectura - More Images+ 15

  • Architects: TwoBo arquitectura
  • Area Area of this architecture project Area:  1722 ft²
  • Year Completion year of this architecture project Year:  2018
  • Manufacturers Brands with products used in this architecture project
    Manufacturers:  JUNG, Chef d'oeuvre, Davide Groppi, Marset, Trimble Navigation, +1

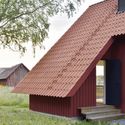
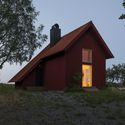
Bollbacken Cottage / Söderberg Söderberg

Bollbacken Cottage / Söderberg Söderberg - Exterior Photography, RenovationBollbacken Cottage / Söderberg Söderberg - Interior Photography, Renovation, KitchenBollbacken Cottage / Söderberg Söderberg - Exterior Photography, RenovationBollbacken Cottage / Söderberg Söderberg - Exterior Photography, RenovationBollbacken Cottage / Söderberg Söderberg - More Images+ 20

Nyköping, Sweden
  • Area Area of this architecture project Area:  75
  • Year Completion year of this architecture project Year:  2018
  • Manufacturers Brands with products used in this architecture project
    Manufacturers:  AutoDesk, Saint-Gobain, Falu Rödfärg, Horns tegel, Monier, +1

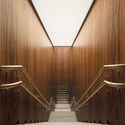
NK Store / Estudio Tupi

NK Store / Estudio Tupi - Interior Photography, Store, ChairNK Store / Estudio Tupi - Interior Photography, StoreNK Store / Estudio Tupi - Interior Photography, Store, Stairs, HandrailNK Store / Estudio Tupi - Interior Photography, StoreNK Store / Estudio Tupi - More Images+ 33

Jardins, Brazil
  • Architects: Estudio Tupi
  • Year Completion year of this architecture project Year:  2018
  • Manufacturers Brands with products used in this architecture project
    Manufacturers:  Atlas Schindler, Belas Artes, Clatt, Dpot, Light Source, +3